3 卧室
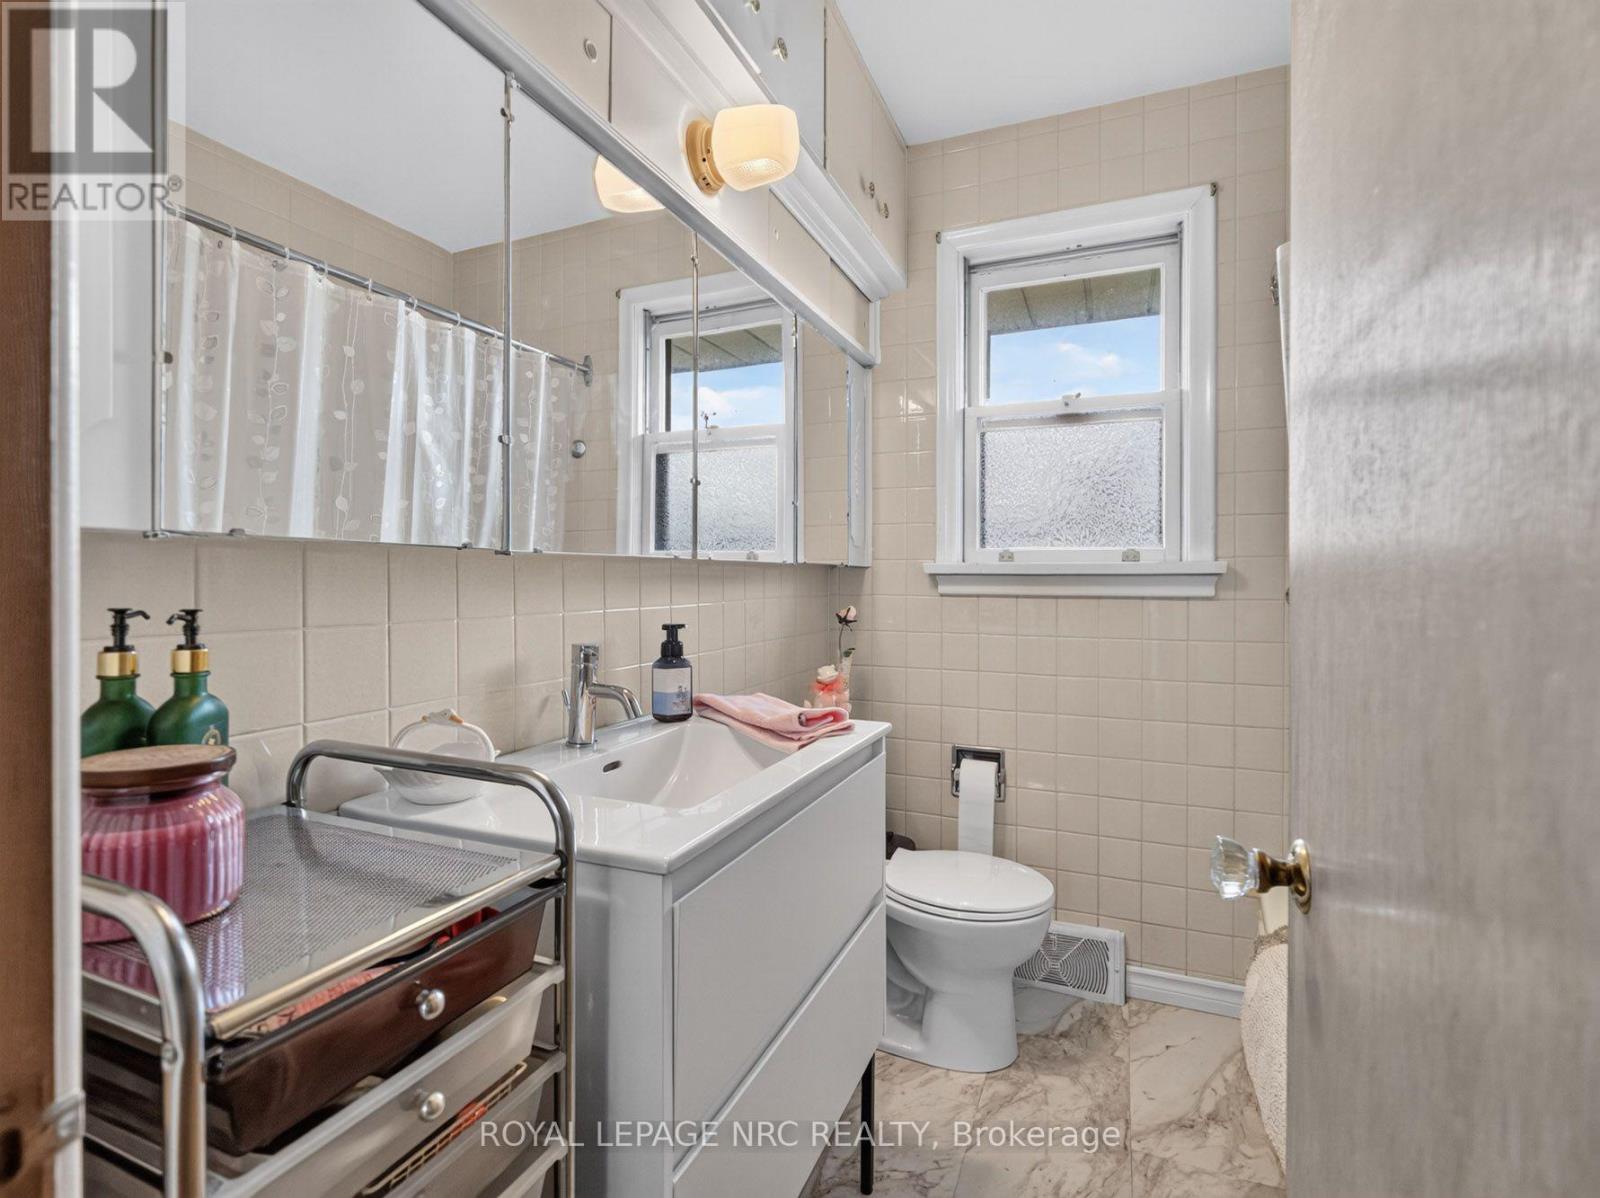
2 浴室
700 - 1100 sqft
平房
中央空调
风热取暖
$499,000
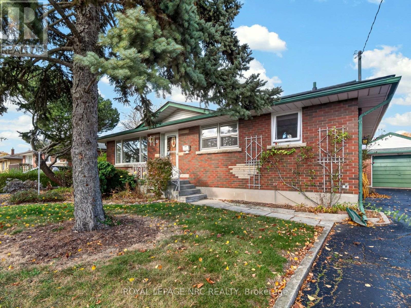
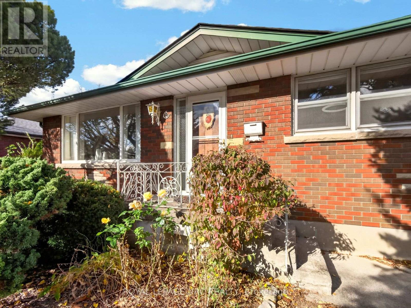
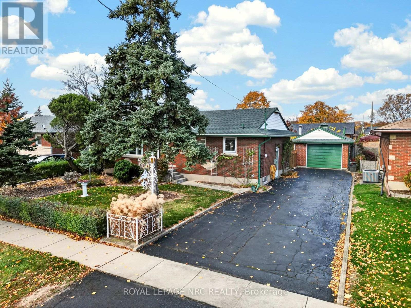
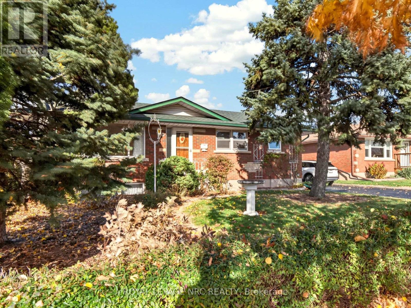
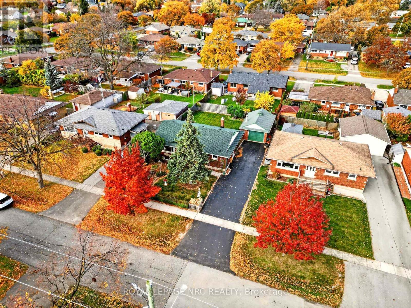
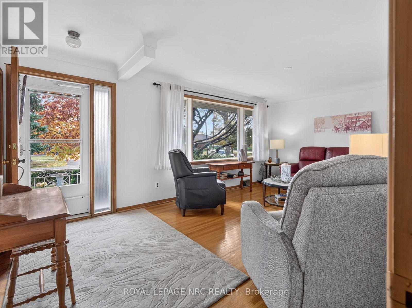
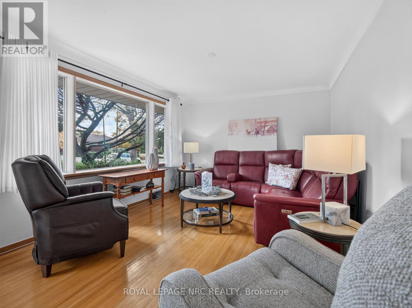
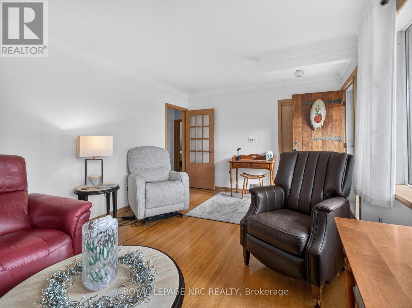
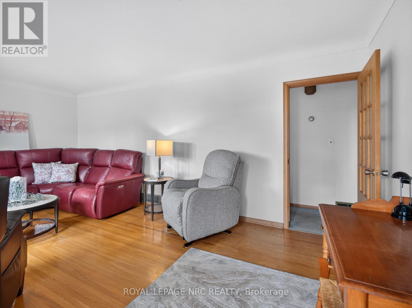
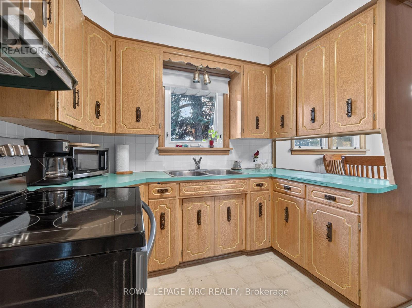
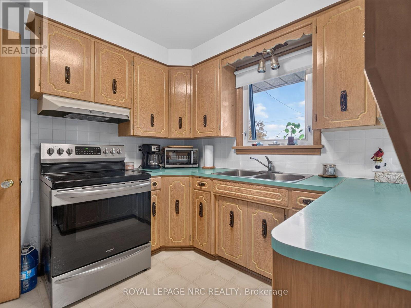
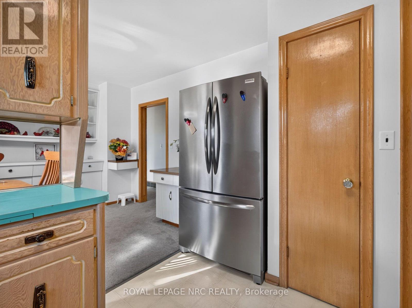
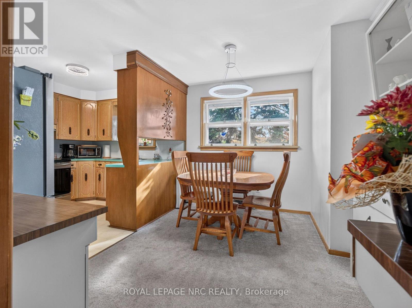
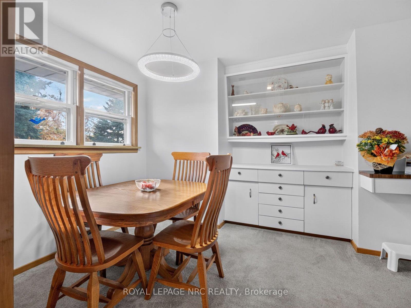
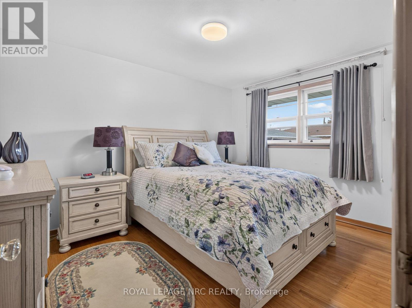
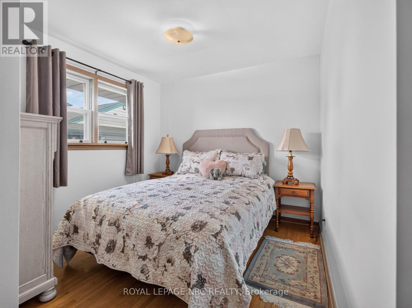
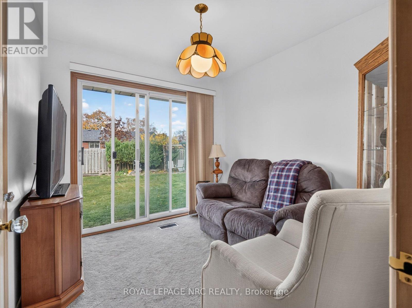
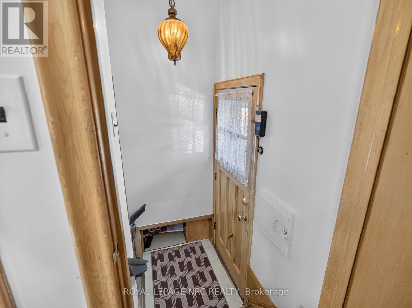
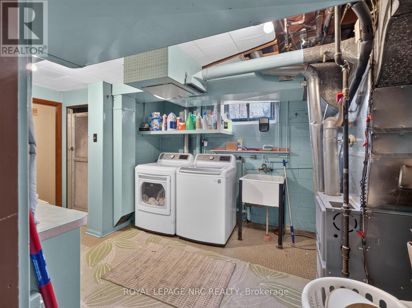
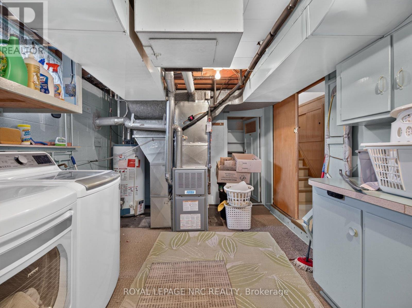
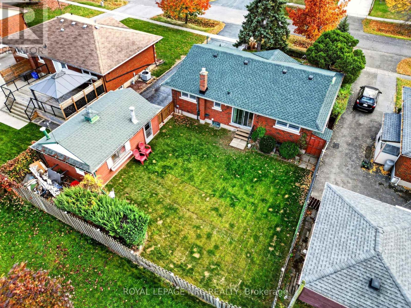
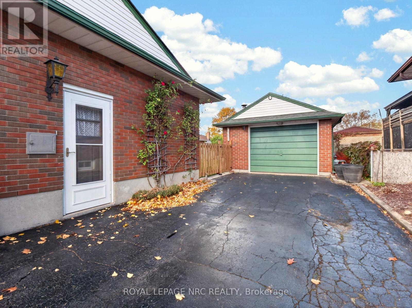
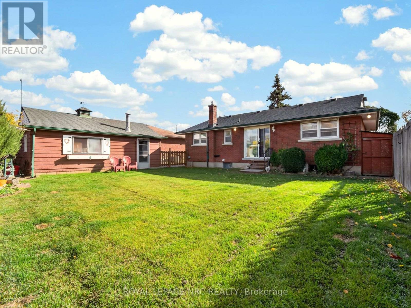
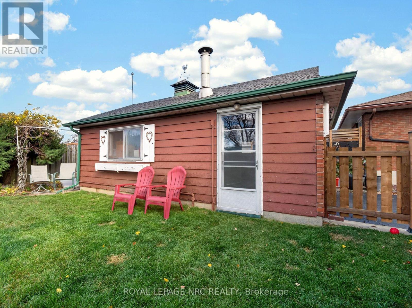
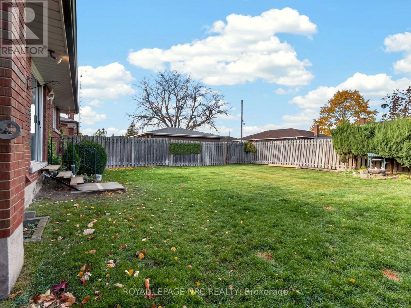
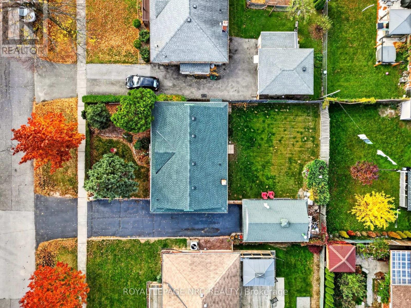
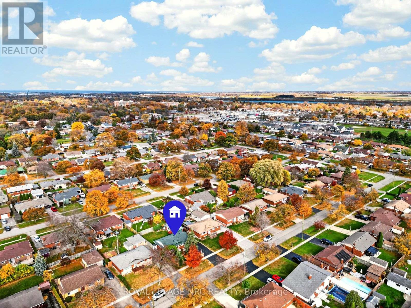
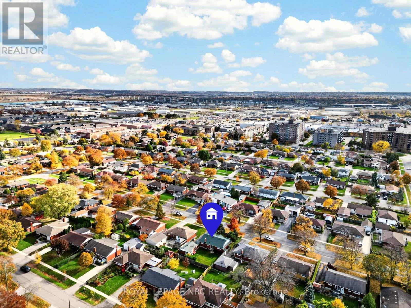
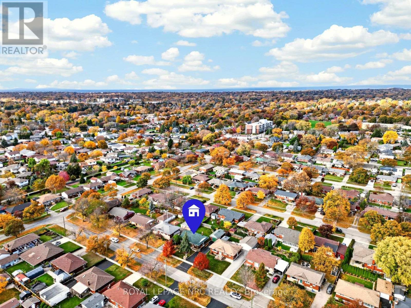
Unlock incredible value with this 3 bedroom bungalow in the sought after North End of St. Catharines. Freshly painted throughout the main floor in a modern neutral palette, this property offers a completely blank canvas for its next owner. The main floor layout is bright and functional, featuring a versatile third bedroom with sliding doors to the rear yard-perfect for a bright home office or den. A separate side entrance leads directly to a partially finished basement, offering future potential for multi-generational living or a rental opportunity. The lower level layout is highly adaptable, currently configured with a hobby/den room, office, workshop, and a large rec room with a bar. Outdoors, the pool has been professionally filled in, leaving a spacious, fully fenced yard and a detached garage. Complete with a brand-new roof (2025) and a premium location near the Welland Canal, schools, and amenities, this home is an exceptional opportunity. (id:43681)
房源概要
|
MLS® Number
|
X14161460 |
|
房源类型
|
民宅 |
|
社区名字
|
444 - Carlton/Bunting |
|
设备类型
|
热水器 |
|
总车位
|
4 |
|
租赁设备类型
|
热水器 |
详 情
|
浴室
|
2 |
|
地上卧房
|
3 |
|
总卧房
|
3 |
|
Age
|
51 To 99 Years |
|
家电类
|
烘干机, 炉子, 洗衣机, 冰箱 |
|
建筑风格
|
平房 |
|
地下室进展
|
部分完成 |
|
地下室类型
|
N/a (partially Finished) |
|
施工种类
|
独立屋 |
|
空调
|
中央空调 |
|
外墙
|
砖 Veneer |
|
地基类型
|
水泥 |
|
客人卫生间(不包含洗浴)
|
1 |
|
供暖方式
|
天然气 |
|
供暖类型
|
压力热风 |
|
储存空间
|
1 |
|
内部尺寸
|
700 - 1100 Sqft |
|
类型
|
独立屋 |
|
设备间
|
市政供水 |
车 位
土地
|
英亩数
|
无 |
|
污水道
|
Sanitary Sewer |
|
土地深度
|
100 Ft |
|
土地宽度
|
60 Ft |
|
不规则大小
|
60 X 100 Ft |
房 间
| 楼 层 |
类 型 |
长 度 |
宽 度 |
面 积 |
|
Lower Level |
Office |
2.89 m |
2.02 m |
2.89 m x 2.02 m |
|
Lower Level |
娱乐,游戏房 |
4.79 m |
3.43 m |
4.79 m x 3.43 m |
|
Lower Level |
衣帽间 |
3.44 m |
2.52 m |
3.44 m x 2.52 m |
|
一楼 |
客厅 |
5.86 m |
3.44 m |
5.86 m x 3.44 m |
|
一楼 |
餐厅 |
3.44 m |
2.32 m |
3.44 m x 2.32 m |
|
一楼 |
厨房 |
3.44 m |
2.69 m |
3.44 m x 2.69 m |
|
一楼 |
主卧 |
3.93 m |
3.09 m |
3.93 m x 3.09 m |
|
一楼 |
第二卧房 |
2.66 m |
2.86 m |
2.66 m x 2.86 m |
|
一楼 |
第三卧房 |
2.89 m |
2.82 m |
2.89 m x 2.82 m |
设备间
https://www.realtor.ca/real-estate/30492729/9-hawthorne-avenue-st-catharines-carltonbunting-444-carltonbunting