
93 Gair Drive Toronto (Alderwood), Ontario M8W 4P9

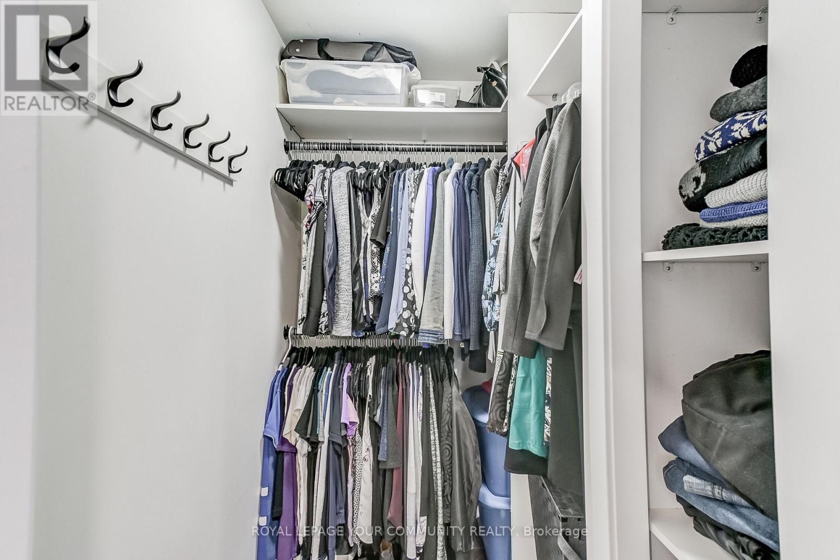
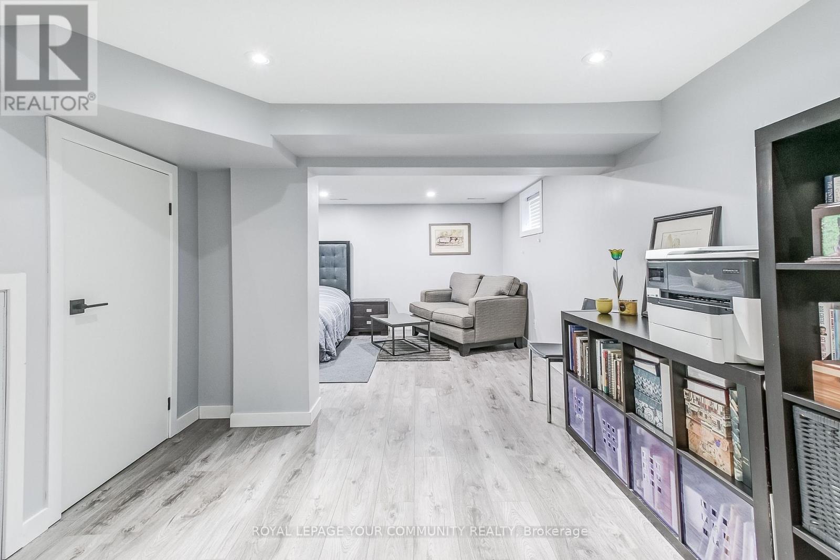
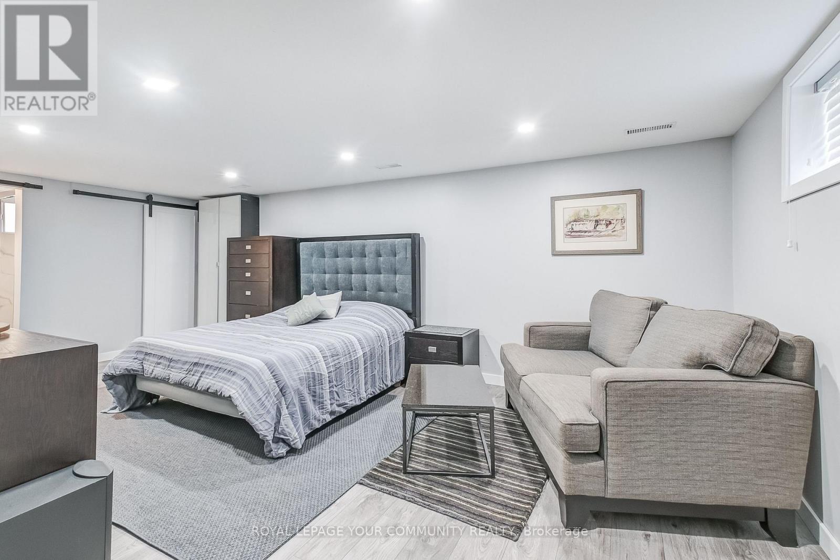
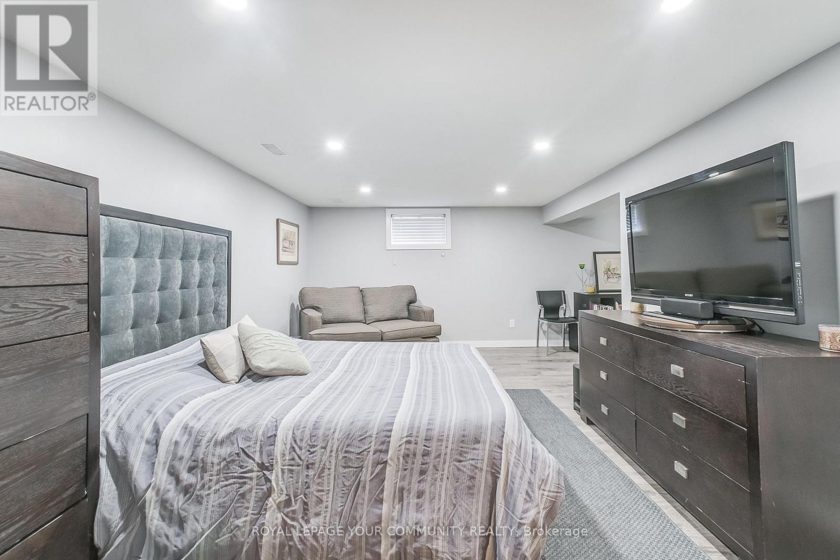
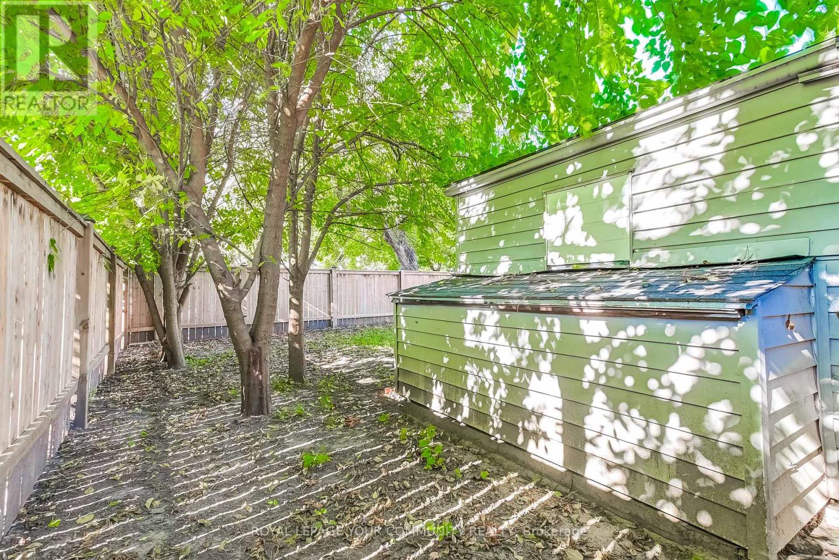
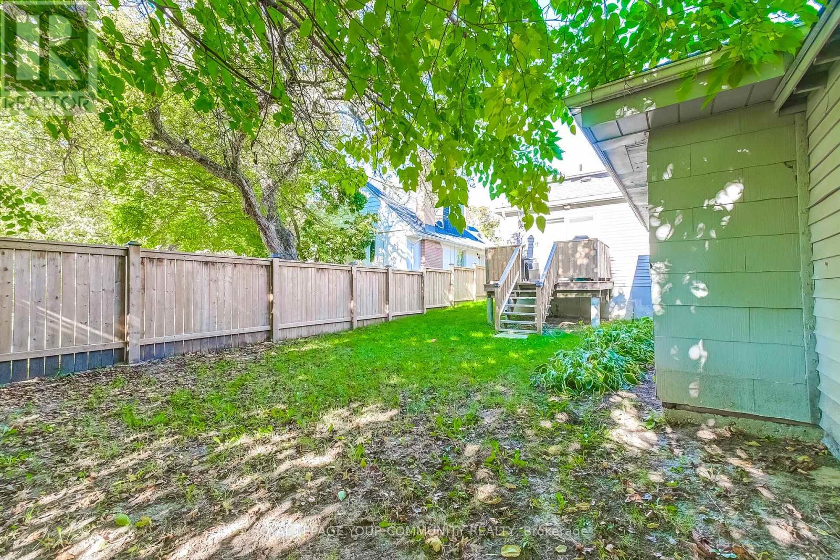
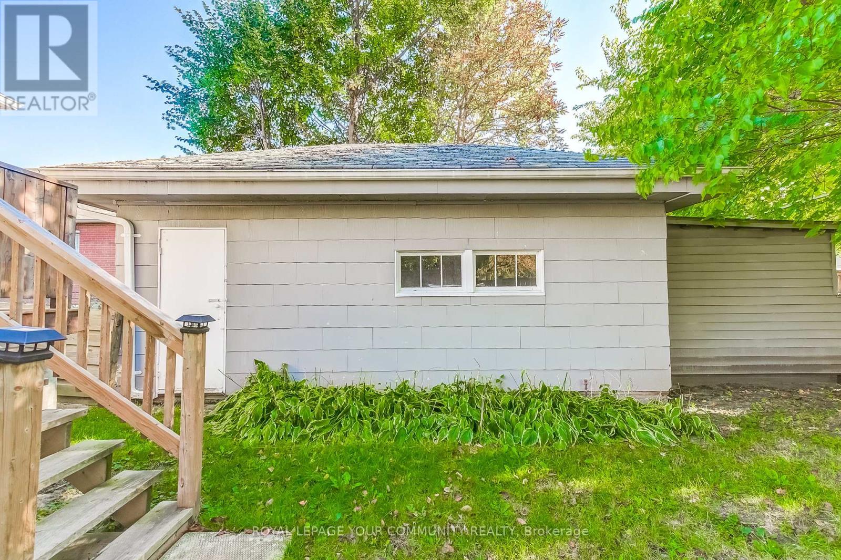
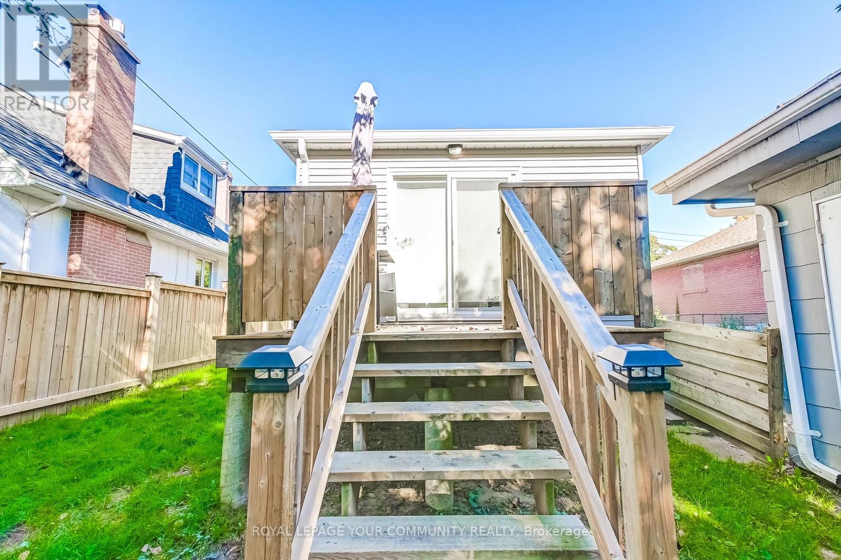

$1,399,000
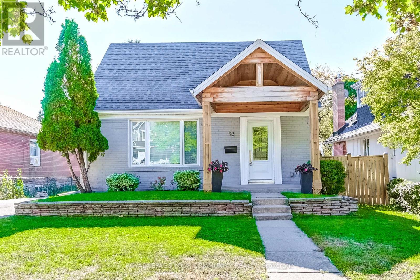
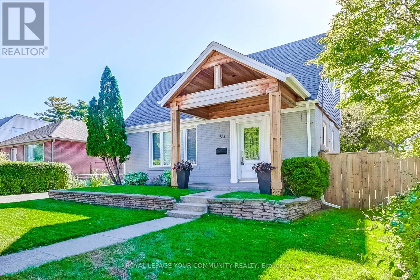
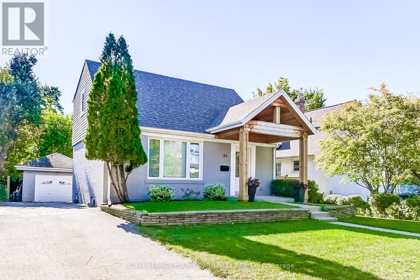
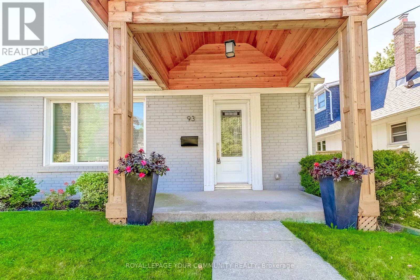
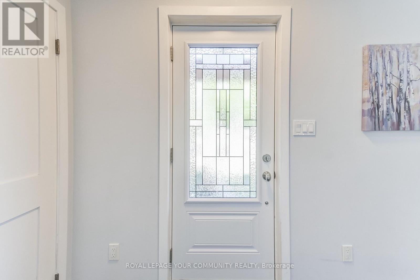
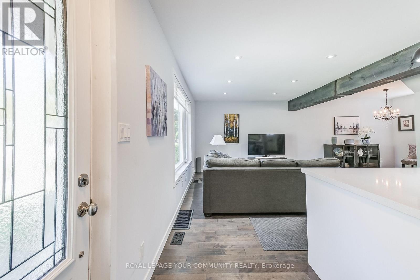
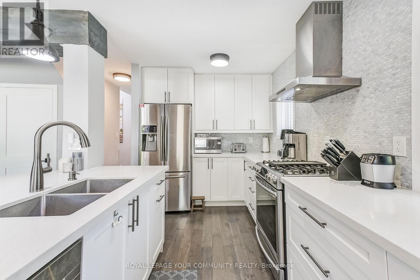
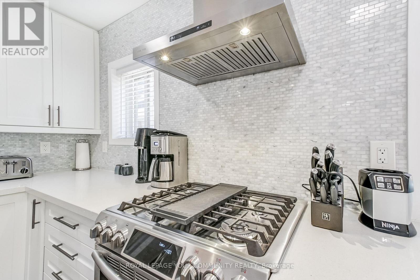
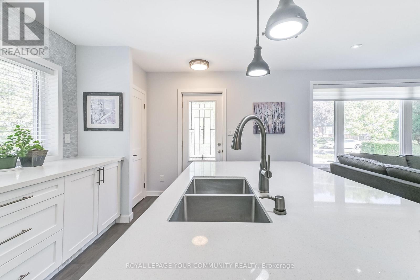
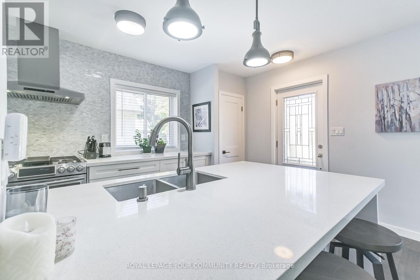
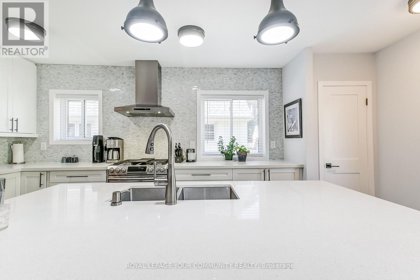
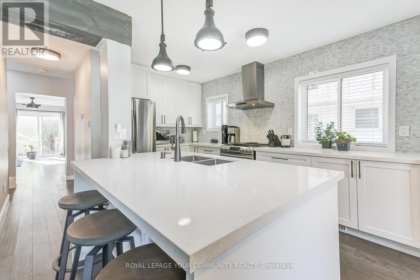
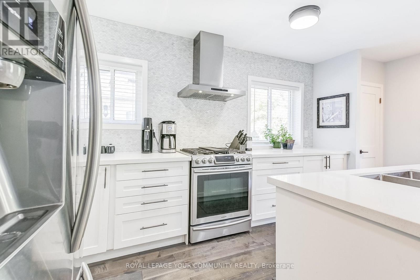
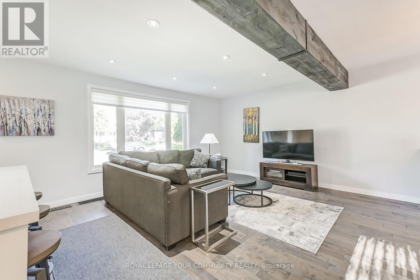
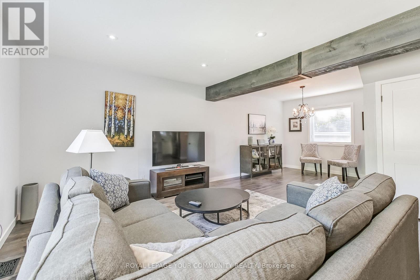
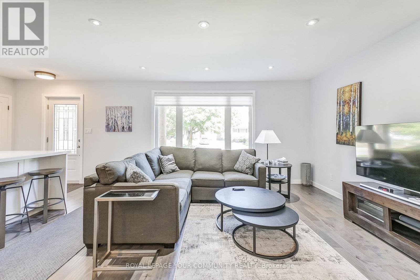
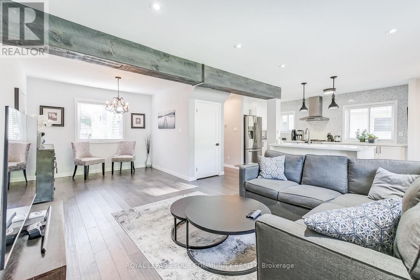
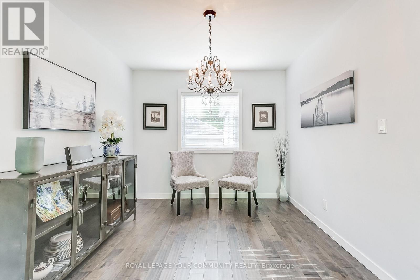
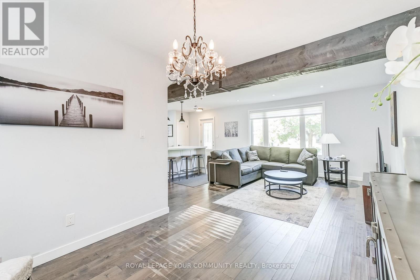
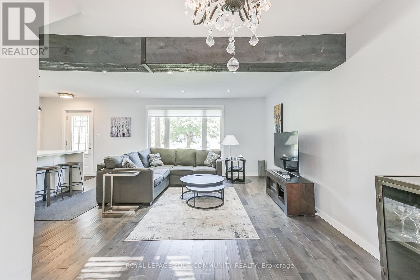
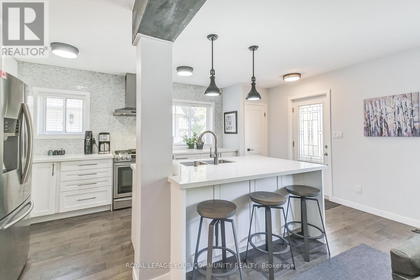
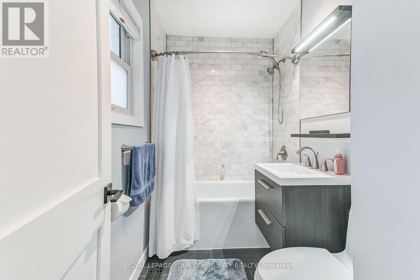
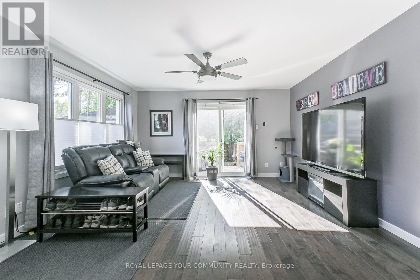
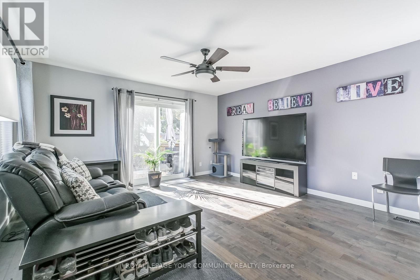
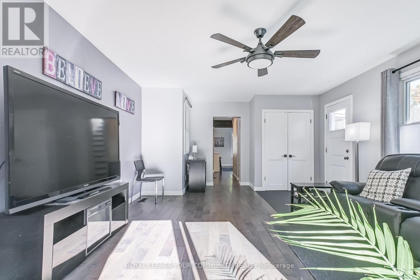
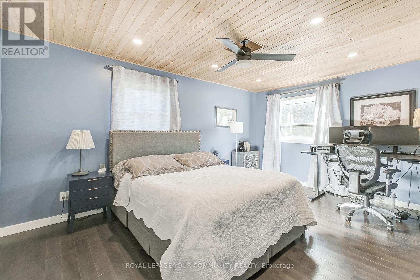
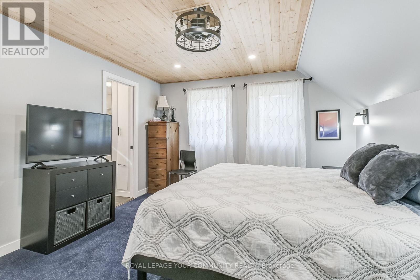
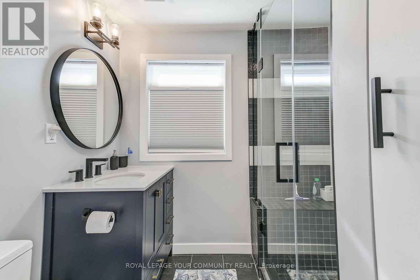
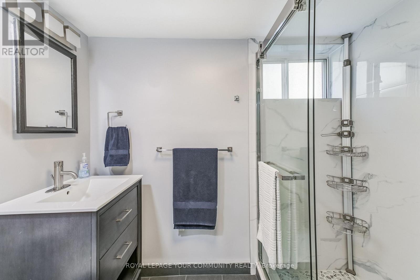
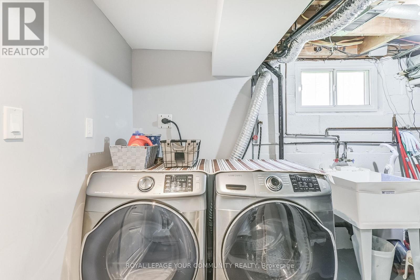
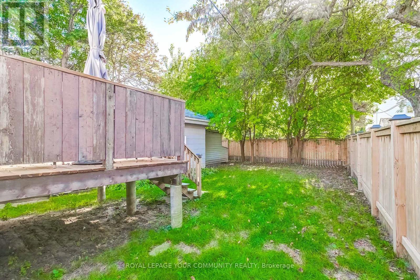
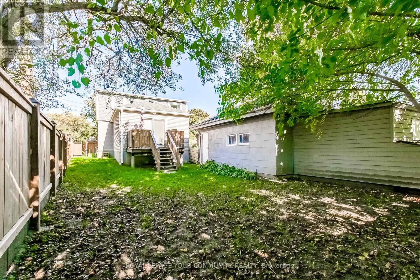
Welcome to this beautifully updated, open-concept home, thoughtfully redesigned with quality finishes and professional craftsmanship throughout. The main floor features a stunning, modern kitchen with stainless steel appliances, including a new fridge and dishwasher, a gas stove, and elegant hardwood flooring. The entire home has been reframed, re-insulated, and renovated, with all building permits approved and closed. A fully permitted second-floor addition enhances the living space, while the newly finished basement offers a separate entrance and a completely renovated bathroom, completed in 2024, with luxury vinyl plank flooring.Enjoy peace of mind with extensive upgrades throughout. The home has been completely rewired with new breakers and fully inspected by the ESA. The main roof was replaced in 2020, and the garage roof is brand new (November 2026). Spray foam insulation in the attic, along with fiberglass insulation throughout the walls, provides added energy efficiency. Additional improvements include a high-efficiency gas furnace and gas water heater (both installed in 2019), a central vacuum system, and wired smoke and carbon monoxide detectors.Nestled in a sought-after pocket of South Etobicoke, this home offers an exceptional blend of comfort, convenience, and lifestyle. Enjoy walking distance to Sherway Gardens, local shops, parks, and scenic river trails, with nearby river access leading all the way to the lake. Commuting is effortless with easy access to Highway 427, the QEW, TTC, and Long Branch GO Station.Move right into this exceptional, turnkey home where every detail has been thoughtfully completed with care, quality, and compliance. A wonderful opportunity to enjoy modern living in a prime location! (id:43681)
房源概要
| MLS® Number | W14161384 |
| 房源类型 | 民宅 |
| 社区名字 | Alderwood |
| 附近的便利设施 | 医院, 公园, 礼拜场所, 公共交通 |
| 特征 | 树木繁茂的地区 |
| 总车位 | 4 |
详 情
| 浴室 | 3 |
| 地上卧房 | 2 |
| 地下卧室 | 1 |
| 总卧房 | 3 |
| 家电类 | Central Vacuum, 烘干机, Water Heater, 洗衣机, 窗帘 |
| 地下室进展 | 已装修 |
| 地下室类型 | N/a (finished) |
| 施工种类 | 独立屋 |
| 空调 | 中央空调 |
| 外墙 | 砖 |
| Flooring Type | Hardwood, Ceramic, Tile, Laminate |
| 地基类型 | 水泥 |
| 供暖方式 | 天然气 |
| 供暖类型 | 压力热风 |
| 储存空间 | 2 |
| 内部尺寸 | 1500 - 2000 Sqft |
| 类型 | 独立屋 |
| 设备间 | 市政供水 |
车 位
| Detached Garage | |
| Garage |
土地
| 英亩数 | 无 |
| 围栏类型 | Fenced Yard |
| 土地便利设施 | 医院, 公园, 宗教场所, 公共交通 |
| 污水道 | Sanitary Sewer |
| 土地深度 | 125 Ft |
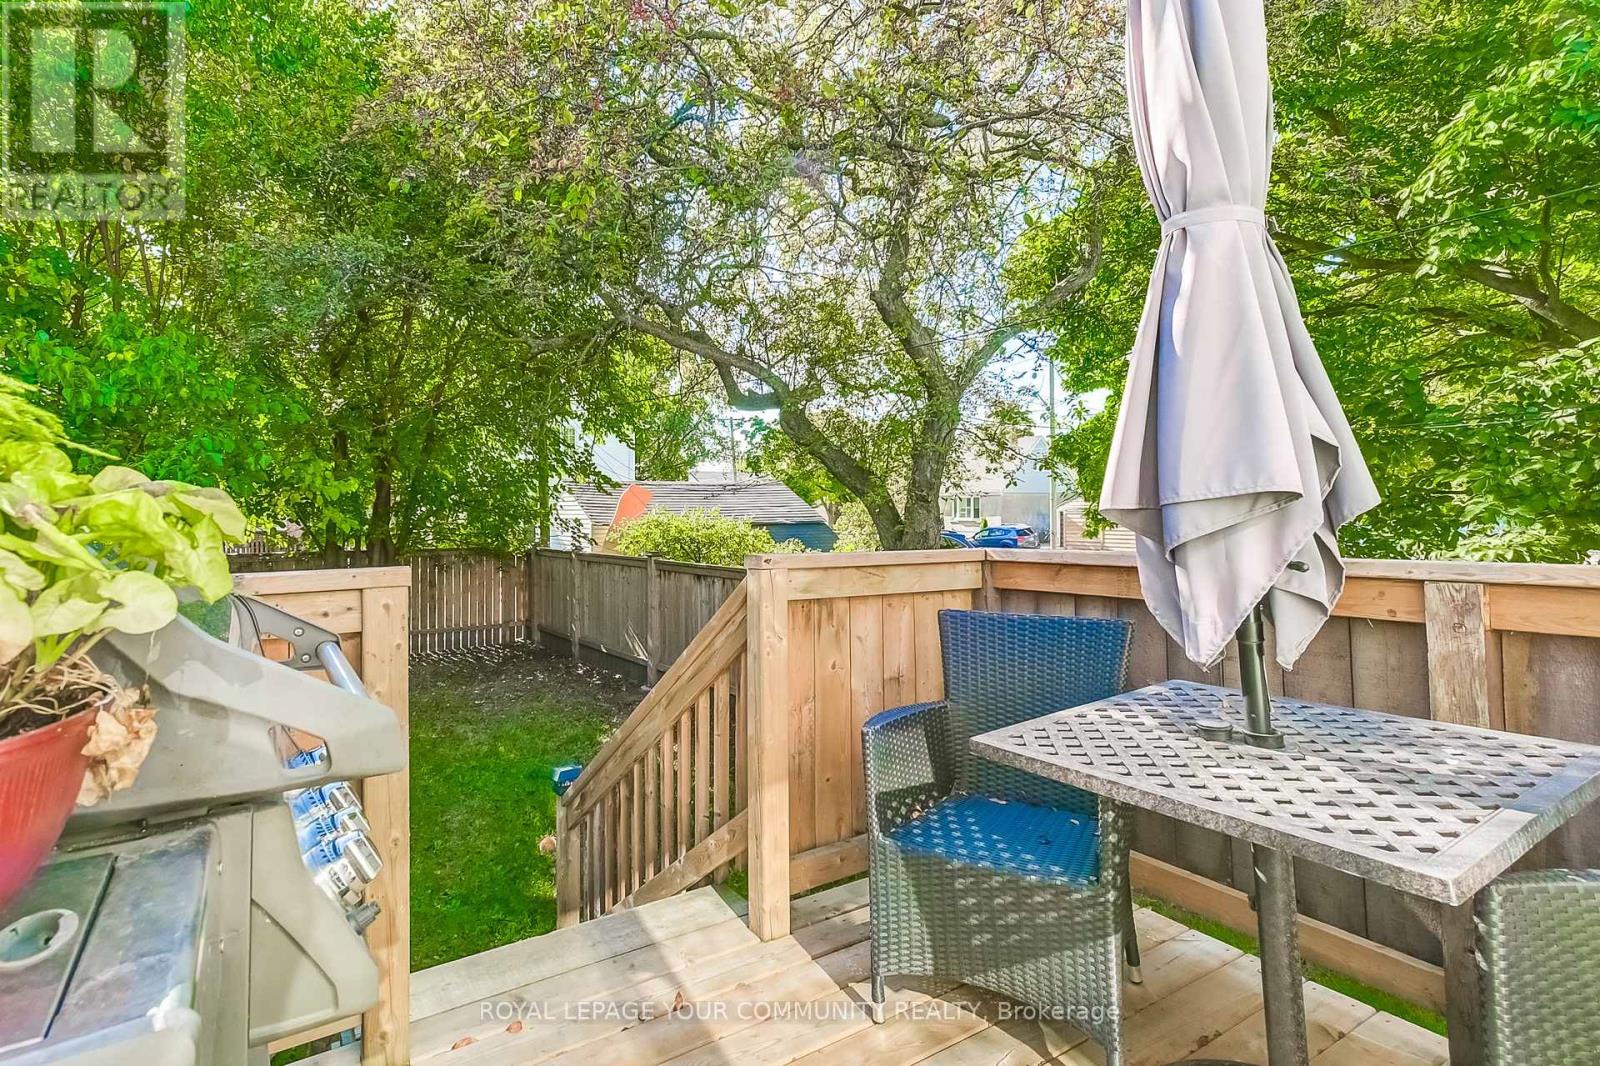
| 土地宽度 | 48 Ft ,3 In |
| 不规则大小 | 48.3 X 125 Ft |
房 间
| 楼 层 | 类 型 | 长 度 | 宽 度 | 面 积 |
|---|---|---|---|---|
| 二楼 | 卧室 | 4.57 m | 3.1 m | 4.57 m x 3.1 m |
| 二楼 | 卧室 | 3.36 m | 3.38 m | 3.36 m x 3.38 m |
| 二楼 | 浴室 | 2.13 m | 1.73 m | 2.13 m x 1.73 m |
| 地下室 | 浴室 | 1.52 m | 1.01 m | 1.52 m x 1.01 m |
| 地下室 | 娱乐,游戏房 | 7.01 m | 4.29 m | 7.01 m x 4.29 m |
| 地下室 | 洗衣房 | 4.27 m | 3.56 m | 4.27 m x 3.56 m |
| 一楼 | 客厅 | 5.05 m | 3.38 m | 5.05 m x 3.38 m |
| 一楼 | 餐厅 | 3.53 m | 2.95 m | 3.53 m x 2.95 m |
| 一楼 | 厨房 | 4.29 m | 2.46 m | 4.29 m x 2.46 m |
| 一楼 | 大型活动室 | 5.79 m | 4.29 m | 5.79 m x 4.29 m |
| 一楼 | 浴室 | 2.5 m | 1.51 m | 2.5 m x 1.51 m |
https://www.realtor.ca/real-estate/30492632/93-gair-drive-toronto-alderwood-alderwood

The trademarks REALTOR®, REALTORS®, and the REALTOR® logo are controlled by The Canadian Real Estate Association (CREA) and identify real estate professionals who are members of CREA. The trademarks MLS®, Multiple Listing Service® and the associated logos are owned by The Canadian Real Estate Association (CREA) and identify the quality of services provided by real estate professionals who are members of CREA. The trademark DDF® is owned by The Canadian Real Estate Association (CREA) and identifies CREA's Data Distribution Facility (DDF®)
Toronto Real Estate Board
RE/MAX Your Community Realty
November 12 2026 07:26:15
