
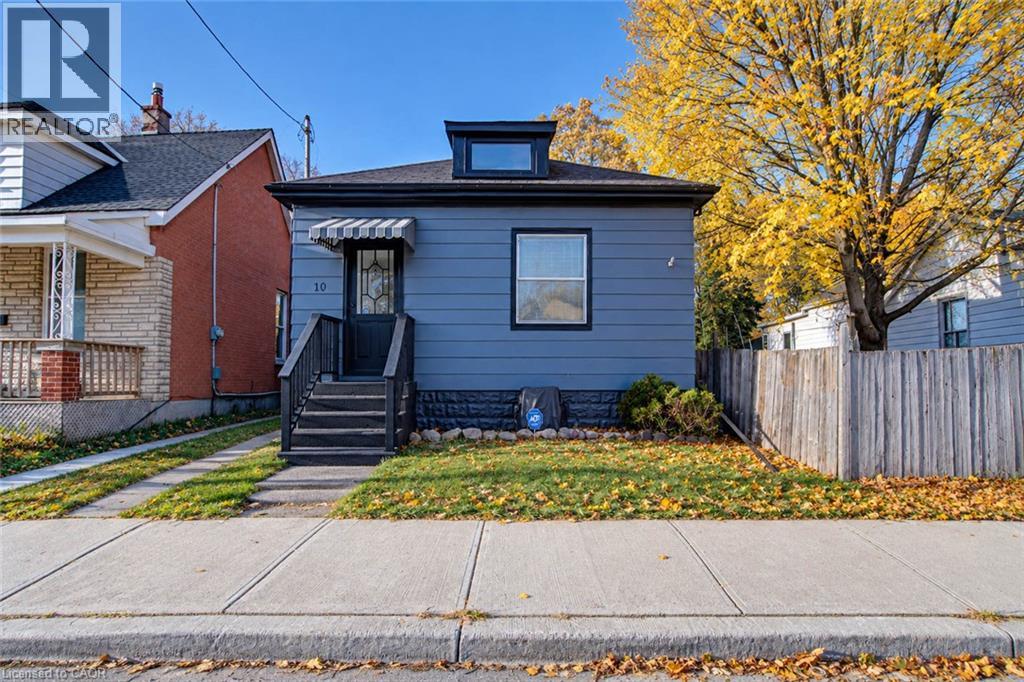
10 Watson Street London, Ontario N6C 1M9


$369,000
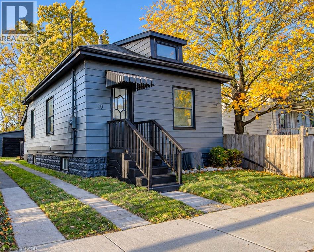
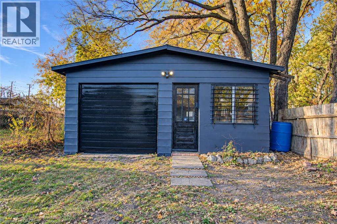
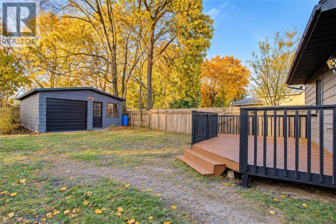
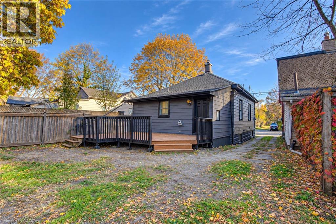
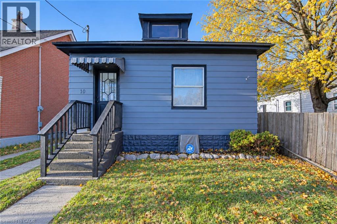
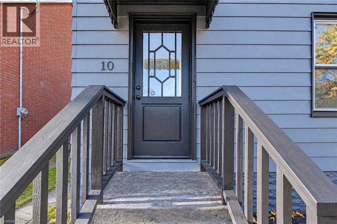
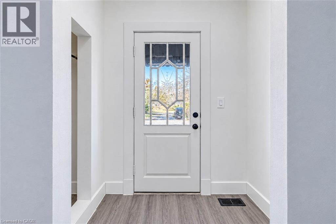
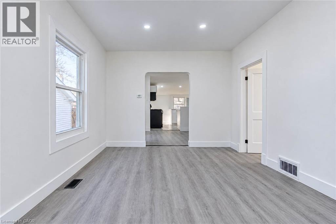
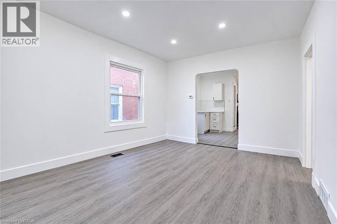
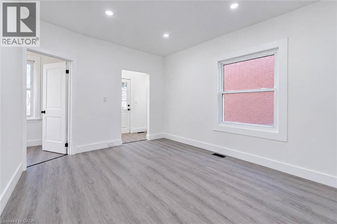
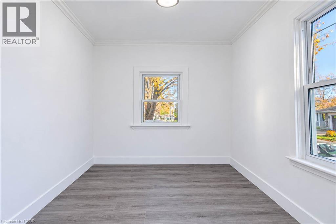
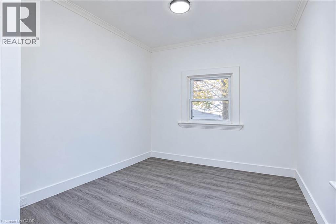
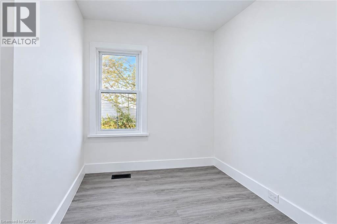
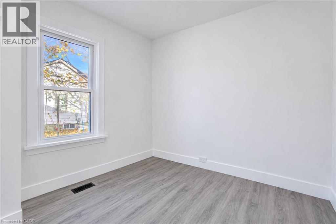
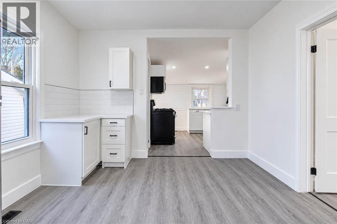
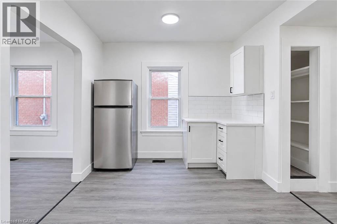
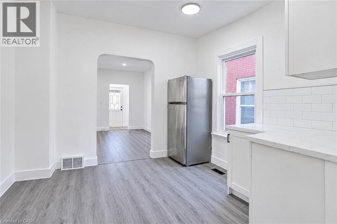
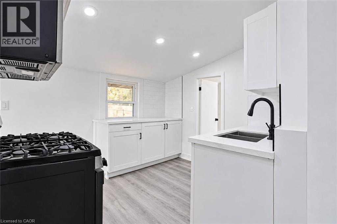
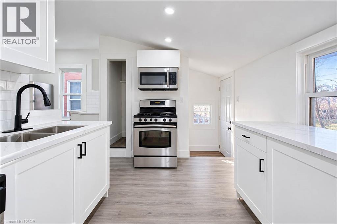
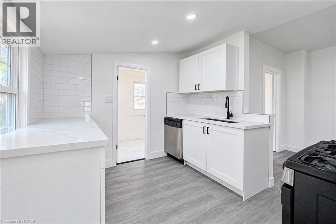
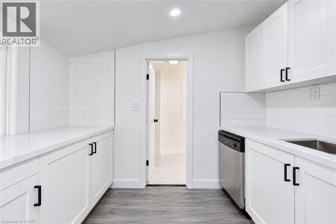
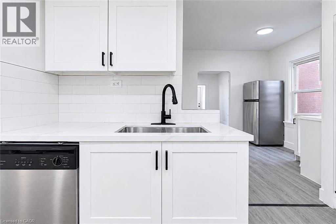
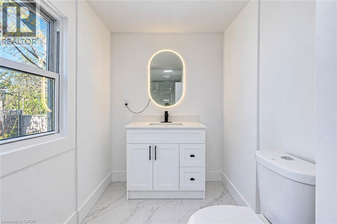
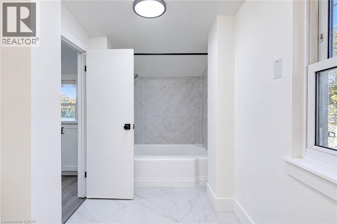
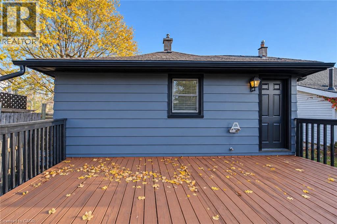
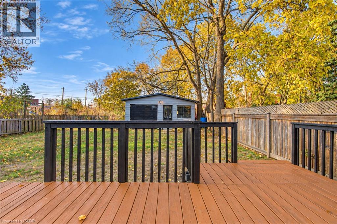
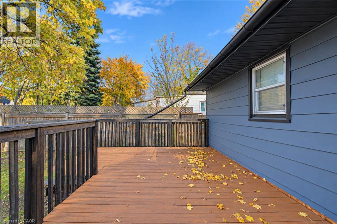
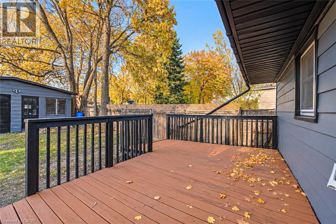
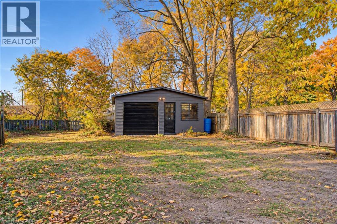
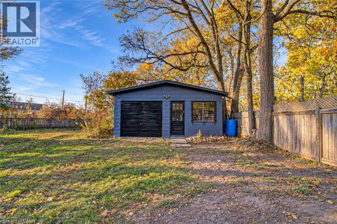
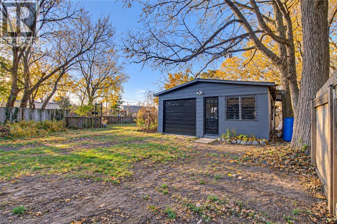
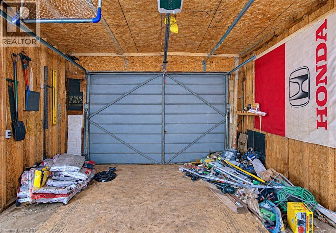
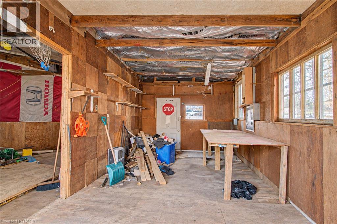
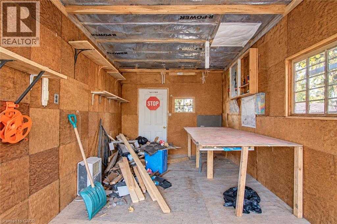
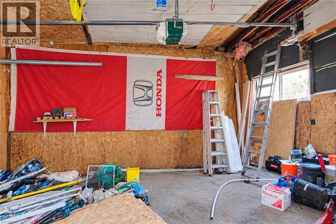
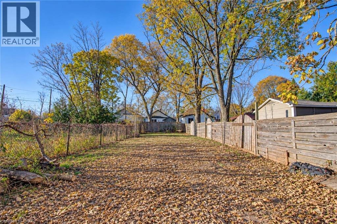
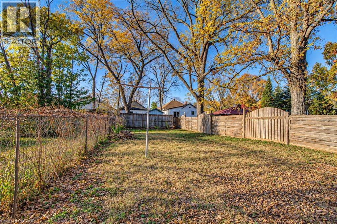
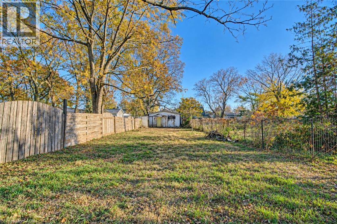
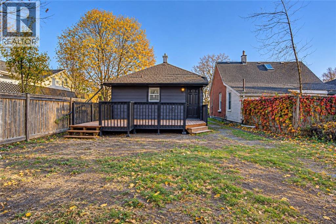
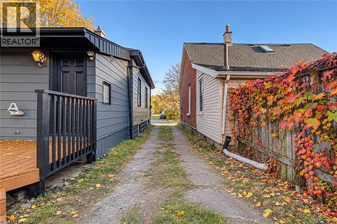
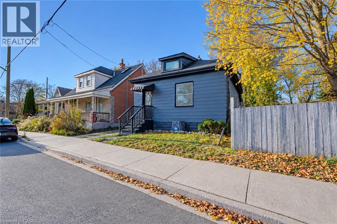
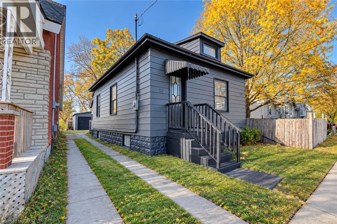
Quality home ownership in reach with this fully updated stand out three bedroom bungalow with a full four piece bathroom on the edge of London's Old South neighbourhood. 10 Watson St is situated on a private enclave that opens up to Watson St Park which is directly connected into the Thames Valley Parkway system; an ideal property for families, pet owners, and for those who enjoy outdoor activity, with cycling/walking/hiking options that don't require travel along roads. Not to be outdone, the property itself features a spralling lot that is over 200 ft deep; with a full sized detached one car garage with attached workshop. Exterior updates abound; 10 Watson St has a completely replaced roof including the sub roof and drip edge; along with the front entranceway featuring newly painted and installed railings; the rear exit featuring a restored and painted deck; and the full exterior of the primary residence and garage newly painted. Heading inside the interior has been modernized with all spaces in the three bedrooms bungalow brightened up with installed pot lighting (option to change from bright light to warm light throughout) and featuring ample natural light through the modern style windows and character rich exterior doors. The kitchen features a stainless steel appliance set inluding a dishwasher, gas stove, fridge, and built in microwave along with new cabinets and quartz countertops. The four piece bath has also been updated and features a new vanity and modern backlit mirror. This South London gem offers quick access to the beautiful Wortley Village Community, London's Victoria Hospital (a premiere hospital in Southern Ontario), downtown London, London's sprawling park system along the Thames River; whether by vehicle that can be parked at the rear of the property and/or in the detached garage(with street parking also possible) or via public transit with direct access at Wellington Rd (which is also undergoing a major update for the rapid bus transit system). (id:43681)
房源概要
| MLS® Number | 40877171 |
| 房源类型 | 民宅 |
| 附近的便利设施 | 医院, 公园, 礼拜场所, 游乐场, 公共交通, 学校 |
| Communication Type | High Speed Internet |
| 社区特征 | 社区活动中心, School Bus |
| 设备类型 | 热水器 |
| 特征 | Cul-de-sac, Southern Exposure, Shared Driveway, Sump Pump |
| 总车位 | 3 |
| 租赁设备类型 | 热水器 |
| 结构 | Workshop |
| View Type | City View |
详 情
| 浴室 | 1 |
| 地上卧房 | 3 |
| 总卧房 | 3 |
| 家电类 | Water Meter |
| 建筑风格 | 平房 |
| 地下室进展 | 已完成 |
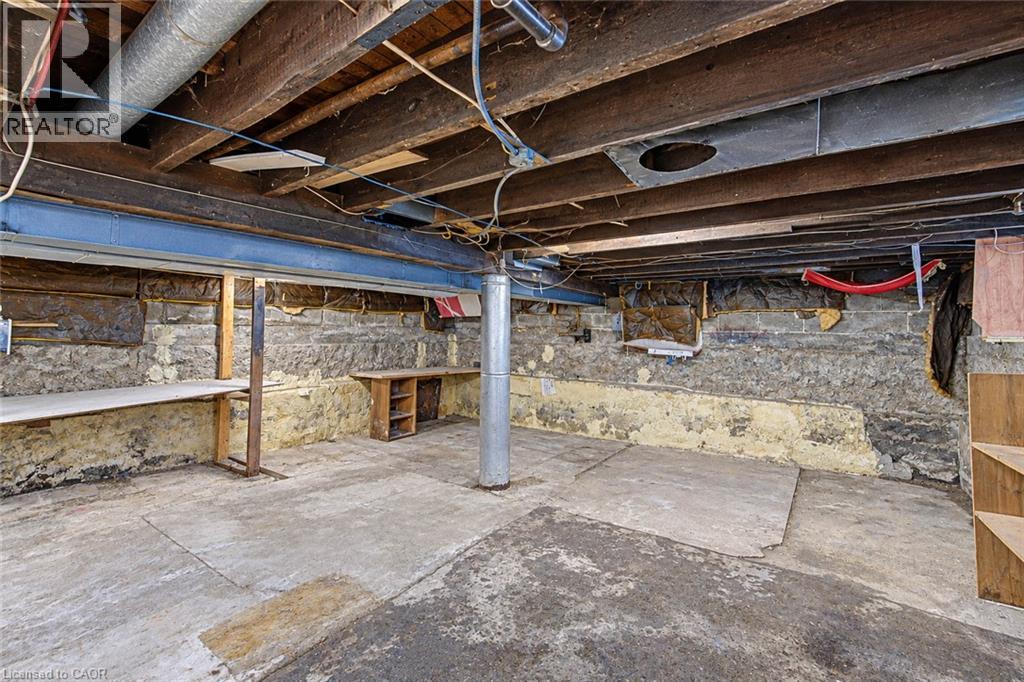
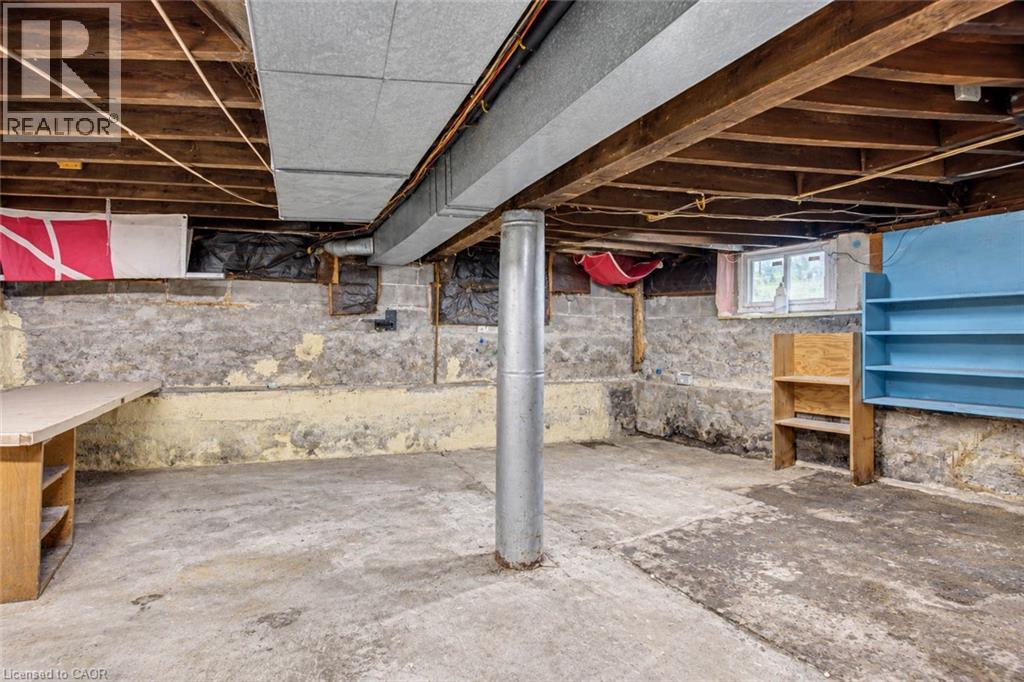
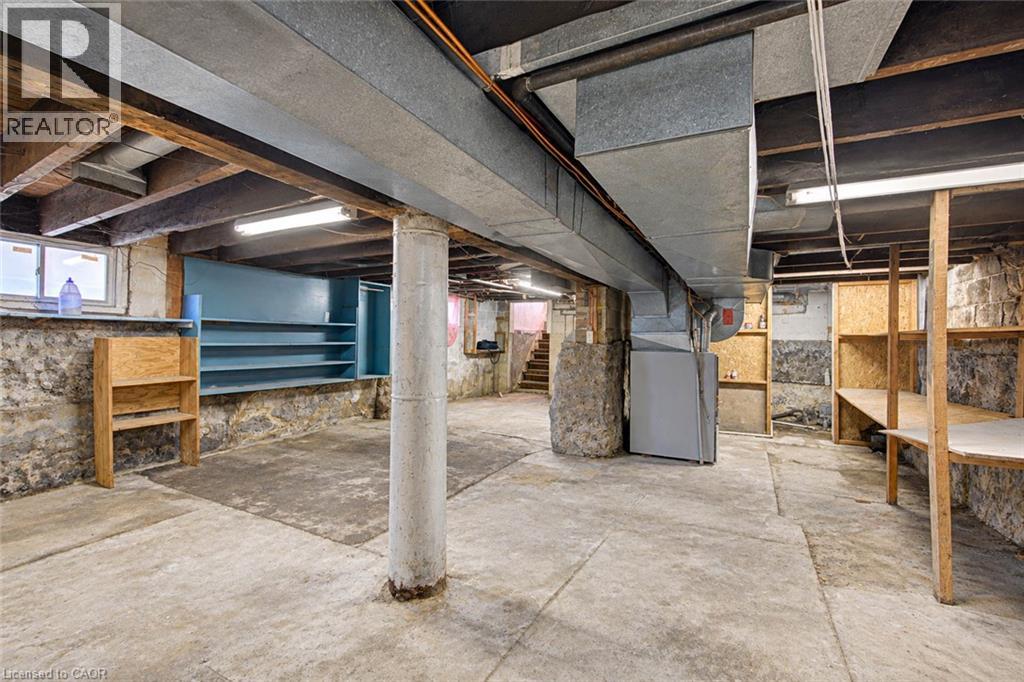
| 地下室类型 | Partial (unfinished) |
| 施工日期 | 1916 |
| 建材 | 混凝土块, 混凝土墙 |
| 施工种类 | 独立屋 |
| 空调 | 中央空调 |
| 外墙 | 铝壁板, 混凝土 |
| Fire Protection | Smoke Detectors |
| 地基类型 | 水泥 |
| 供暖方式 | 天然气 |
| 供暖类型 | 压力热风 |
| 储存空间 | 1 |
| 内部尺寸 | 811 Sqft |
| 类型 | 独立屋 |
| 设备间 | 市政供水 |
车 位
| Detached Garage | |
| Open |
土地
| 入口类型 | Road Access |
| 英亩数 | 无 |
| 围栏类型 | 部分围栏 |
| 土地便利设施 | 医院, 公园, 宗教场所, 游乐场, 公共交通, 学校 |
| 污水道 | 城市污水处理系统 |
| 土地深度 | 202 Ft |
| 土地宽度 | 27 Ft |
| 规划描述 | R3-2 |
房 间
| 楼 层 | 类 型 | 长 度 | 宽 度 | 面 积 |
|---|---|---|---|---|
| 地下室 | Cold Room | 8'5'' x 4'3'' | ||
| 地下室 | Storage | 30'1'' x 20'7'' | ||
| 一楼 | 门厅 | 5'7'' x 3'11'' | ||
| 一楼 | 主卧 | 12'3'' x 9'2'' | ||
| 一楼 | 卧室 | 9'3'' x 8'3'' | ||
| 一楼 | 客厅 | 11'5'' x 14'7'' | ||
| 一楼 | 厨房 | 10'11'' x 9'5'' | ||
| 一楼 | 餐厅 | 11'5'' x 10'4'' | ||
| 一楼 | 卧室 | 9'3'' x 8'3'' | ||
| 一楼 | 四件套浴室 | 5'7'' x 12'8'' |
设备间
| 有线电视 | 可用 |
| 配电箱 | 可用 |
| 天然气 | 可用 |
| Telephone | 可用 |
https://www.realtor.ca/real-estate/30492208/10-watson-street-london

The trademarks REALTOR®, REALTORS®, and the REALTOR® logo are controlled by The Canadian Real Estate Association (CREA) and identify real estate professionals who are members of CREA. The trademarks MLS®, Multiple Listing Service® and the associated logos are owned by The Canadian Real Estate Association (CREA) and identify the quality of services provided by real estate professionals who are members of CREA. The trademark DDF® is owned by The Canadian Real Estate Association (CREA) and identifies CREA's Data Distribution Facility (DDF®)
REALTORS® Association of Hamilton-Burlington
Exp Realty
November 08 2026 12:49:10
