
65 Cactus Crescent Stoney Creek, Ontario L8J 0M4


$1,199,000
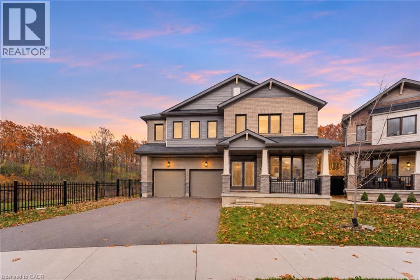
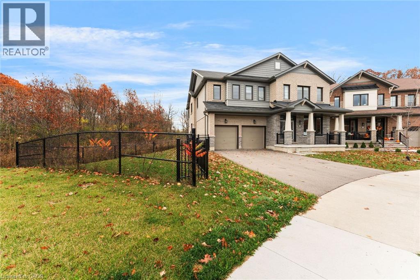
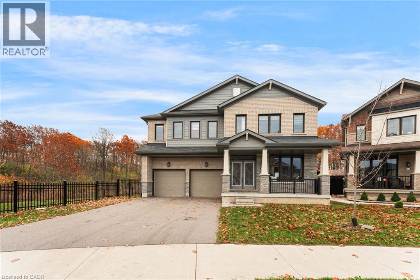
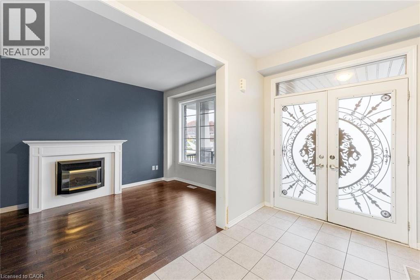
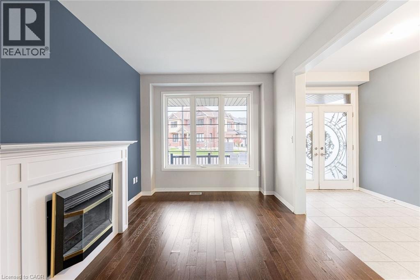
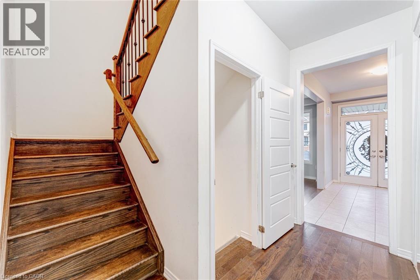
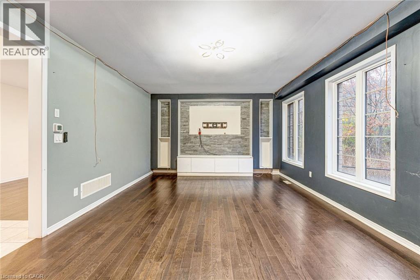
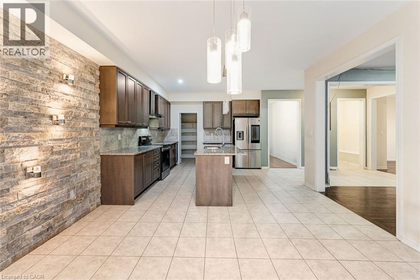
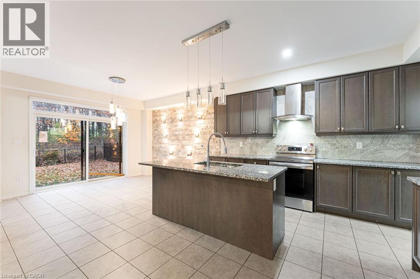
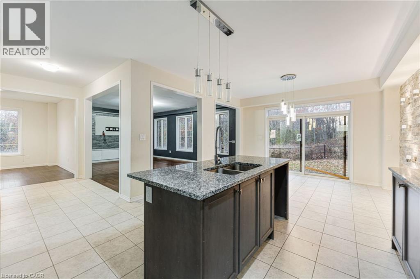
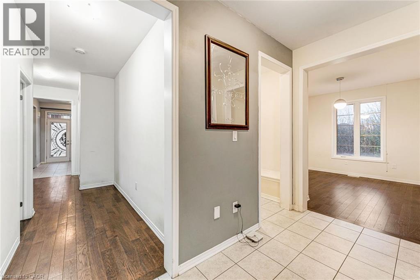
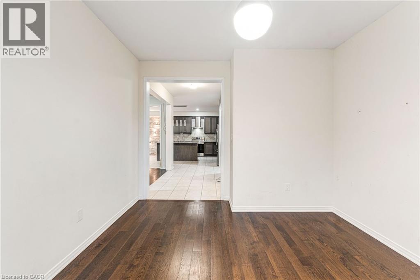
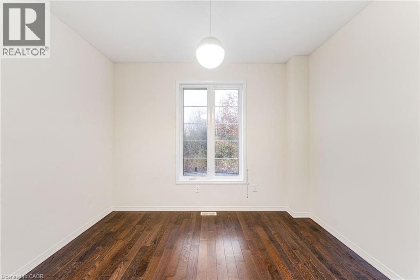
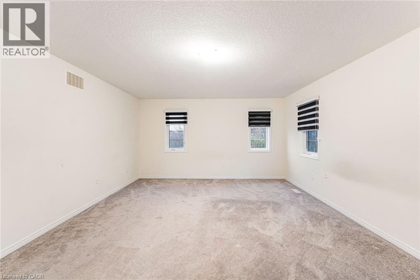
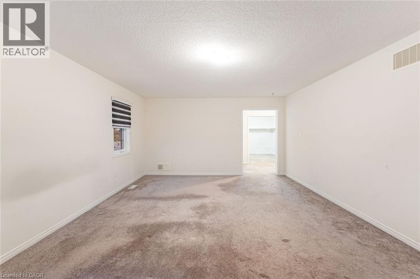
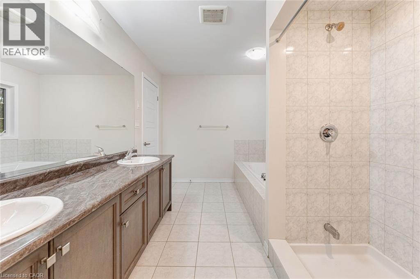
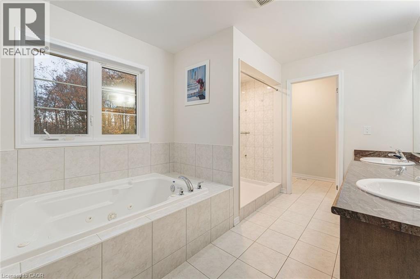
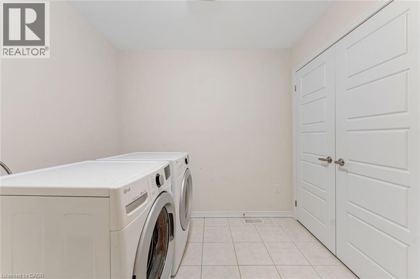
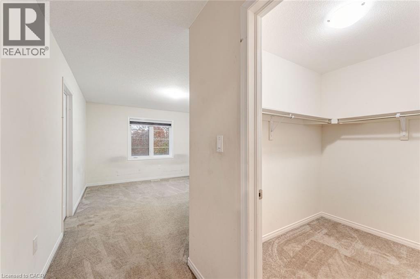
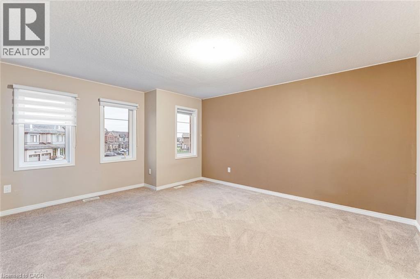
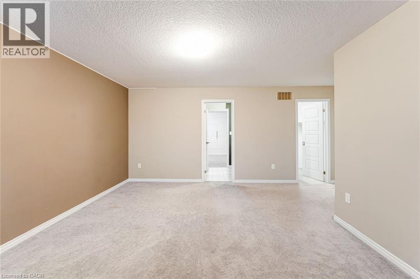
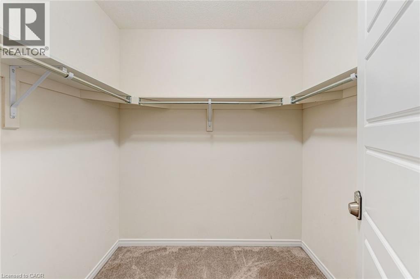
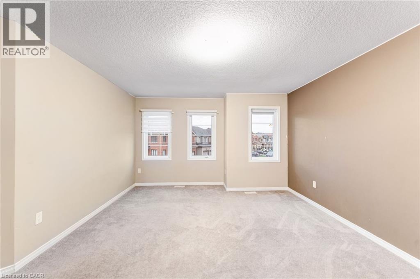
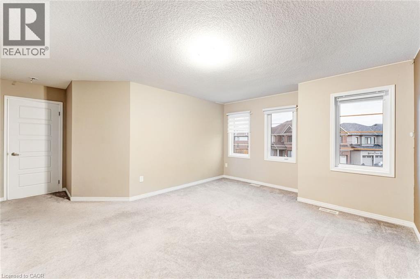
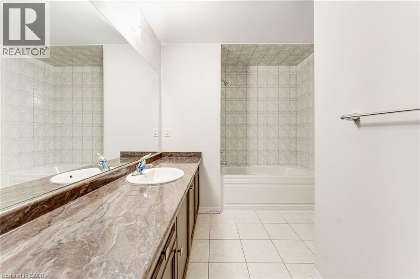
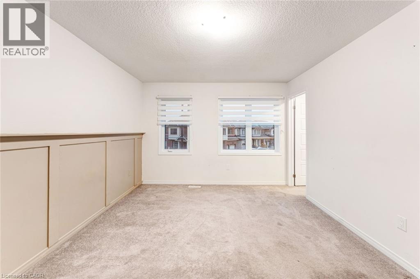
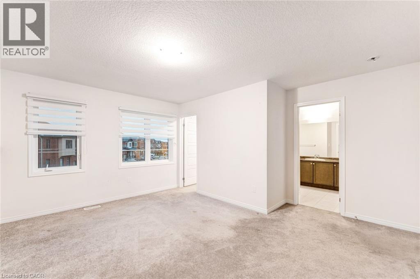
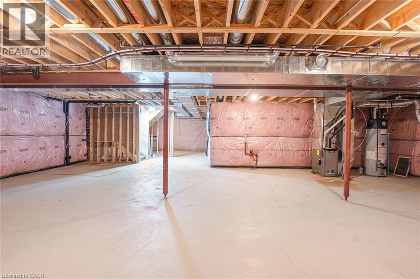
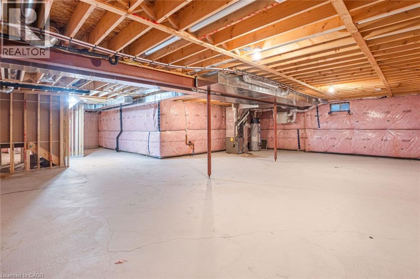
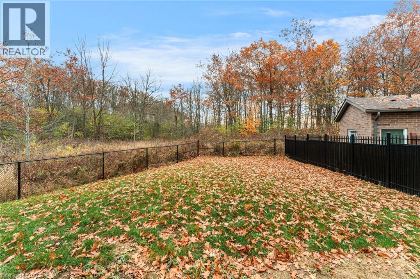
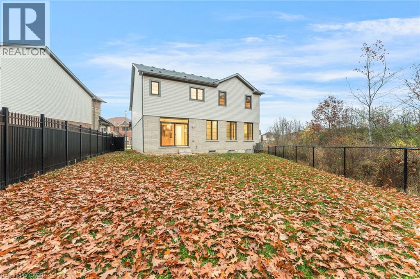
Offering approximately 3,500 sq. ft. of living space, this impressive 4-bedroom detached home is situated on a generous reverse pie-shaped lot, backing onto a beautiful wooded setting. Boasting a spacious and versatile layout, the main floor features a formal living room, an additional room ideal for a formal dining area or home office, and an expansive kitchen complete with a large centre island, walk-in pantry, and ample cabinetry. A generously sized family room and convenient 2-piece powder room complete the main level. Upstairs, you'll find four spacious bedrooms, including a large primary retreat featuring a 5-piece ensuite and an oversized walk-in closet. Two additional full bathrooms provide convenient access for the remaining bedrooms, while a dedicated second-floor laundry room adds everyday practicality. The unfinished basement offers plenty of additional space and endless possibilities to customize to your needs. Step outside to a fully fenced backyard, where the expansive lot and peaceful wooded backdrop create a wonderful sense of privacy with no rear neighbours. Offering an exceptional combination of size, location, and potential, this home presents a fantastic opportunity for buyers looking to add their personal touches and make it their own. Ideally situated in a desirable location, close to schools, parks, shopping, and everyday amenities. Taxes estimated as per city’s website. Property is being sold under Power of Sale. Sold as is, where is. RSA. (id:43681)
房源概要
| MLS® Number | 40877163 |
| 房源类型 | 民宅 |
| 附近的便利设施 | 近高尔夫球场, 游乐场, 学校 |
| 社区特征 | 社区活动中心 |
| 总车位 | 6 |
详 情
| 浴室 | 4 |
| 地上卧房 | 4 |
| 总卧房 | 4 |
| 建筑风格 | Other |
| 地下室进展 | 已完成 |
| 地下室类型 | Full (unfinished) |
| 施工种类 | 独立屋 |
| 空调 | 中央空调 |
| 外墙 | 砖, 石 |
| 客人卫生间(不包含洗浴) | 1 |
| 供暖类型 | 压力热风 |
| 储存空间 | 2 |
| 内部尺寸 | 3405 Sqft |
| 类型 | 独立屋 |
| 设备间 | 市政供水 |
车 位
| 附加车库 |
土地
| 英亩数 | 无 |
| 土地便利设施 | 近高尔夫球场, 游乐场, 学校 |
| 污水道 | 城市污水处理系统 |
| 土地宽度 | 50 Ft |
| 规划描述 | R4-32 |
房 间
| 楼 层 | 类 型 | 长 度 | 宽 度 | 面 积 |
|---|---|---|---|---|
| 二楼 | 洗衣房 | 10'6'' x 9'6'' | ||
| 二楼 | 卧室 | 14'0'' x 15'2'' | ||
| 二楼 | 四件套浴室 | 7'9'' x 12'3'' | ||
| 二楼 | 卧室 | 19'1'' x 15'10'' | ||
| 二楼 | 5pc Bathroom | 5'8'' x 6'3'' | ||
| 二楼 | 卧室 | 19'1'' x 11'6'' | ||
| 二楼 | 5pc Ensuite Bath | 12'4'' x 9'5'' | ||
| 二楼 | 主卧 | 19'1'' x 14'6'' | ||
| 一楼 | 家庭房 | 22'1'' x 14'6'' | ||
| 一楼 | Breakfast | 13'11'' x 11'2'' | ||
| 一楼 | 两件套卫生间 | 4'8'' x 5'0'' | ||
| 一楼 | 餐厅 | 12'5'' x 11'6'' | ||
| 一楼 | 客厅 | 10'3'' x 15'8'' | ||
| 一楼 | 厨房 | 13'11'' x 12'11'' |
https://www.realtor.ca/real-estate/30492028/65-cactus-crescent-stoney-creek

The trademarks REALTOR®, REALTORS®, and the REALTOR® logo are controlled by The Canadian Real Estate Association (CREA) and identify real estate professionals who are members of CREA. The trademarks MLS®, Multiple Listing Service® and the associated logos are owned by The Canadian Real Estate Association (CREA) and identify the quality of services provided by real estate professionals who are members of CREA. The trademark DDF® is owned by The Canadian Real Estate Association (CREA) and identifies CREA's Data Distribution Facility (DDF®)
REALTORS® Association of Hamilton-Burlington
Solid Rock Realty
November 08 2026 12:29:07
