
24 Beaumonde Heights Drive Toronto (Thistletown-Beaumonde Heights), Ontario M9V 1V8


$3,800 Monthly
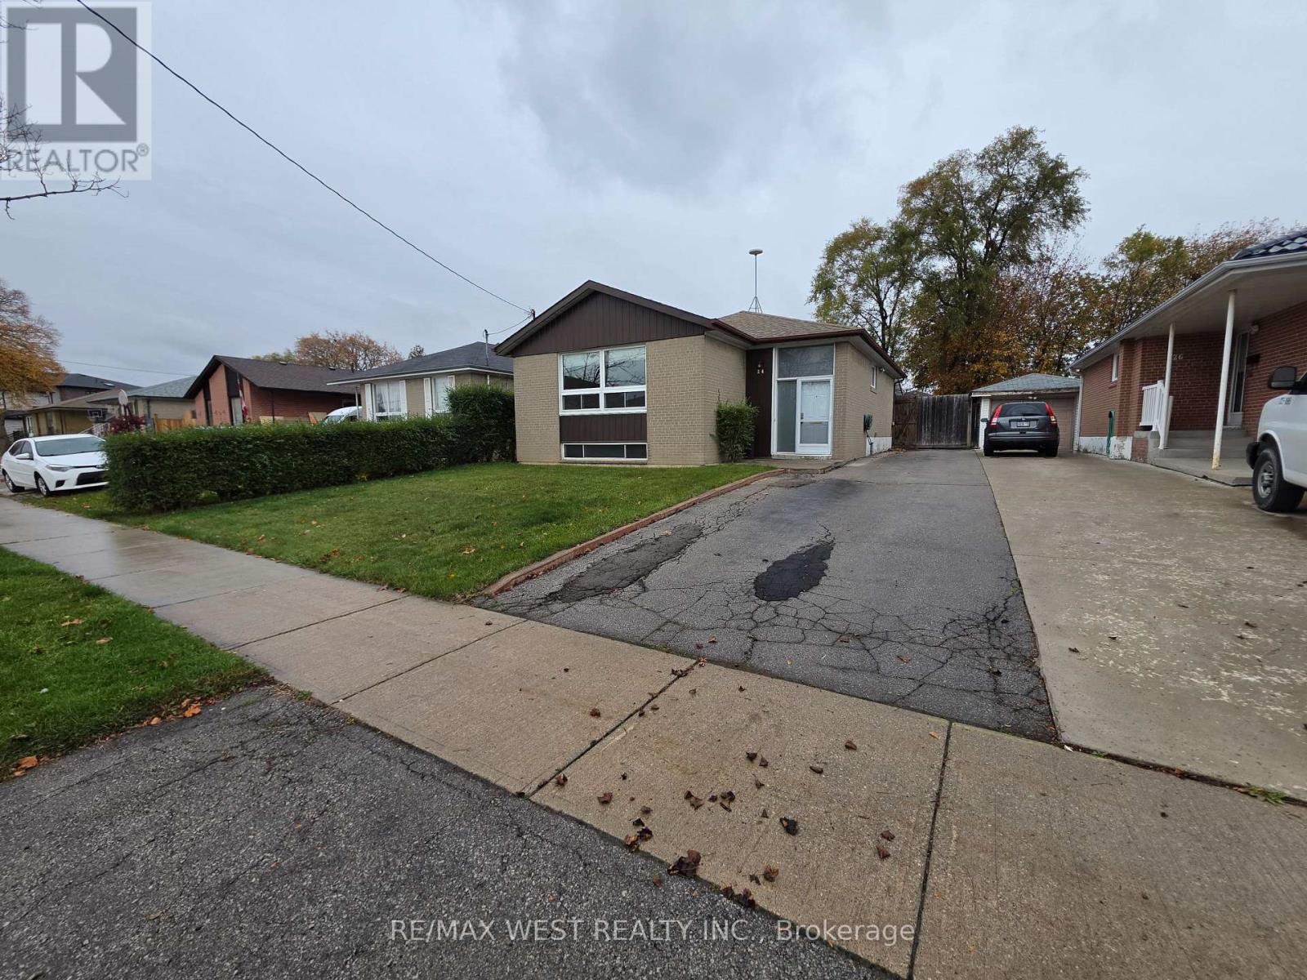
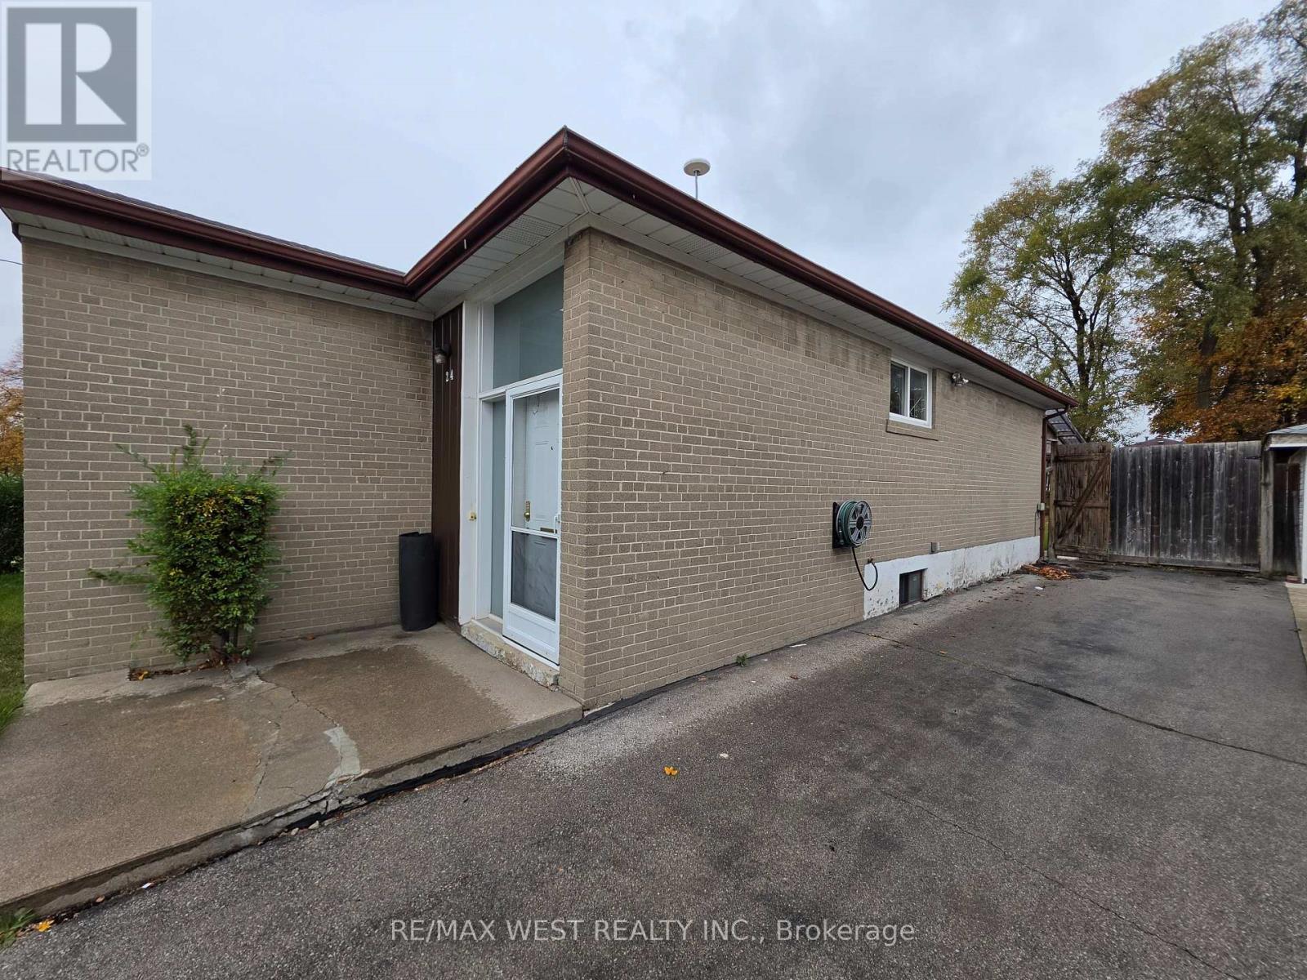
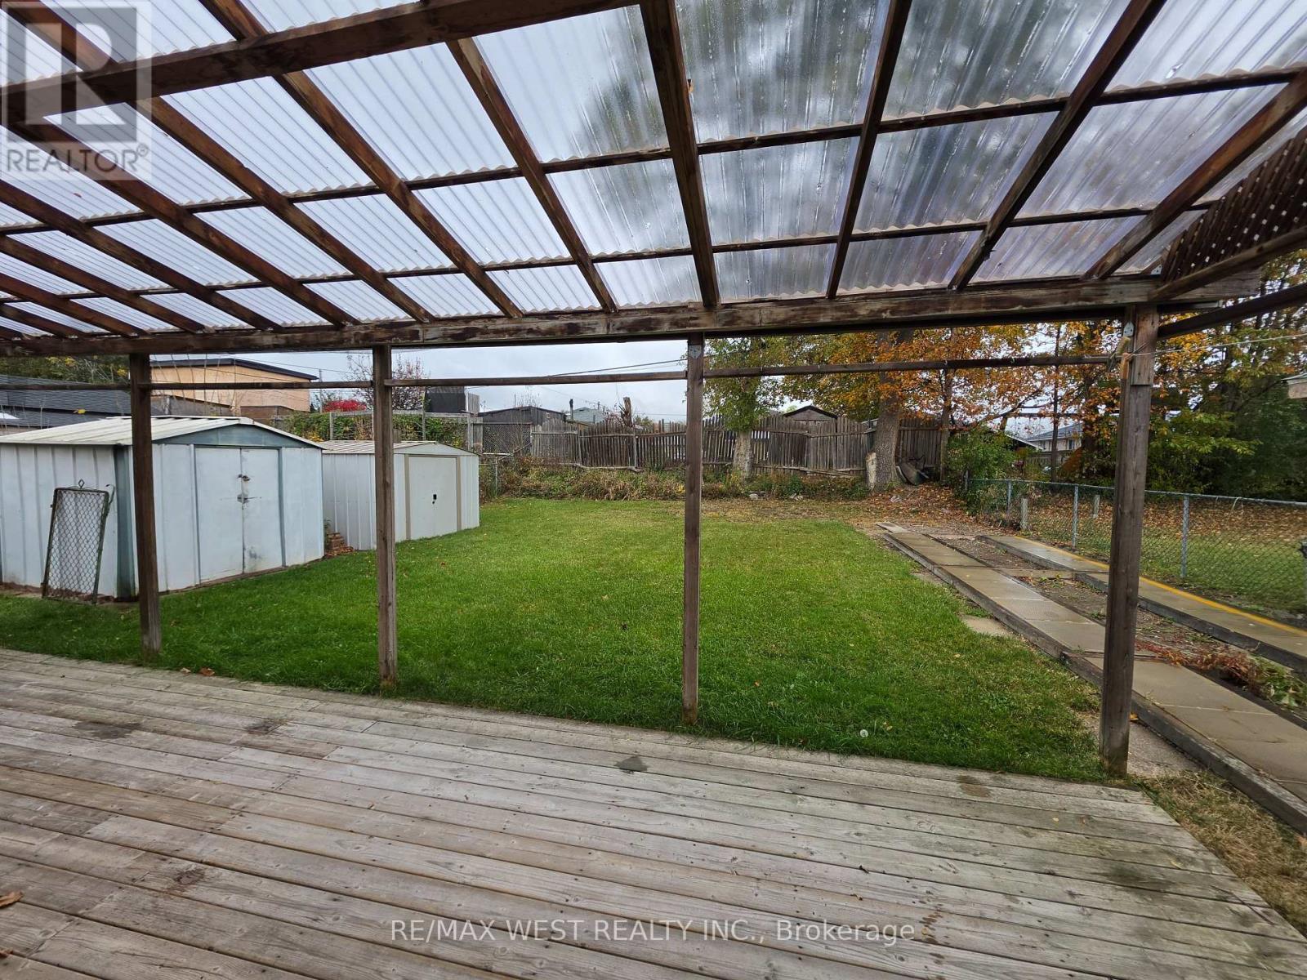
Welcome to 24 Beaumonde Heights Dr! This spacious 4-bedroom home for lease offers plenty of room for the entire family in a convenient and well-connected neighbourhood. The main level features a large family room, a functional kitchen with a convenient side-door entrance, and generous living space throughout. All four bedrooms are well-sized, with two window A/C units included - one in the primary bedroom and one in an additional bedroom for added comfort. Outside, enjoy a large paved driveway with parking for up to 3 vehicles and a huge backyard featuring two storage sheds, a garden area, and a partially covered outdoor space perfect for relaxing, entertaining, or enjoying the warmer months. The partially finished basement provides additional usable space, including a laundry area and workshop/work area, offering plenty of flexibility and storage. Ideally located close to public transit, shopping, schools, parks, restaurants, and everyday conveniences, this home offers an excellent combination of space, functionality, and accessibility. A great family home in a convenient location, ready to move in and enjoy! (id:43681)
房源概要
| MLS® Number | W14160712 |
| 房源类型 | 民宅 |
| 社区名字 | Thistletown-Beaumonde Heights |
| 附近的便利设施 | 公园, 公共交通, 学校 |
| 社区特征 | 社区活动中心 |
| 设备类型 | 热水器 |
| 特征 | Ravine, Flat Site |
| 总车位 | 3 |
| 租赁设备类型 | 热水器 |
| 结构 | Patio(s), 棚 |
详 情
| 浴室 | 2 |
| 地上卧房 | 4 |
| 总卧房 | 4 |
| Age | 51 To 99 Years |
| 家电类 | 洗碗机, 烘干机, Hood 电扇, 炉子, 洗衣机, 窗帘, 冰箱 |
| 建筑风格 | 平房 |
| 地下室进展 | 部分完成 |
| 地下室类型 | N/a (partially Finished) |
| 施工种类 | 独立屋 |
| 空调 | Window Air Conditioner |
| 外墙 | 砖 |
| Flooring Type | Hardwood, Laminate |
| 地基类型 | 混凝土 |
| 供暖方式 | 天然气 |
| 供暖类型 | 压力热风 |
| 储存空间 | 1 |
| 内部尺寸 | 1100 - 1500 Sqft |
| 类型 | 独立屋 |
| 设备间 | 市政供水 |
车 位
| 没有车库 |
土地
| 英亩数 | 无 |
| 围栏类型 | Fully Fenced, Fenced Yard |
| 土地便利设施 | 公园, 公共交通, 学校 |
| 污水道 | Sanitary Sewer |
| 土地深度 | 130 Ft |
| 土地宽度 | 45 Ft |
| 不规则大小 | 45 X 130 Ft |
房 间
| 楼 层 | 类 型 | 长 度 | 宽 度 | 面 积 |
|---|---|---|---|---|
| 一楼 | 家庭房 | 2.99 m | 5.76 m | 2.99 m x 5.76 m |
| 一楼 | 厨房 | 3.37 m | 2.28 m | 3.37 m x 2.28 m |
| 一楼 | 主卧 | 3.6 m | 3.02 m | 3.6 m x 3.02 m |
| 一楼 | 第二卧房 | 3.5 m | 2.54 m | 3.5 m x 2.54 m |
| 一楼 | 第三卧房 | 2.46 m | 3.32 m | 2.46 m x 3.32 m |
| 一楼 | Bedroom 4 | 4.06 m | 2.64 m | 4.06 m x 2.64 m |

The trademarks REALTOR®, REALTORS®, and the REALTOR® logo are controlled by The Canadian Real Estate Association (CREA) and identify real estate professionals who are members of CREA. The trademarks MLS®, Multiple Listing Service® and the associated logos are owned by The Canadian Real Estate Association (CREA) and identify the quality of services provided by real estate professionals who are members of CREA. The trademark DDF® is owned by The Canadian Real Estate Association (CREA) and identifies CREA's Data Distribution Facility (DDF®)
Toronto Real Estate Board
RE/MAX West Realty Inc.
November 07 2026 10:33:56
