
802 - 18 Uptown Drive Markham (Unionville), Ontario L3R 5M5


$2,400 Monthly
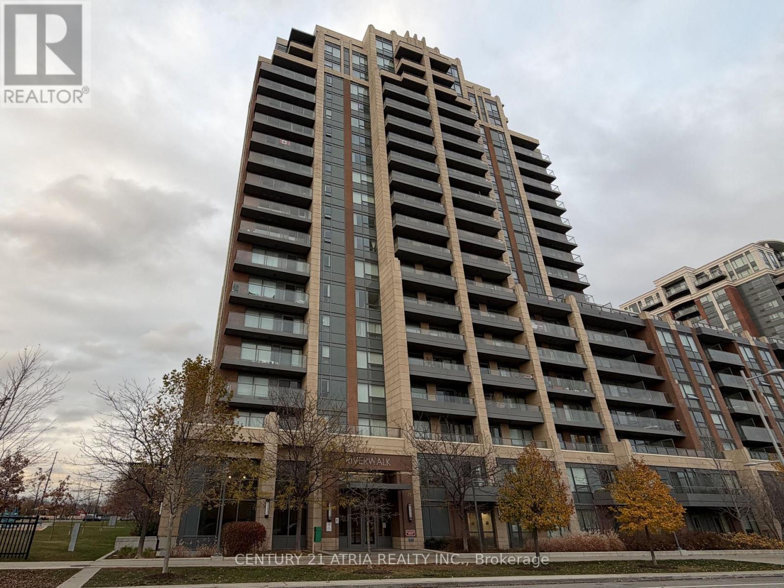
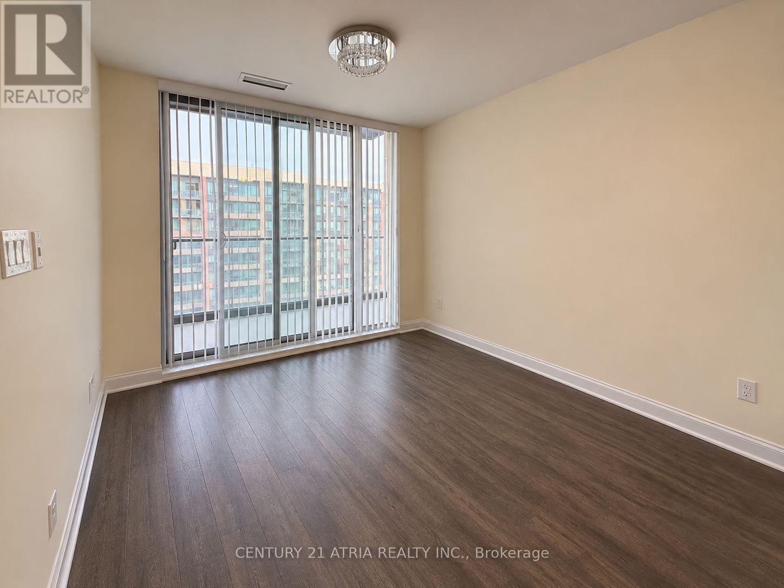
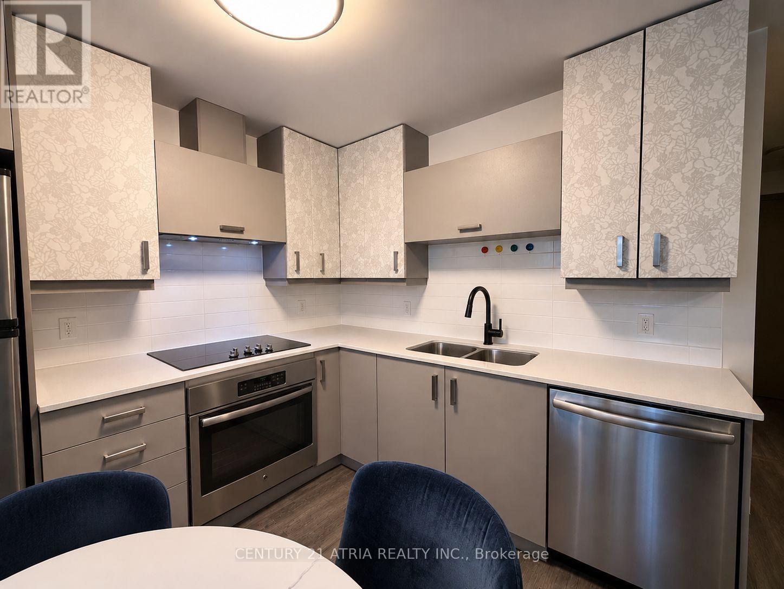
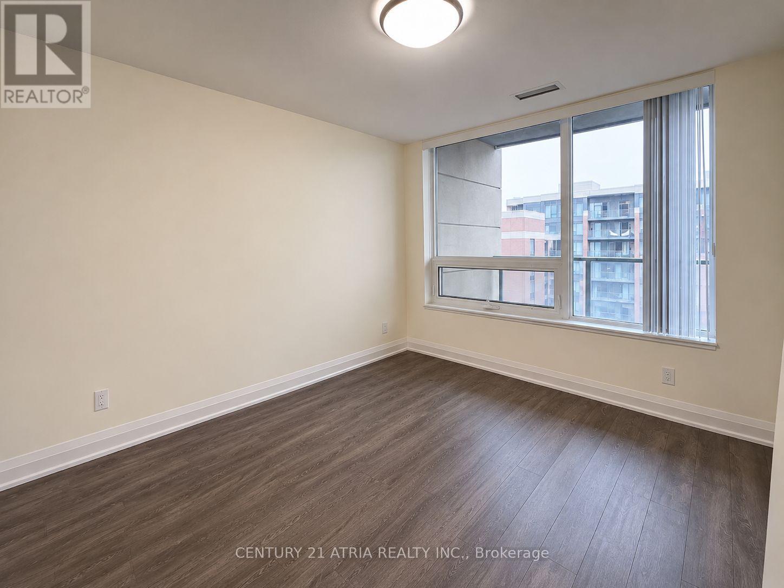
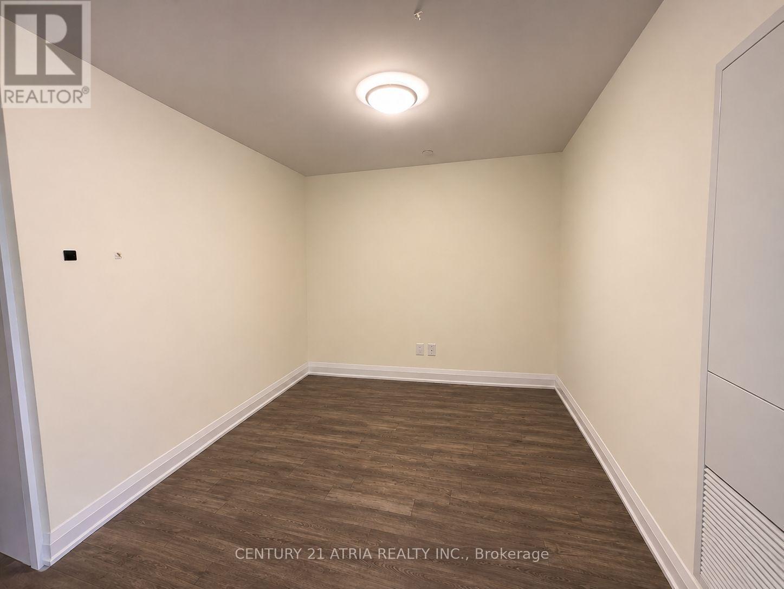
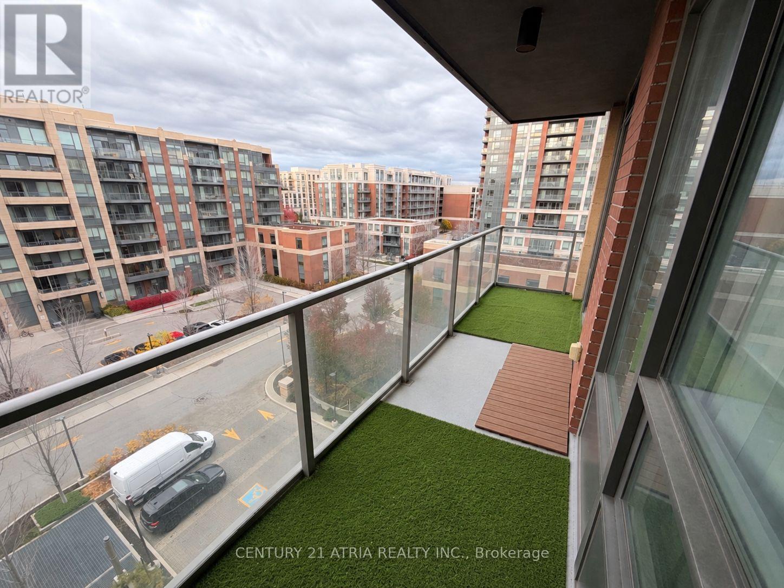
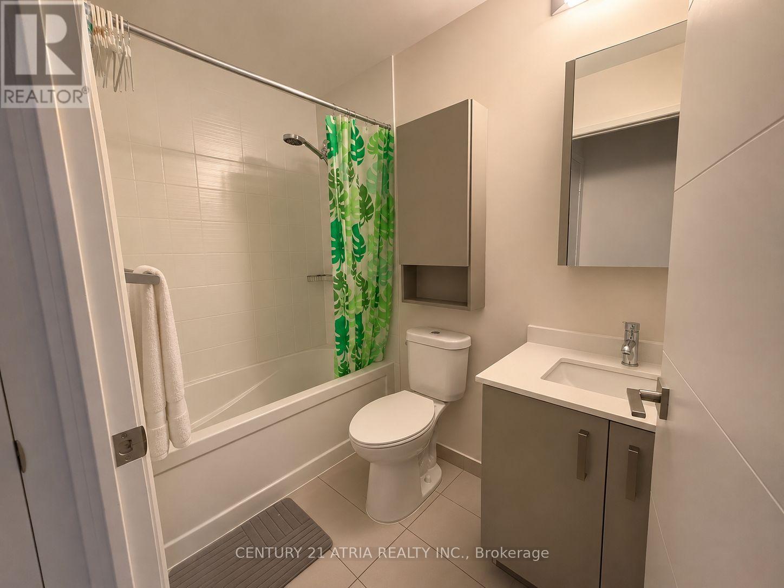
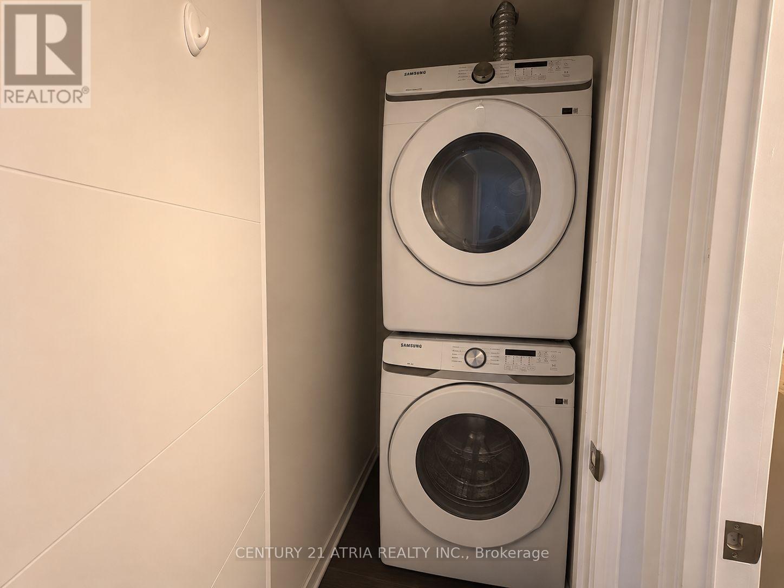
Your chance to live in the heart of Unionville! This stunning 1 bedroom + den suite in the well-managed Riverwalk condo offers over 600 sq ft of bright, thoughtfully designed space, plus a rarely offered large balcony. Enjoy a formal entryway, an open-concept living and dining area, and sleek laminate flooring throughout. The modern kitchen features quartz countertops and stainless steel appliances plus full sized washer & dryer. The generously sized den offers flexible space, making it a perfect fit as a quiet home office or a second bedroom. The primary bedroom offers a large built-in closet and a big window for tons of natural light. Located in the top-ranked Unionville High School district, this meticulously maintained unit is move-in ready. Building amenities include a swimming pool, party room, fitness room, yoga studio, outdoor patio with BBQ, billiards room, and 24/7 concierge. Comes furnished at no extra cost! Don't miss out on one of Unionville's most desirable communities! (id:43681)
房源概要
| MLS® Number | N14160438 |
| 房源类型 | 民宅 |
| 社区名字 | Unionville |
| 社区特征 | Pets Allowed With Restrictions |
| 特征 | 阳台, 无地毯 |
| 总车位 | 1 |
详 情
| 浴室 | 1 |
| 地上卧房 | 1 |
| 地下卧室 | 1 |
| 总卧房 | 2 |
| 公寓设施 | Storage - Locker |
| 家电类 | Garage Door Opener Remote(s), 洗碗机, 烘干机, 微波炉, 炉子, 洗衣机, 窗帘, 冰箱 |
| 地下室类型 | 没有 |
| 空调 | 中央空调 |
| 外墙 | 砖, 混凝土 |
| Flooring Type | Laminate |
| 供暖方式 | 天然气 |
| 供暖类型 | 压力热风 |
| 内部尺寸 | 600 - 699 Sqft |
| 类型 | 公寓 |
车 位
| 地下 | |
| Garage |
土地
| 英亩数 | 无 |
房 间
| 楼 层 | 类 型 | 长 度 | 宽 度 | 面 积 |
|---|---|---|---|---|
| Flat | 客厅 | 5.89 m | 3.05 m | 5.89 m x 3.05 m |
| Flat | 餐厅 | 5.89 m | 3.05 m | 5.89 m x 3.05 m |
| Flat | 厨房 | Measurements not available | ||
| Flat | 卧室 | 3.66 m | 3.05 m | 3.66 m x 3.05 m |
| Flat | 衣帽间 | 2.74 m | 2.59 m | 2.74 m x 2.59 m |
https://www.realtor.ca/real-estate/30491679/802-18-uptown-drive-markham-unionville-unionville

The trademarks REALTOR®, REALTORS®, and the REALTOR® logo are controlled by The Canadian Real Estate Association (CREA) and identify real estate professionals who are members of CREA. The trademarks MLS®, Multiple Listing Service® and the associated logos are owned by The Canadian Real Estate Association (CREA) and identify the quality of services provided by real estate professionals who are members of CREA. The trademark DDF® is owned by The Canadian Real Estate Association (CREA) and identifies CREA's Data Distribution Facility (DDF®)
Toronto Real Estate Board
Century 21 Atria Realty Inc.
November 07 2026 08:01:03
