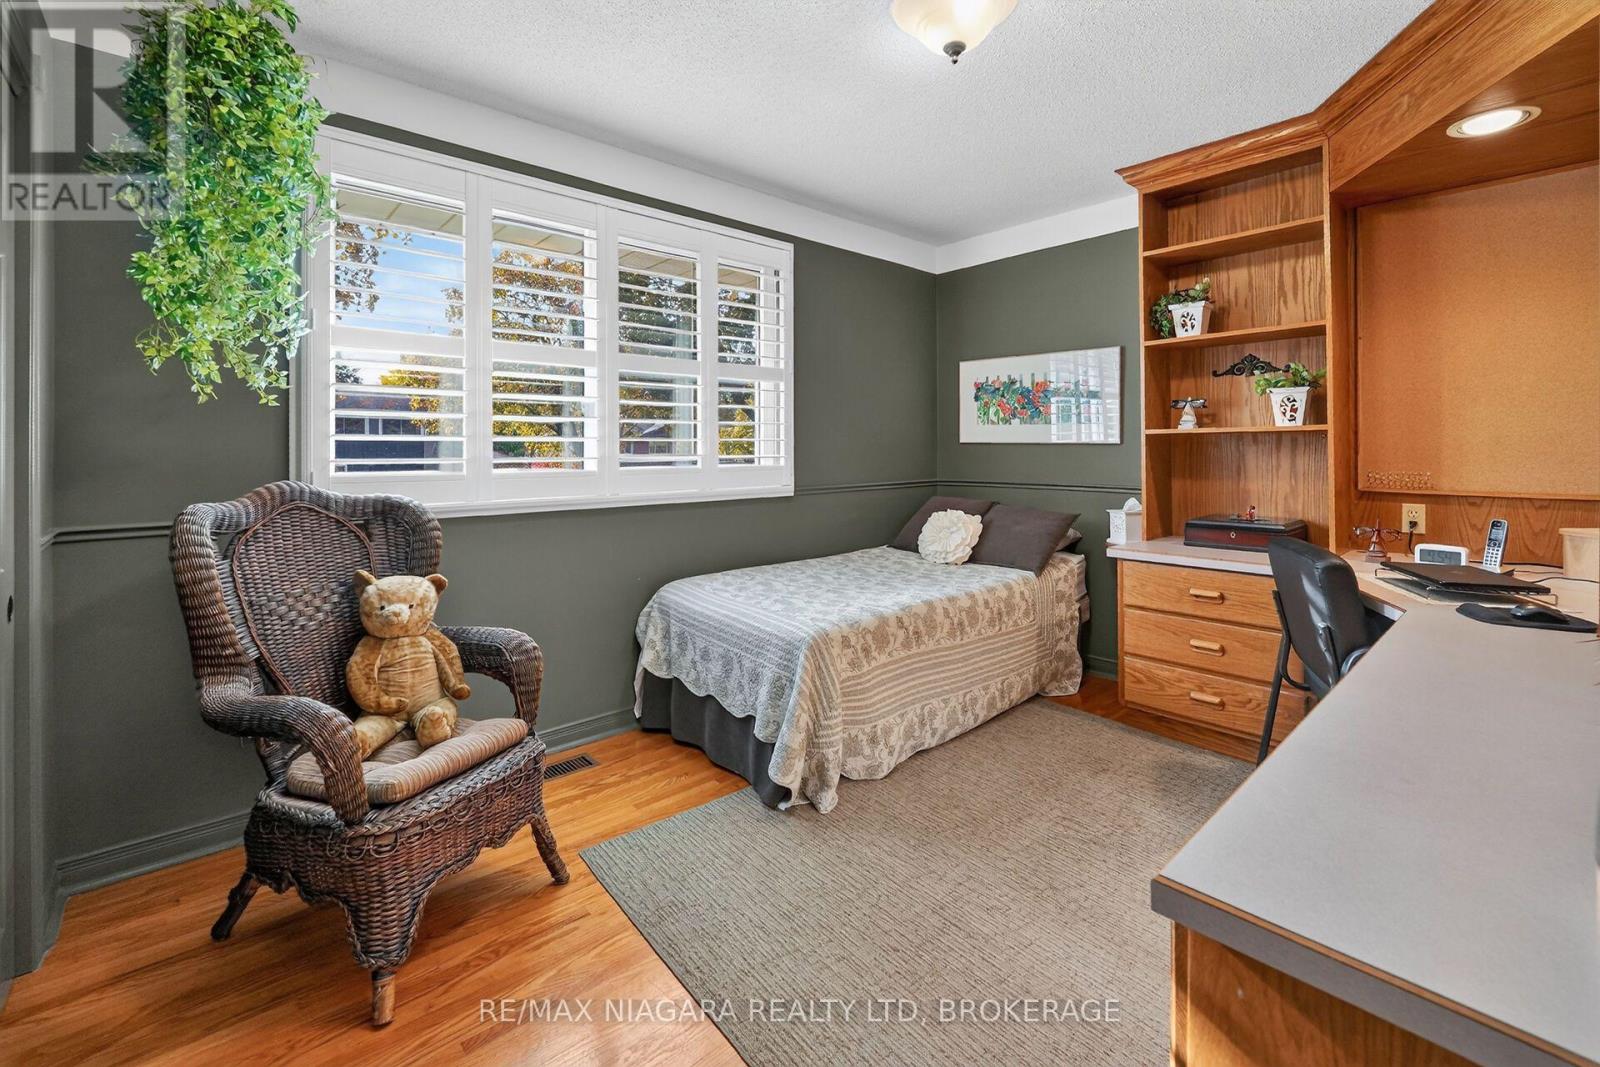
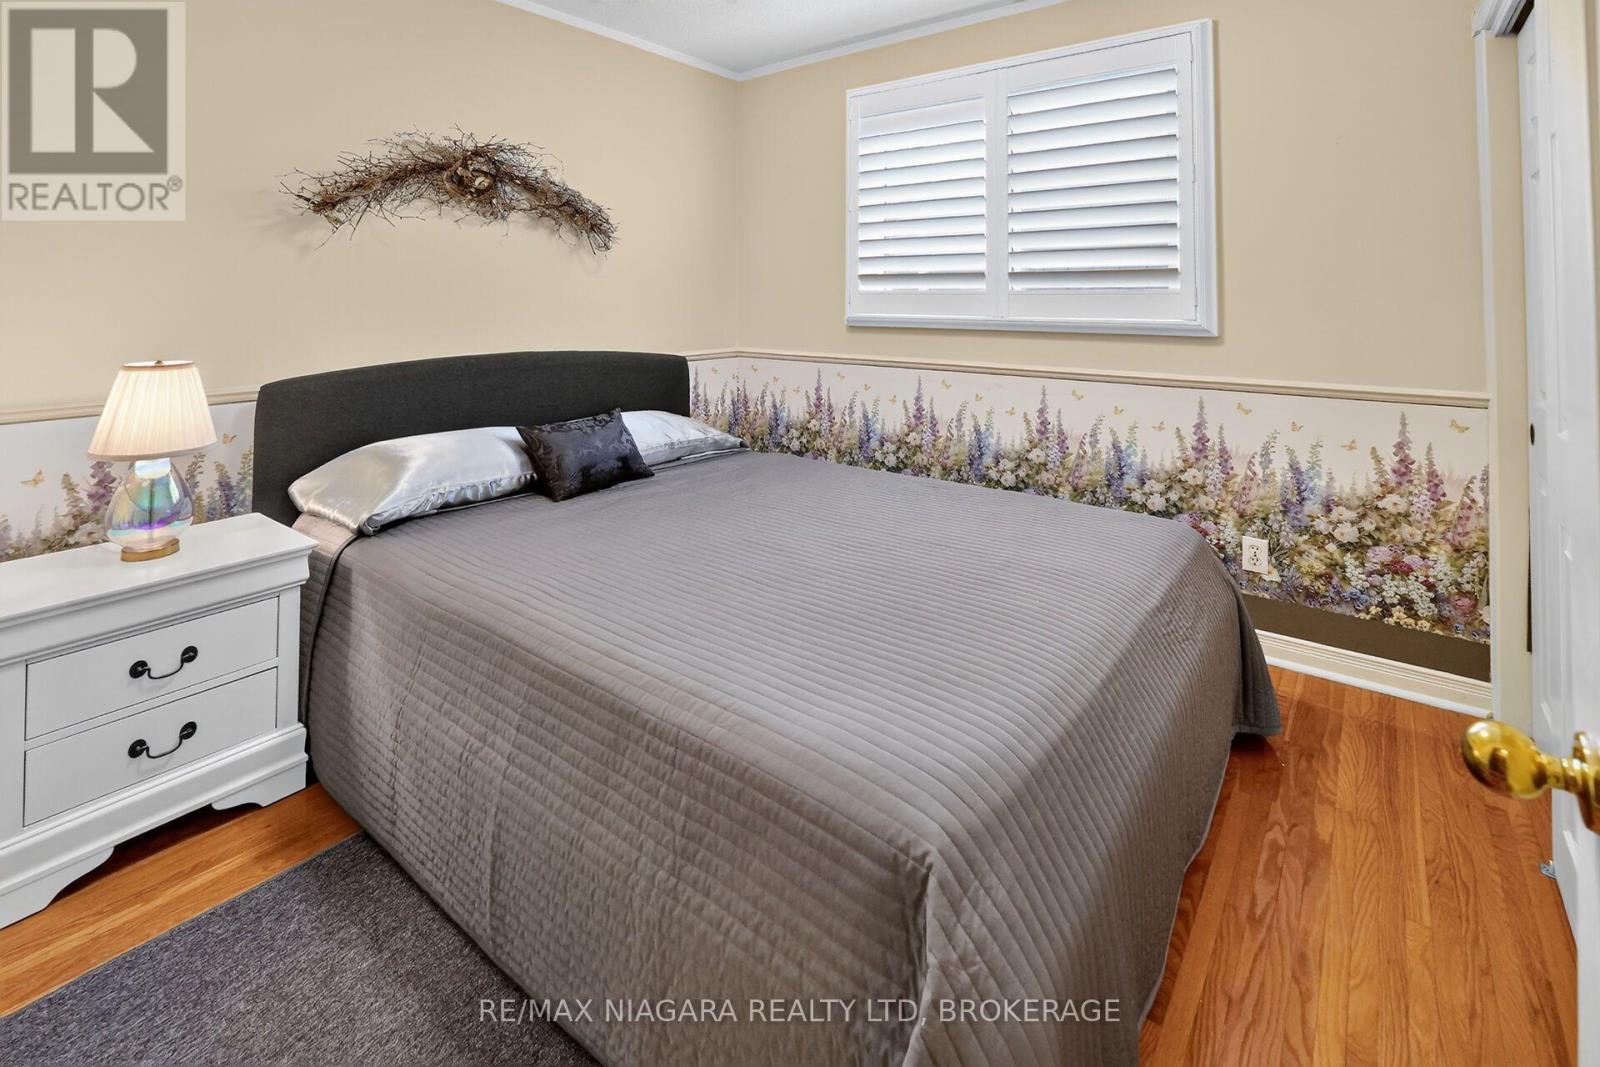
4 卧室
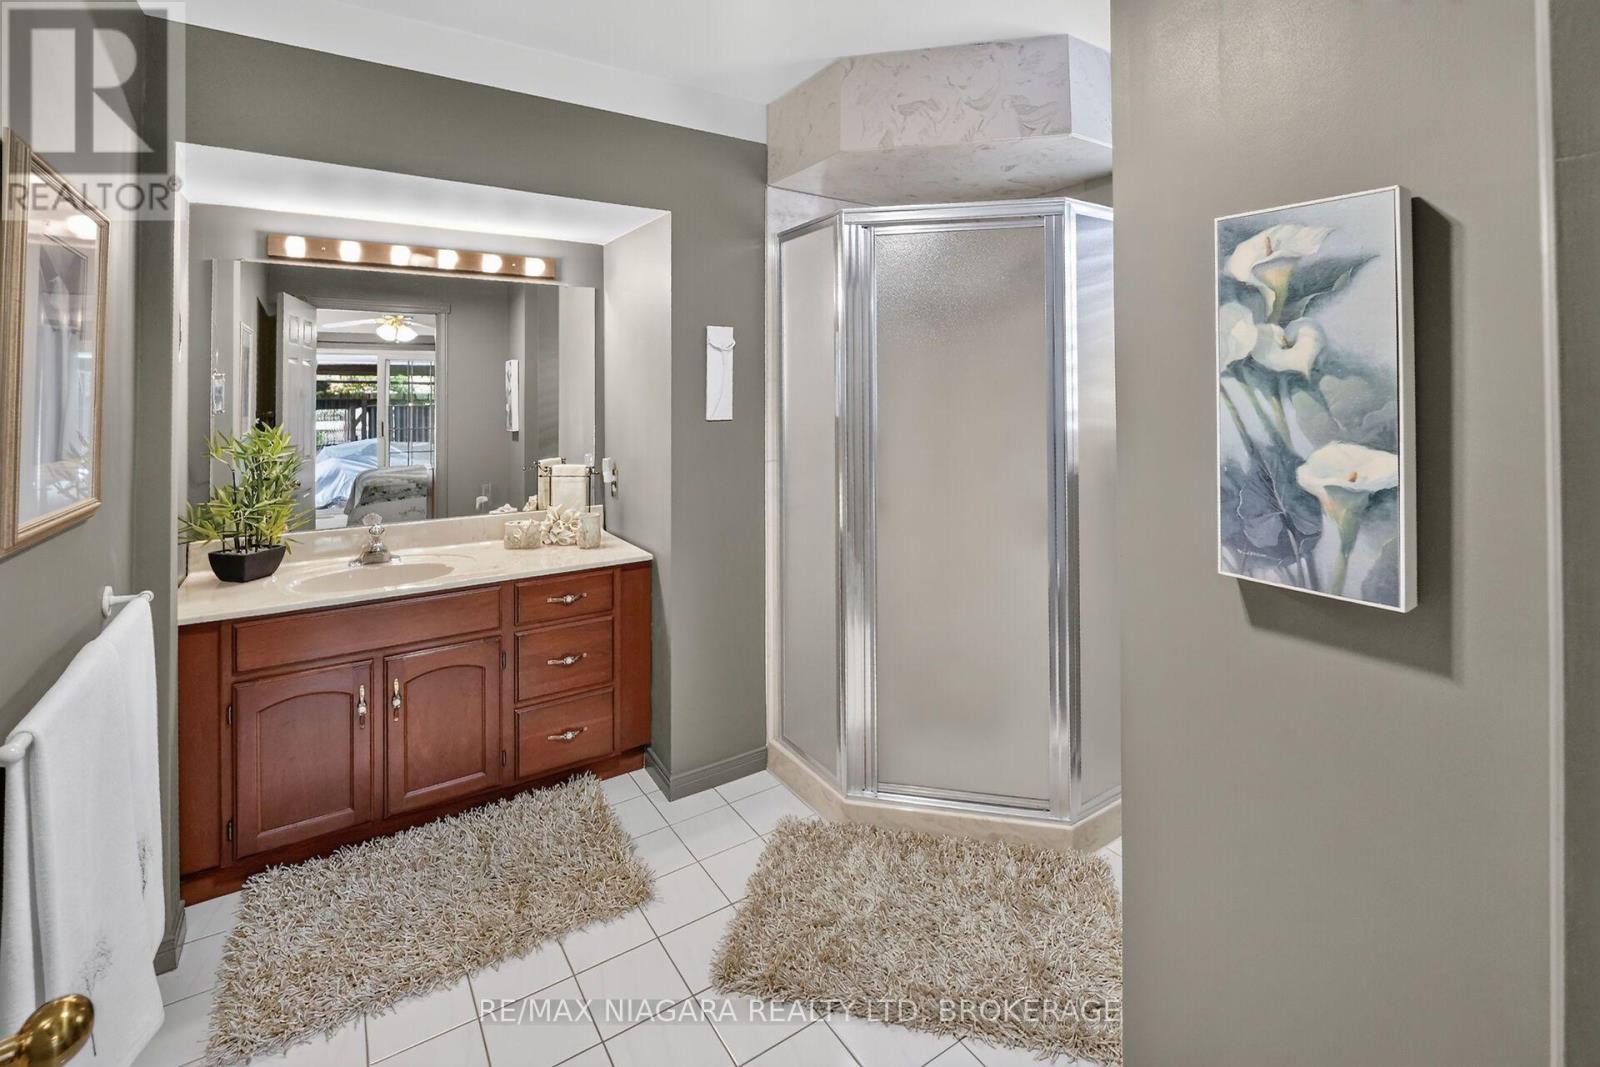
3 浴室
1100 - 1500 sqft
平房
壁炉
中央空调
风热取暖
Lawn Sprinkler
$699,000
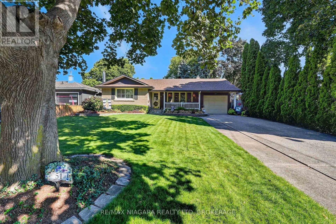
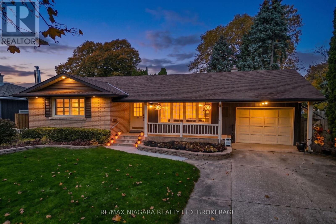
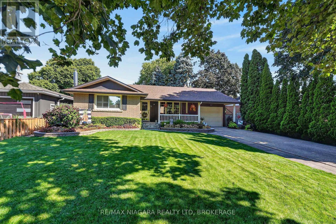
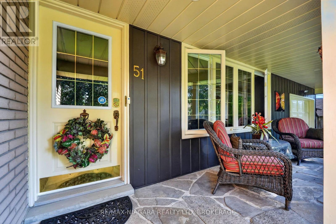
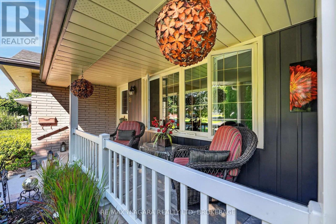
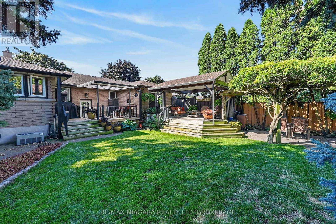
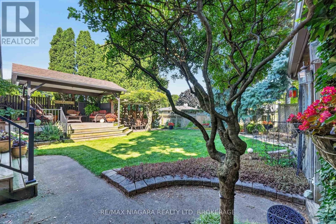
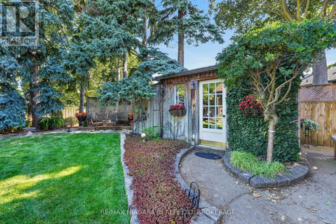
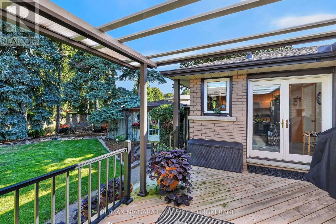
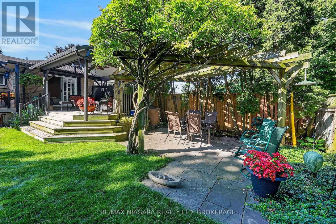
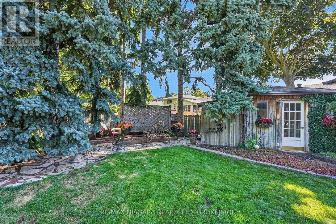
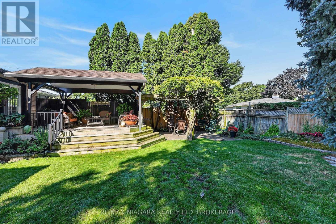
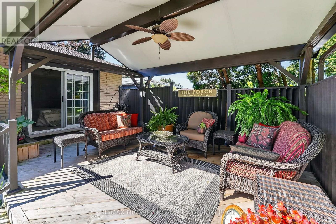
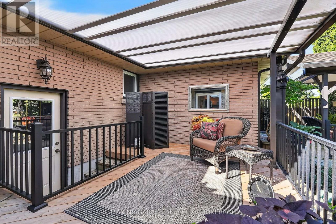
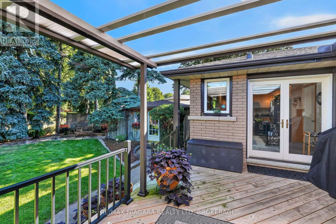
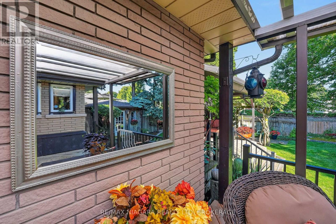
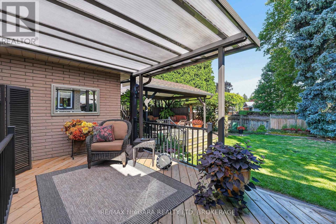
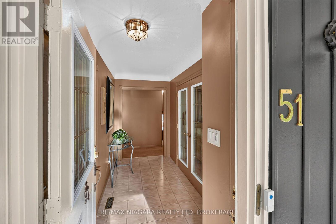
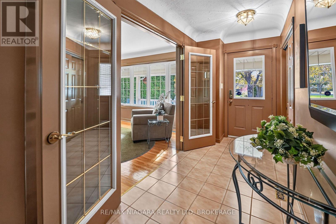
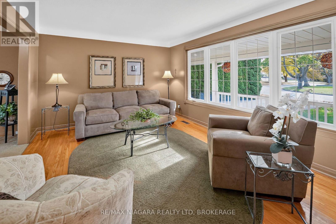
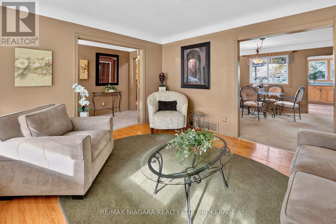
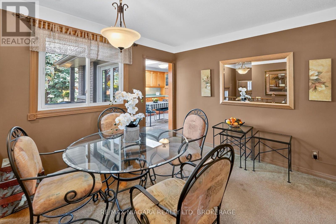
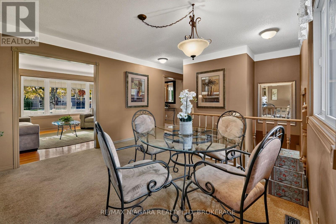
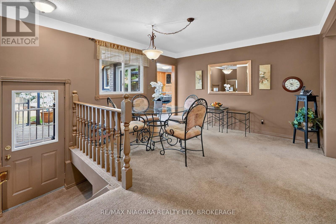
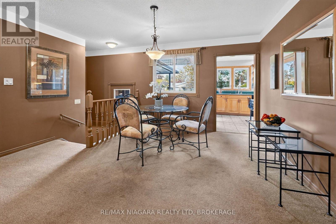
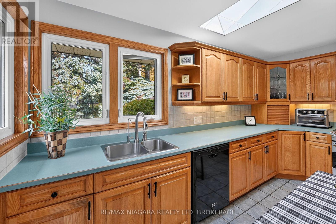
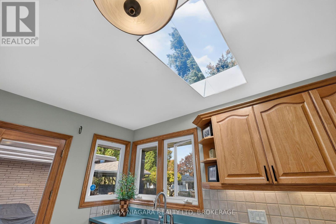
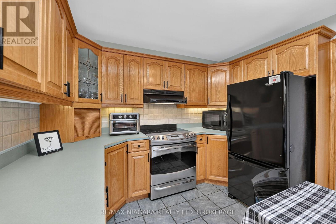
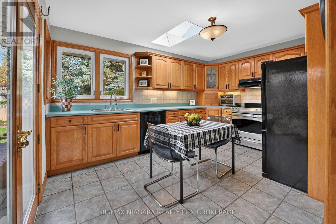
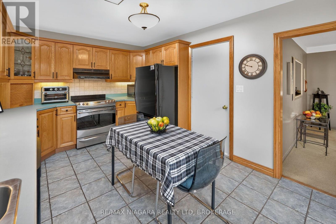
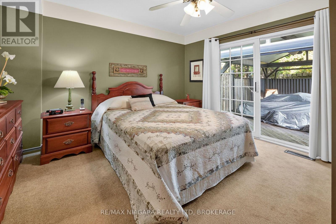
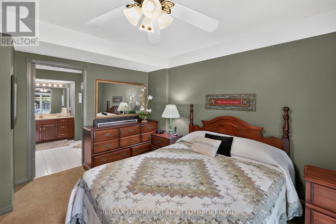
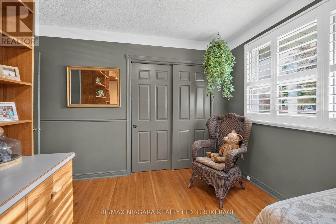
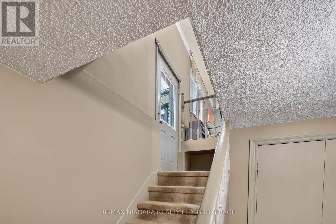
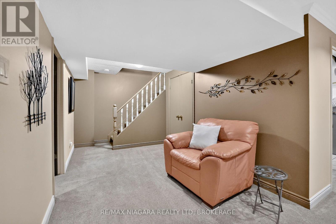
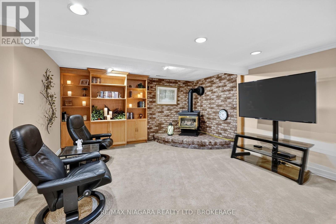
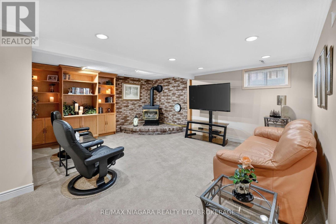
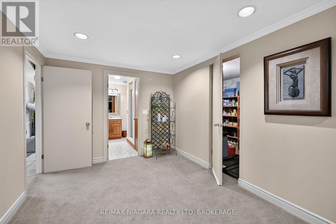
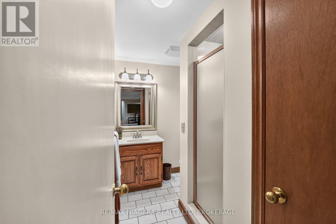
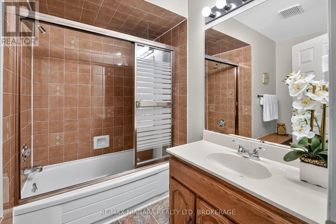
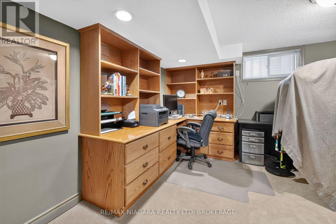
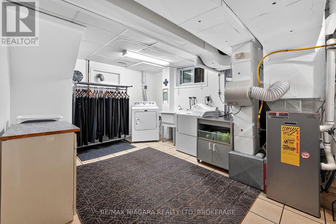
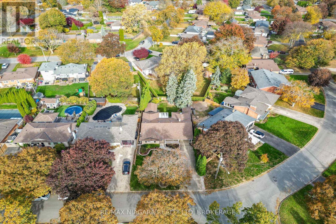
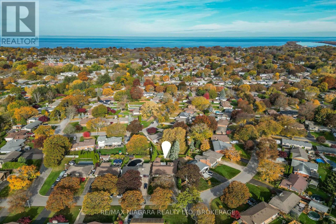
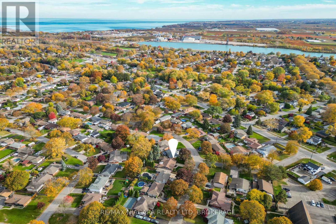
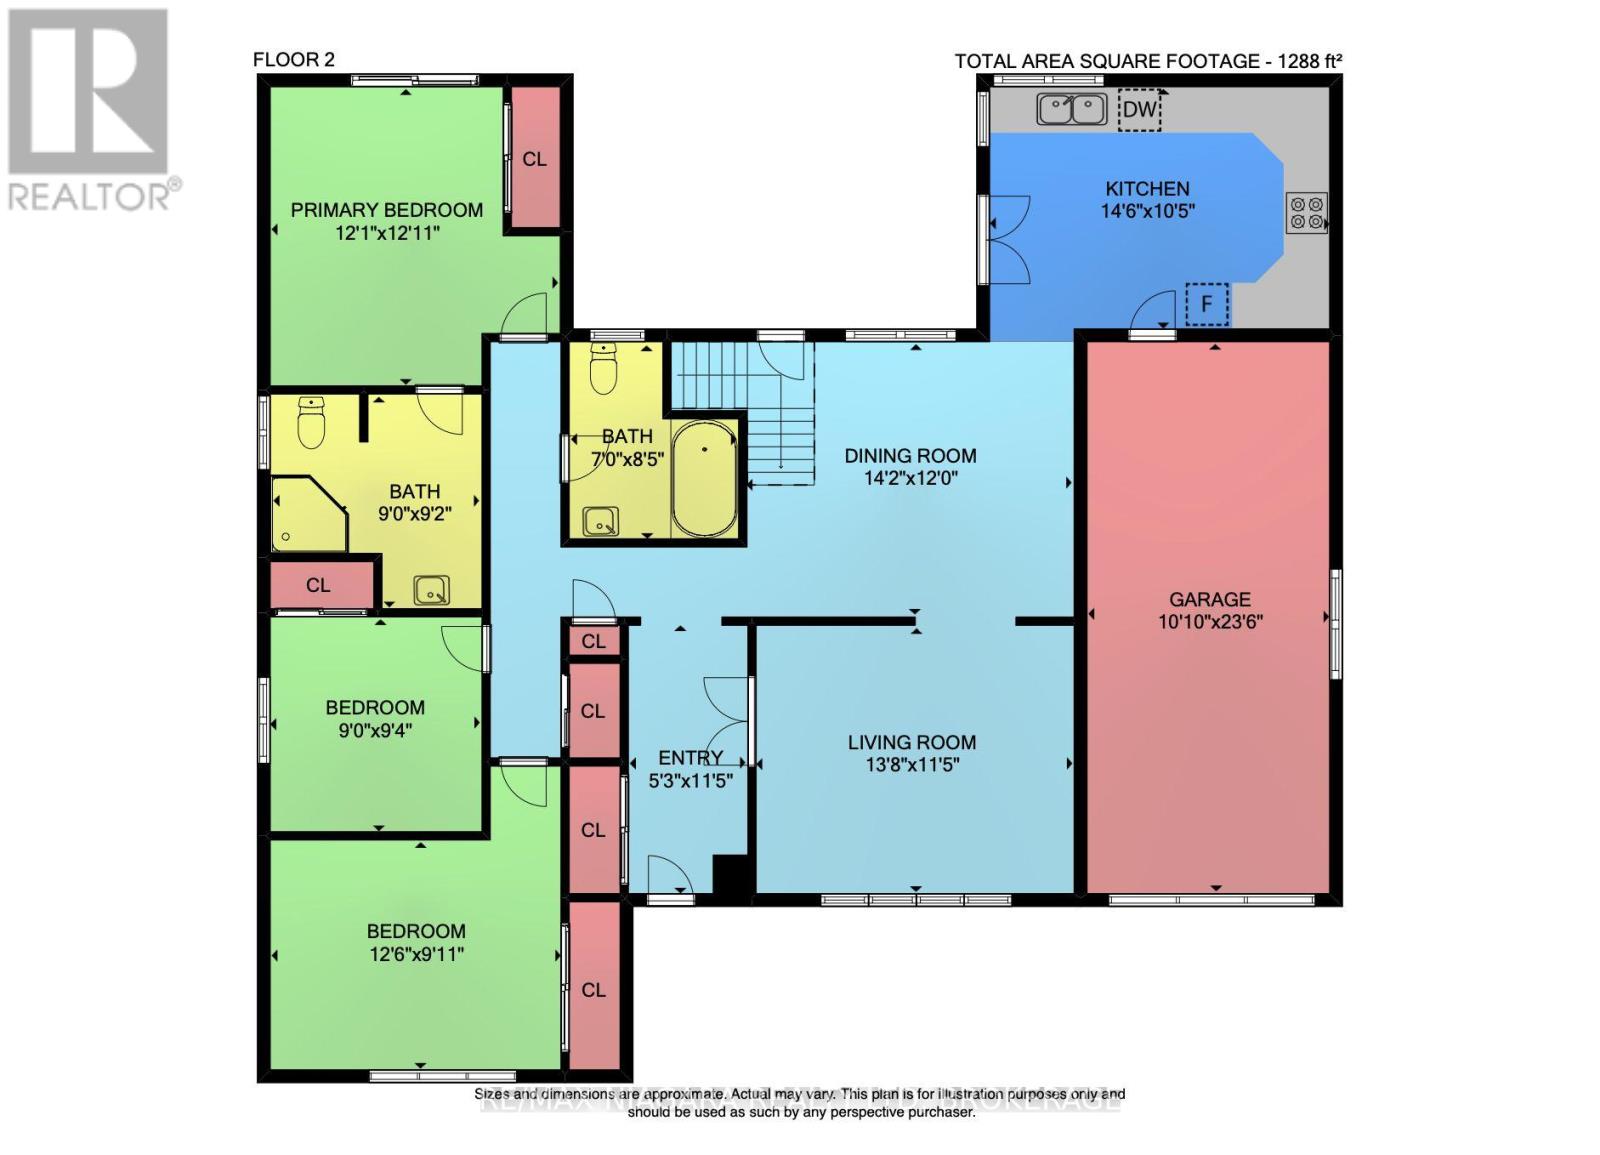
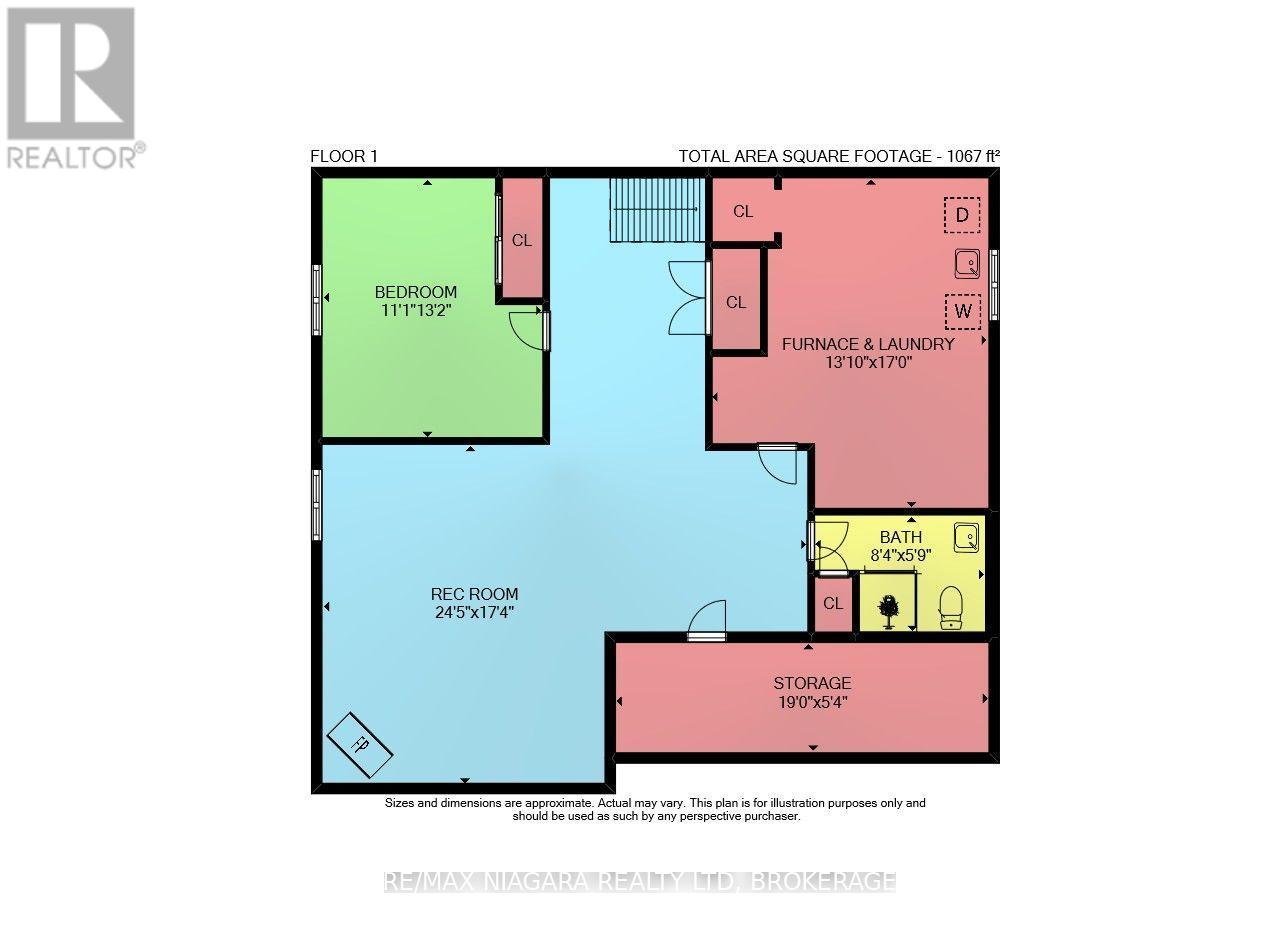
A RARE FIND IN NORTH ST. CATHARINES! Proudly owned by the same owner for 40 years, this solidly built, exceptionally clean, meticulously maintained 3+1 bedroom, 3-bathroom bungalow reflects true pride of ownership. Offering 1,288 sq. ft. of comfortable main-floor living space plus 1,067 sq. ft. of finished lower-level space, this lovely home offers the convenience of bungalow living with plenty of additional room for family and guests. The bright, inviting kitchen features a skylight that fills the room with natural light and sliding doors to the deck. The spacious primary bedroom offers a private 3-piece ensuite and its own sliding doors to the deck. Updated windows throughout, generous closet space, and the remarkable care this home has received over the years add to its appeal. The finished lower level features a spacious recreation room with a cozy gas fireplace, an additional bedroom or office, 3-piece bathroom, cold storage, generous laundry area, and a convenient walkout to the backyard. Step outside into your own beautiful backyard oasis, a peaceful and inviting setting perfect for relaxing or entertaining. Located in one of north St. Catharines' most desirable neighbourhoods, close to Lake Ontario, the Welland Canal, parks, schools, and amenities. Immaculately kept and lovingly cared for over four decades, this is a home where quality, comfort, and pride of ownership come together. A truly special property that stands apart from the rest. Don't miss this wonderful opportunity! (id:43681)
房源概要
|
MLS® Number
|
X14160076 |
|
房源类型
|
民宅 |
|
社区名字
|
442 - Vine/Linwell |
|
附近的便利设施
|
医院, 公园, 礼拜场所, 公共交通 |
|
社区特征
|
School Bus |
|
设备类型
|
热水器 |
|
特征
|
Gazebo |
|
总车位
|
4 |
|
租赁设备类型
|
热水器 |
|
结构
|
Deck, Porch, 棚 |
详 情
|
浴室
|
3 |
|
地上卧房
|
3 |
|
地下卧室
|
1 |
|
总卧房
|
4 |
|
公寓设施
|
Fireplace(s) |
|
家电类
|
Garage Door Opener Remote(s), Water Meter, 洗碗机, 烘干机, 炉子, 洗衣机, 窗帘, 冰箱 |
|
建筑风格
|
平房 |
|
地下室进展
|
已装修 |
|
地下室功能
|
Walk Out, Separate Entrance |
|
地下室类型
|
N/a (finished), Full, N/a |
|
施工种类
|
独立屋 |
|
空调
|
中央空调 |
|
外墙
|
砖 |
|
壁炉
|
有 |
|
地基类型
|
混凝土浇筑 |
|
供暖方式
|
天然气 |
|
供暖类型
|
压力热风 |
|
储存空间
|
1 |
|
内部尺寸
|
1100 - 1500 Sqft |
|
类型
|
独立屋 |
|
设备间
|
市政供水 |
车 位
土地
|
英亩数
|
无 |
|
围栏类型
|
Fully Fenced, Fenced Yard |
|
土地便利设施
|
医院, 公园, 宗教场所, 公共交通 |
|
Landscape Features
|
Lawn Sprinkler |
|
污水道
|
Sanitary Sewer |
|
土地深度
|
116 Ft |
|
土地宽度
|
55 Ft ,1 In |
|
不规则大小
|
55.1 X 116 Ft |
|
规划描述
|
R1 |
房 间
| 楼 层 |
类 型 |
长 度 |
宽 度 |
面 积 |
|
地下室 |
家庭房 |
7.47 m |
5.3 m |
7.47 m x 5.3 m |
|
地下室 |
洗衣房 |
3.99 m |
5.18 m |
3.99 m x 5.18 m |
|
地下室 |
浴室 |
2.56 m |
1.8 m |
2.56 m x 1.8 m |
|
地下室 |
Cold Room |
5.79 m |
1.65 m |
5.79 m x 1.65 m |
|
地下室 |
Bedroom 4 |
4.02 m |
3.38 m |
4.02 m x 3.38 m |
|
一楼 |
厨房 |
4.45 m |
3.2 m |
4.45 m x 3.2 m |
|
一楼 |
客厅 |
4.21 m |
3.51 m |
4.21 m x 3.51 m |
|
一楼 |
餐厅 |
4.33 m |
3.66 m |
4.33 m x 3.66 m |
|
一楼 |
主卧 |
3.69 m |
3.69 m |
3.69 m x 3.69 m |
|
一楼 |
第二卧房 |
3.84 m |
2.78 m |
3.84 m x 2.78 m |
|
一楼 |
第三卧房 |
2.87 m |
2.74 m |
2.87 m x 2.74 m |
|
一楼 |
浴室 |
2.59 m |
2.13 m |
2.59 m x 2.13 m |
|
一楼 |
浴室 |
2.74 m |
2.8 m |
2.74 m x 2.8 m |
|
一楼 |
门厅 |
3.51 m |
1.62 m |
3.51 m x 1.62 m |
设备间
https://www.realtor.ca/real-estate/30491314/51-trelawne-drive-st-catharines-vinelinwell-442-vinelinwell