
29 Farris Avenue St. Catharines (Rykert/vansickle), Ontario L2S 3W7


$849,900
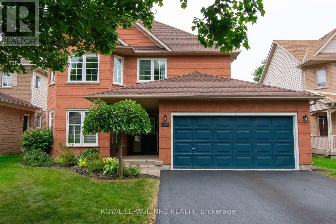
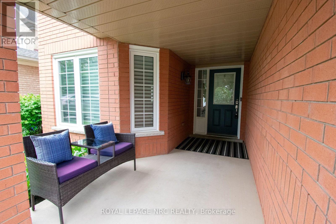
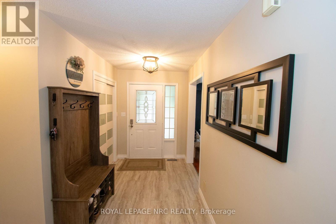
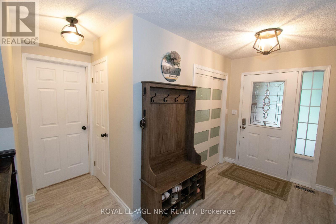
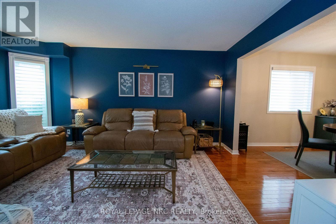
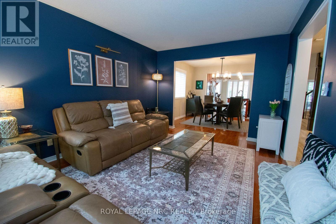
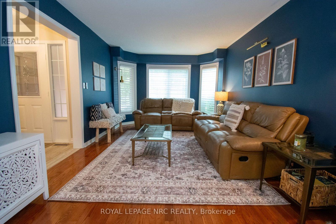
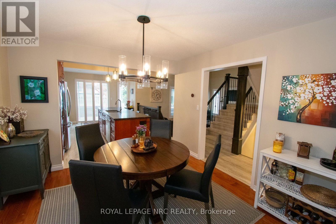
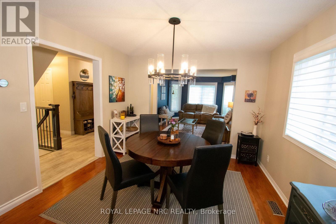
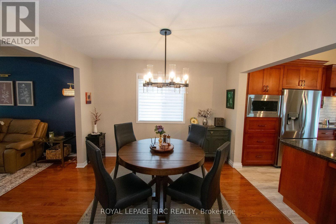
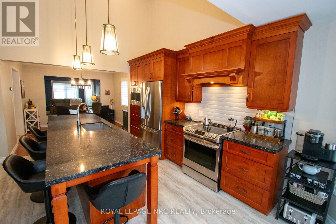
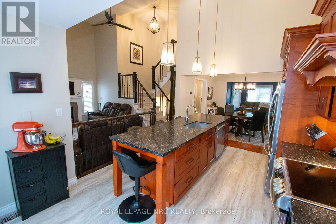
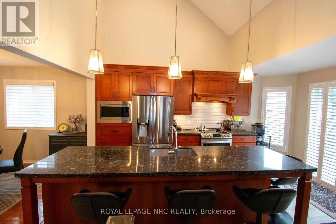
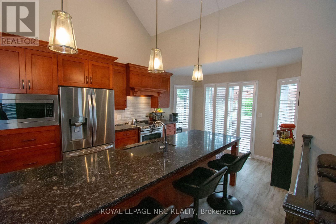
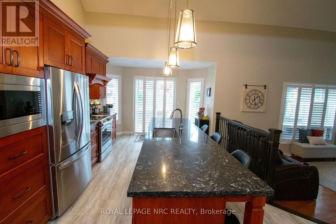
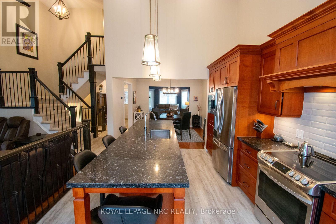
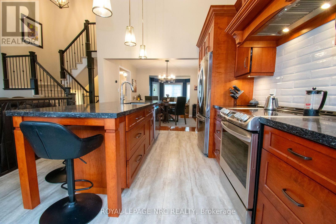
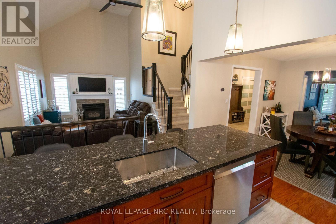
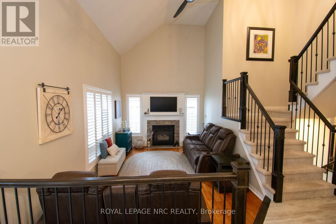
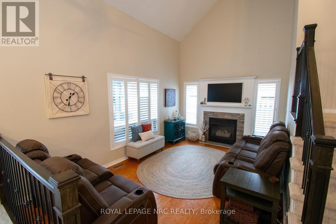
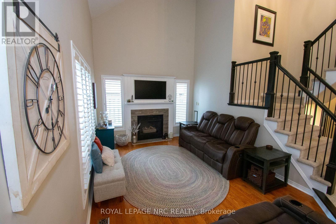
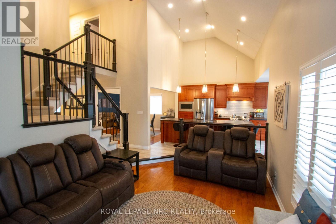
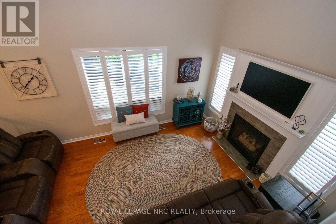
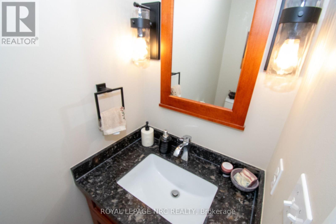
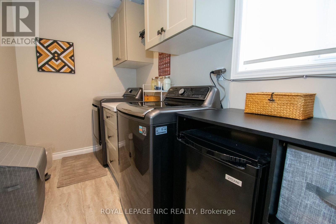
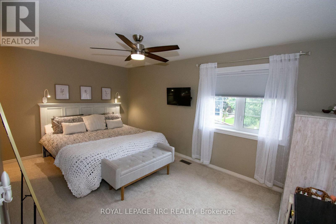
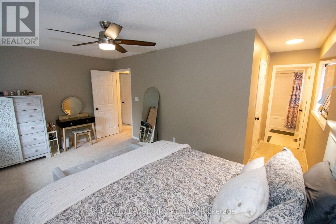
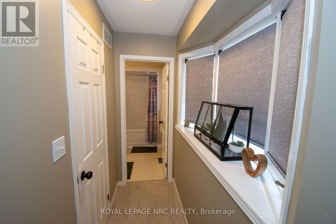
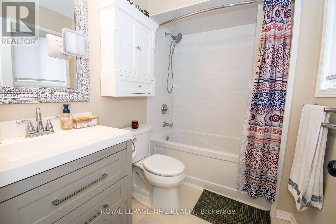
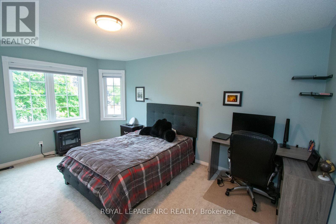
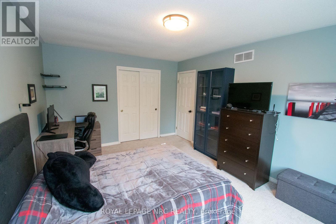
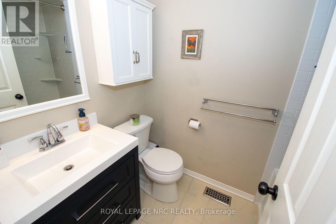
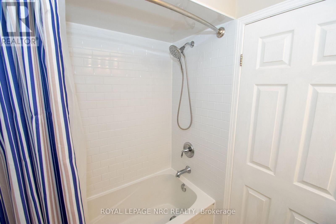
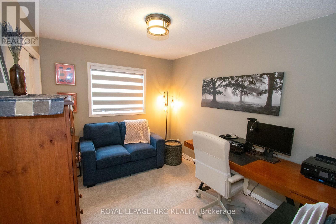
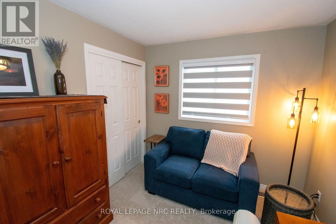
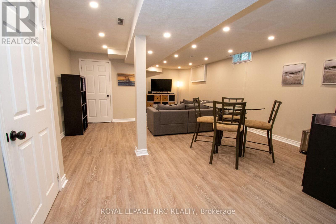
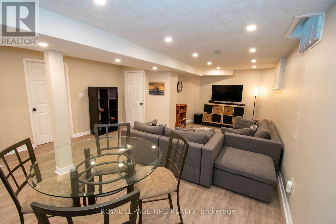
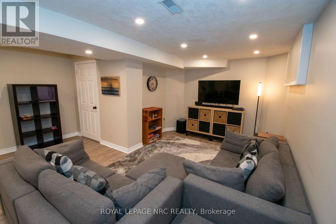
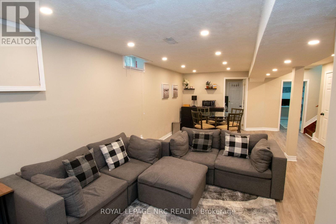
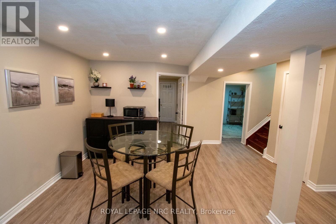
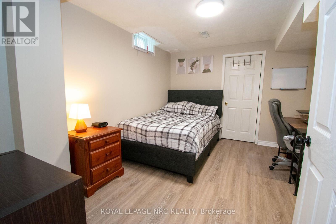
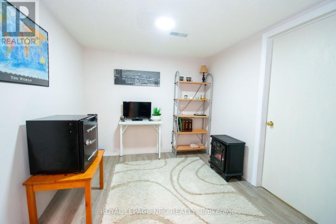
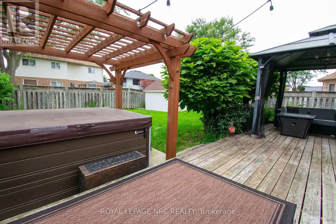
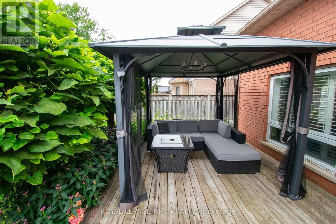
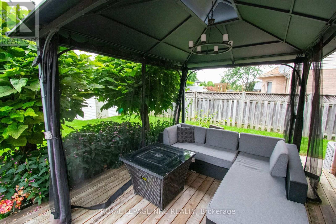
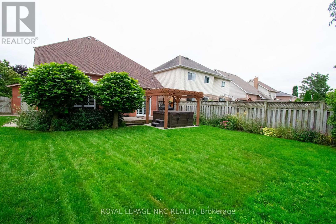
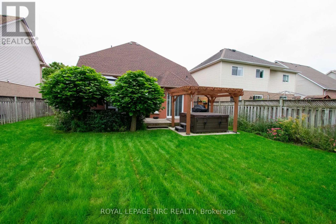
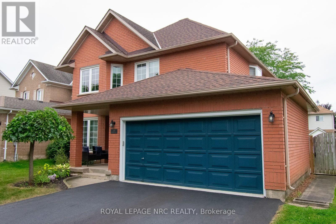
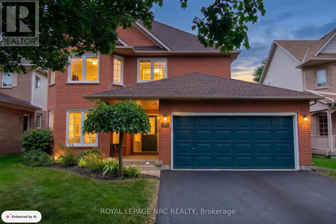
BEAUTIFULLY UPDATED 2-STOREY BRICK HOME | 3+1 BEDS, 2.5 BATHS, FULLY FINISHED BASEMENT (PLUS BASEMENT ROUGH-IN) | DOUBLE GARAGE W/INSIDE ACCESS TO MUD RM & MAIN LAUNDRY, APPROX 2,700 SQ. FT. TOTAL LIVING SPACE. Welcome to 29 Farris Avenue, situated on a quiet street in the desirable Vansickle neighborhood of St. Catharines! Showing true pride of ownership, this move-in-ready property delivers exceptional curb appeal with a paved double-wide driveway (2025), manicured landscaping, and a charming covered front porch.Step into a bright, tiled foyer that flows seamlessly into formal living and dining spaces featuring classic original hardwood floors. The heart of the home is the modern custom kitchen (2022), showcasing sleek quartz countertops, a matching center island, updated S/S appliances (2022), and direct patio door access to the rear deck. Relax in the adjacent family room, complete with soaring ceilings, window shutters, and a cozy gas fireplace. The main level also includes an updated 2-piece powder room (2022), updated light fixtures and stair railings (2022), and a main-floor laundry room (2022) with direct inside access to the double-car garage.Upstairs, you'll find plush carpeting (2022) throughout three spacious bedrooms. The generous primary suite features a large walk-in closet and a private 4-piece ensuite. Both 2nd-floor bathrooms were beautifully updated with new tubs and vanities in 2022.The fully finished lower level offers an expansive rec room and games area, a 4th bedroom, private home office, workshop, cold room, and a rough-in for an additional bathroom (currently used as storage).Step outside into your private, fully fenced backyard retreat-featuring a spacious deck, gazebo, garden, storage shed, and a year-round hot tub (2023). Additional updates include Central A/C (2023). This home will not disappoint! (id:43681)
Open House
现在这个房屋大家可以去Open House参观了!
1:00 pm
结束于:3:00 pm
房源概要
| MLS® Number | X14160094 |
| 房源类型 | 民宅 |
| 社区名字 | 462 - Rykert/Vansickle |
| 附近的便利设施 | 学校, 公共交通, 公园, 礼拜场所 |
| 社区特征 | School Bus |
| 设备类型 | 热水器 |
| 特征 | Flat Site, Gazebo |
| 总车位 | 6 |
| 租赁设备类型 | 热水器 |
| 结构 | Deck, 棚 |
详 情
| 浴室 | 3 |
| 地上卧房 | 3 |
| 地下卧室 | 1 |
| 总卧房 | 4 |
| Age | 31 To 50 Years |
| 公寓设施 | Fireplace(s) |
| 家电类 | Hot Tub, Garage Door Opener Remote(s), Water Meter, 洗碗机, 烘干机, 微波炉, 炉子, 洗衣机, 冰箱 |
| 地下室进展 | 已装修 |
| 地下室类型 | 全完工 |
| 施工种类 | 独立屋 |
| 空调 | 中央空调 |
| 外墙 | 砖 |
| Fire Protection | Smoke Detectors |
| 壁炉 | 有 |
| Fireplace Total | 1 |
| Flooring Type | Hardwood |
| 地基类型 | 混凝土浇筑 |
| 客人卫生间(不包含洗浴) | 1 |
| 供暖方式 | 天然气 |
| 供暖类型 | 压力热风 |
| 储存空间 | 2 |
| 内部尺寸 | 1500 - 2000 Sqft |
| 类型 | 独立屋 |
| 设备间 | 市政供水 |
车 位
| 附加车库 | |
| Garage |
土地
| 英亩数 | 无 |
| 围栏类型 | Fully Fenced, Fenced Yard |
| 土地便利设施 | 学校, 公共交通, 公园, 宗教场所 |
| 污水道 | Sanitary Sewer |
| 土地深度 | 114 Ft ,9 In |
| 土地宽度 | 48 Ft |
| 不规则大小 | 48 X 114.8 Ft |
| 规划描述 | R1 |
房 间
| 楼 层 | 类 型 | 长 度 | 宽 度 | 面 积 |
|---|---|---|---|---|
| 二楼 | 其它 | 2.28 m | 1.63 m | 2.28 m x 1.63 m |
| 二楼 | 浴室 | 2.31 m | 1.52 m | 2.31 m x 1.52 m |
| 二楼 | 浴室 | 2.43 m | 1.67 m | 2.43 m x 1.67 m |
| 二楼 | 主卧 | 4.98 m | 3.15 m | 4.98 m x 3.15 m |
| 二楼 | 第二卧房 | 3.5 m | 2.74 m | 3.5 m x 2.74 m |
| 二楼 | 第三卧房 | 4.83 m | 3.42 m | 4.83 m x 3.42 m |
| 地下室 | Bedroom 4 | 3.53 m | 3.17 m | 3.53 m x 3.17 m |
| 地下室 | Office | 3.23 m | 2.92 m | 3.23 m x 2.92 m |
| 地下室 | 设备间 | 2.51 m | 2.64 m | 2.51 m x 2.64 m |
| 地下室 | 娱乐,游戏房 | 5.74 m | 5.02 m | 5.74 m x 5.02 m |
| 地下室 | Games Room | 3.04 m | 2.43 m | 3.04 m x 2.43 m |
| 地下室 | Cold Room | 3.04 m | 1.67 m | 3.04 m x 1.67 m |
| 地下室 | 其它 | 3.04 m | 3.2 m | 3.04 m x 3.2 m |
| 一楼 | 门厅 | 3.65 m | 2.07 m | 3.65 m x 2.07 m |
| 一楼 | 客厅 | 4.98 m | 3.35 m | 4.98 m x 3.35 m |
| 一楼 | 餐厅 | 3.35 m | 3.35 m | 3.35 m x 3.35 m |
| 一楼 | 家庭房 | 4.87 m | 3.3 m | 4.87 m x 3.3 m |
| 一楼 | 厨房 | 5.02 m | 3.5 m | 5.02 m x 3.5 m |
| 一楼 | 洗衣房 | 3.35 m | 1.67 m | 3.35 m x 1.67 m |
| 一楼 | 浴室 | 1.93 m | 0.81 m | 1.93 m x 0.81 m |
设备间
| 有线电视 | 已安装 |
| 配电箱 | 已安装 |
| 污水道 | 已安装 |

The trademarks REALTOR®, REALTORS®, and the REALTOR® logo are controlled by The Canadian Real Estate Association (CREA) and identify real estate professionals who are members of CREA. The trademarks MLS®, Multiple Listing Service® and the associated logos are owned by The Canadian Real Estate Association (CREA) and identify the quality of services provided by real estate professionals who are members of CREA. The trademark DDF® is owned by The Canadian Real Estate Association (CREA) and identifies CREA's Data Distribution Facility (DDF®)
Niagara Association of REALTORS®
Royal LePage Nrc Realty
November 07 2026 04:33:22
