
109 Botfield Avenue Toronto (Islington-City Centre West), Ontario M9B 4E6


$4,450 Monthly
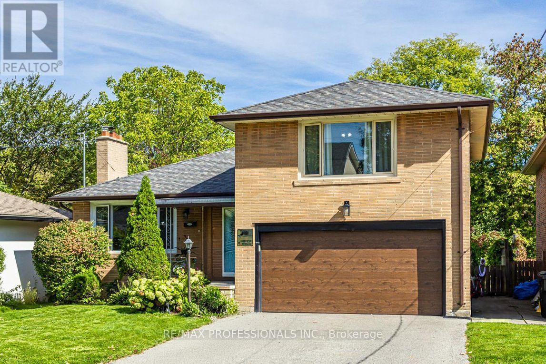
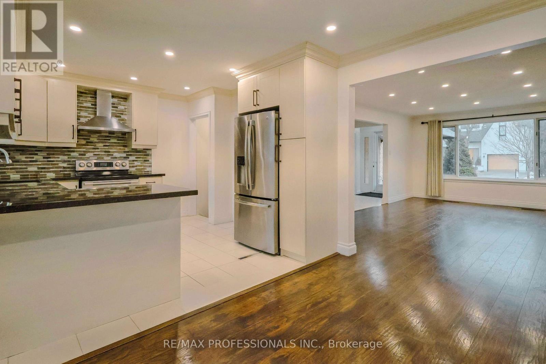
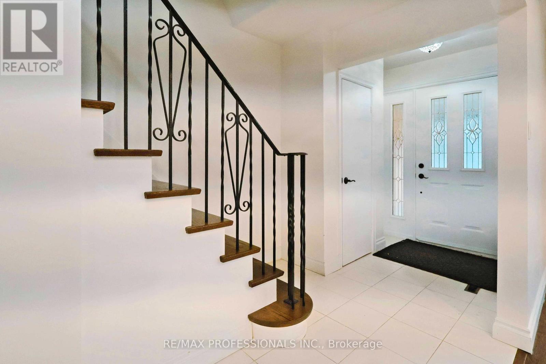
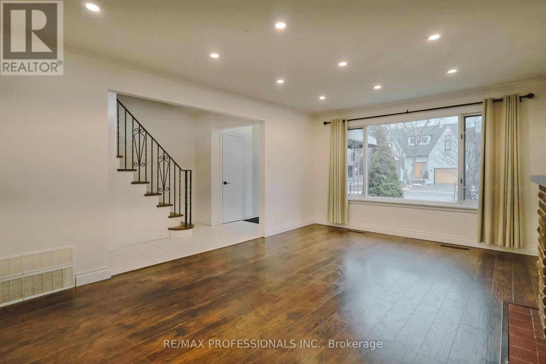
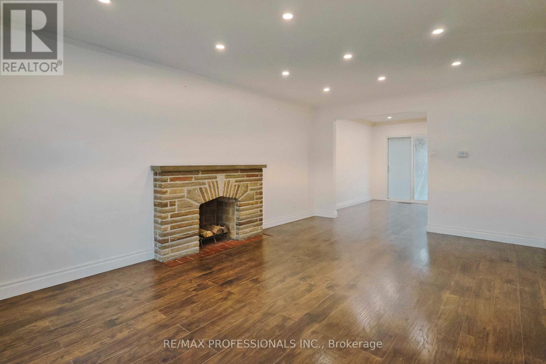
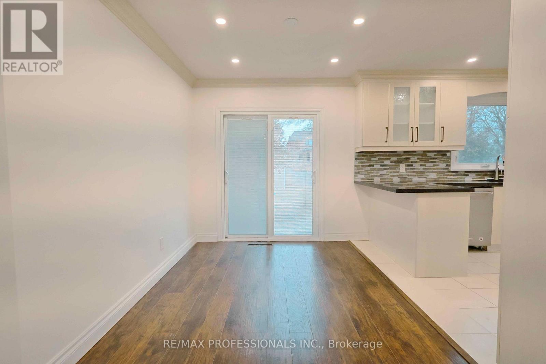
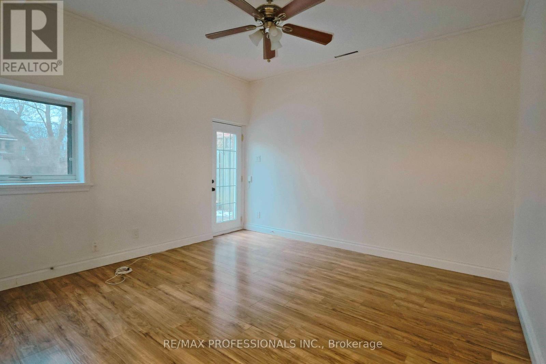
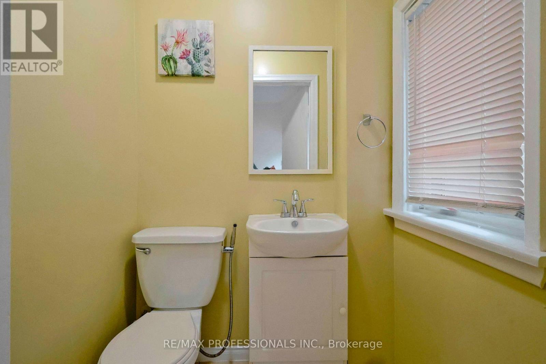
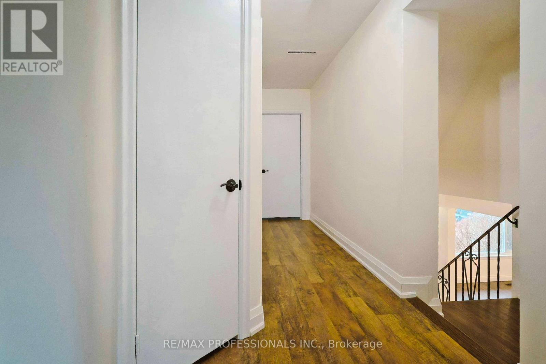
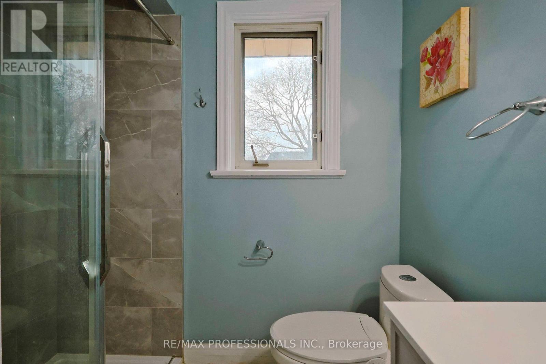
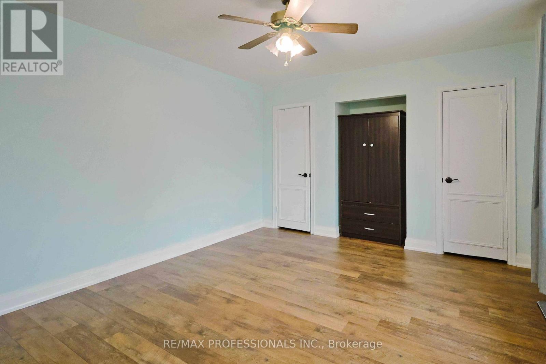
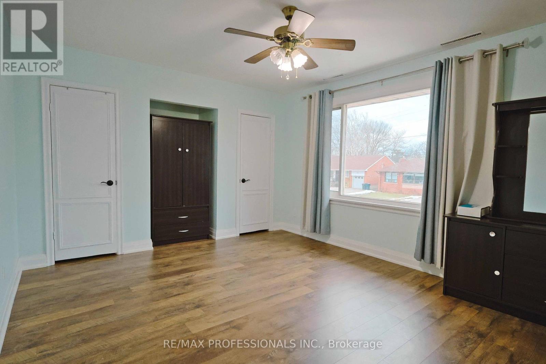
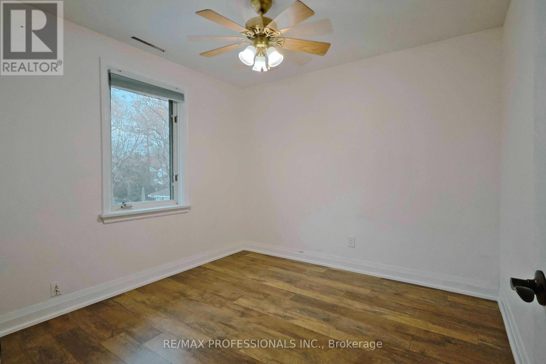
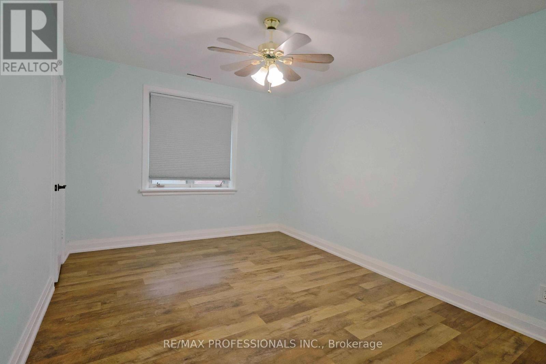
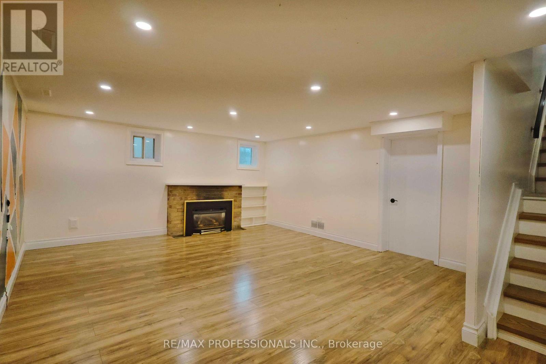
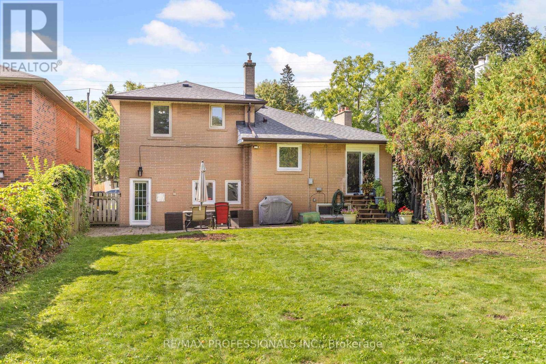
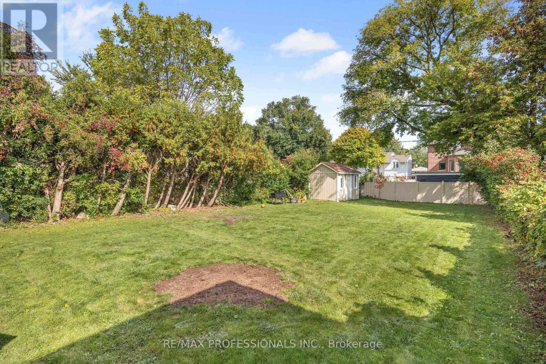
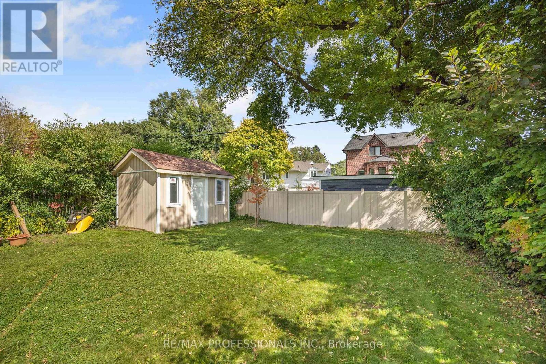
Detached sidesplit in prime Burnhamthorpe Gardens! This beautifully maintained 3+1 bedroom, 3bath home offers a perfect blend of comfort, updates, and convenience in one of Etobicoke's most desirable neighbourhoods. Step inside to a large foyer that opens into a spacious living room with a picture window, flooding the space with natural light. Open concept dining room with a walk-out to the garden (perfect for summer BBQs!), combined with the updated kitchen(stainless steel appliances, stone countertop, breakfast bar). Just a few steps down, an aboveground family room (9ft ceilings)features a second walkout to the deep private yard. Main floor powder room. Newer wood floors throughout. Upstairs, you'll find well-sized bedrooms, including a primary with his & her closets, and a renovated washroom with modern finishes. The finished basement provides additional flexibility with a recreation room, laundry room, and an updated 3-pce bathroom. Perfectly suited for today's lifestyle. A 2-car garage with private driveway (no sidewalk), direct entry into the home, and a huge garden shed add everyday convenience. All this in a top school catchment, close to Kipling GO Transit Hub, highways, shopping, parks & more. A true gem in an unbeatable location! **Application Requirements: TREB rental application, references, credit report, valid ID, employment letter, recent pay stubs or NOAs for self-employed applicants** (id:43681)
房源概要
| MLS® Number | W14159906 |
| 房源类型 | 民宅 |
| 社区名字 | Islington-City Centre West |
| 附近的便利设施 | 近高尔夫球场, 礼拜场所, 公共交通, 学校 |
| 特征 | Conservation/green Belt, 无地毯, In Suite Laundry |
| 总车位 | 4 |
详 情
| 浴室 | 3 |
| 地上卧房 | 3 |
| 地下卧室 | 1 |
| 总卧房 | 4 |
| 公寓设施 | Fireplace(s) |
| 地下室进展 | 已装修 |
| 地下室类型 | N/a (finished) |
| 施工种类 | 独立屋 |
| Construction Style Split Level | Sidesplit |
| 空调 | 中央空调 |
| 外墙 | 砖 |
| 壁炉 | 有 |
| Flooring Type | Tile, Hardwood, Laminate |
| 地基类型 | 水泥 |
| 客人卫生间(不包含洗浴) | 1 |
| 供暖方式 | 天然气 |
| 供暖类型 | 压力热风 |
| 内部尺寸 | 1500 - 2000 Sqft |
| 类型 | 独立屋 |
| 设备间 | 市政供水 |
车 位
| Detached Garage | |
| Garage |
土地
| 英亩数 | 无 |
| 土地便利设施 | 近高尔夫球场, 宗教场所, 公共交通, 学校 |
| 污水道 | Sanitary Sewer |
| 土地深度 | 159 Ft ,9 In |
| 土地宽度 | 46 Ft ,8 In |
| 不规则大小 | 46.7 X 159.8 Ft |
房 间
| 楼 层 | 类 型 | 长 度 | 宽 度 | 面 积 |
|---|---|---|---|---|
| Lower Level | 娱乐,游戏房 | 5.79 m | 4.47 m | 5.79 m x 4.47 m |
| Lower Level | 其它 | Measurements not available | ||
| 一楼 | 门厅 | 1.94 m | 5.76 m | 1.94 m x 5.76 m |
| 一楼 | 客厅 | 3.72 m | 5.76 m | 3.72 m x 5.76 m |
| 一楼 | 餐厅 | 2.43 m | 3.34 m | 2.43 m x 3.34 m |
| 一楼 | 厨房 | 3.39 m | 3.34 m | 3.39 m x 3.34 m |
| Upper Level | 主卧 | 3.65 m | 4.57 m | 3.65 m x 4.57 m |
| Upper Level | 卧室 | 4.03 m | 3.16 m | 4.03 m x 3.16 m |
| Upper Level | 卧室 | 3.05 m | 3.05 m | 3.05 m x 3.05 m |
| In Between | 家庭房 | 3.85 m | 5.1 m | 3.85 m x 5.1 m |

The trademarks REALTOR®, REALTORS®, and the REALTOR® logo are controlled by The Canadian Real Estate Association (CREA) and identify real estate professionals who are members of CREA. The trademarks MLS®, Multiple Listing Service® and the associated logos are owned by The Canadian Real Estate Association (CREA) and identify the quality of services provided by real estate professionals who are members of CREA. The trademark DDF® is owned by The Canadian Real Estate Association (CREA) and identifies CREA's Data Distribution Facility (DDF®)
Toronto Real Estate Board
RE/MAX Professionals Inc.
November 07 2026 03:34:24
