
74 Doncaster Drive Brampton (Southgate), Ontario L6T 1T1


$719,000
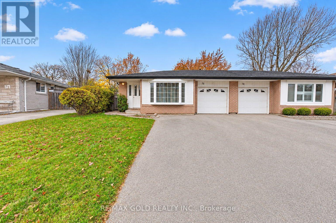
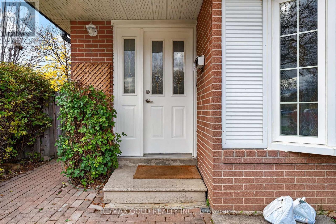
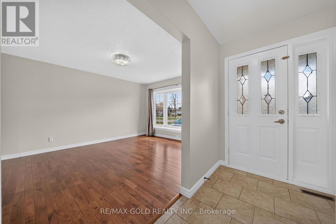
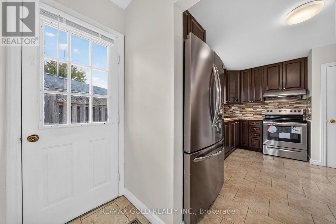
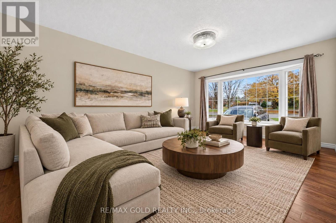
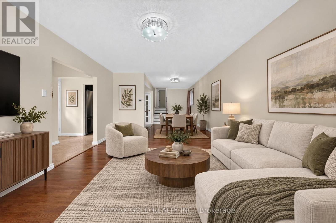
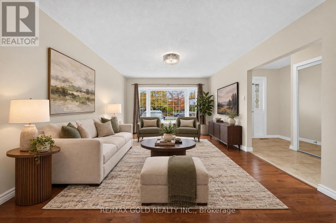
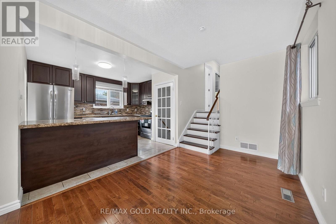
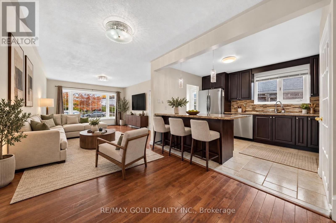
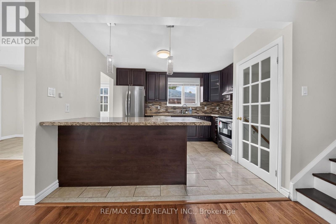
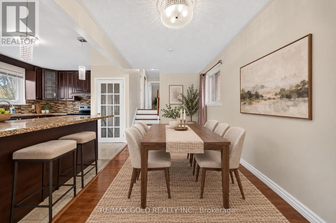
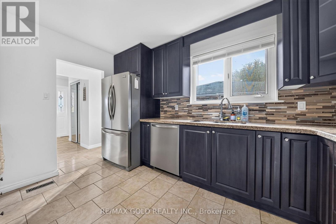
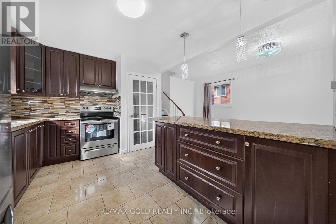
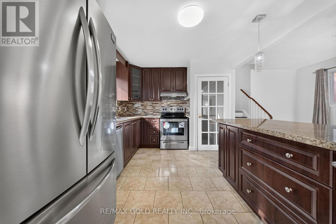
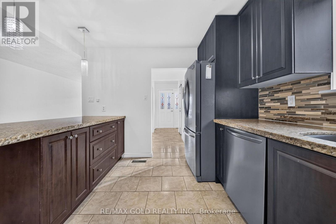
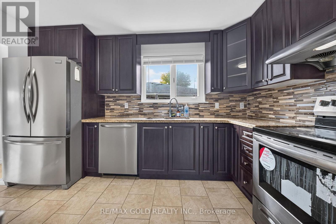
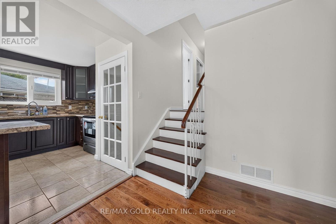
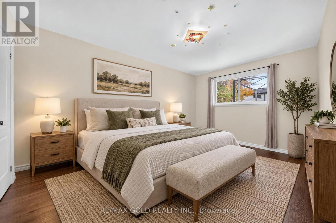
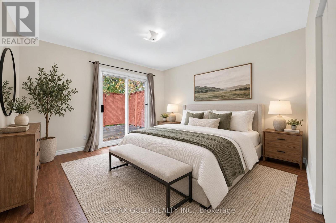
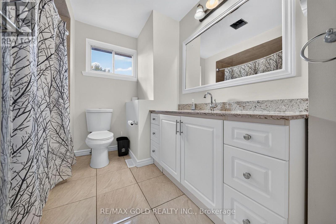
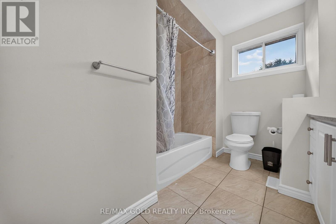
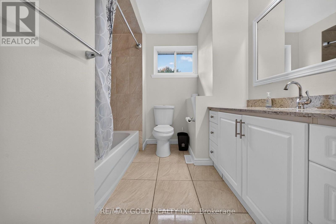
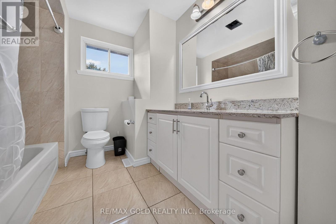
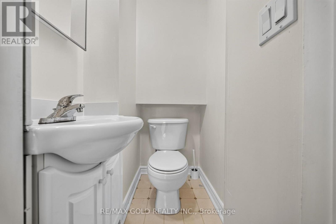
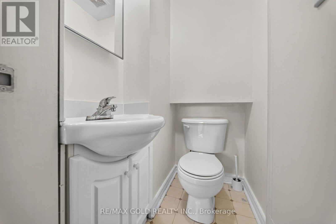
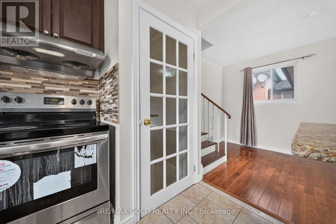
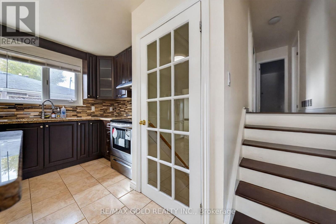
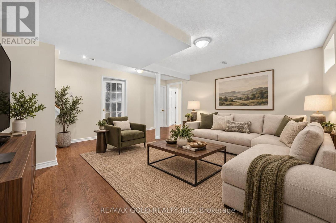
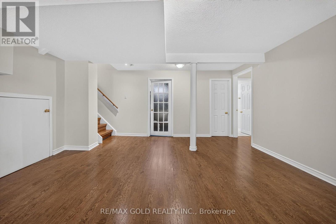
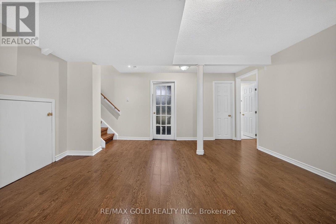
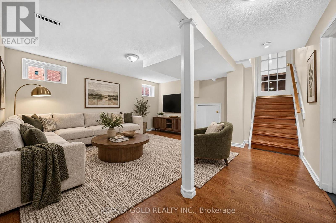
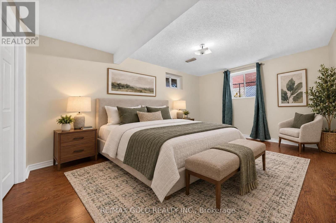
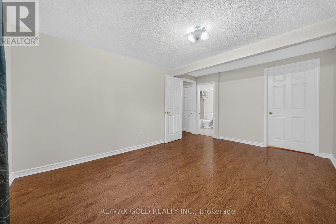
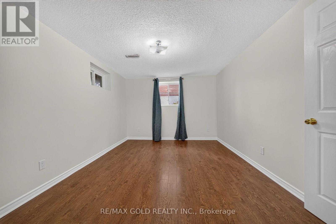
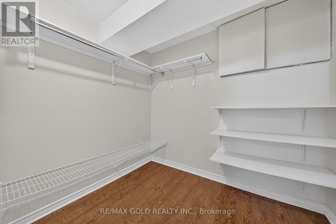
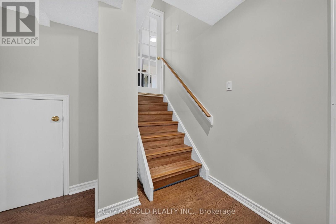
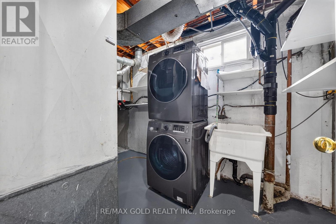
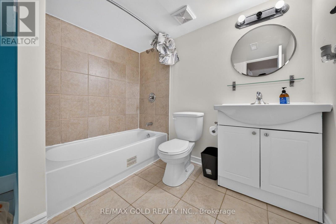
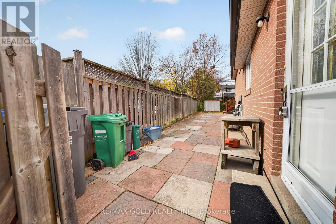
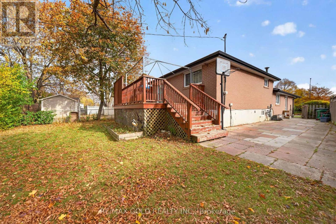
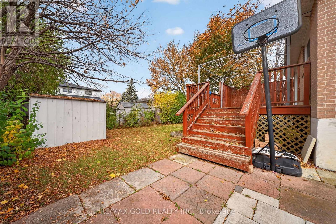
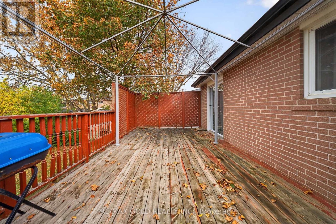
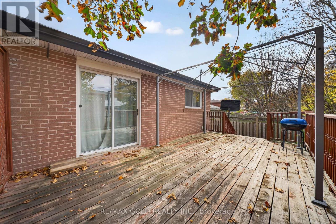
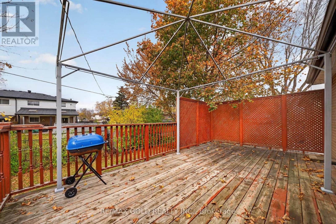
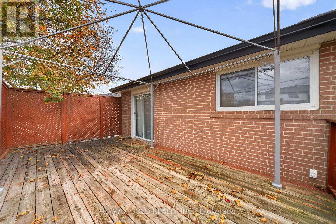
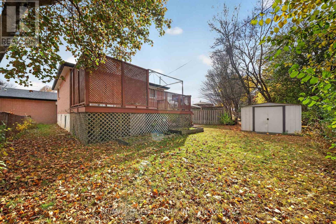
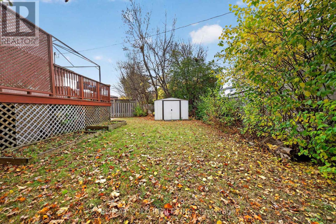
Welcome to this charming and well-maintained home, offering the perfect blend of comfort,style, and functionality. Featuring a spacious living room with a beautiful bow window thatfills the space with natural light, a separate formal dining area, and an upgraded kitchencomplete with a breakfast bar, perfect for everyday living and entertaining.The home offers 3+1 generously sized bedrooms and 3 upgraded bathrooms. Enjoy the outdoors inyour private backyard oasis, featuring an oversized deck overlooking a beautiful garden thatleads to a lovely stone patio - an ideal setting for summer gatherings and relaxation.The fully finished basement adds exceptional living space, featuring a spacious recreationroom, an additional bedroom with an ensuite bathroom, and excellent potential for an in-lawsuite or extended family accommodations.Additional highlights include an interlocked front entrance, beautifully landscaped front yard,single-car garage, and parking for up to 4 vehicles on the driveway.A fantastic opportunity for first-time buyers, growing families, or investors! This uniquelinked home offers the benefit of a garage connection only, providing the feel of a detachedhome with added privacy.Don't miss this wonderful opportunity to own a beautifully upgraded home in a sought-afterneighbourhood! Move in, enjoy, and make it your own. A must-see property! (id:43681)
房源概要
| MLS® Number | W14159920 |
| 房源类型 | 民宅 |
| 社区名字 | Southgate |
| 总车位 | 5 |
详 情
| 浴室 | 3 |
| 地上卧房 | 3 |
| 地下卧室 | 1 |
| 总卧房 | 4 |
| 家电类 | 洗碗机, Hood 电扇, 炉子, 冰箱 |
| 地下室进展 | 已装修 |
| 地下室类型 | N/a (finished) |
| 施工种类 | Semi-detached |
| Construction Style Split Level | Backsplit |
| 空调 | 中央空调 |
| 外墙 | 砖 |
| Flooring Type | Hardwood, Laminate |
| 客人卫生间(不包含洗浴) | 1 |
| 供暖方式 | 天然气 |
| 供暖类型 | 压力热风 |
| 内部尺寸 | 1100 - 1500 Sqft |
| 类型 | 独立屋 |
| 设备间 | 市政供水 |
车 位
| Garage |
土地
| 英亩数 | 无 |
| 污水道 | Sanitary Sewer |
| 土地深度 | 118 Ft |
| 土地宽度 | 36 Ft ,2 In |
| 不规则大小 | 36.2 X 118 Ft |
房 间
| 楼 层 | 类 型 | 长 度 | 宽 度 | 面 积 |
|---|---|---|---|---|
| Lower Level | 娱乐,游戏房 | 4.68 m | 4.57 m | 4.68 m x 4.57 m |
| Lower Level | 卧室 | 4.79 m | 3.26 m | 4.79 m x 3.26 m |
| 一楼 | 客厅 | 5.17 m | 3.78 m | 5.17 m x 3.78 m |
| 一楼 | 餐厅 | 4.06 m | 2.59 m | 4.06 m x 2.59 m |
| 一楼 | 厨房 | 3.95 m | 3.11 m | 3.95 m x 3.11 m |
| Upper Level | 主卧 | 4.81 m | 3.14 m | 4.81 m x 3.14 m |
| Upper Level | 第二卧房 | 3.74 m | 3.63 m | 3.74 m x 3.63 m |
| Upper Level | 第三卧房 | 3.61 m | 2.67 m | 3.61 m x 2.67 m |
https://www.realtor.ca/real-estate/30491200/74-doncaster-drive-brampton-southgate-southgate

The trademarks REALTOR®, REALTORS®, and the REALTOR® logo are controlled by The Canadian Real Estate Association (CREA) and identify real estate professionals who are members of CREA. The trademarks MLS®, Multiple Listing Service® and the associated logos are owned by The Canadian Real Estate Association (CREA) and identify the quality of services provided by real estate professionals who are members of CREA. The trademark DDF® is owned by The Canadian Real Estate Association (CREA) and identifies CREA's Data Distribution Facility (DDF®)
Toronto Real Estate Board
RE/MAX Gold Realty Inc.
November 07 2026 03:34:24
