
21 Sanford Circle Springwater (Centre Vespra), Ontario L9X 2A8


$2,950 Monthly
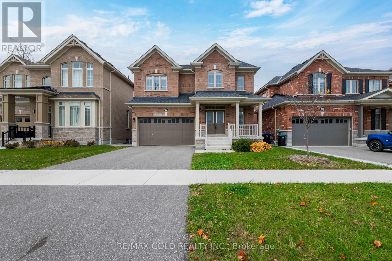
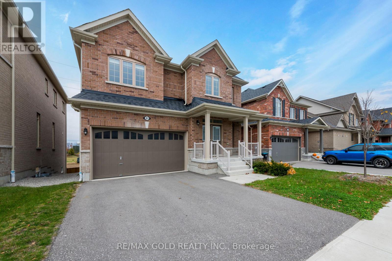
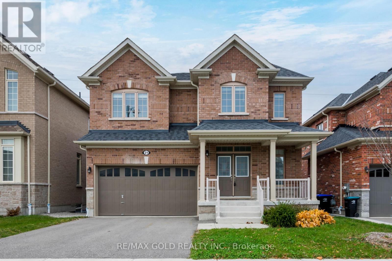
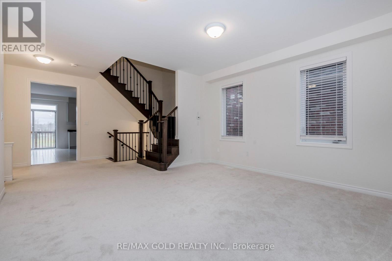
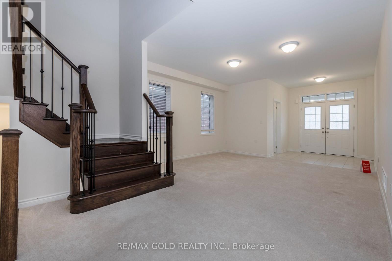
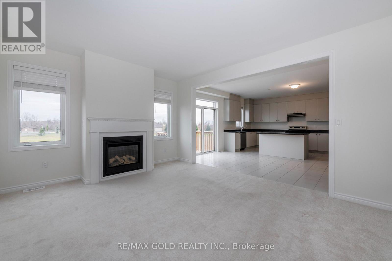
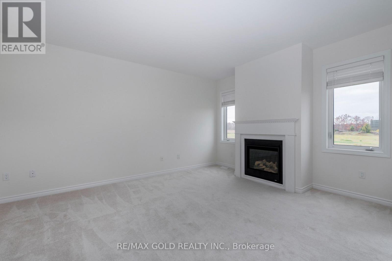
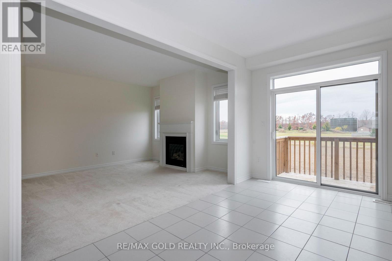
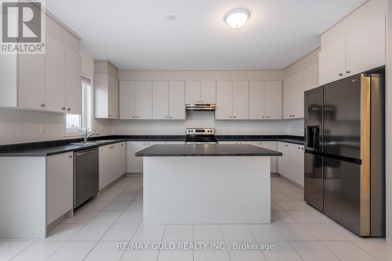
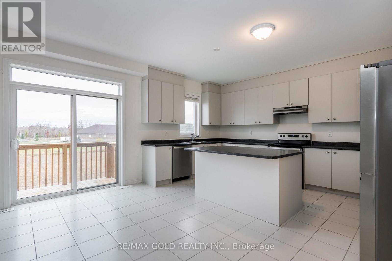
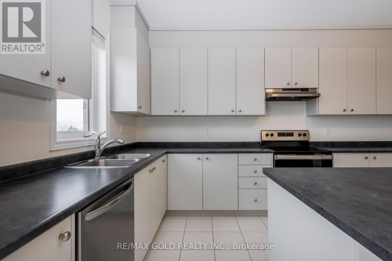
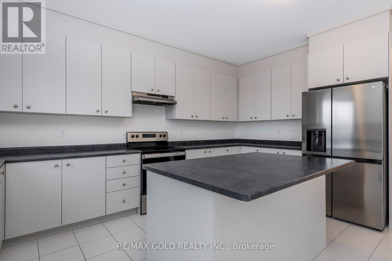
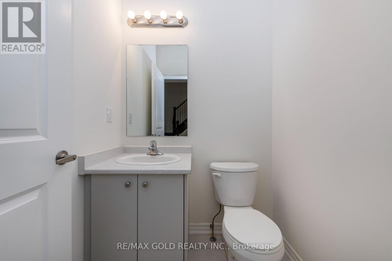
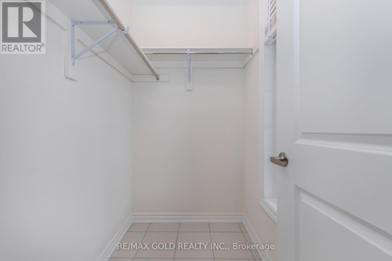
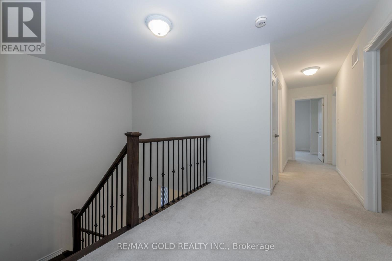
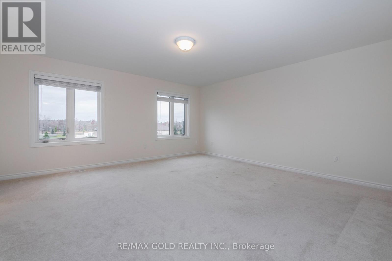
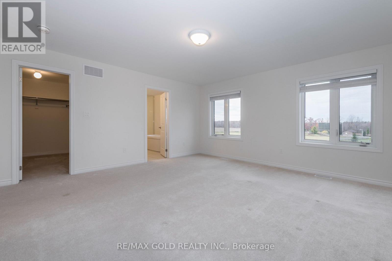
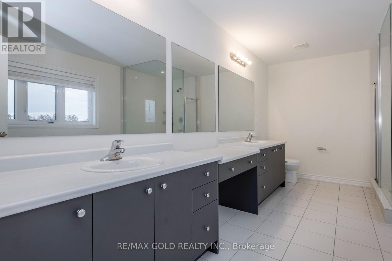
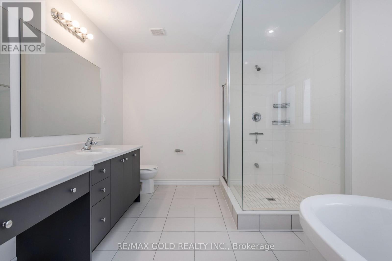
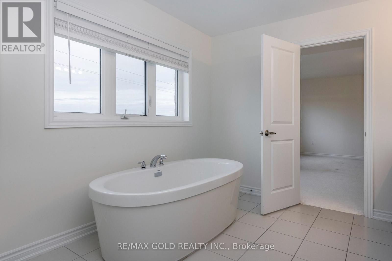
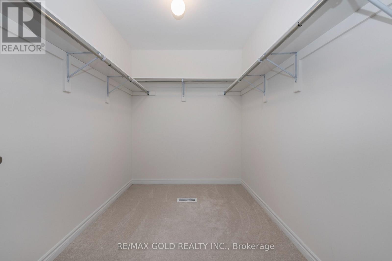
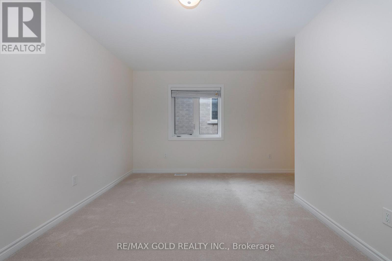
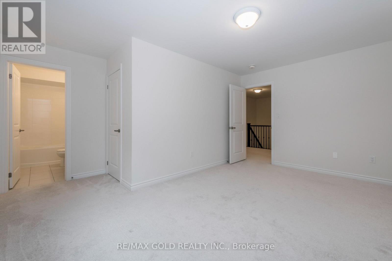
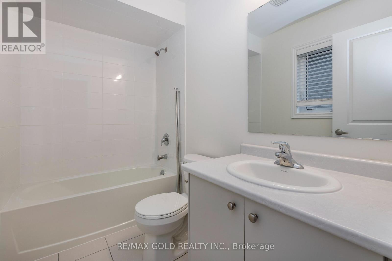
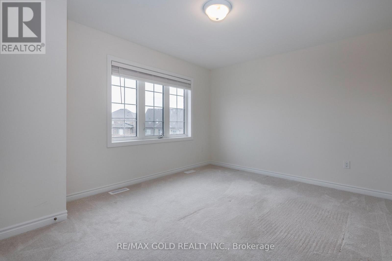
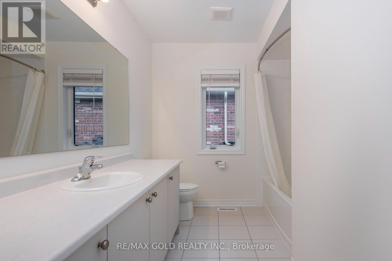
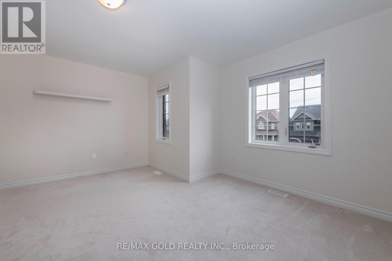
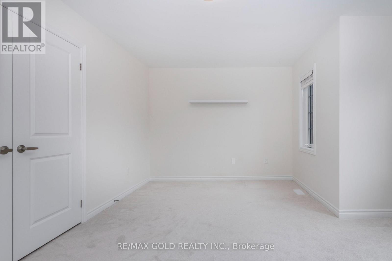
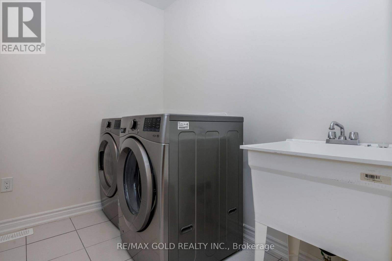
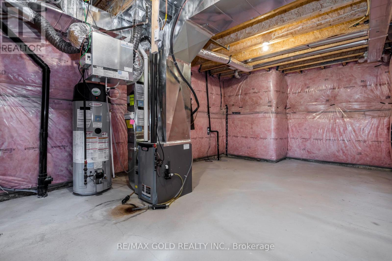
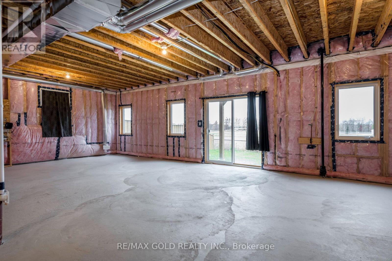
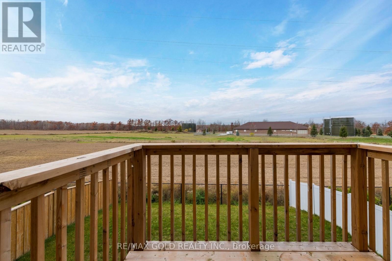
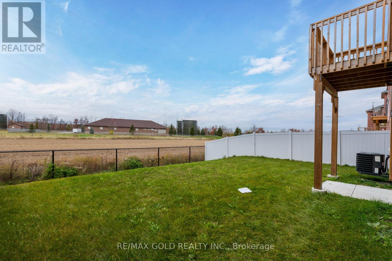
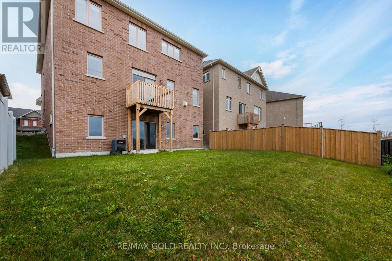
Absolutely Stunning 2023 Built 4 Bedroom 4 Washroom Home In High Demand Area Approx. 2800 Sq Ft. Of Carefully Designed Space Offers A Harmonious Blend Of Convenience, Comfort, And Sophistication. Just Minutes Away From Barrie, Effortlessly Connected To All Daily Amenities. Shops, Parks, Trail Networks, Schools, Restaurants And Even The Snow Valley Ski Resort. The Main Level Boasts 9-foot Ceilings. The Master Bedroom Has Walk-in Closet, And A Luxurious En-suite Bathroom. Three Other Generously Sized Bedrooms Provide Ample Space For Family Members. The attached 3-Car Tandem Garage Offers Both Convenience And Practicality. The Oakwood Staircase Adds A Touch Of Timeless Elegance To The Space. Kitchen With Stainless Steel Appliances Stand Ready To Assist You In Your Culinary Creations, While The Center Island Provides Both Workspace And A Casual Gathering Spot. An Adjacent Eat-in Space Is Perfect For Enjoying Morning Coffee Or Casual Meals. Walk out Basement with 9 Ft Ceiling. Property Is Backing Onto A Lush Green Belt. (id:43681)
房源概要
| MLS® Number | S14159886 |
| 房源类型 | 民宅 |
| 社区名字 | Centre Vespra |
| 设备类型 | 热水器 |
| 总车位 | 6 |
| 租赁设备类型 | 热水器 |
详 情
| 浴室 | 4 |
| 地上卧房 | 4 |
| 总卧房 | 4 |
| Age | 0 To 5 Years |
| 地下室进展 | 已完成 |
| 地下室功能 | Walk Out |
| 地下室类型 | N/a, N/a (unfinished) |
| 施工种类 | 独立屋 |
| 空调 | 中央空调 |
| 外墙 | 砖 |
| 壁炉 | 有 |
| 地基类型 | Unknown |
| 客人卫生间(不包含洗浴) | 1 |
| 供暖方式 | 天然气 |
| 供暖类型 | 压力热风 |
| 储存空间 | 2 |
| 内部尺寸 | 2500 - 3000 Sqft |
| 类型 | 独立屋 |
| 设备间 | 市政供水 |
车 位
| Garage |
土地
| 英亩数 | 无 |
| 污水道 | Sanitary Sewer |
房 间
| 楼 层 | 类 型 | 长 度 | 宽 度 | 面 积 |
|---|---|---|---|---|
| 二楼 | 主卧 | 4.92 m | 4.87 m | 4.92 m x 4.87 m |
| 二楼 | 第二卧房 | 4.87 m | 3.96 m | 4.87 m x 3.96 m |
| 二楼 | 第三卧房 | 4.72 m | 3.04 m | 4.72 m x 3.04 m |
| 二楼 | Bedroom 4 | 4.01 m | 3.35 m | 4.01 m x 3.35 m |
| 一楼 | 客厅 | 4.42 m | 4.16 m | 4.42 m x 4.16 m |
| 一楼 | 餐厅 | 4.42 m | 4.16 m | 4.42 m x 4.16 m |
| 一楼 | 家庭房 | 4.87 m | 3.96 m | 4.87 m x 3.96 m |
| 一楼 | 厨房 | 4.87 m | 2.89 m | 4.87 m x 2.89 m |
| 一楼 | Eating Area | 4.87 m | 2.69 m | 4.87 m x 2.69 m |

The trademarks REALTOR®, REALTORS®, and the REALTOR® logo are controlled by The Canadian Real Estate Association (CREA) and identify real estate professionals who are members of CREA. The trademarks MLS®, Multiple Listing Service® and the associated logos are owned by The Canadian Real Estate Association (CREA) and identify the quality of services provided by real estate professionals who are members of CREA. The trademark DDF® is owned by The Canadian Real Estate Association (CREA) and identifies CREA's Data Distribution Facility (DDF®)
Toronto Real Estate Board
RE/MAX Gold Realty Inc.
November 07 2026 03:02:32
