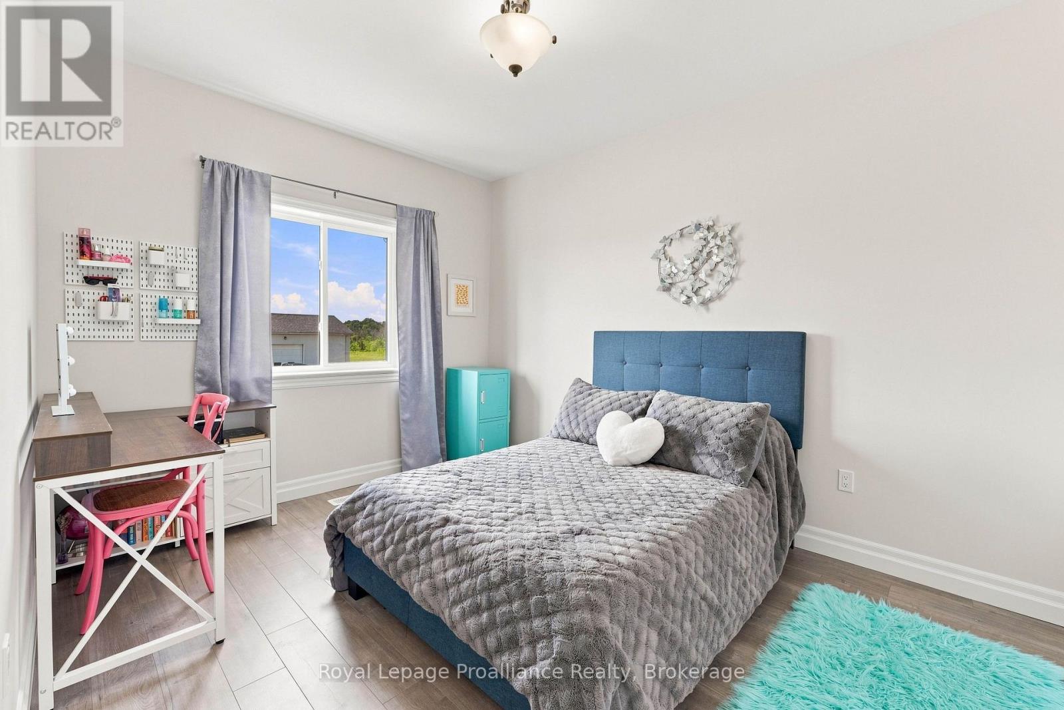
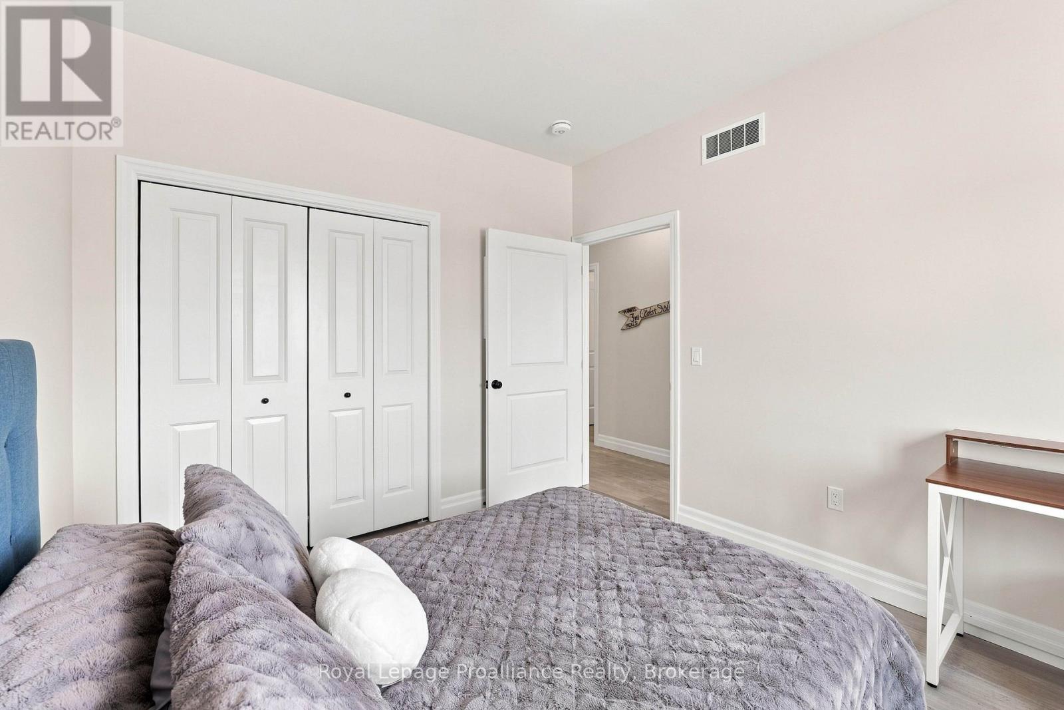
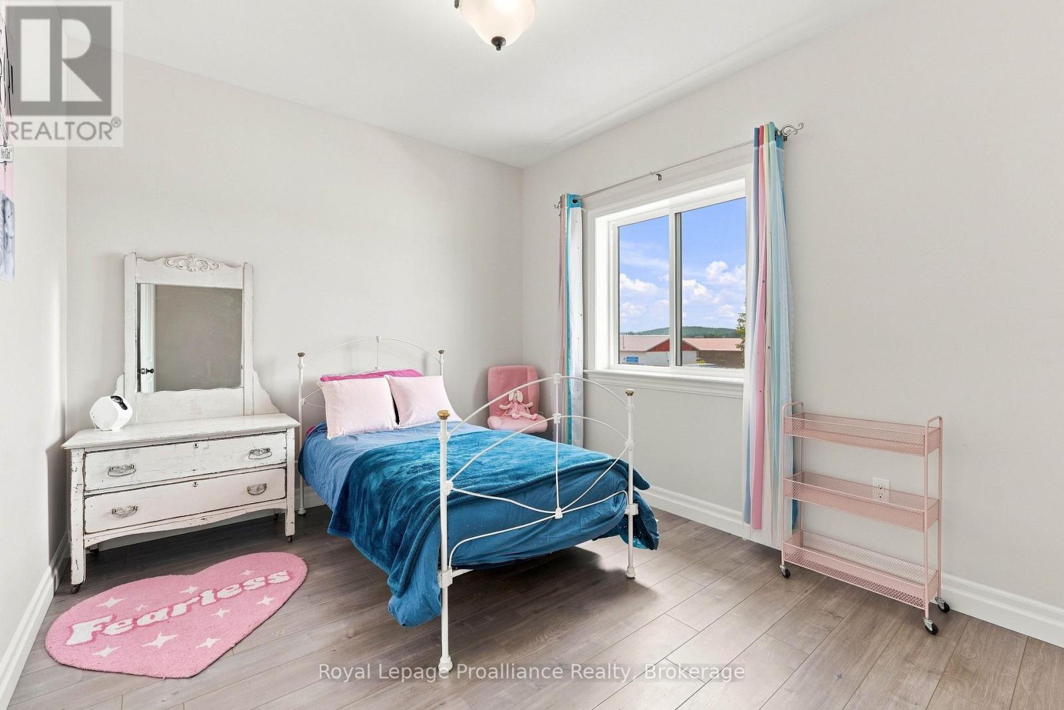
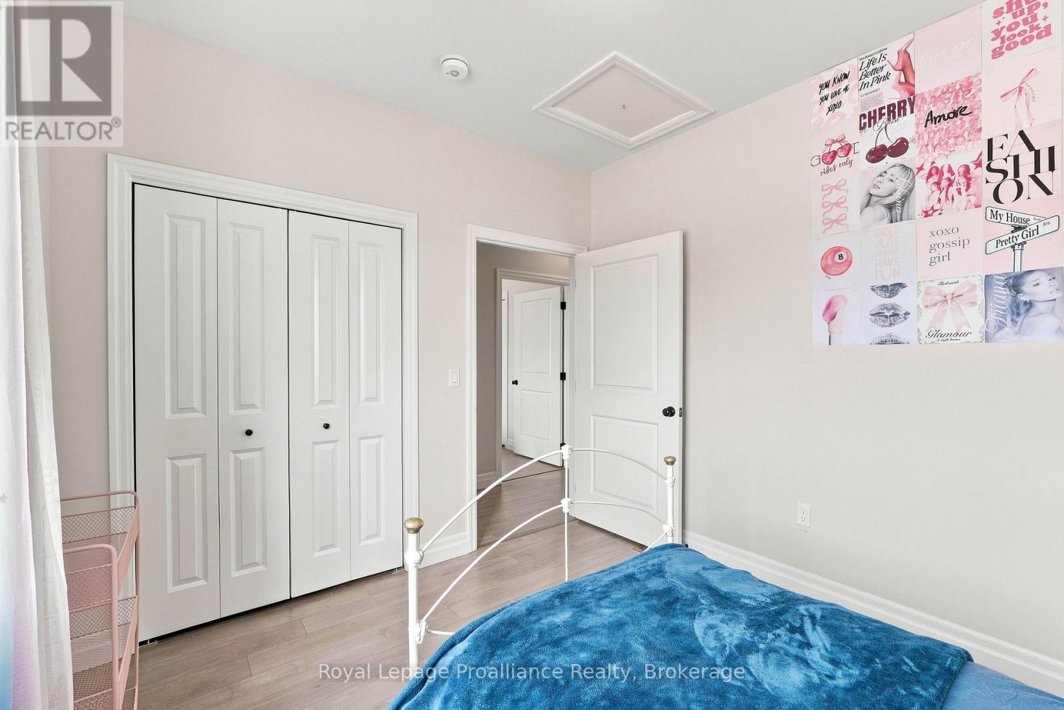
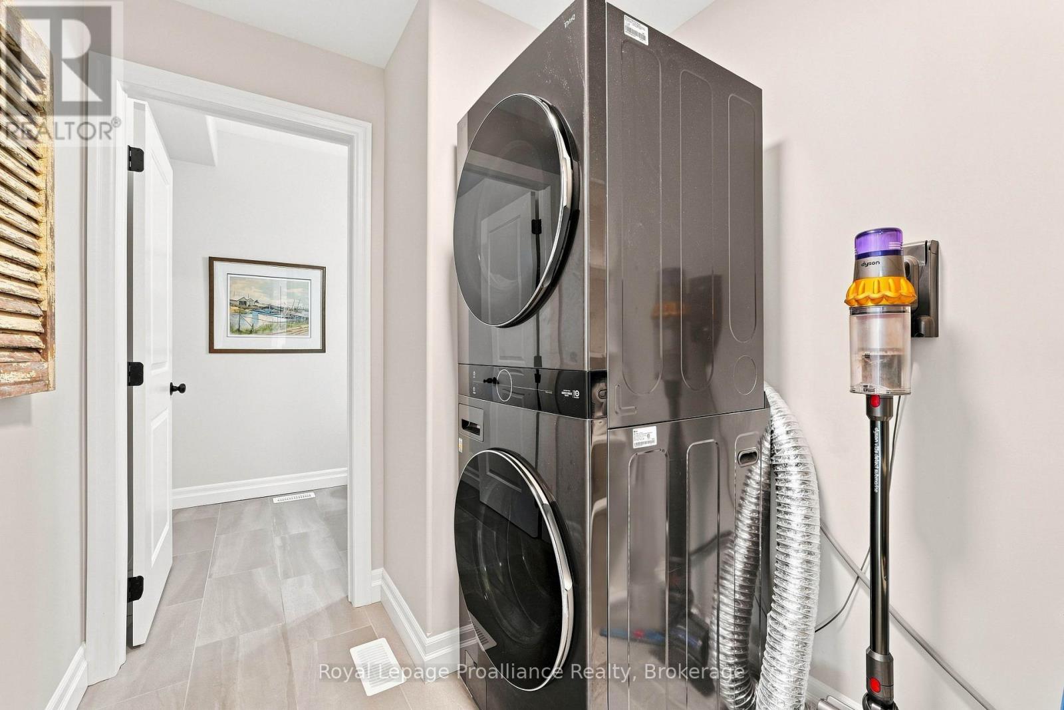
3 卧室
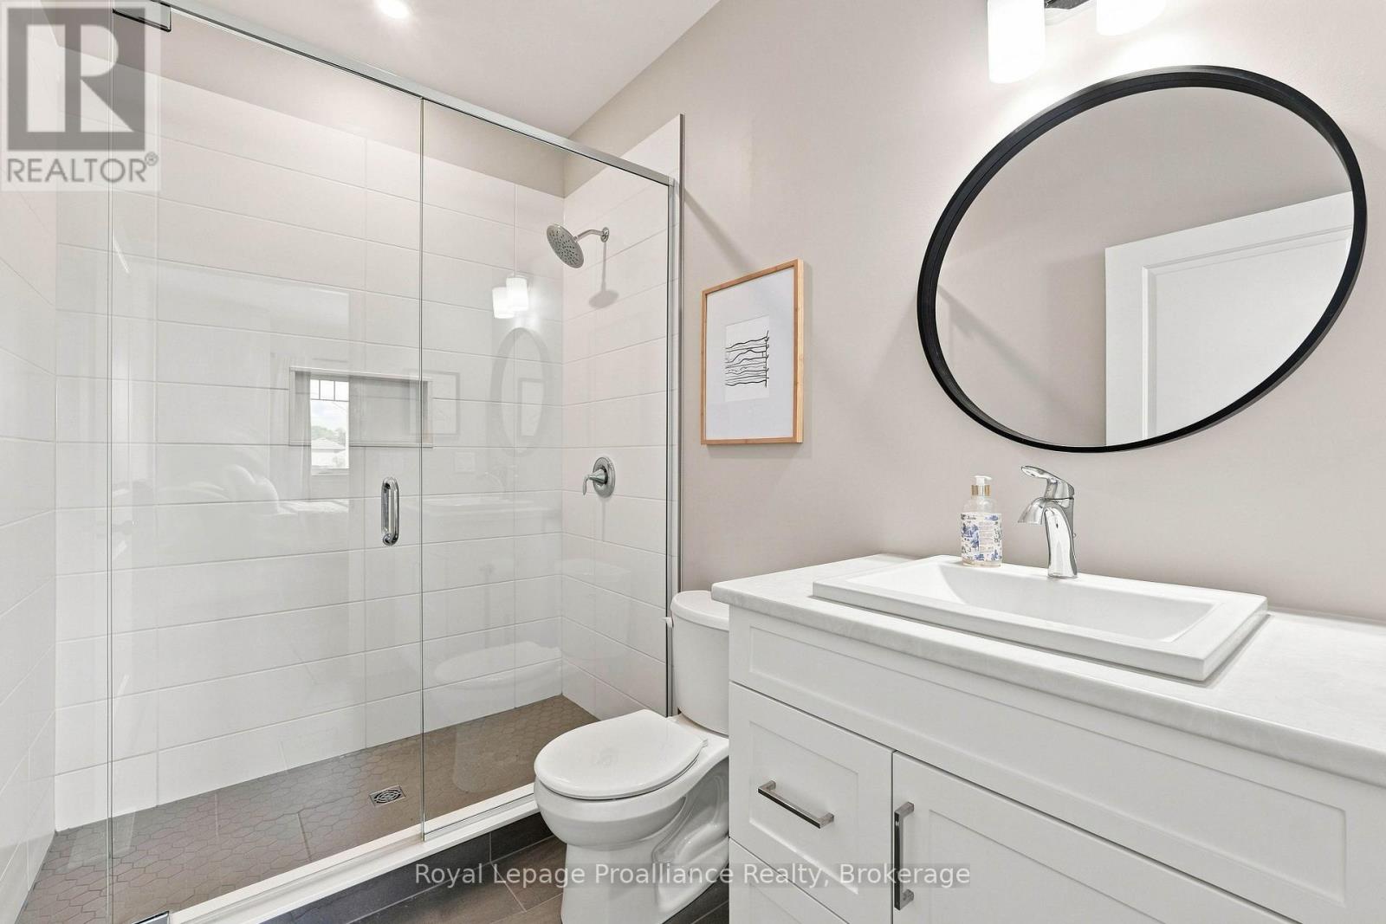
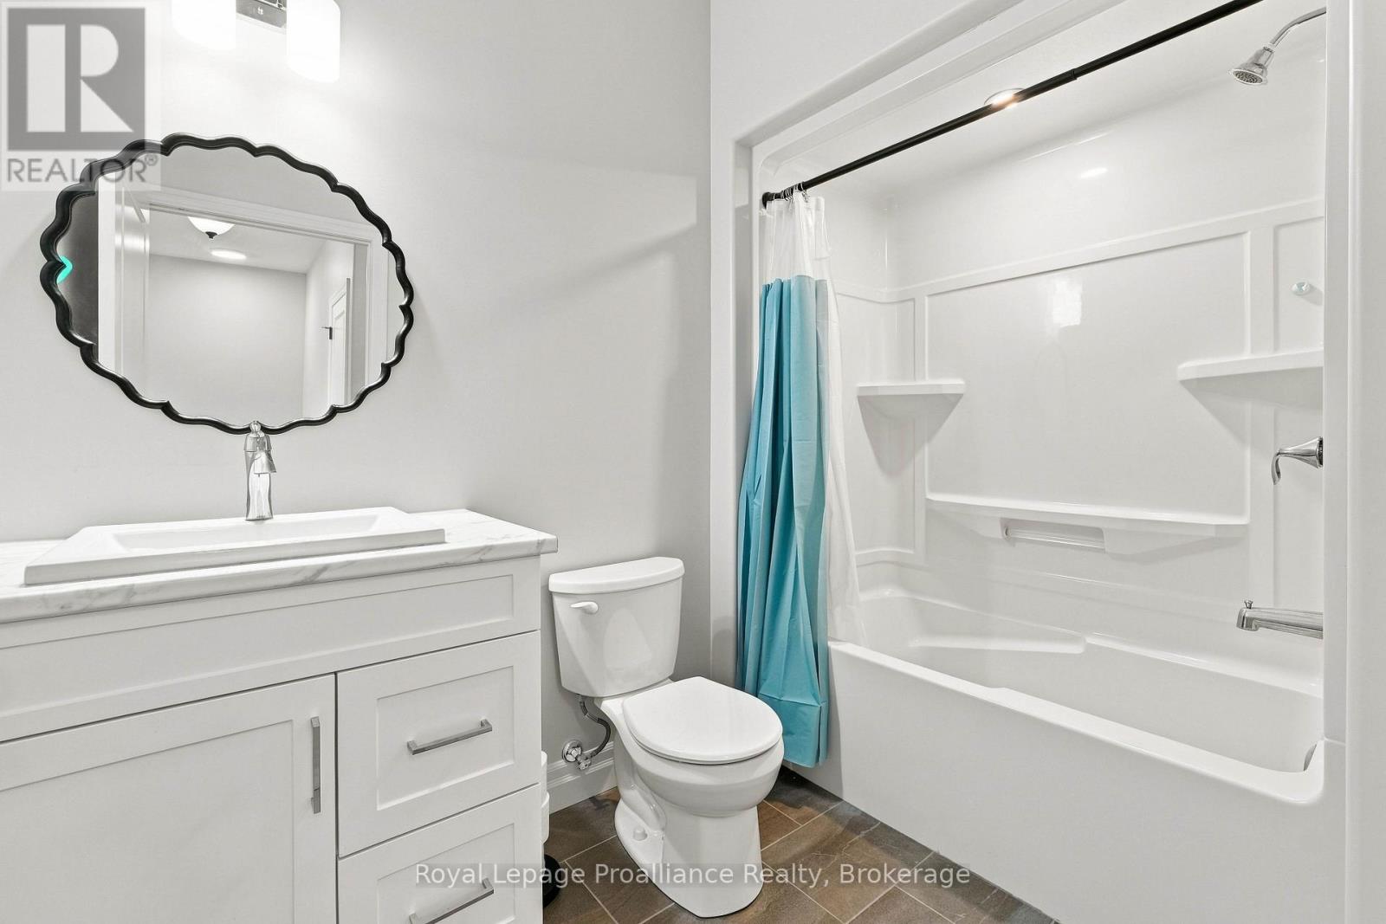
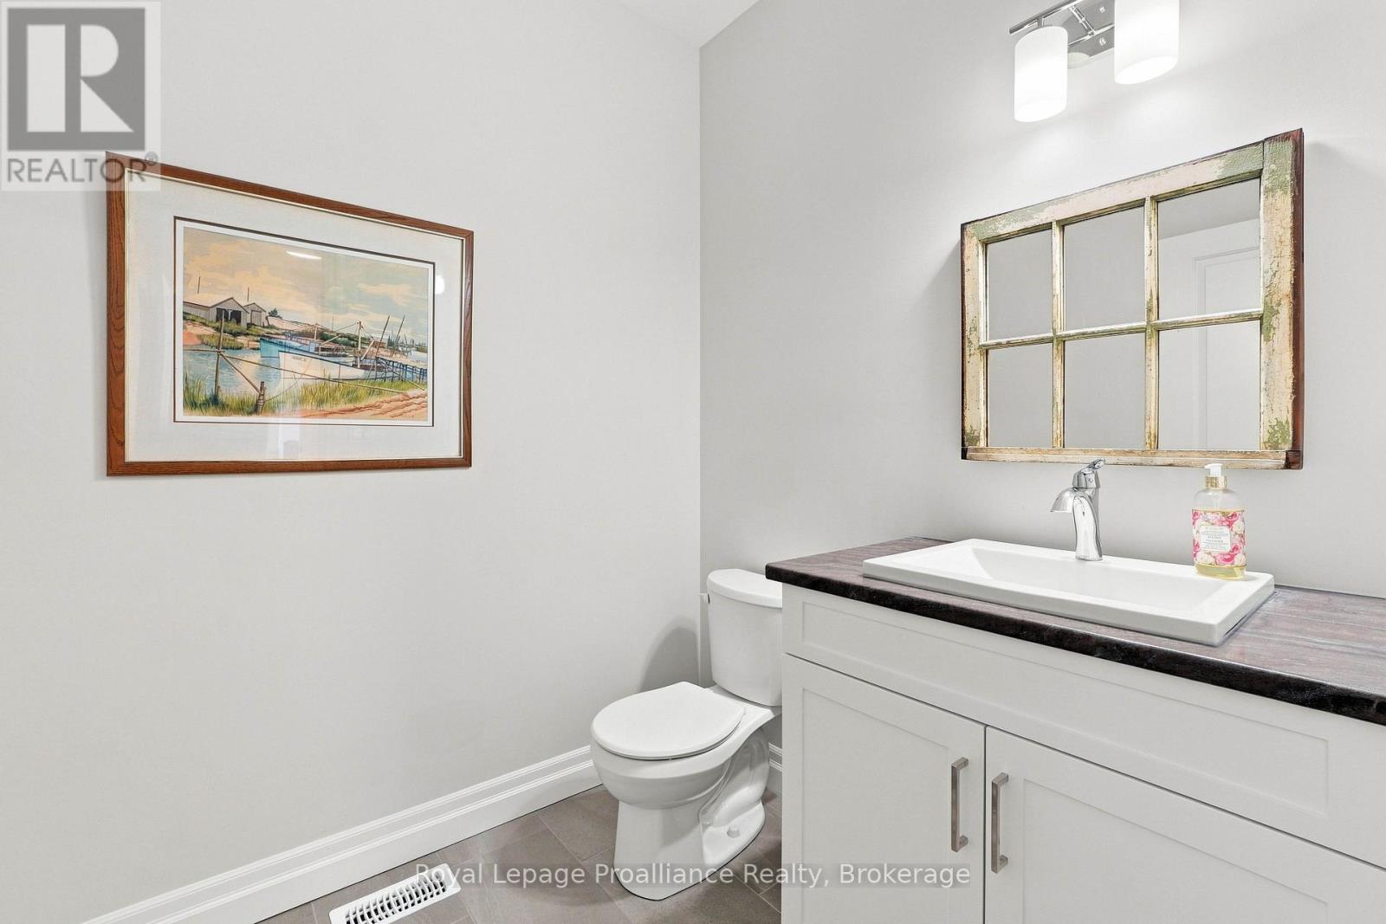
3 浴室
1500 - 2000 sqft
中央空调, 换气器
风热取暖
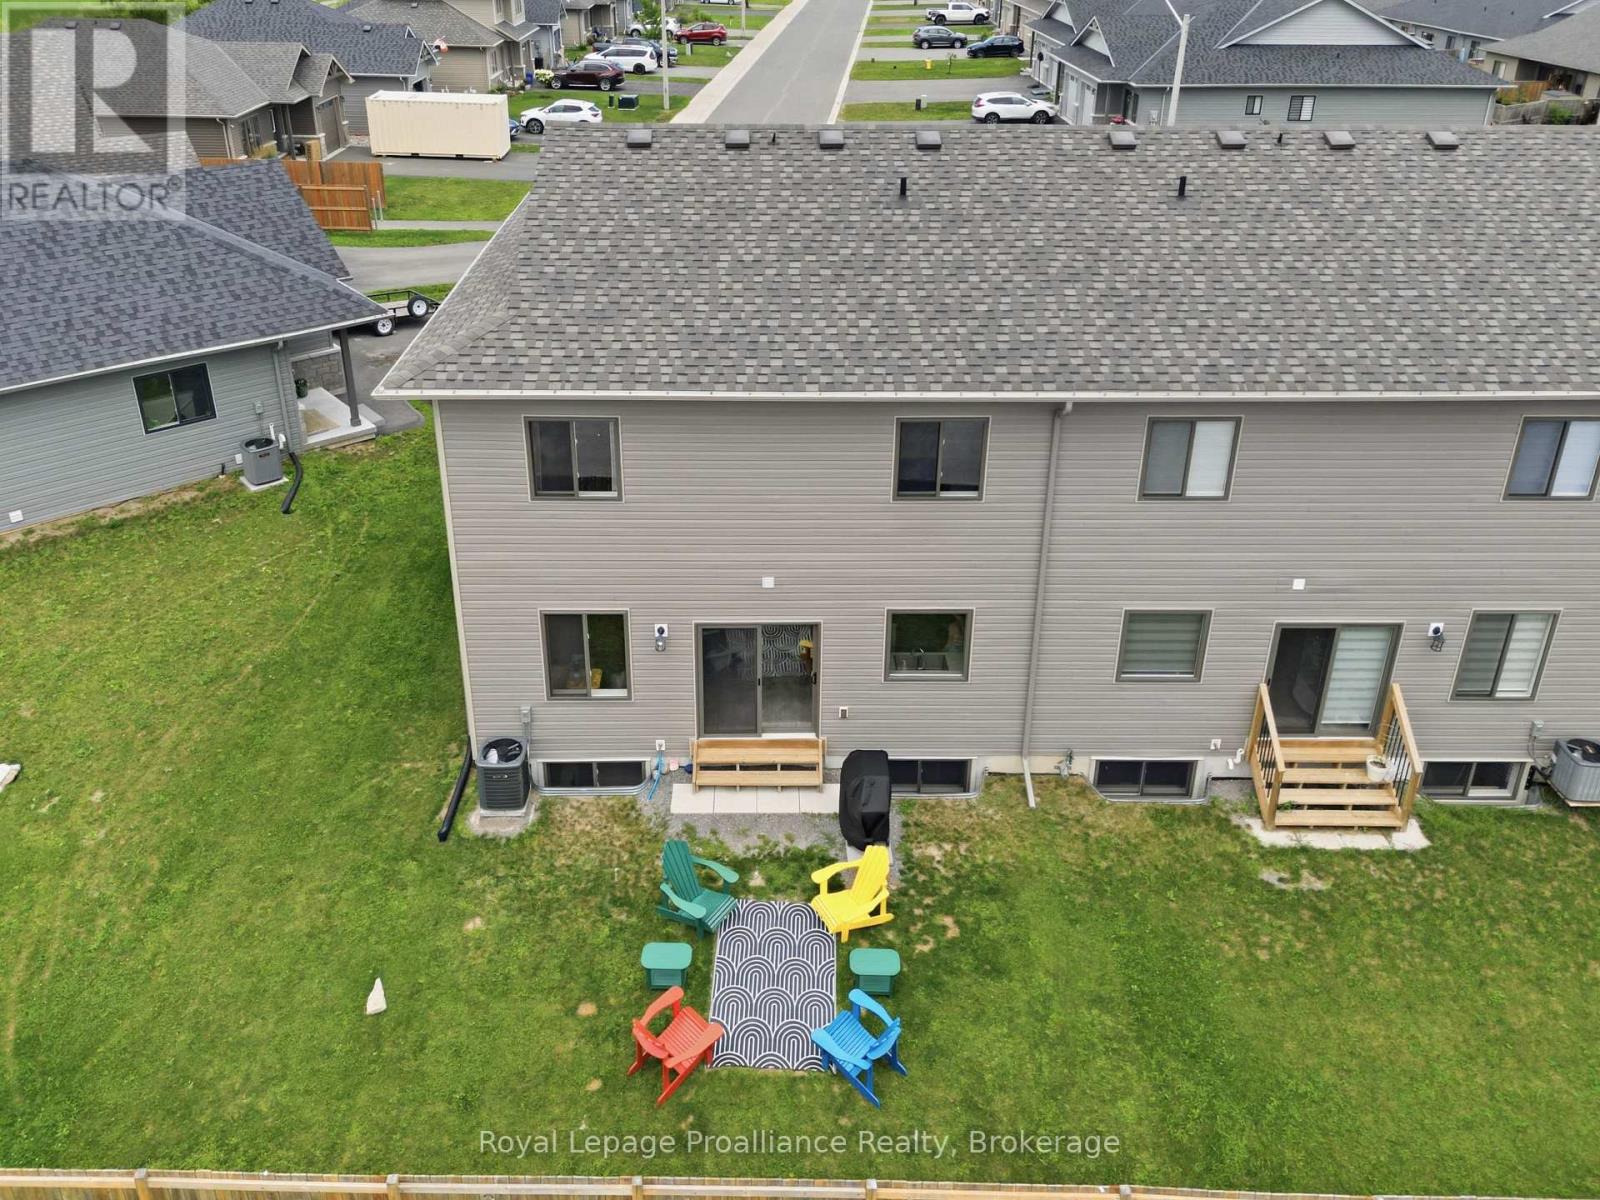
Landscaped
$529,900
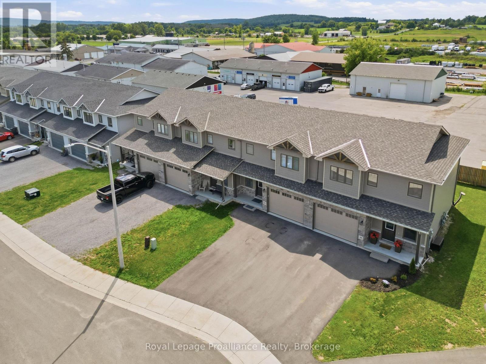
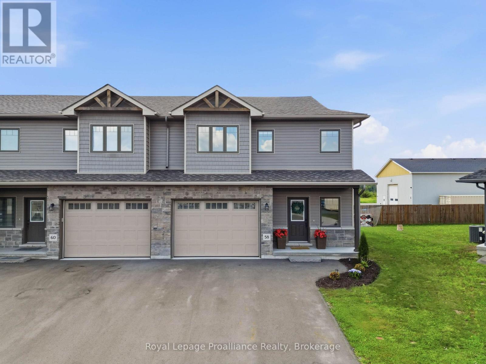
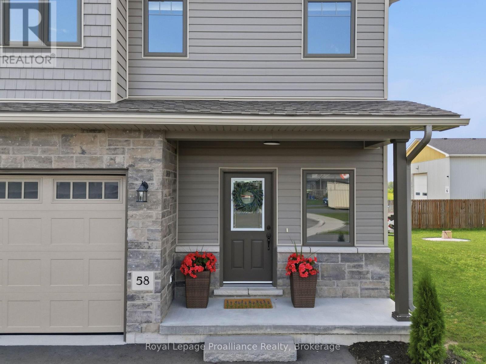
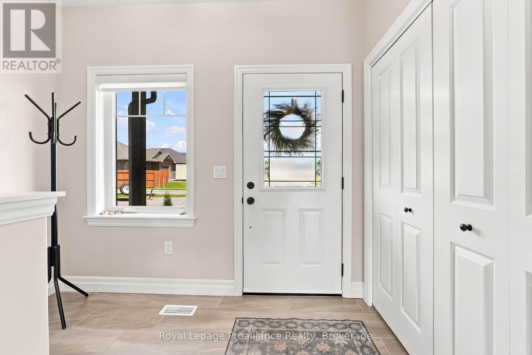
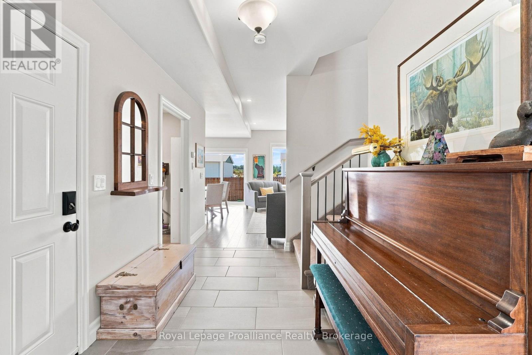
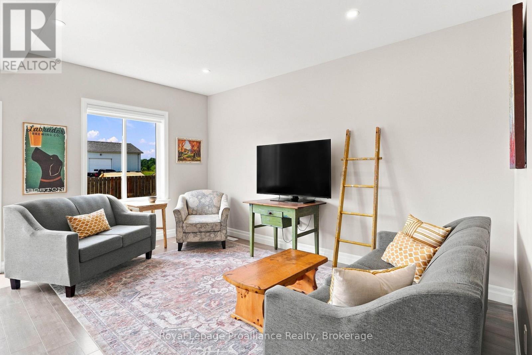
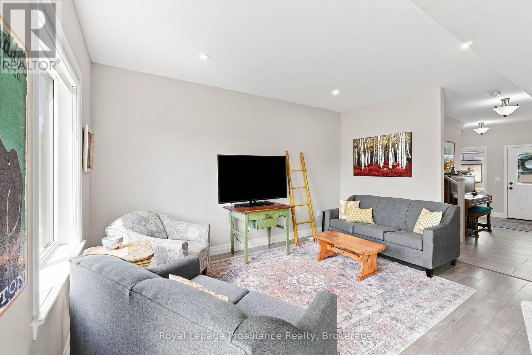
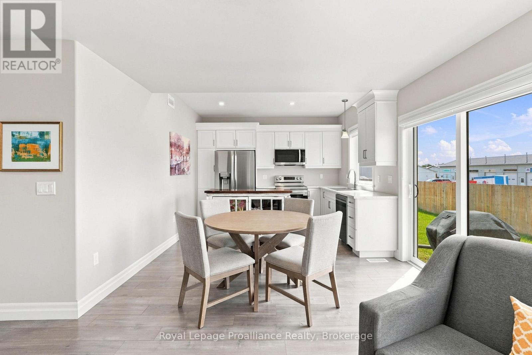
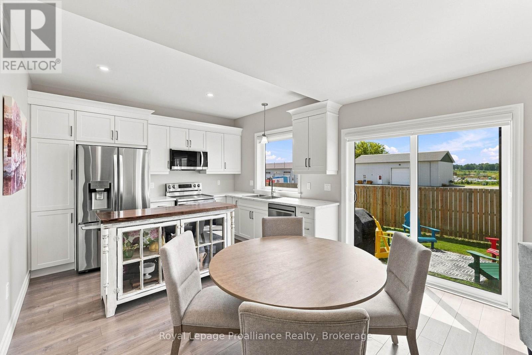
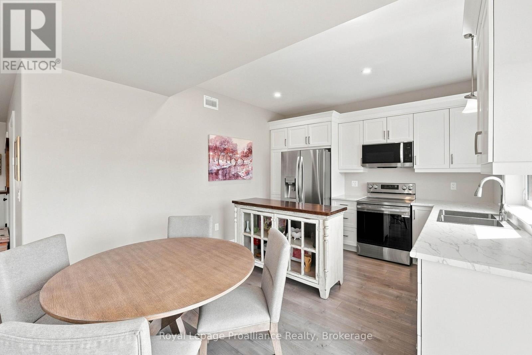
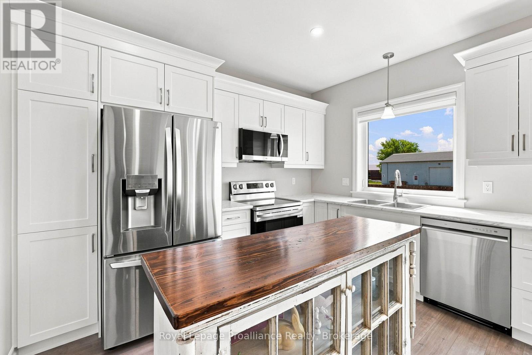
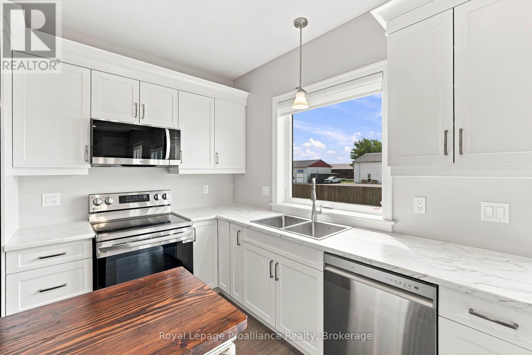
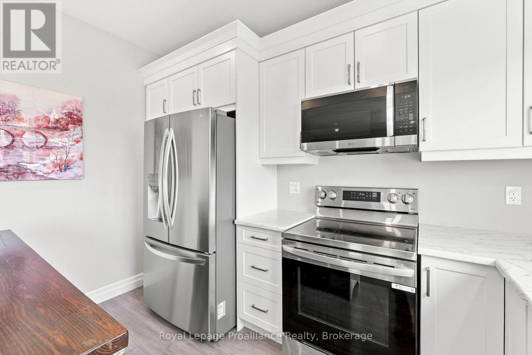
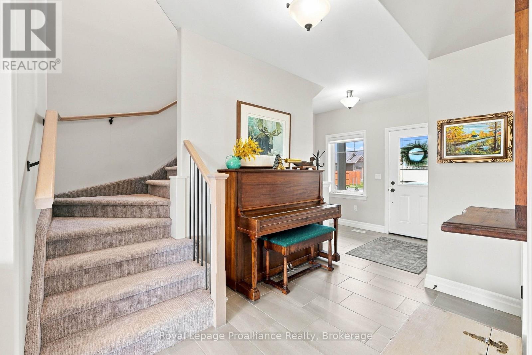
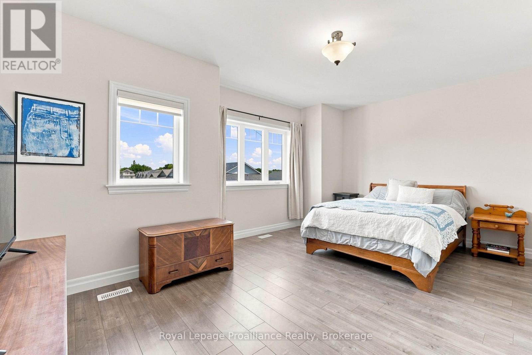
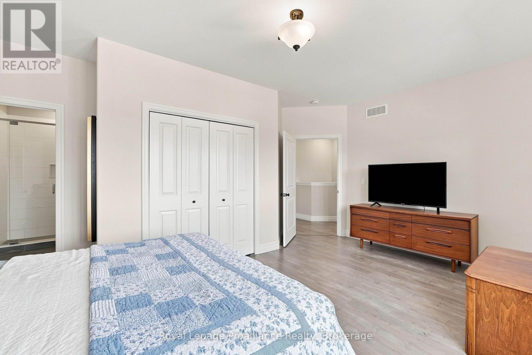
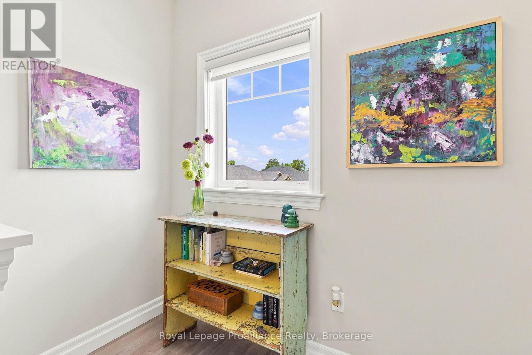
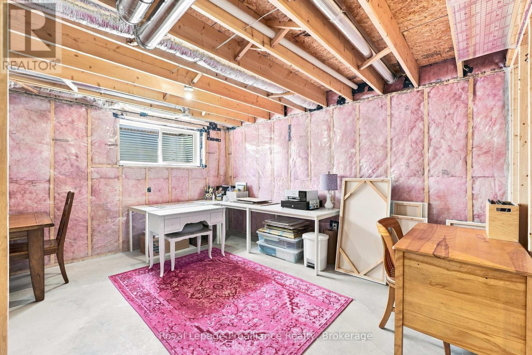
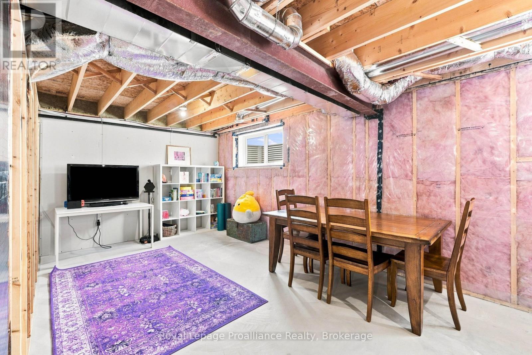
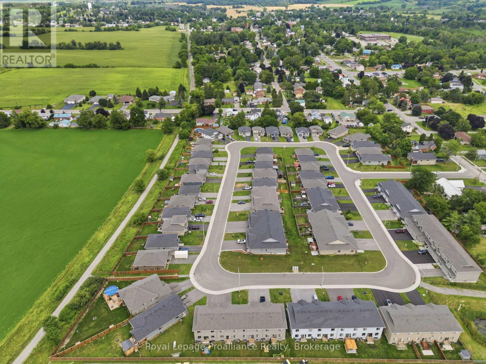
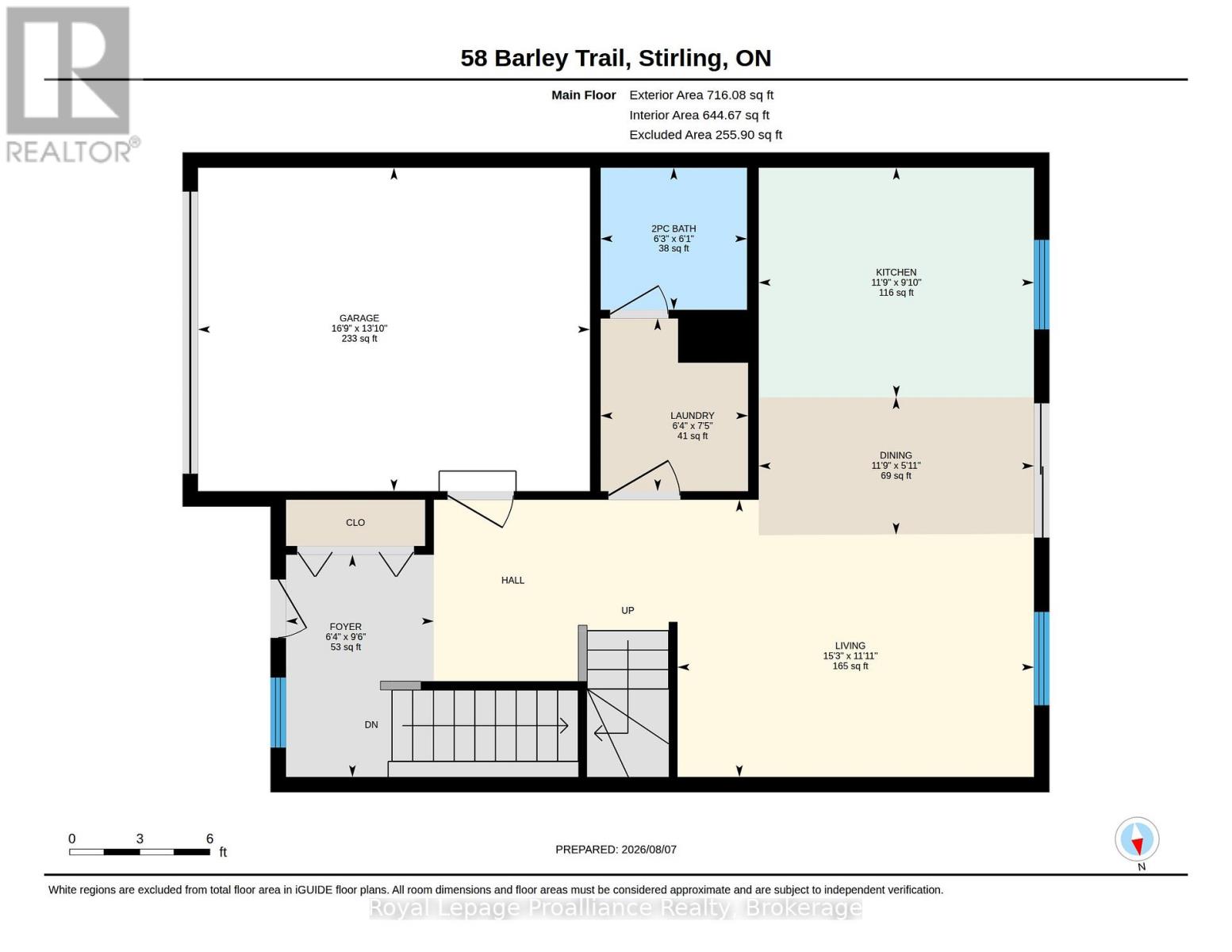
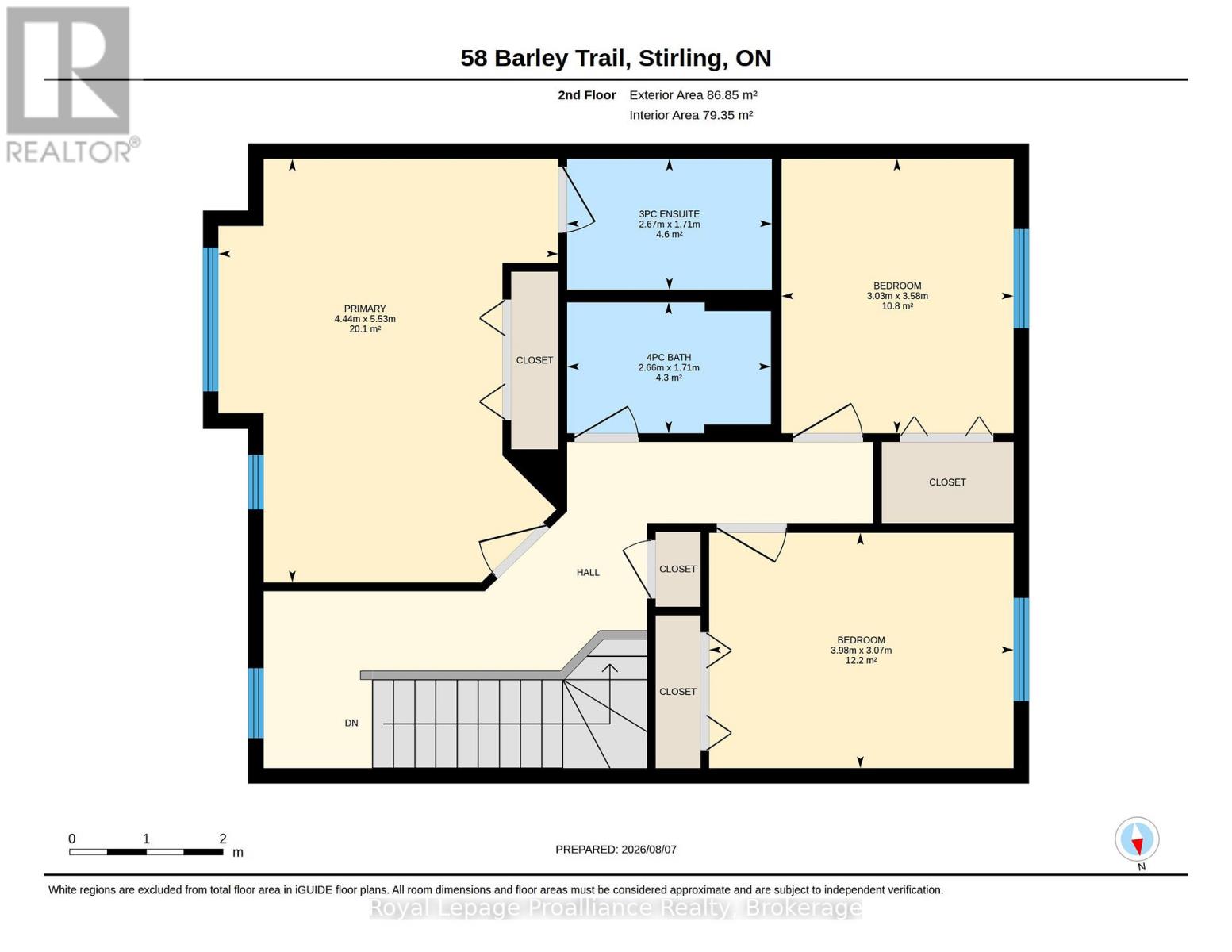
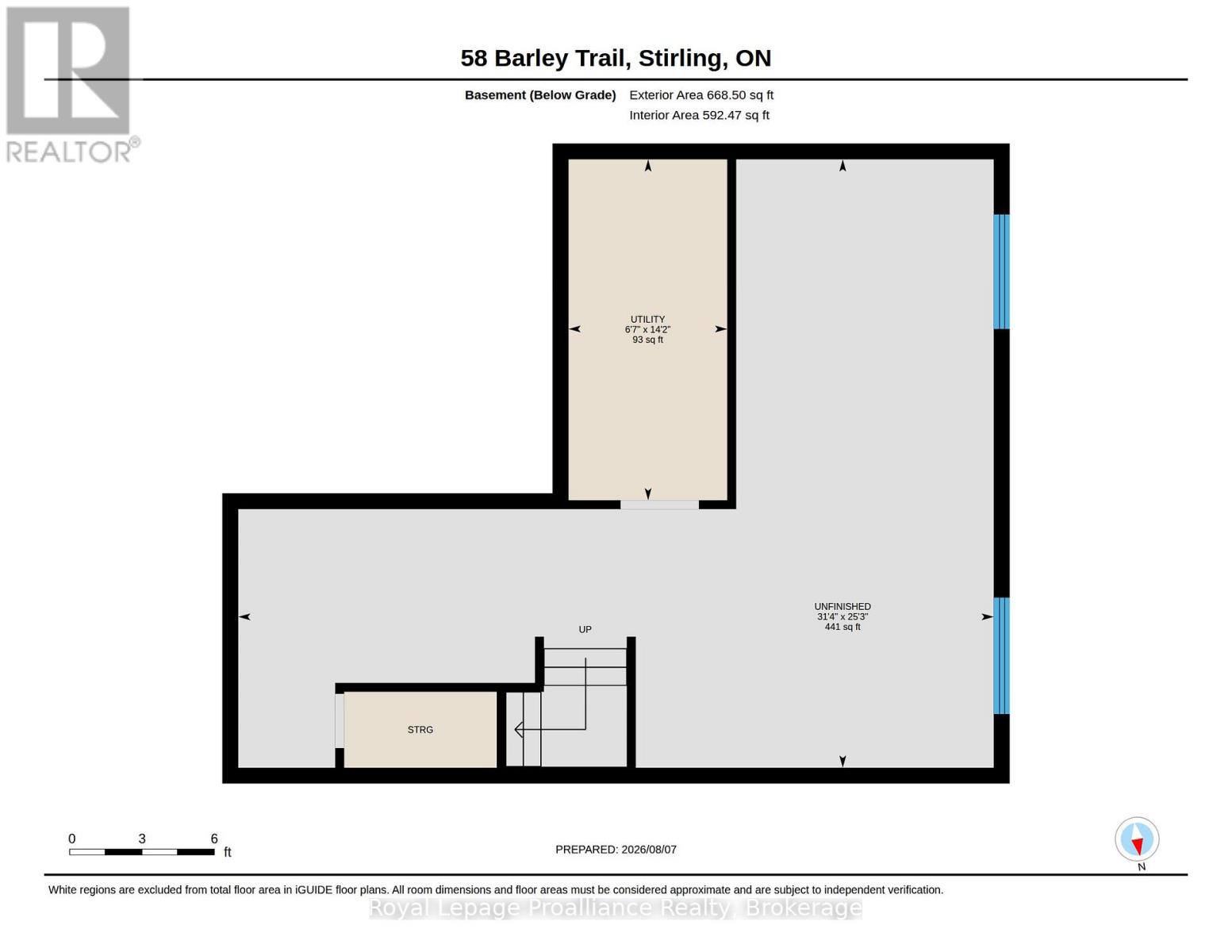
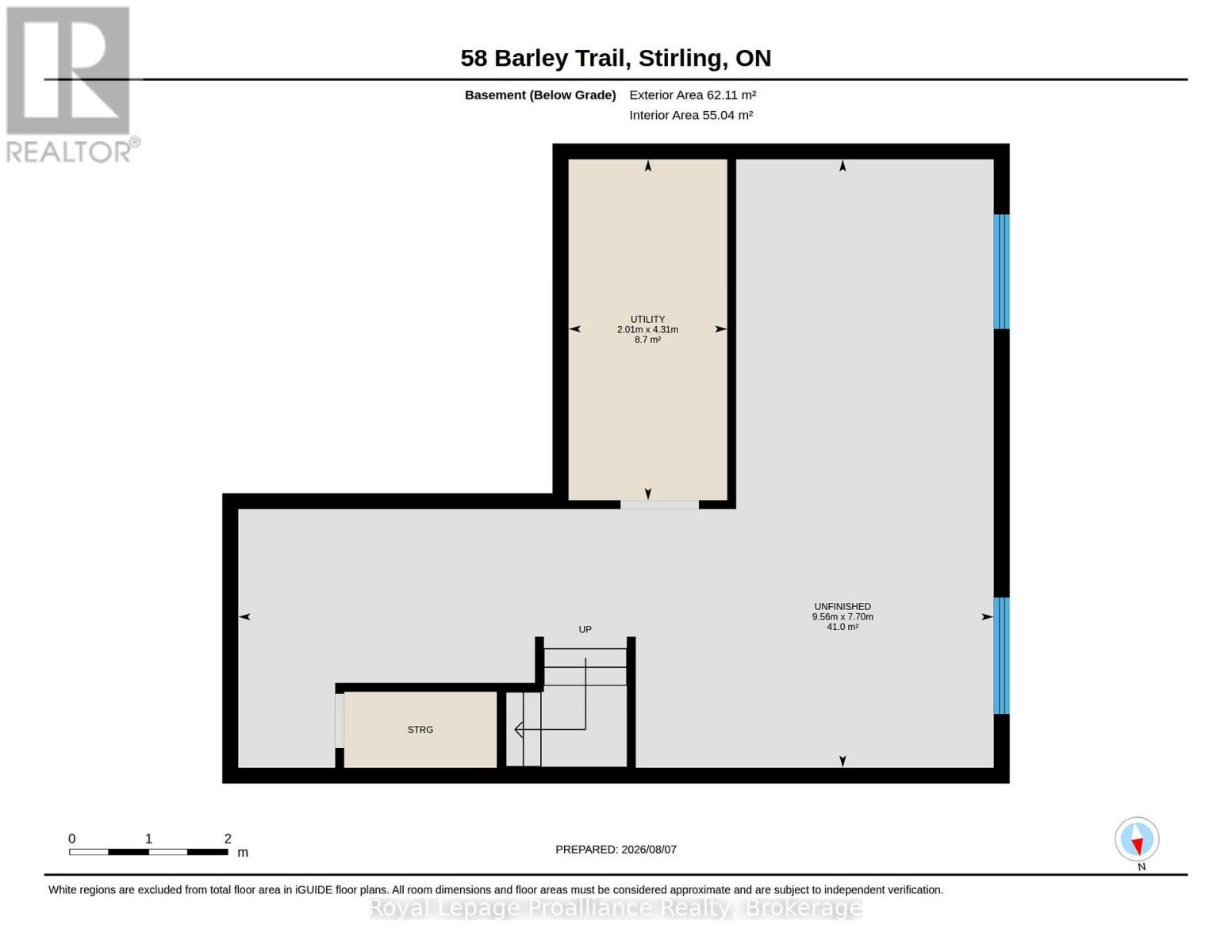
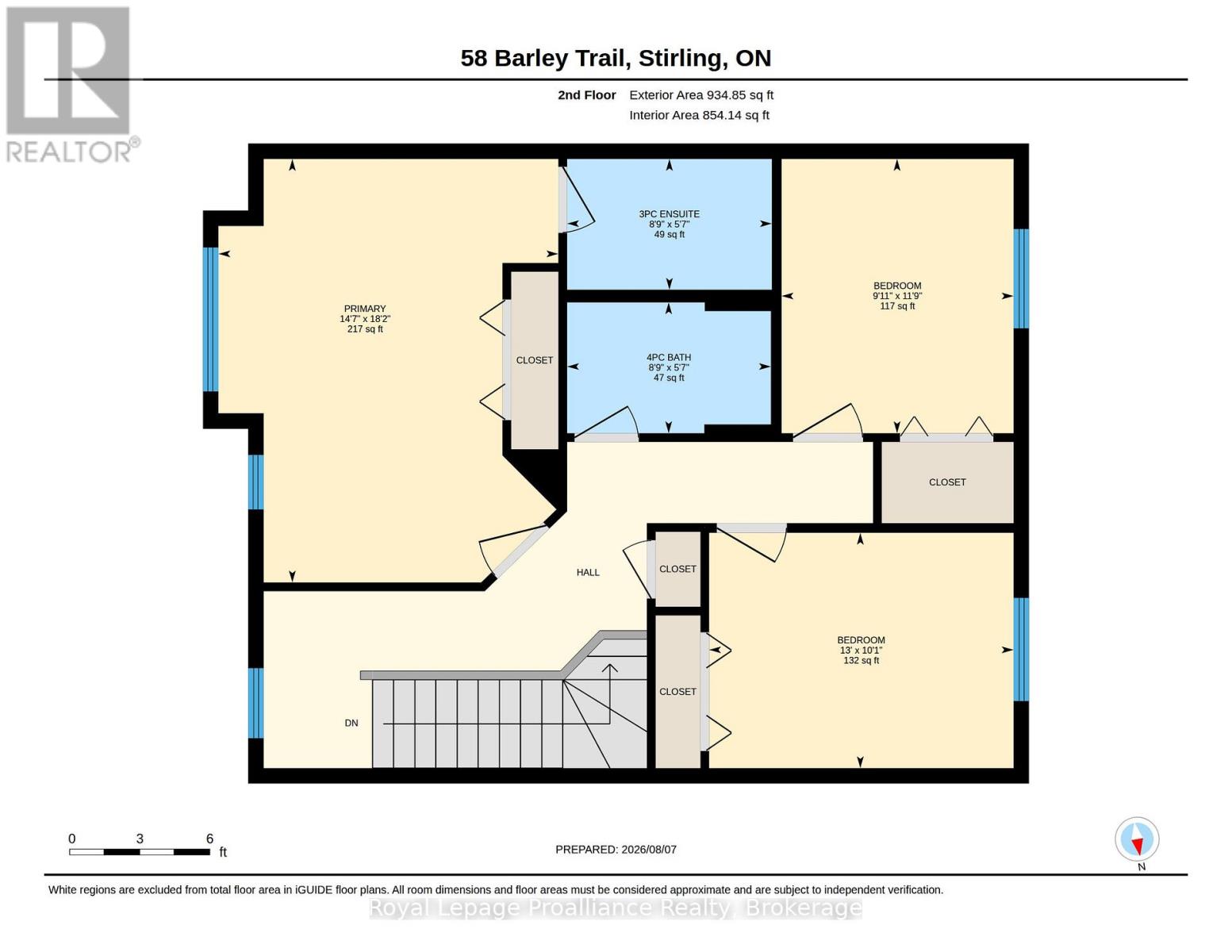
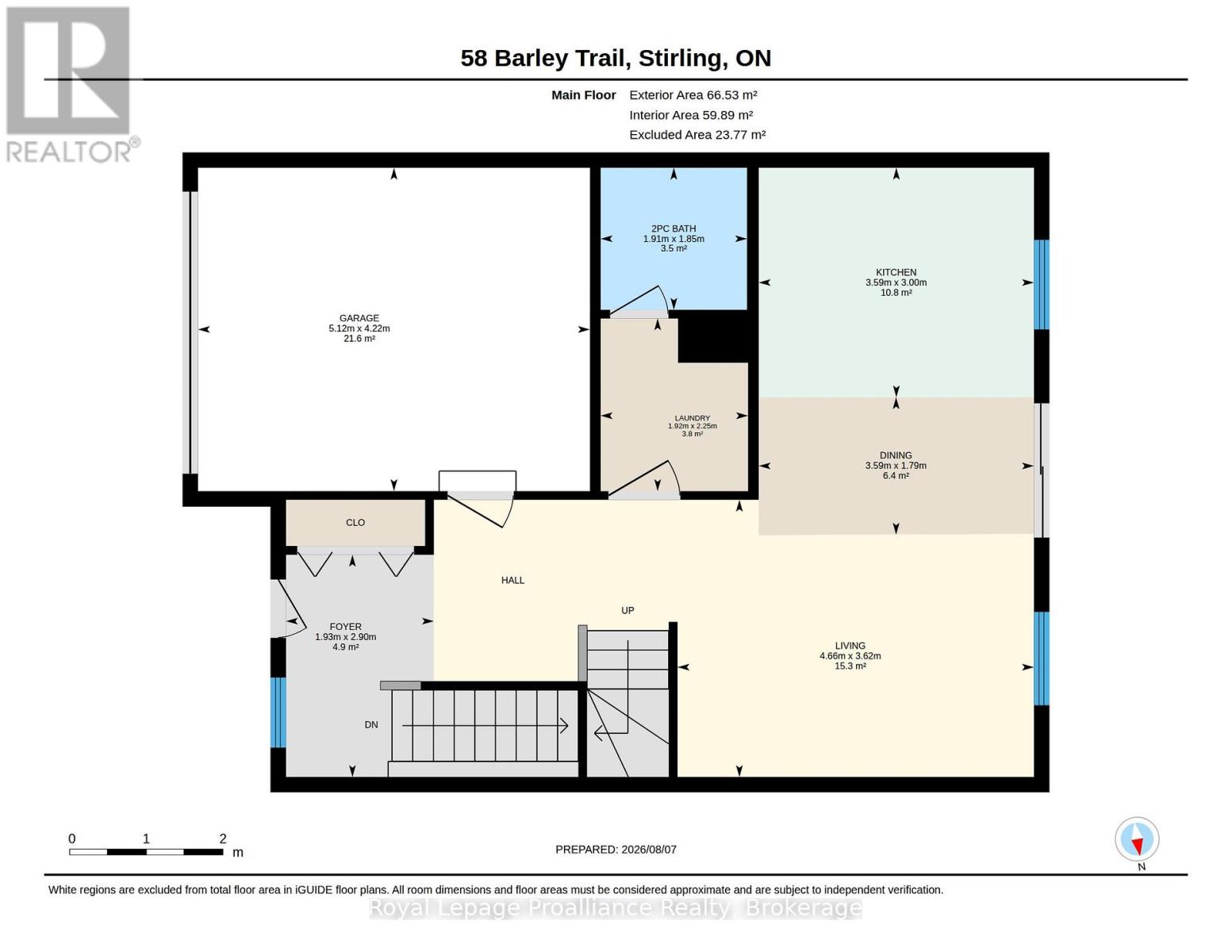
Discover turnkey living in Stirling with the Wheatley model by Farnsworth Construction. This premium end-unit townhome delivers 1,637 sq. ft. of thoughtfully designed above-ground space, complemented by a full, unspoiled basement offering endless potential for a future family room, home gym, or extra guest suite. The main level showcases a bright, airy open-concept layout enhanced by 9-foot ceilings, an inviting foyer, and quality ceramic tile in key entry points. Beautiful, low-maintenance laminate flooring flows seamlessly across both finished levels. At the center of the home, the contemporary kitchen features ample cabinetry and prep space, overlooking the dining area and spacious great room to create an ideal setting for effortless entertaining and everyday family life. Upstairs, the private primary retreat offers a tranquil escape, complete with a generous walk-in closet and a sleek 3-piece ensuite featuring a custom glass shower. Two additional well-proportioned bedrooms, a full 4-piece bathroom, and convenient upper-level storage complete the second floor. Ideally situated in a sought-after, family-friendly neighbourhood. Walking distance to Stirling's charming downtown core. Enjoy walkability and quick access to boutique shops, local restaurants, grocery stores, Stirling Public School, the Stirling Festival Theatre, the Stirling Arena, Henry Street Park, and scenic walking and cycling along the Heritage Trail. Outdoor enthusiasts will appreciate being just minutes away from Kings Mill Conservation Area and Oak Hills Golf Club. With convenient, direct routes to Belleville, Trenton, and 8 Wing/CFB Trenton, this property offers the ultimate blend of peaceful small-town charm and modern, low-maintenance convenience. (id:43681)
房源概要
|
MLS® Number
|
X14159790 |
|
房源类型
|
民宅 |
|
社区名字
|
Stirling Ward |
|
附近的便利设施
|
近高尔夫球场, 公园, 学校, 礼拜场所 |
|
社区特征
|
社区活动中心 |
|
特征
|
Flat Site, Sump Pump |
|
总车位
|
3 |
详 情
|
浴室
|
3 |
|
地上卧房
|
3 |
|
总卧房
|
3 |
|
Age
|
0 To 5 Years |
|
家电类
|
Blinds, 洗碗机, 烘干机, Garage Door Opener, 微波炉, 炉子, 洗衣机, 冰箱 |
|
地下室进展
|
已完成 |
|
地下室类型
|
Full (unfinished) |
|
施工种类
|
附加的 |
|
空调
|
Central Air Conditioning, 换气机 |
|
外墙
|
石, 乙烯基壁板 |
|
Fire Protection
|
Smoke Detectors |
|
地基类型
|
混凝土浇筑 |
|
客人卫生间(不包含洗浴)
|
1 |
|
供暖方式
|
天然气 |
|
供暖类型
|
压力热风 |
|
储存空间
|
2 |
|
内部尺寸
|
1500 - 2000 Sqft |
|
类型
|
联排别墅 |
|
设备间
|
市政供水 |
车 位
土地
|
英亩数
|
无 |
|
土地便利设施
|
近高尔夫球场, 公园, 学校, 宗教场所 |
|
Landscape Features
|
Landscaped |
|
污水道
|
Sanitary Sewer |
|
土地深度
|
89 Ft ,4 In |
|
土地宽度
|
32 Ft ,8 In |
|
不规则大小
|
32.7 X 89.4 Ft ; 10.82'x10.82'x10.82'x89.40'x31.07'x82.93 |
|
规划描述
|
Mr-6-h |
房 间
| 楼 层 |
类 型 |
长 度 |
宽 度 |
面 积 |
|
二楼 |
主卧 |
5.54 m |
3.87 m |
5.54 m x 3.87 m |
|
二楼 |
浴室 |
1.76 m |
2.46 m |
1.76 m x 2.46 m |
|
二楼 |
第二卧房 |
3.62 m |
3.04 m |
3.62 m x 3.04 m |
|
二楼 |
第三卧房 |
3.1 m |
3.99 m |
3.1 m x 3.99 m |
|
二楼 |
浴室 |
1.76 m |
2.46 m |
1.76 m x 2.46 m |
|
地下室 |
设备间 |
2.01 m |
4.3 m |
2.01 m x 4.3 m |
|
地下室 |
其它 |
9.56 m |
7.7 m |
9.56 m x 7.7 m |
|
一楼 |
厨房 |
3.96 m |
3.38 m |
3.96 m x 3.38 m |
|
一楼 |
客厅 |
4.02 m |
4.69 m |
4.02 m x 4.69 m |
|
一楼 |
洗衣房 |
2.34 m |
1.92 m |
2.34 m x 1.92 m |
|
一楼 |
浴室 |
1.85 m |
1.92 m |
1.85 m x 1.92 m |
设备间
https://www.realtor.ca/real-estate/30491022/58-barley-trail-stirling-rawdon-stirling-ward-stirling-ward