
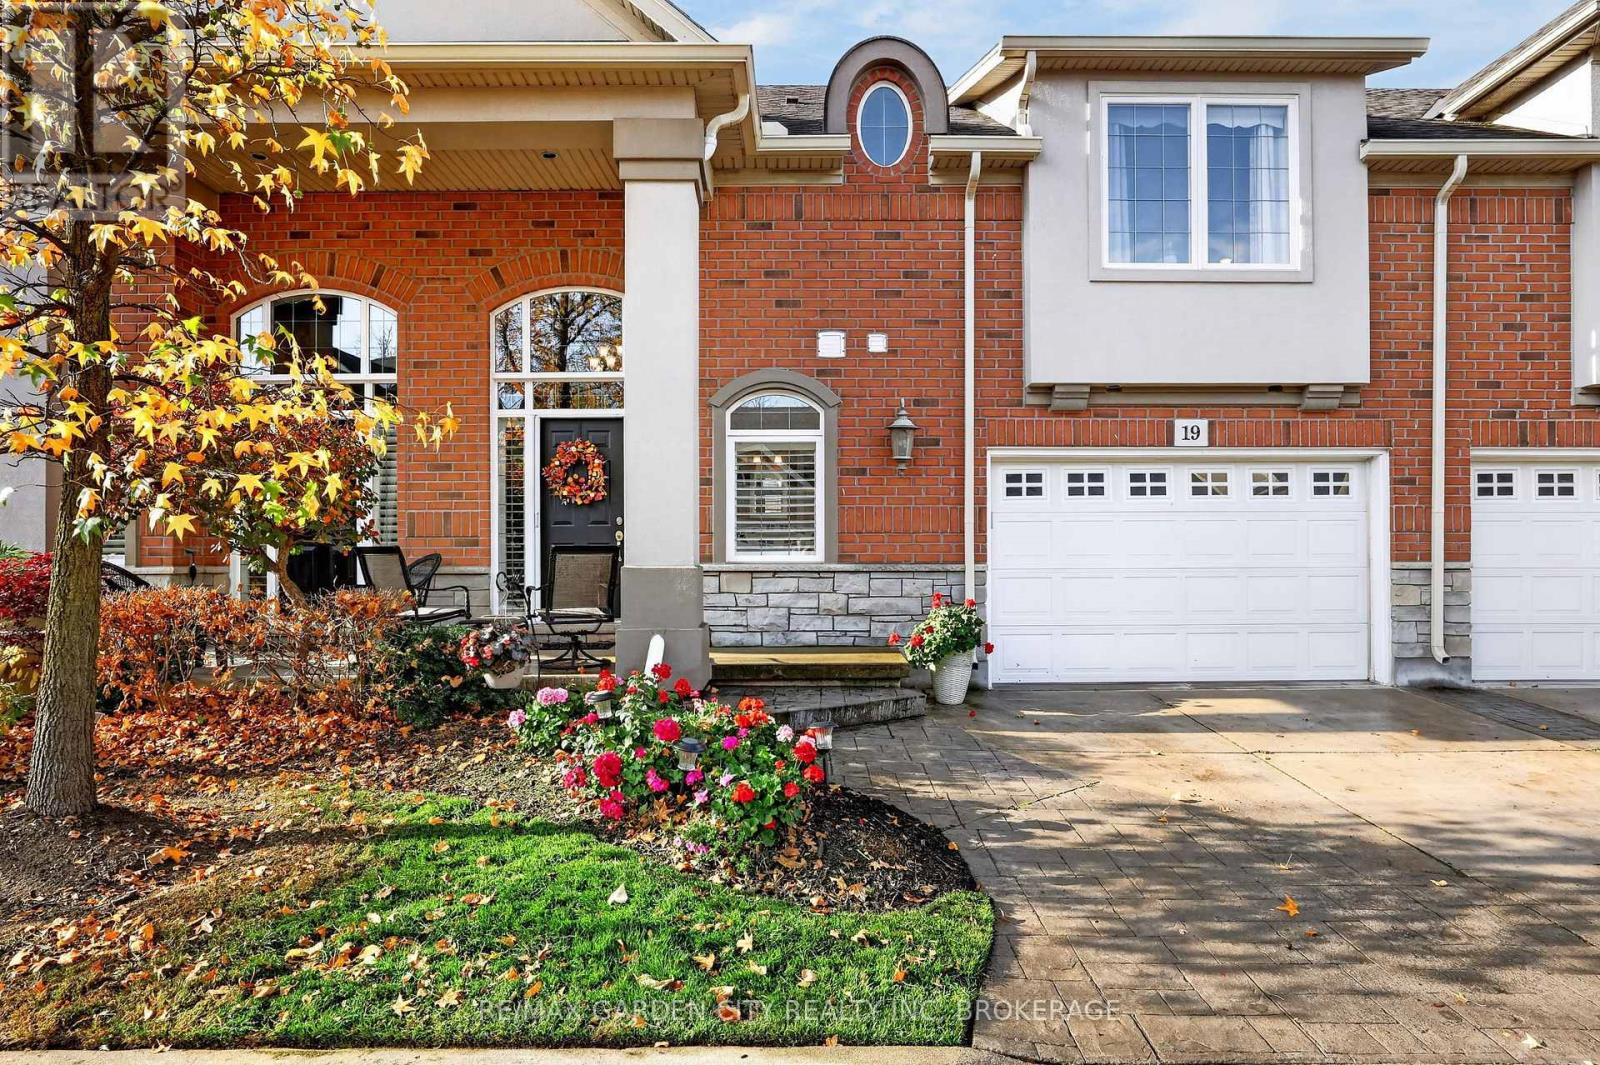
19 - 31 Sawmill Road St. Catharines (Grapeview), Ontario L2S 0A1


$650,000管理费,Water, Insurance, Common Area Maintenance
$704 每月
管理费,Water, Insurance, Common Area Maintenance
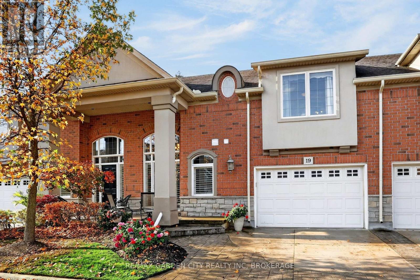
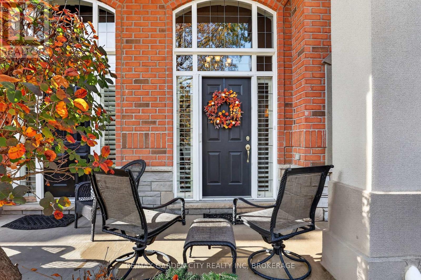
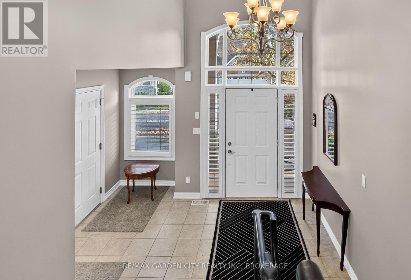
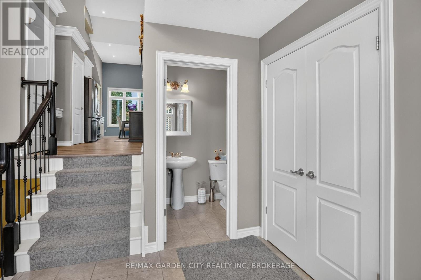
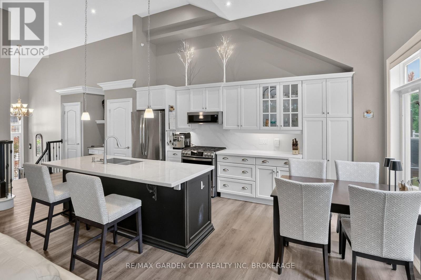
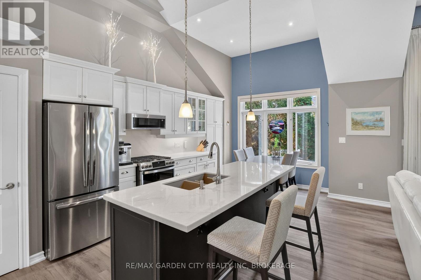
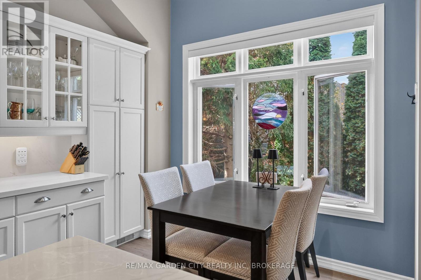
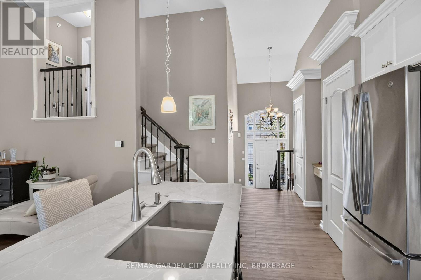
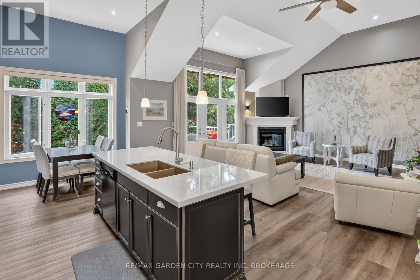
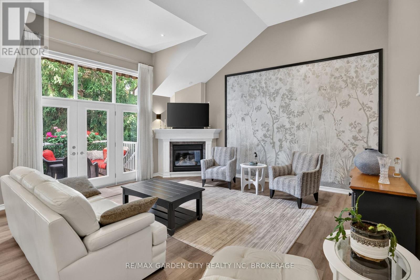
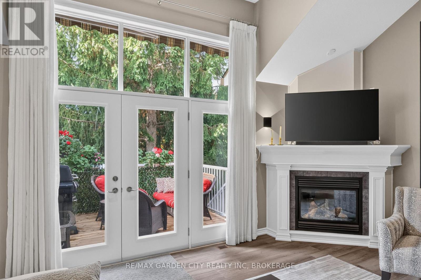
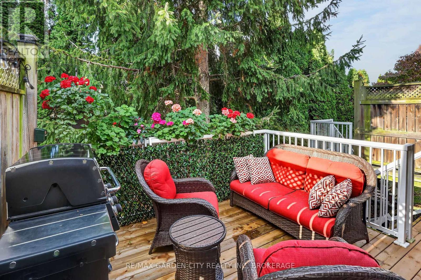
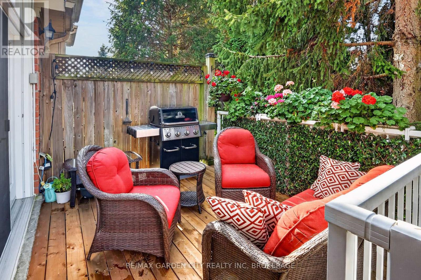
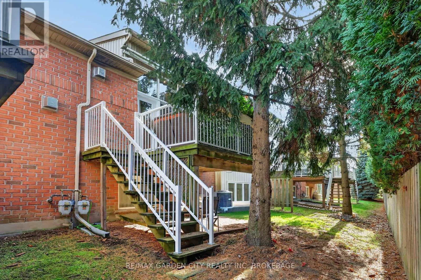
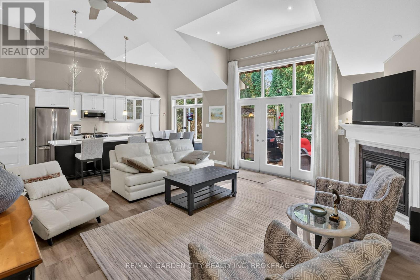
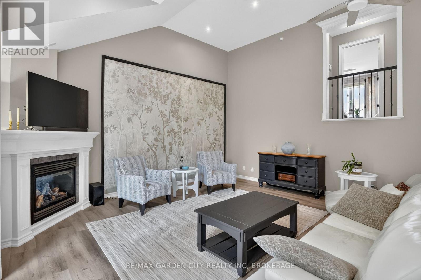
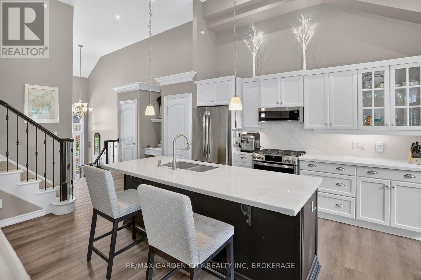
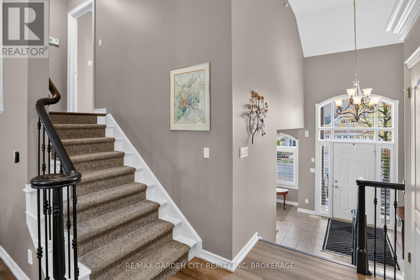
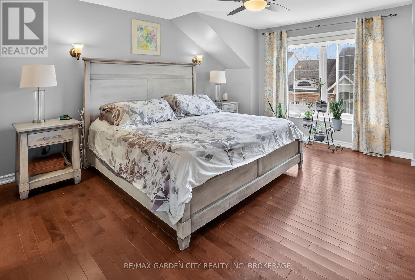
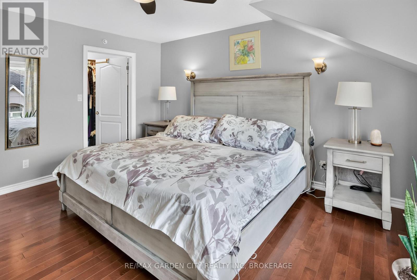
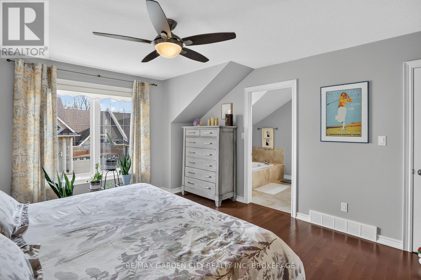
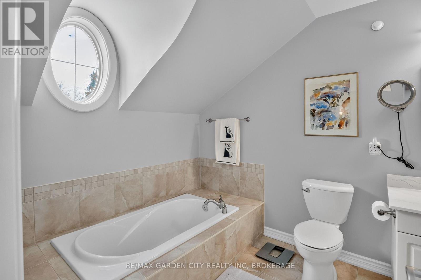
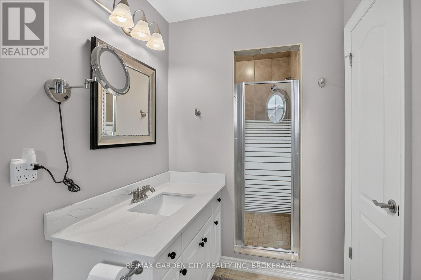
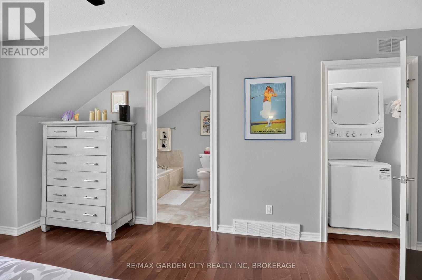
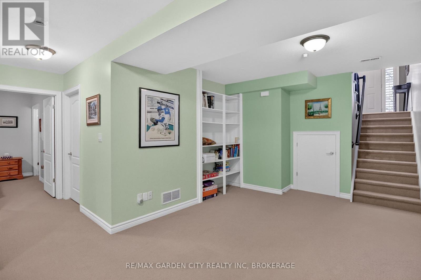
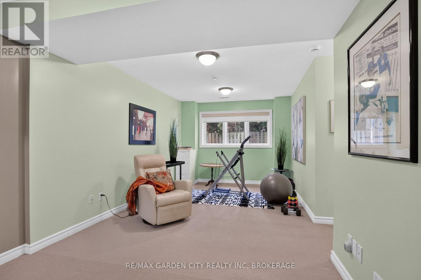
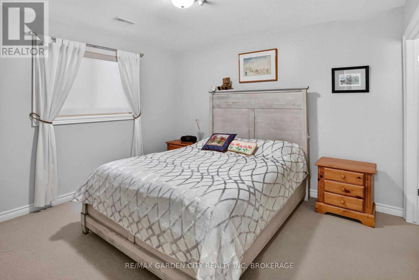
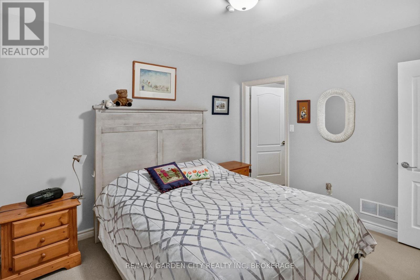
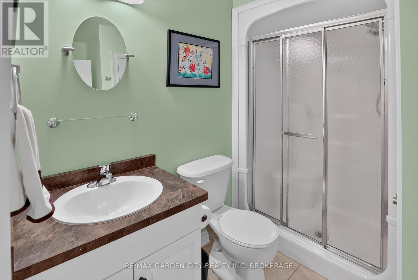
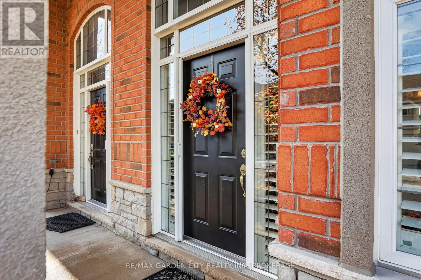
$704 每月Step into the charm of Cobblestone Gates a premium collection of 24 luxury townhomes in St.Catharines' sought-after Grapeview neighbourhood. Unit 19 features two bedrooms, three bathrooms, and an amazing open concept kitchen, dining, and living room area with grand vaulted ceilings overlooking the greenery of the backyard and balcony area. As you walk into the large front foyer from the oversized single car garage with 2-car driveway or the inviting front porch space you'll find a welcoming entrance area with plenty of closet space as well as a 2-piece washroom tucked away from the main entertainment area. The main floor space leads up to the primary bedroom with a large walk-in-closet, laundry closet, as well as 4 piece bathroom with both a soaker tub and separate shower. The front foyer also leads down to the lower level with a large family room, bedroom with walk-in-closet, 3-piece bathroom, utility room with a wash basin sink, and additional bonus storage under the stairs and foyer space. Only steps from the 12 Mile Creek and just around the corner from the Martindale Road and 4th Avenue shopping centres, restaurants, as well Downtown St.Catharines. (id:43681)
房源概要
| MLS® Number | X14159780 |
| 房源类型 | 民宅 |
| 社区名字 | 453 - Grapeview |
| 社区特征 | Pets Allowed With Restrictions |
| 特征 | 阳台, Guest Suite |
| 总车位 | 3 |
详 情
| 浴室 | 3 |
| 地上卧房 | 1 |
| 地下卧室 | 1 |
| 总卧房 | 2 |
| 建筑风格 | Multi-level |
| 地下室进展 | 已装修 |
| 地下室类型 | 全完工 |
| 空调 | 中央空调 |
| 外墙 | 砖, 石 |
| 壁炉 | 有 |
| 客人卫生间(不包含洗浴) | 1 |
| 供暖方式 | 天然气 |
| 供暖类型 | 压力热风 |
| 内部尺寸 | 1400 - 1599 Sqft |
| 类型 | 联排别墅 |
车 位
| 附加车库 | |
| Garage |
土地
| 英亩数 | 无 |
房 间
| 楼 层 | 类 型 | 长 度 | 宽 度 | 面 积 |
|---|---|---|---|---|
| Lower Level | 家庭房 | 7.648 m | 3.194 m | 7.648 m x 3.194 m |
| Lower Level | 浴室 | 1.944 m | 1.665 m | 1.944 m x 1.665 m |
| Lower Level | 卧室 | 3.688 m | 3.27 m | 3.688 m x 3.27 m |
| 一楼 | 门厅 | 3.574 m | 2.823 m | 3.574 m x 2.823 m |
| 一楼 | 浴室 | 1.695 m | 1.341 m | 1.695 m x 1.341 m |
| 一楼 | 厨房 | 3.64 m | 2.973 m | 3.64 m x 2.973 m |
| 一楼 | 客厅 | 5.537 m | 5.175 m | 5.537 m x 5.175 m |
| Upper Level | 卧室 | 4.489 m | 4.087 m | 4.489 m x 4.087 m |
| Upper Level | 浴室 | 3.41 m | 2.291 m | 3.41 m x 2.291 m |
https://www.realtor.ca/real-estate/30491008/19-31-sawmill-road-st-catharines-grapeview-453-grapeview

The trademarks REALTOR®, REALTORS®, and the REALTOR® logo are controlled by The Canadian Real Estate Association (CREA) and identify real estate professionals who are members of CREA. The trademarks MLS®, Multiple Listing Service® and the associated logos are owned by The Canadian Real Estate Association (CREA) and identify the quality of services provided by real estate professionals who are members of CREA. The trademark DDF® is owned by The Canadian Real Estate Association (CREA) and identifies CREA's Data Distribution Facility (DDF®)
Niagara Association of REALTORS®
RE/MAX Garden City Realty Inc, Brokerage
November 07 2026 12:54:02
