
547 Montrave Avenue Oshawa (Vanier), Ontario L1J 4S8


$399,999
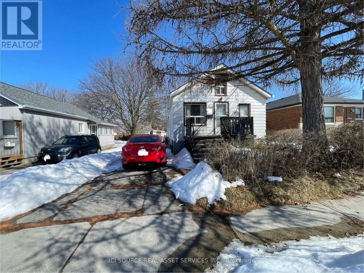
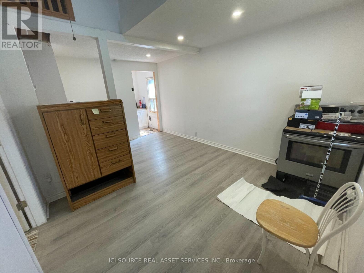
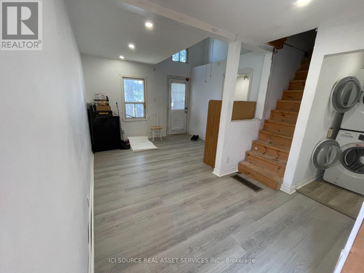
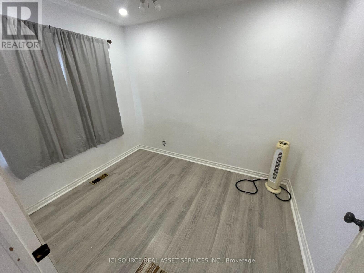
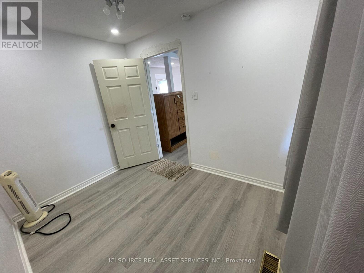
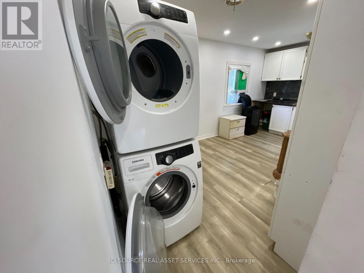
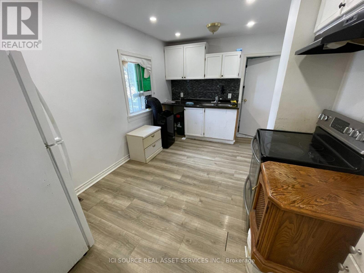
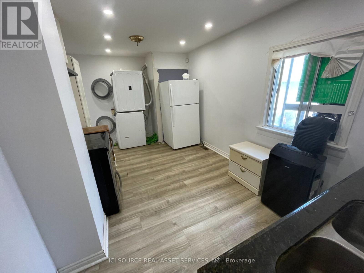
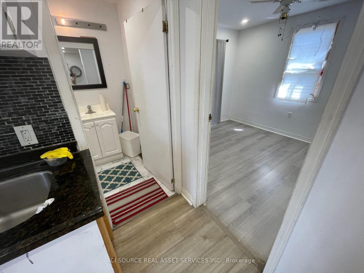
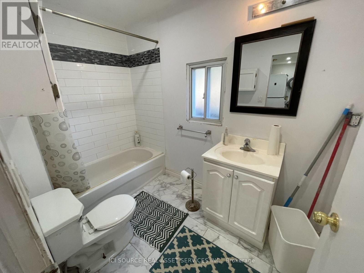
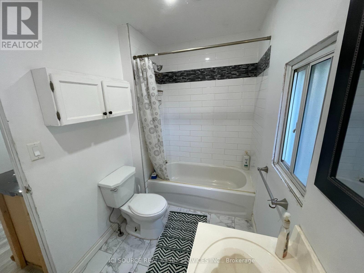
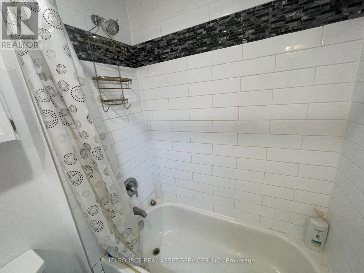
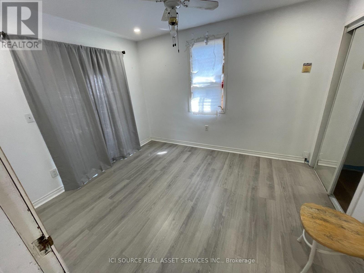
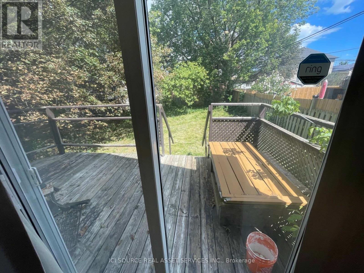
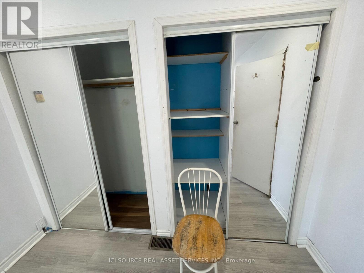
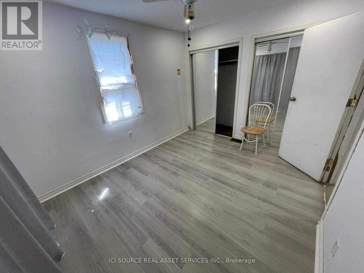
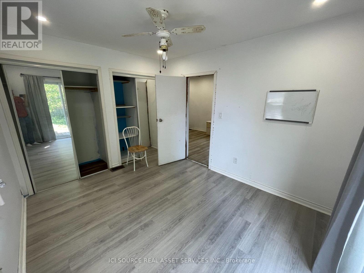
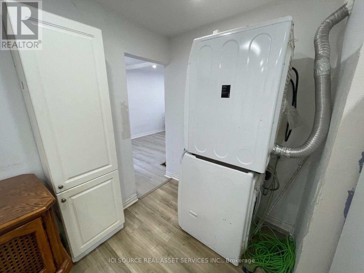
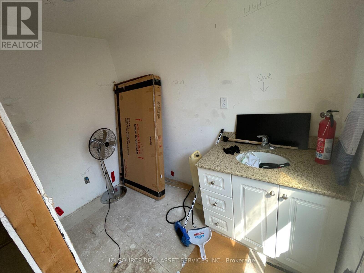
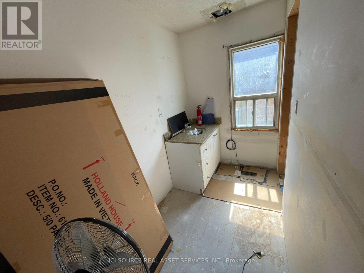
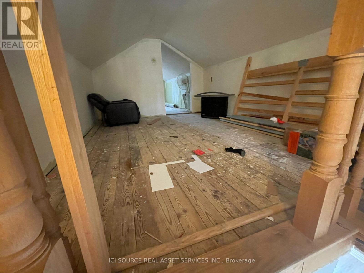
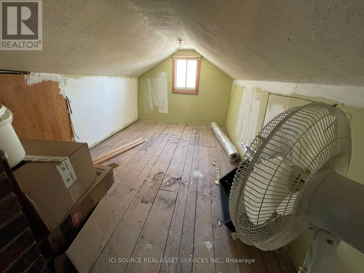
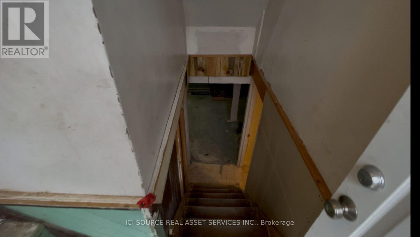
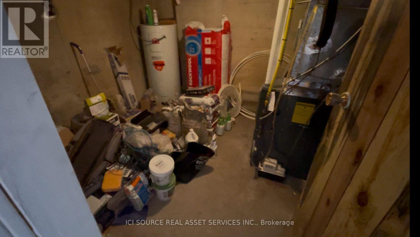
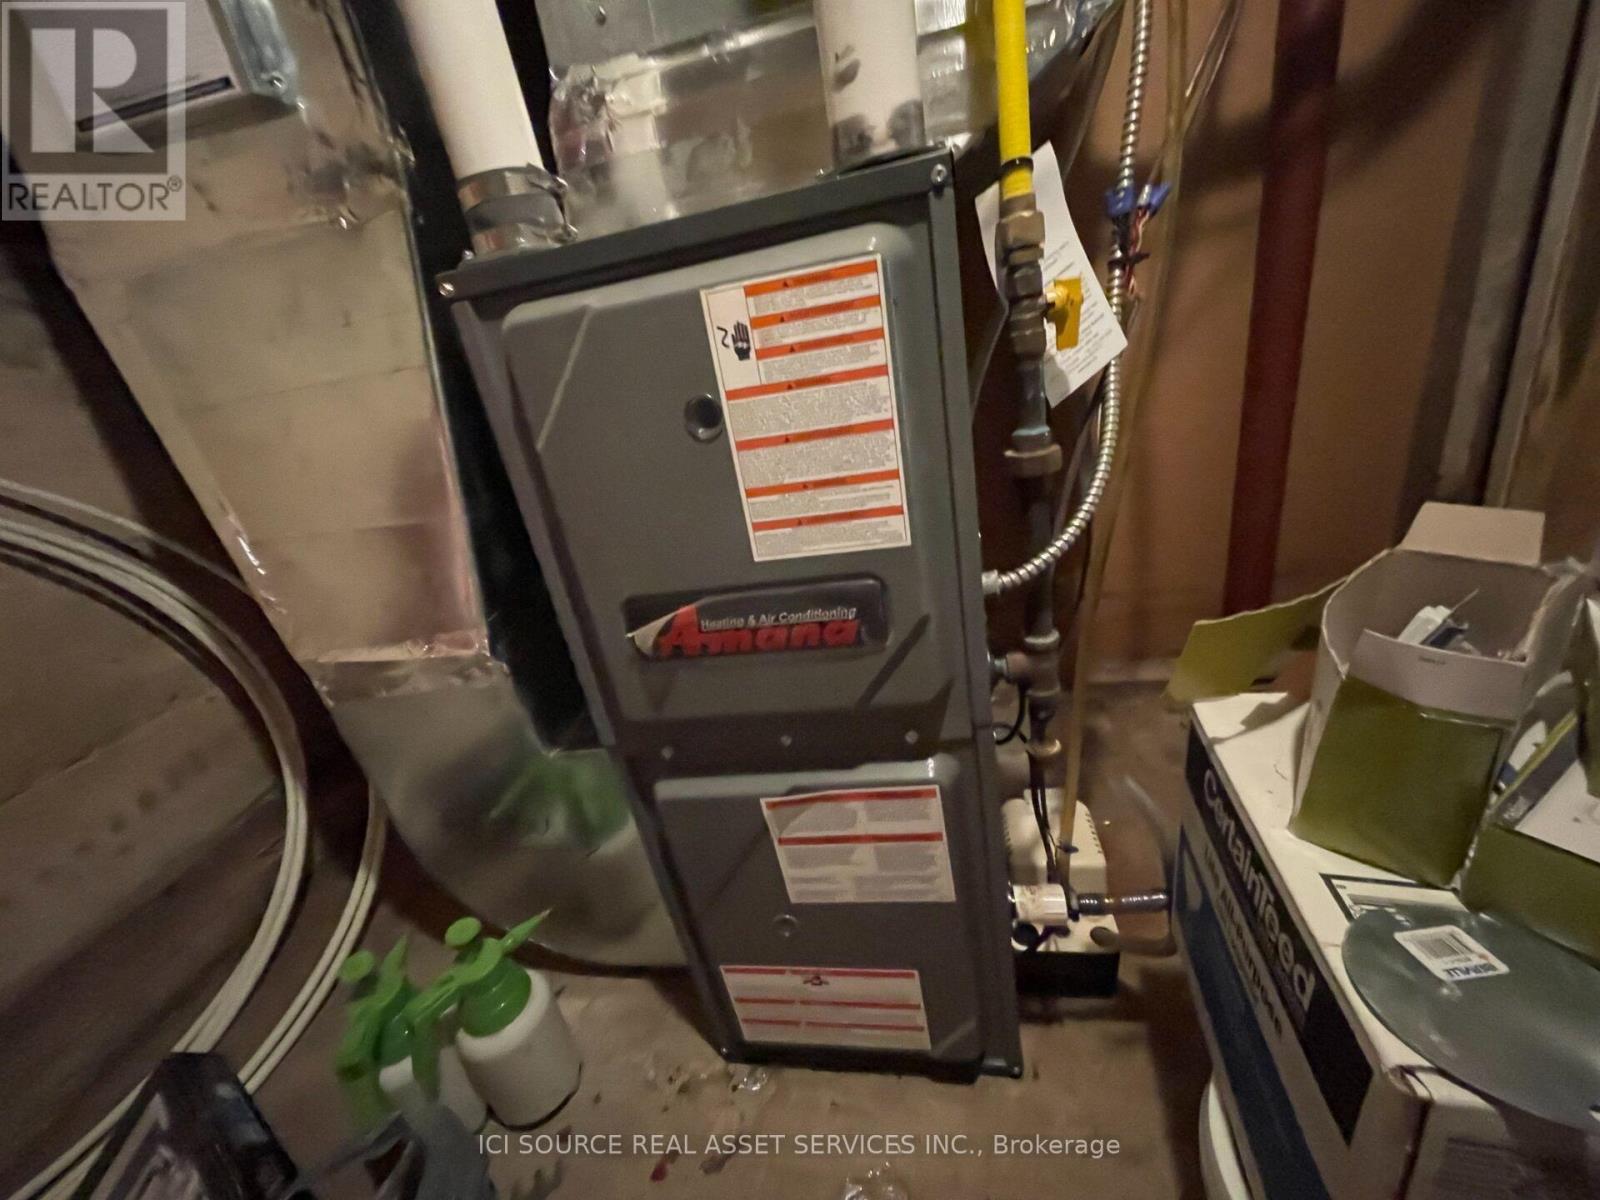
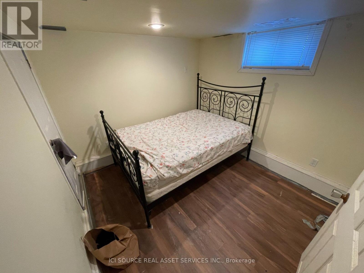
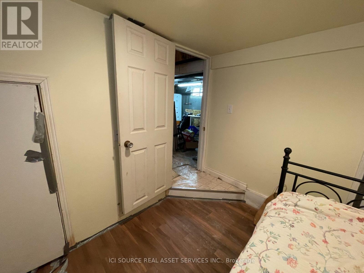
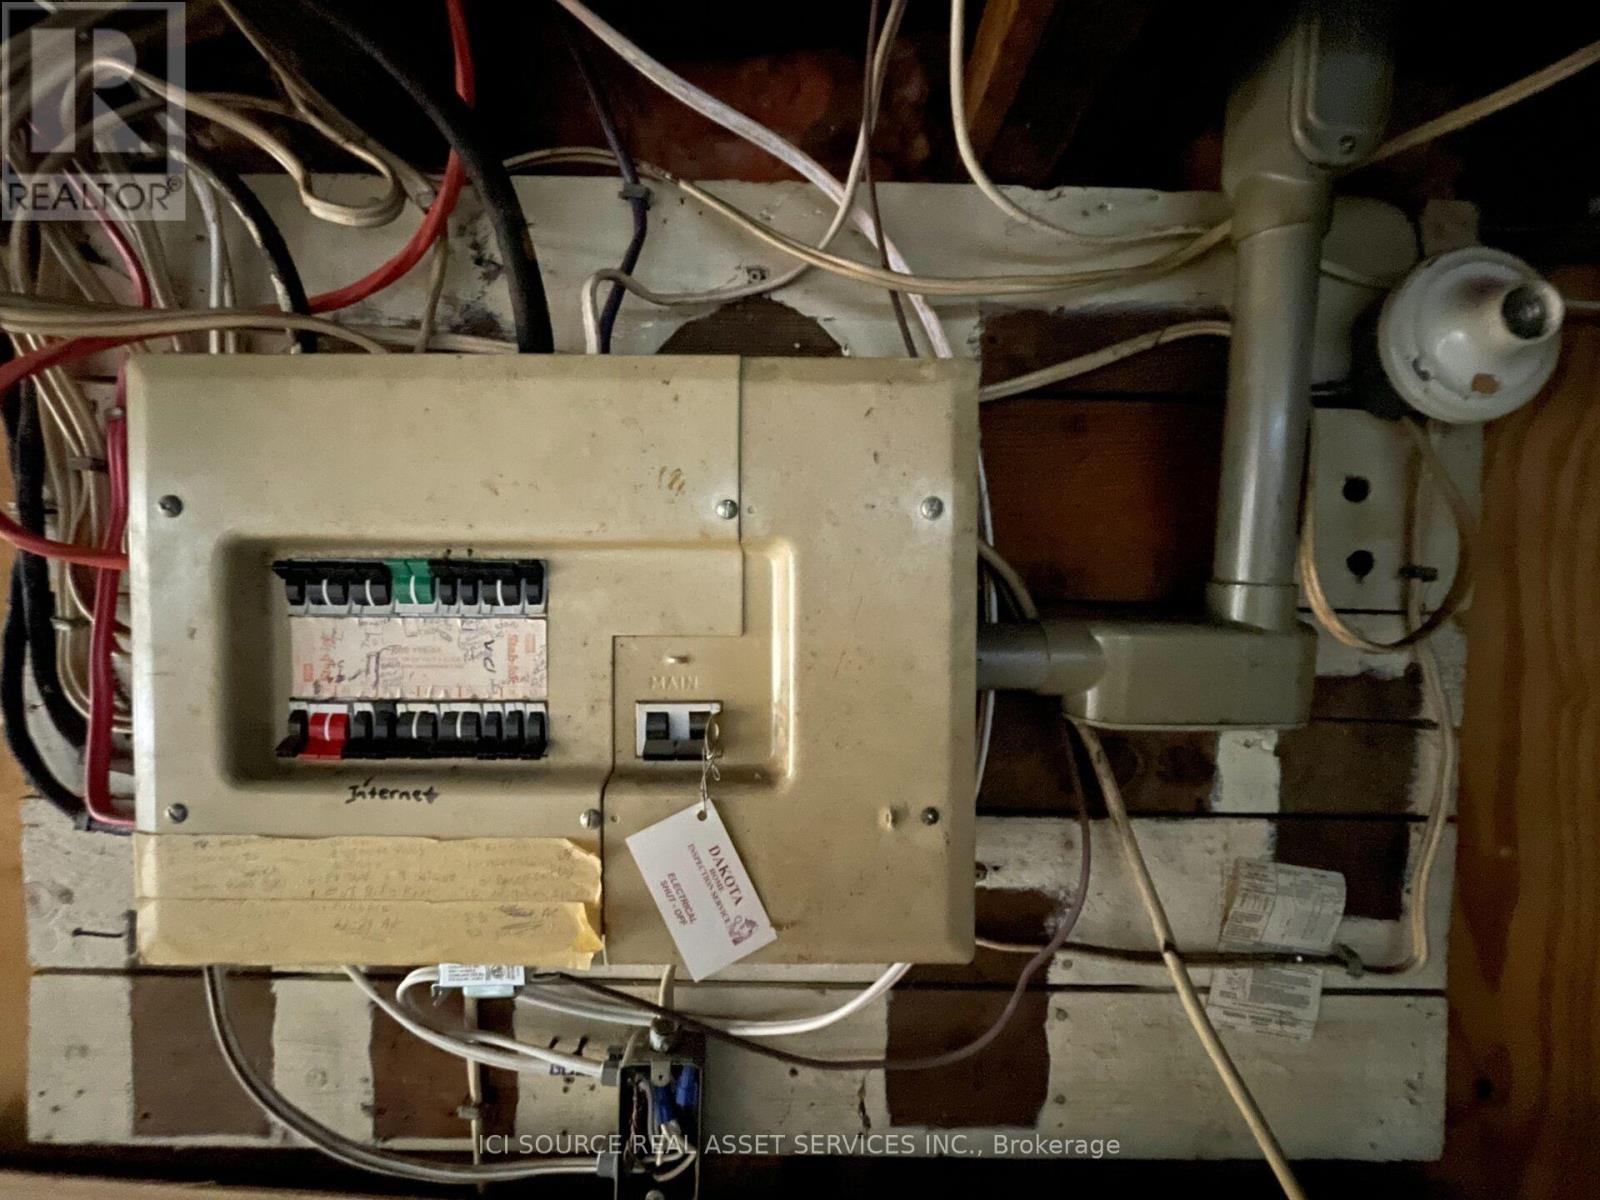
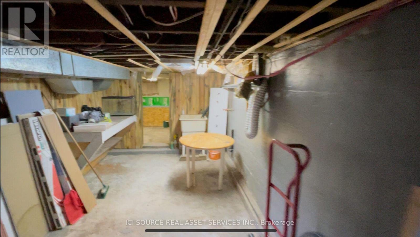
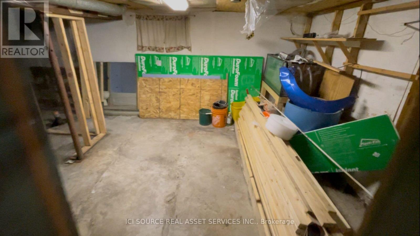
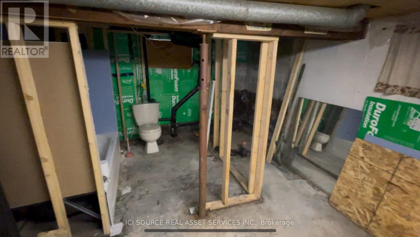
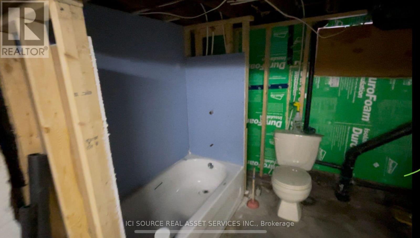
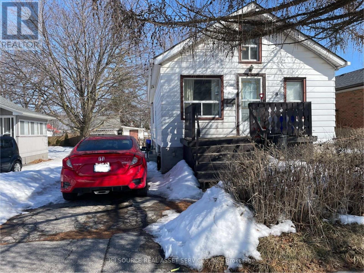
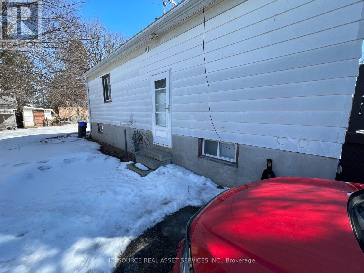
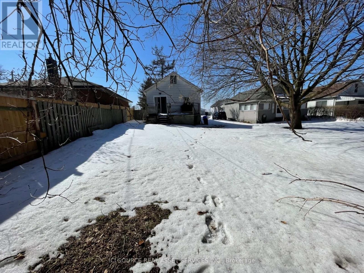
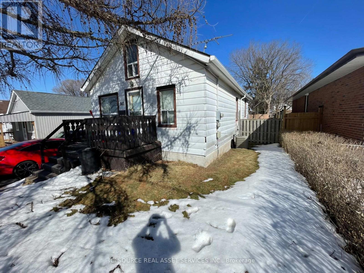
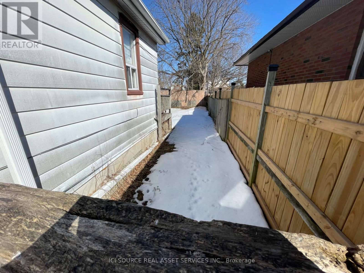
NOW VACANT & AVAILABLE IMMEDIATELY! Long-term tenants have officially moved out, meaning this property is now fully vacant, clean, and ready for immediate possession. Perfect for buyers looking to move right in, or investors wanting to set their own top-tier market rents with zero inherited tenancy! Easy to view anytime.Welcome to this detached bungalow in a convenient Oshawa location, just minutes from Hwy 401,Oshawa Centre, shopping, and major amenities. Located on a quiet residential street within an established neighbourhood, close to schools, parks, and everyday conveniences. Situated on a generous 5,000 sq ft lot with a spacious backyard, this property offers incredible upside potential. The main floor features a highly functional layout with 2 bedrooms and 1 bathroom, offering comfortable and bright living space. A finished attic loft provides additional flexible space-ideal for a home office, storage, or a bonus room. The basement features a separate side entrance and offers a strong in-law suite or future income potential. It includes one finished bedroom, space for further customization, and partially completed bathroom and laundry areas. Additional features include an upgraded 150-amp electrical service and a gas furnace updated within the last 1-2 years. This is a phenomenal opportunity to add value, customize to your needs, and secure a vacant detached home in a high-demand market! *For Additional Property Details Click The Brochure Icon Below* (id:43681)
房源概要
| MLS® Number | E14159808 |
| 房源类型 | 民宅 |
| 社区名字 | Vanier |
| 特征 | 亲戚套间 |
| 总车位 | 3 |
详 情
| 浴室 | 1 |
| 地上卧房 | 2 |
| 地下卧室 | 1 |
| 总卧房 | 3 |
| 家电类 | Water Heater, 炉子, 窗帘, 冰箱 |
| 建筑风格 | 平房 |
| 地下室功能 | Separate Entrance |
| 地下室类型 | N/a |
| 施工种类 | 独立屋 |
| 空调 | 中央空调 |
| 外墙 | 铝壁板 |
| 地基类型 | 水泥 |
| 供暖方式 | 天然气 |
| 供暖类型 | 压力热风 |
| 储存空间 | 1 |
| 内部尺寸 | 700 - 1100 Sqft |
| 类型 | 独立屋 |
| 设备间 | 市政供水 |
车 位
| 没有车库 |
土地
| 英亩数 | 无 |
| 污水道 | Sanitary Sewer |
| 土地深度 | 115 Ft |
| 土地宽度 | 40 Ft |
| 不规则大小 | 40 X 115 Ft |
房 间
| 楼 层 | 类 型 | 长 度 | 宽 度 | 面 积 |
|---|---|---|---|---|
| 地下室 | 厨房 | 6.93 m | 2.77 m | 6.93 m x 2.77 m |
| 地下室 | 客厅 | 3.48 m | 3.25 m | 3.48 m x 3.25 m |
| 地下室 | 卧室 | 2.74 m | 2.67 m | 2.74 m x 2.67 m |
| 地下室 | 浴室 | 2.24 m | 2.03 m | 2.24 m x 2.03 m |
| 地下室 | Furnace | 2.97 m | 2.84 m | 2.97 m x 2.84 m |
| 一楼 | 主卧 | 3.53 m | 2.95 m | 3.53 m x 2.95 m |
| 一楼 | 第二卧房 | 2.97 m | 2.24 m | 2.97 m x 2.24 m |
| 一楼 | 客厅 | 4.78 m | 3.38 m | 4.78 m x 3.38 m |
| 一楼 | 厨房 | 4.98 m | 2.87 m | 4.98 m x 2.87 m |
| 一楼 | 浴室 | 2.77 m | 1.63 m | 2.77 m x 1.63 m |
| Upper Level | 其它 | 3.12 m | 2.39 m | 3.12 m x 2.39 m |
| Upper Level | 其它 | 3.63 m | 2.29 m | 3.63 m x 2.29 m |
设备间
| 有线电视 | 可用 |
| 配电箱 | 已安装 |
| 污水道 | 已安装 |
https://www.realtor.ca/real-estate/30491051/547-montrave-avenue-oshawa-vanier-vanier

The trademarks REALTOR®, REALTORS®, and the REALTOR® logo are controlled by The Canadian Real Estate Association (CREA) and identify real estate professionals who are members of CREA. The trademarks MLS®, Multiple Listing Service® and the associated logos are owned by The Canadian Real Estate Association (CREA) and identify the quality of services provided by real estate professionals who are members of CREA. The trademark DDF® is owned by The Canadian Real Estate Association (CREA) and identifies CREA's Data Distribution Facility (DDF®)
Toronto Real Estate Board
Ici Source Real Asset Services Inc.
November 07 2026 01:31:04
