
106 Roy Rainey Avenue Markham (Wismer), Ontario L6E 1G1


$2,380,000
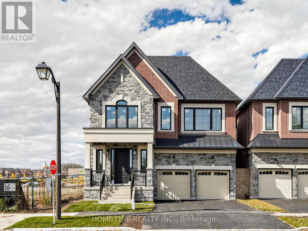
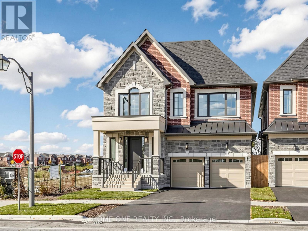
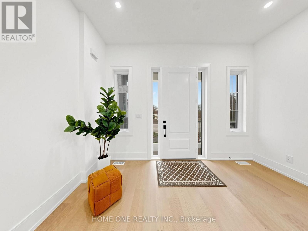
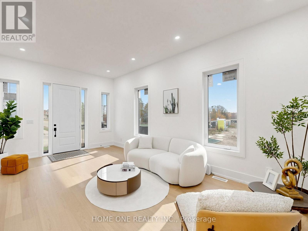
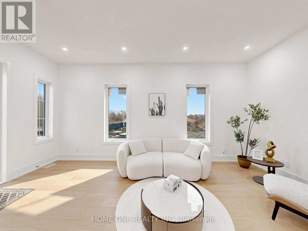
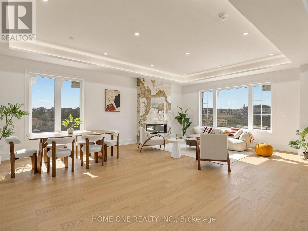
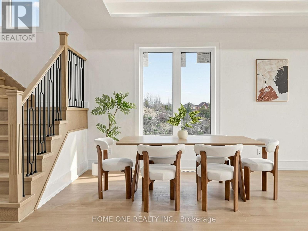
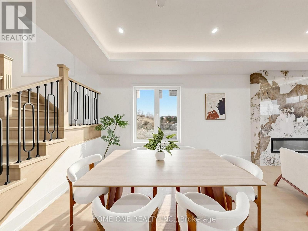
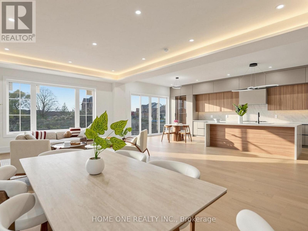
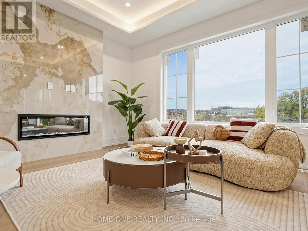
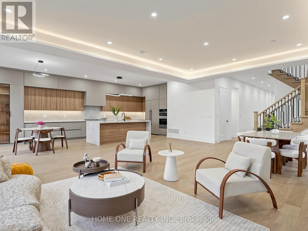
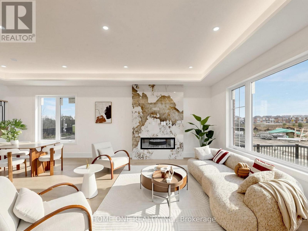
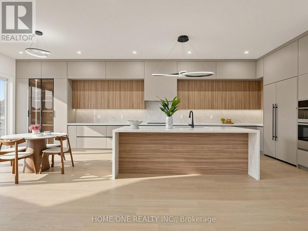
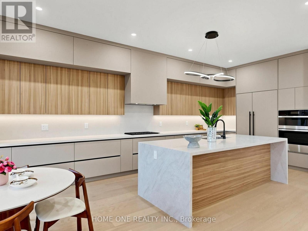
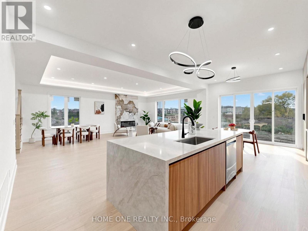
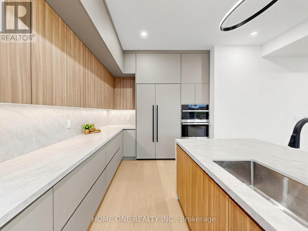
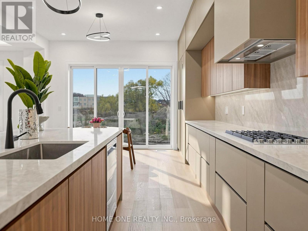
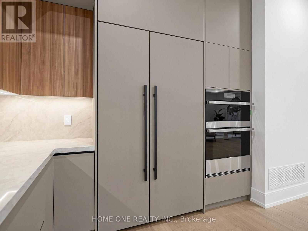
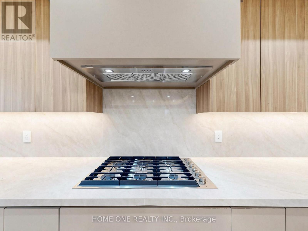
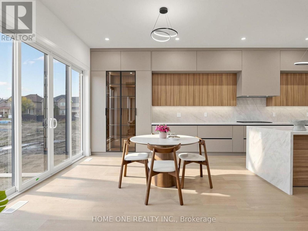
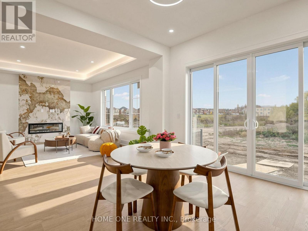
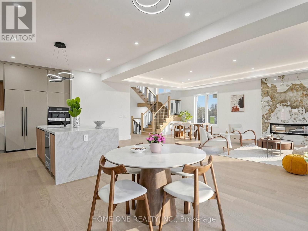
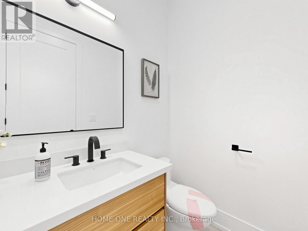
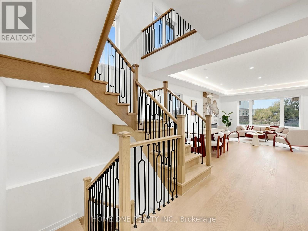
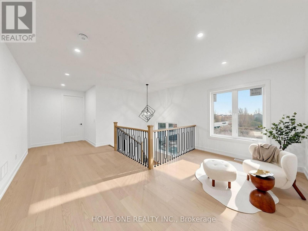
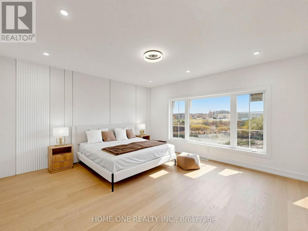
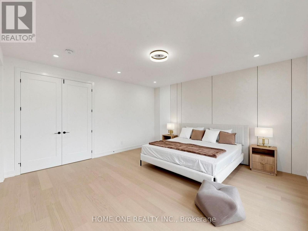
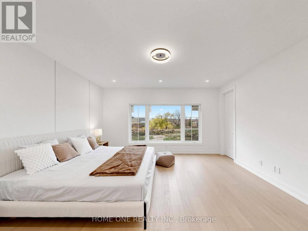
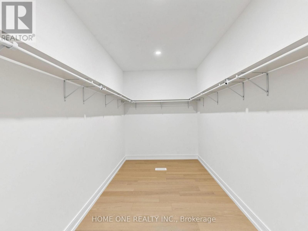
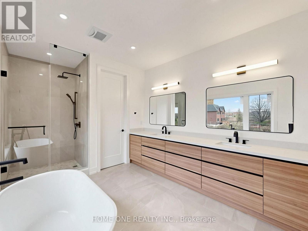
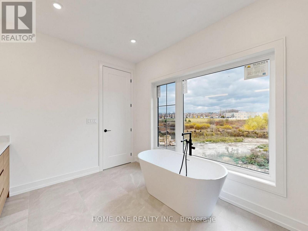
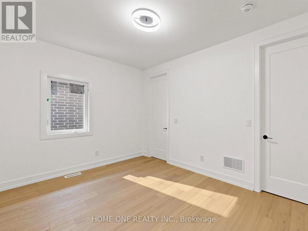
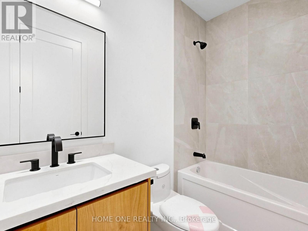
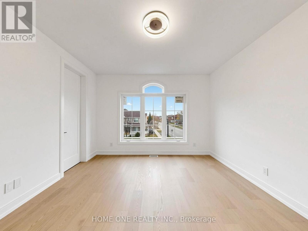
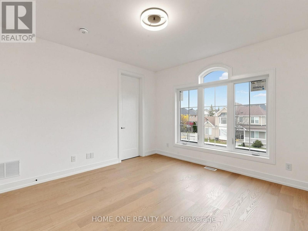
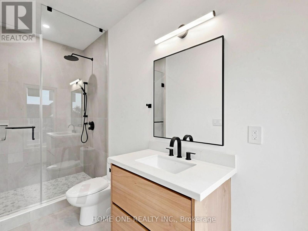
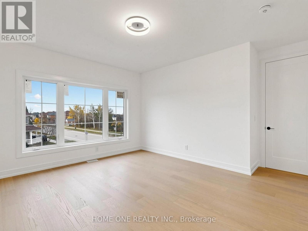
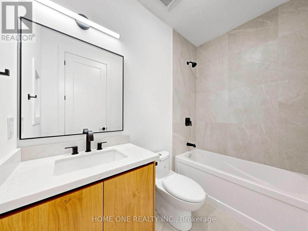
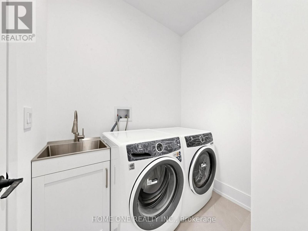
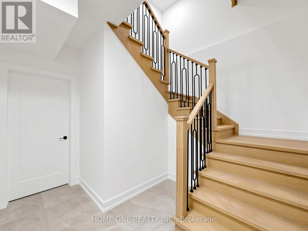
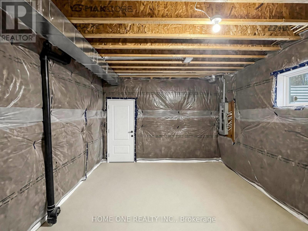
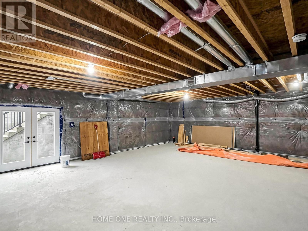
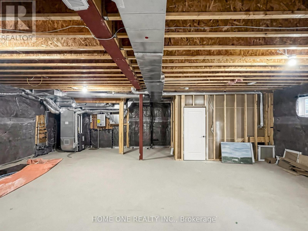
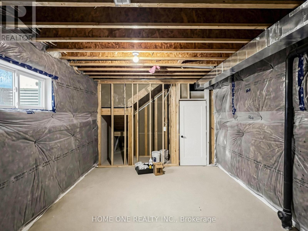
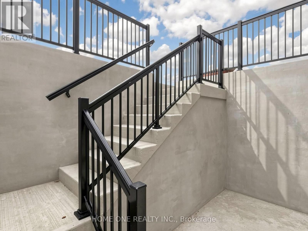
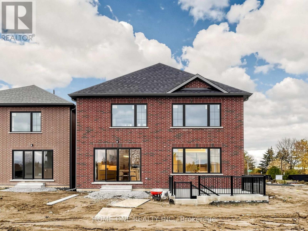
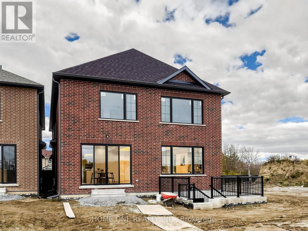
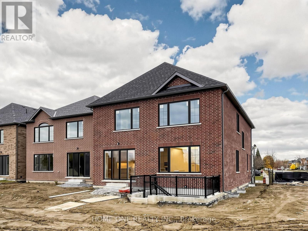
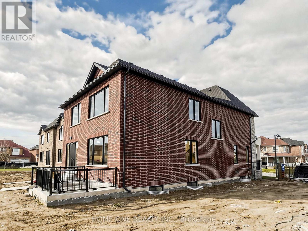
Brand New Luxury Double Garage Detached Home in the Prestigious Wismer Community of Markham!Featuring a beautifully selected exterior facade, this impressive residence offers 3,467.40 sq. ft. of living space (Elevation A), including 51.19 sq. ft. of finished basement area. Soaring approximately 10-foot ceilings on the main floor and 9-foot ceilings on the second floor and basement enhance the home's open and airy atmosphere.The well-designed main floor features an inviting family room, formal dining room, bright breakfast area and a beautifully appointed kitchen. A versatile den/living room provides additional flexibility for family gatherings or entertaining. The second floor also offers an open-concept den, ideal for a home office or study. A conveniently located sunken laundry room adds practicality to everyday living.The upper level features four generously proportioned bedrooms, each with its own private ensuite bathroom, offering comfort and privacy for every family member. The elegant primary suite boasts a spacious walk-in closet and a beautifully appointed ensuite complete with a freestanding soaker tub.The walk-up basement offers direct outdoor access and excellent potential for additional living, recreation or entertainment space.Premium features include 6-inch engineered hardwood flooring, smooth ceilings throughout, 200-amp electrical service, and upgraded ceiling-height kitchen cabinetry with soft-close doors. The gourmet kitchen is equipped with premium JennAir appliances, including a refrigerator, gas range, built-in wall oven and dishwasher, adding a touch of sophistication to everyday cooking and entertaining. An owned tankless water heater provides added value with no monthly rental fees.A wonderful opportunity to enjoy refined living in one of Markham's most desirable family communities, close to top-rated schools, parks, shopping and everyday amenities.Note: The current property tax assessment is based on land value only. (id:43681)
Open House
现在这个房屋大家可以去Open House参观了!
2:00 pm
结束于:4:00 pm
2:00 pm
结束于:4:00 pm
房源概要
| MLS® Number | N14159686 |
| 房源类型 | 民宅 |
| 社区名字 | Wismer |
| 附近的便利设施 | 公园 |
| 特征 | 无地毯 |
| 总车位 | 4 |
详 情
| 浴室 | 5 |
| 地上卧房 | 4 |
| 总卧房 | 4 |
| Age | New Building |
| 家电类 | 洗碗机, 烘干机, 炉子, 洗衣机, 冰箱 |
| 地下室进展 | 已完成 |
| 地下室类型 | N/a (unfinished) |
| 施工种类 | 独立屋 |
| 空调 | 没有 |
| 外墙 | 砖 Veneer, 石 |
| 壁炉 | 有 |
| Flooring Type | Hardwood |
| 地基类型 | 混凝土 |
| 客人卫生间(不包含洗浴) | 1 |
| 供暖方式 | 天然气 |
| 供暖类型 | 压力热风 |
| 储存空间 | 2 |
| 内部尺寸 | 3000 - 3500 Sqft |
| 类型 | 独立屋 |
| 设备间 | 市政供水 |
车 位
| 附加车库 | |
| Garage |
土地
| 英亩数 | 无 |
| 土地便利设施 | 公园 |
| 污水道 | Sanitary Sewer |
| 土地深度 | 161 Ft |
| 土地宽度 | 40 Ft |
| 不规则大小 | 40 X 161 Ft |
房 间
| 楼 层 | 类 型 | 长 度 | 宽 度 | 面 积 |
|---|---|---|---|---|
| 二楼 | 主卧 | 4.88 m | 4.88 m | 4.88 m x 4.88 m |
| 二楼 | 第二卧房 | 4.52 m | 4.01 m | 4.52 m x 4.01 m |
| 二楼 | 第三卧房 | 4.01 m | 3.94 m | 4.01 m x 3.94 m |
| 二楼 | Bedroom 4 | 3 m | 4.24 m | 3 m x 4.24 m |
| 二楼 | 衣帽间 | 2.74 m | 2.39 m | 2.74 m x 2.39 m |
| 一楼 | 客厅 | 5.94 m | 3.94 m | 5.94 m x 3.94 m |
| 一楼 | 餐厅 | 3.33 m | 5.21 m | 3.33 m x 5.21 m |
| 一楼 | 家庭房 | 4.29 m | 5.21 m | 4.29 m x 5.21 m |
| 一楼 | 厨房 | 5.03 m | 4.45 m | 5.03 m x 4.45 m |
| 一楼 | Eating Area | 3.45 m | 4.45 m | 3.45 m x 4.45 m |
https://www.realtor.ca/real-estate/30490931/106-roy-rainey-avenue-markham-wismer-wismer

The trademarks REALTOR®, REALTORS®, and the REALTOR® logo are controlled by The Canadian Real Estate Association (CREA) and identify real estate professionals who are members of CREA. The trademarks MLS®, Multiple Listing Service® and the associated logos are owned by The Canadian Real Estate Association (CREA) and identify the quality of services provided by real estate professionals who are members of CREA. The trademark DDF® is owned by The Canadian Real Estate Association (CREA) and identifies CREA's Data Distribution Facility (DDF®)
Toronto Real Estate Board
Home One Realty Inc., Everland Realty Inc.
November 07 2026 05:31:21
