
660 Park Road Innisfil (Alcona), Ontario L9S 0E8


$1,549,900
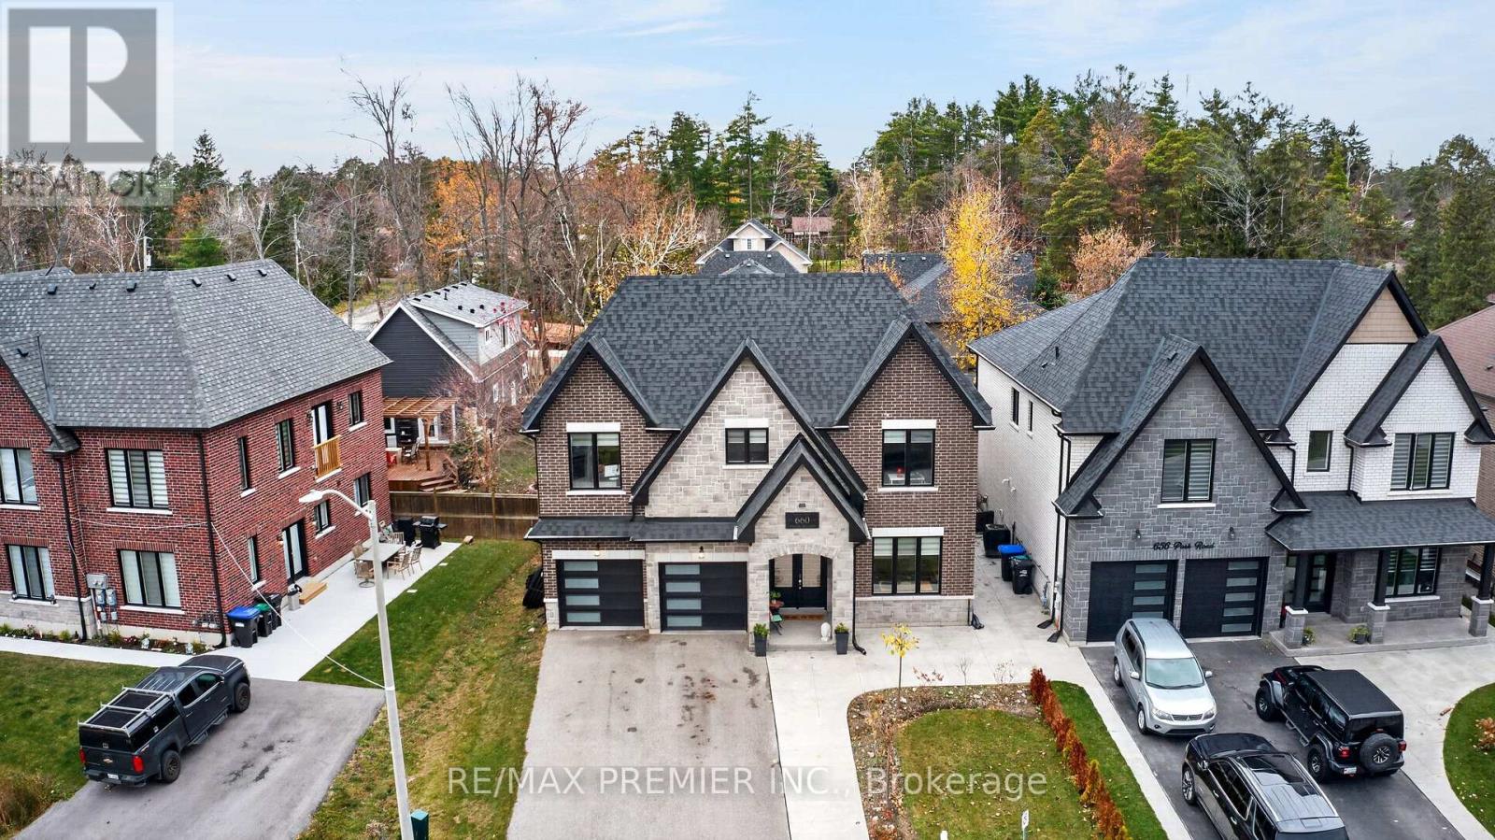
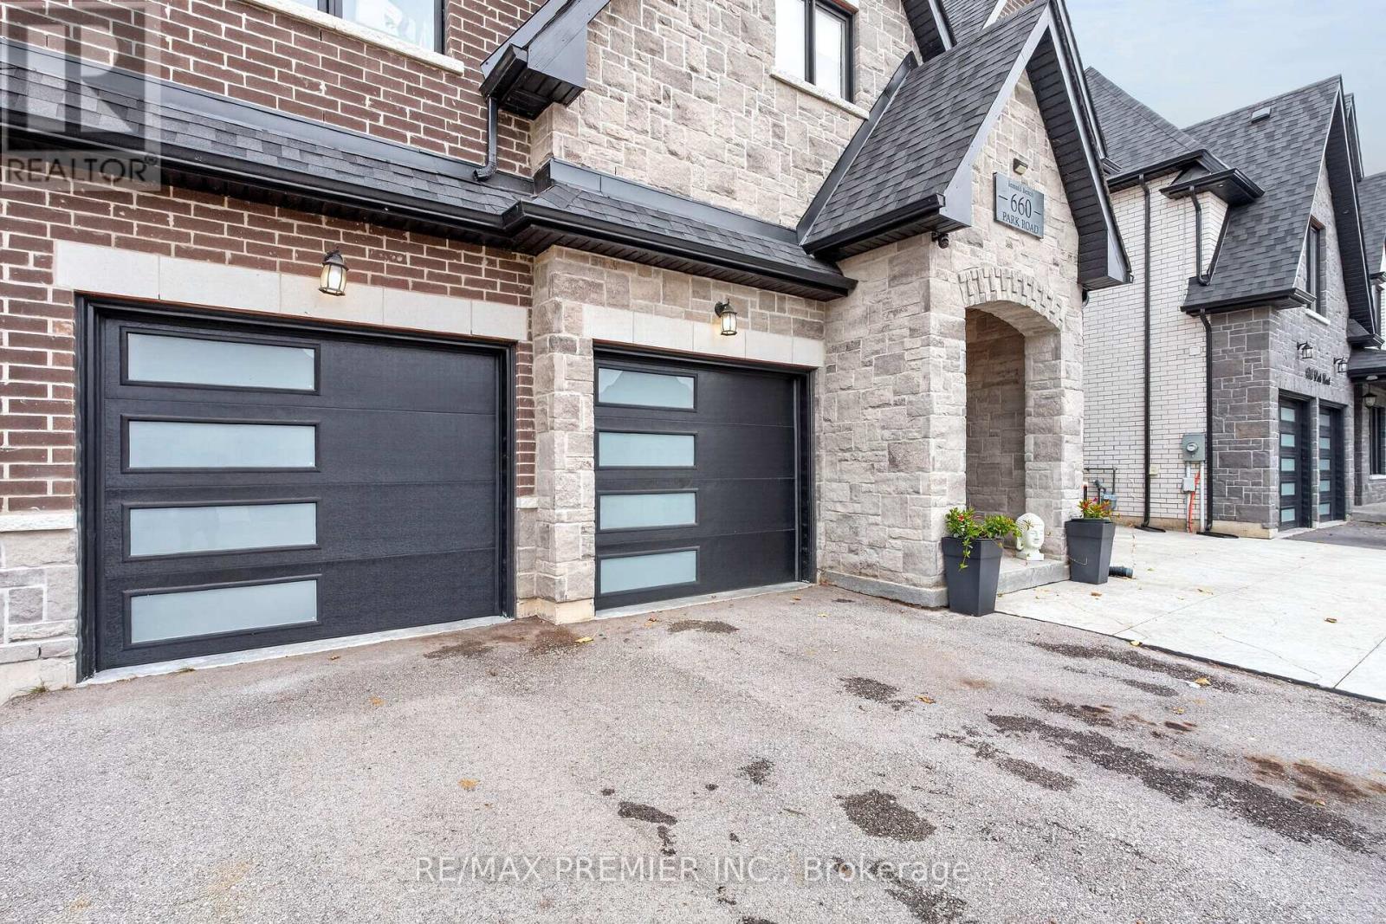
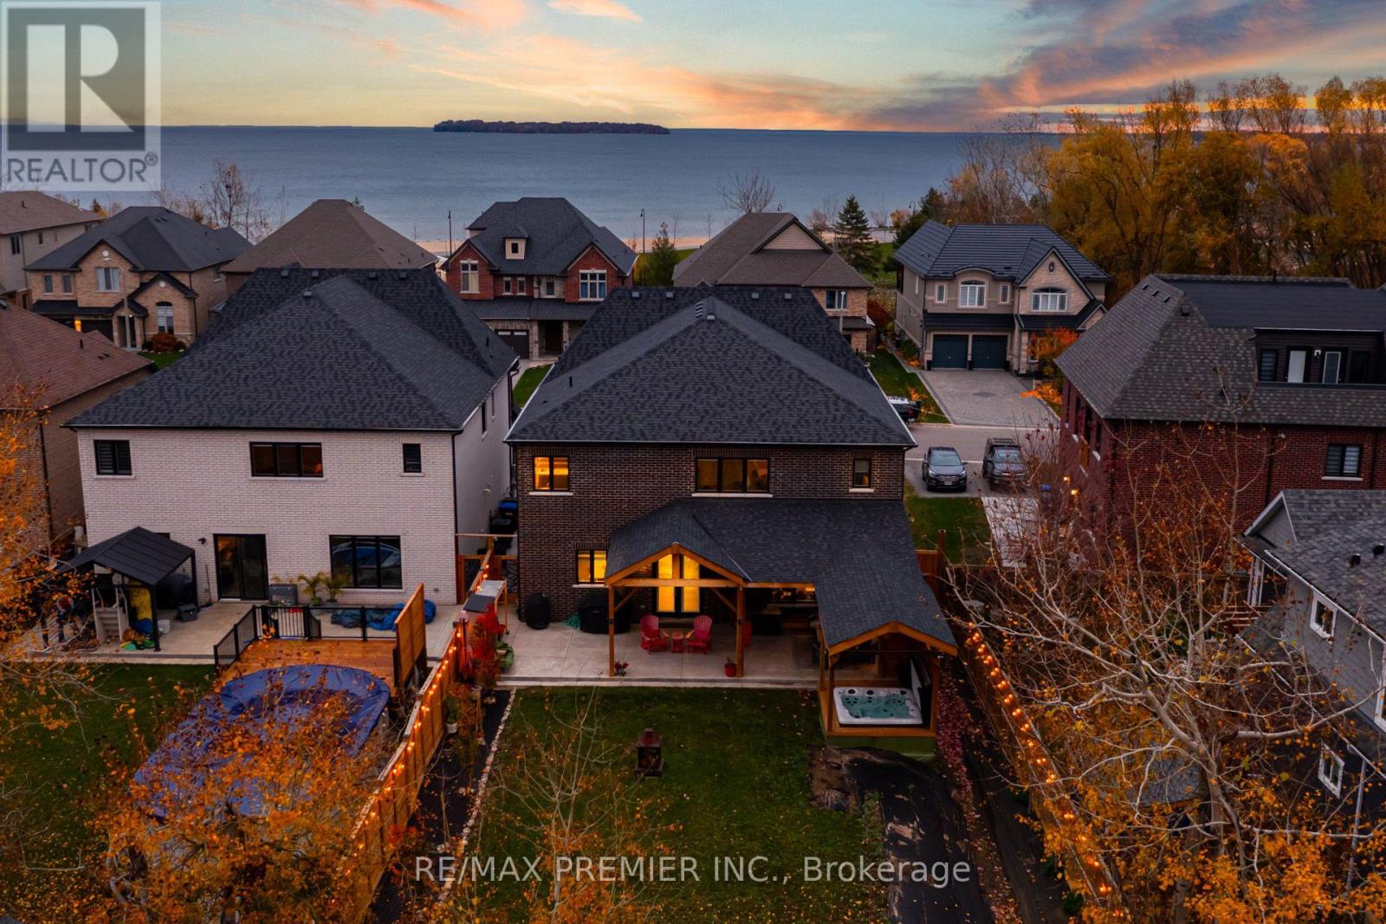
Welcome to an exceptional residence just moments from the sandy shores of Lake Simcoe and the beautiful Innisfil Beach Park. Situated on an impressive 52 x 164 ft. lot, this stunning 5-bedroom, 4-bathroom home offers an elevated lifestyle, combining sophisticated finishes, thoughtful design, and exceptional comfort in one of Innisfil's most desirable locations.From the moment you step inside, the attention to detail is unmistakable. The main level features luxurious in-floor heating, oversized 24 x 48 porcelain tiles, and elegant wide-plank engineered hardwood flooring. Soaring 10-foot ceilings create an impressive sense of space, while the inviting living area, complete with a gas fireplace, provides the perfect setting for relaxing or entertaining.At the heart of the home is a beautifully appointed custom kitchen, designed to impress with quartz countertops, a timeless herringbone backsplash, premium appliances, and a spectacular 8-burner ILVE Majestic gas range. Ample cabinetry and thoughtfully designed storage complete this exceptional culinary space.The upper level offers generously proportioned bedrooms, a conveniently located laundry room, and a luxurious primary retreat. The primary suite features a spacious walk-in closet with custom built-ins and a dedicated makeup vanity, complemented by a spa-inspired ensuite designed for relaxation and everyday indulgence.Beyond the home, enjoy an enviable lakeside lifestyle just steps from Innisfil Beach Park. Spend your days enjoying sandy beaches, swimming, boating, fishing, tennis, beach volleyball, scenic walking trails, basketball, soccer, and so much more. With playgrounds, a BMX pump track, an off-leash dog park, and waterfront amenities, there's something for everyone to enjoy.A rare opportunity to experience the perfect balance of luxury, space, and lifestyle, where every day feels like a getaway. (id:43681)
房源概要
| MLS® Number | N14159384 |
| 房源类型 | 民宅 |
| 社区名字 | Alcona |
| 设备类型 | 热水器 |
| 特征 | 无地毯, Gazebo |
| 总车位 | 8 |
| 租赁设备类型 | 热水器 |
| 结构 | 棚 |
详 情
| 浴室 | 4 |
| 地上卧房 | 5 |
| 总卧房 | 5 |
| Age | 0 To 5 Years |
| 家电类 | Central Vacuum, Garage Door Opener Remote(s), All, 洗碗机, 烘干机, Garage Door Opener, Gas 炉子(s), 洗衣机, 窗帘, 冰箱 |
| 地下室类型 | 没有 |
| 施工种类 | 独立屋 |
| 空调 | Central Air Conditioning, 换气机 |
| 外墙 | 砖, 石 |
| 壁炉 | 有 |
| Fireplace Total | 1 |
| Flooring Type | Hardwood |
| 地基类型 | Slab, 混凝土浇筑 |
| 供暖方式 | 天然气 |
| 供暖类型 | 压力热风 |
| 储存空间 | 2 |
| 内部尺寸 | 3500 - 5000 Sqft |
| 类型 | 独立屋 |
| 设备间 | 市政供水 |
车 位
| Garage |
土地
| 英亩数 | 无 |
| 污水道 | Sanitary Sewer |
| 土地深度 | 164 Ft ,9 In |
| 土地宽度 | 52 Ft ,3 In |
| 不规则大小 | 52.3 X 164.8 Ft |
房 间
| 楼 层 | 类 型 | 长 度 | 宽 度 | 面 积 |
|---|---|---|---|---|
| 二楼 | 洗衣房 | 2.94 m | 3.23 m | 2.94 m x 3.23 m |
| 二楼 | 主卧 | 4.9 m | 6.12 m | 4.9 m x 6.12 m |
| 二楼 | 第二卧房 | 4.42 m | 3.56 m | 4.42 m x 3.56 m |
| 二楼 | 第三卧房 | 4.46 m | 3.56 m | 4.46 m x 3.56 m |
| 二楼 | Bedroom 4 | 4.14 m | 5.79 m | 4.14 m x 5.79 m |
| 二楼 | Bedroom 5 | 3.56 m | 5.77 m | 3.56 m x 5.77 m |
| 一楼 | 厨房 | 5.5 m | 3.85 m | 5.5 m x 3.85 m |
| 一楼 | 餐厅 | 3.9 m | 3.37 m | 3.9 m x 3.37 m |
| 一楼 | Eating Area | 5 m | 2.77 m | 5 m x 2.77 m |
| 一楼 | 家庭房 | 5 m | 5.35 m | 5 m x 5.35 m |
| 一楼 | Office | 3.14 m | 3.35 m | 3.14 m x 3.35 m |
| 一楼 | 设备间 | 3.42 m | 3.54 m | 3.42 m x 3.54 m |
https://www.realtor.ca/real-estate/30490615/660-park-road-innisfil-alcona-alcona

The trademarks REALTOR®, REALTORS®, and the REALTOR® logo are controlled by The Canadian Real Estate Association (CREA) and identify real estate professionals who are members of CREA. The trademarks MLS®, Multiple Listing Service® and the associated logos are owned by The Canadian Real Estate Association (CREA) and identify the quality of services provided by real estate professionals who are members of CREA. The trademark DDF® is owned by The Canadian Real Estate Association (CREA) and identifies CREA's Data Distribution Facility (DDF®)
Toronto Real Estate Board
RE/MAX Premier Inc.
November 07 2026 03:32:25
