
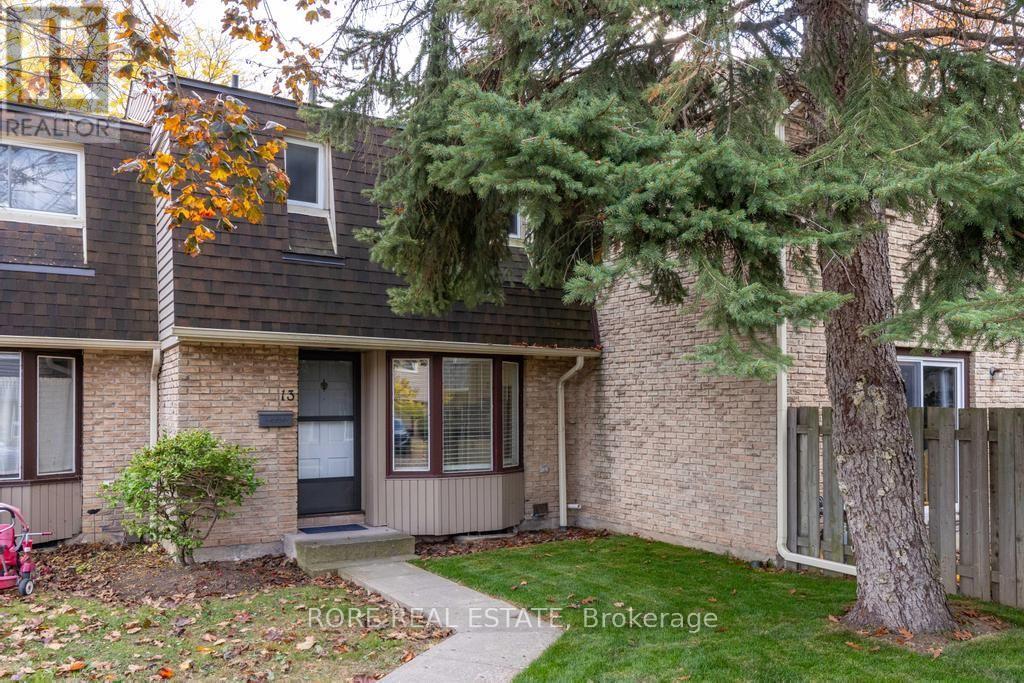
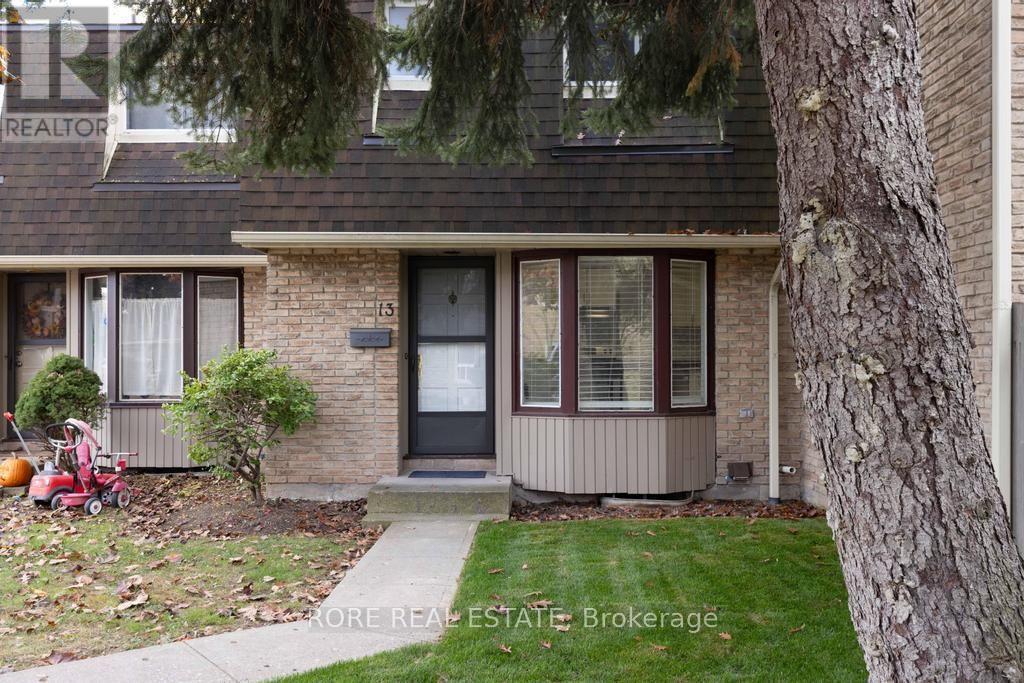
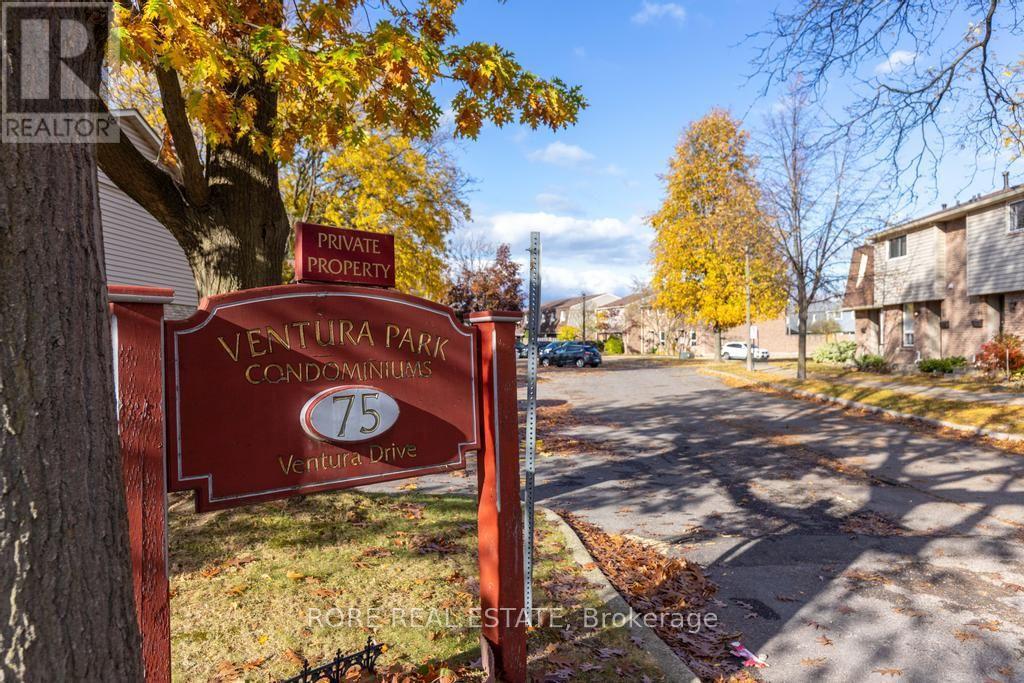
13 - 75 Ventura Drive St. Catharines (Haig), Ontario L2R 7J7


$395,000管理费,Insurance, Common Area Maintenance, Water, Cable TV, Parking
$390 每月
管理费,Insurance, Common Area Maintenance, Water, Cable TV, Parking
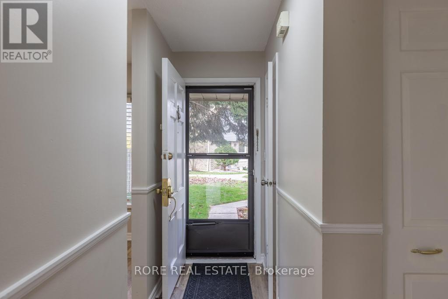
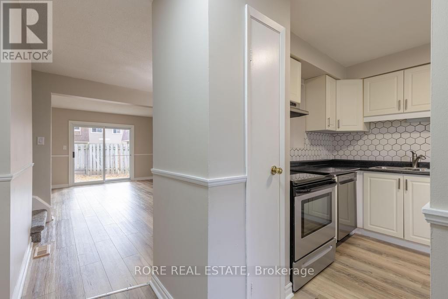
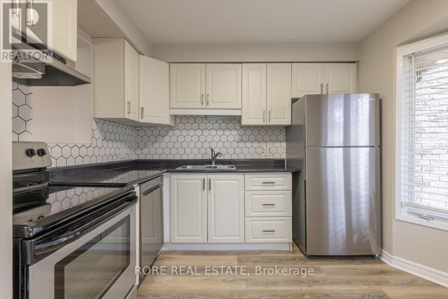
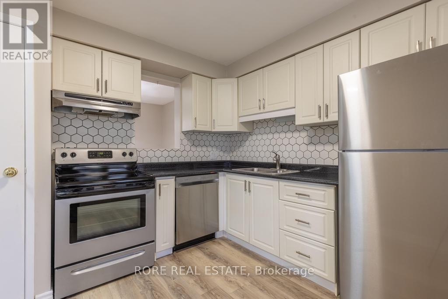
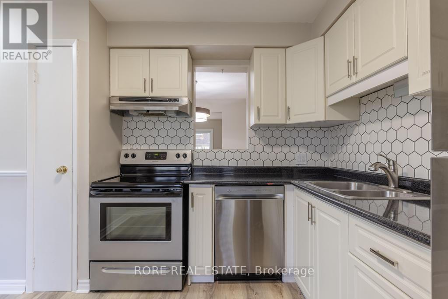
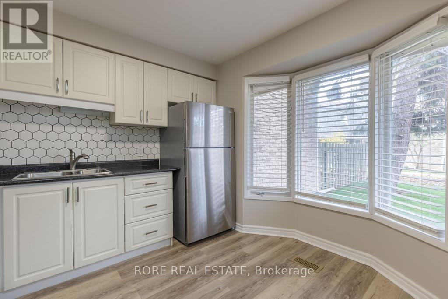
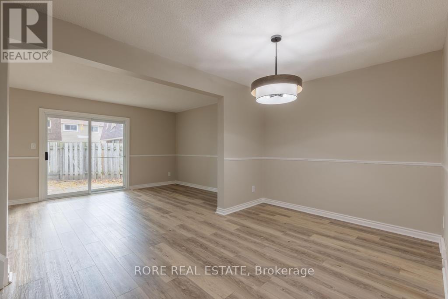
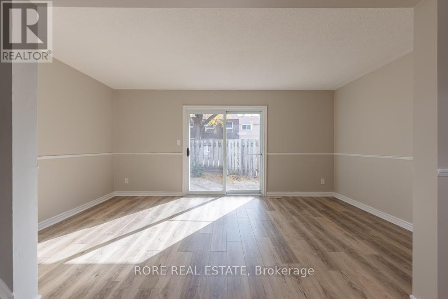
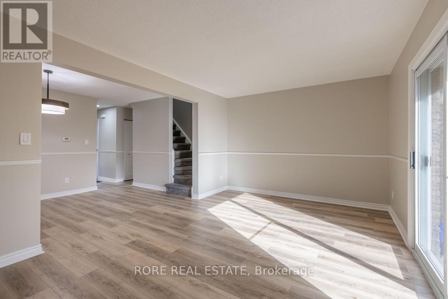
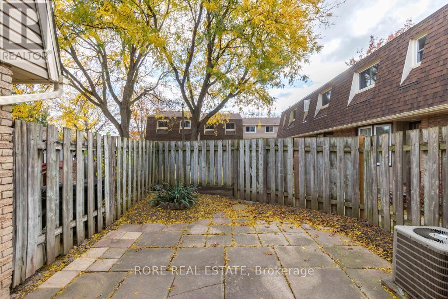
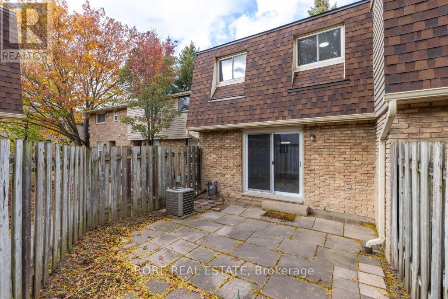
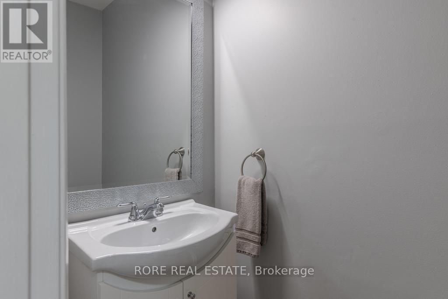
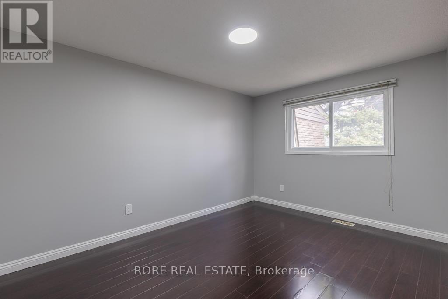
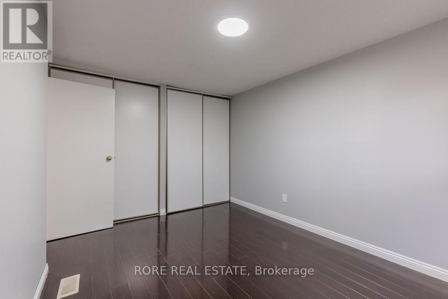
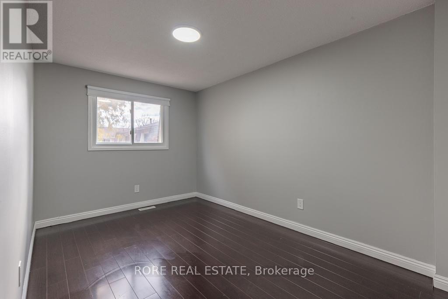
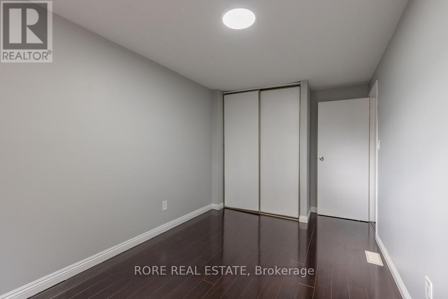
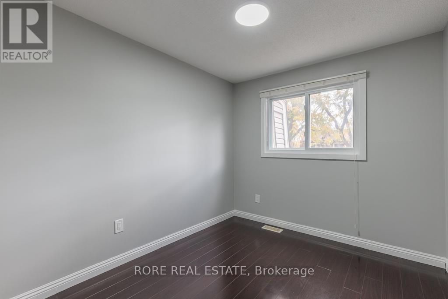
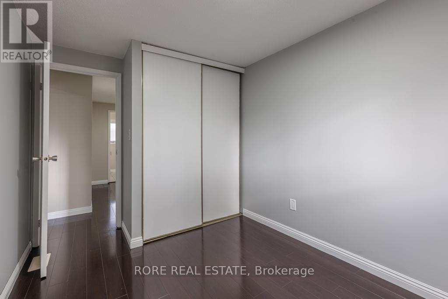
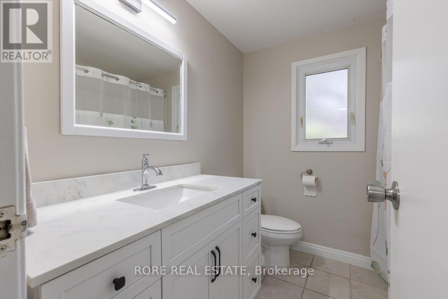
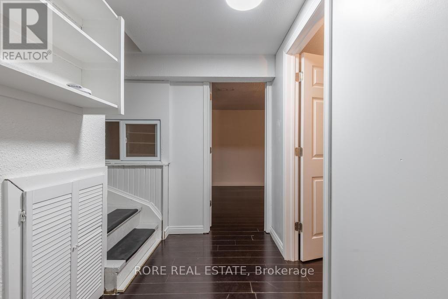
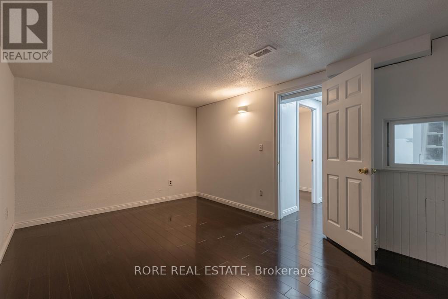
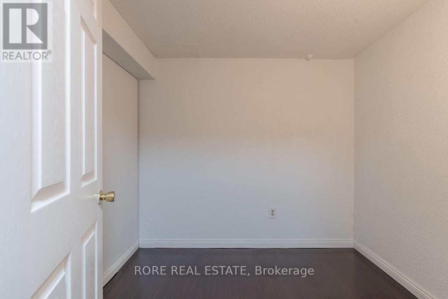
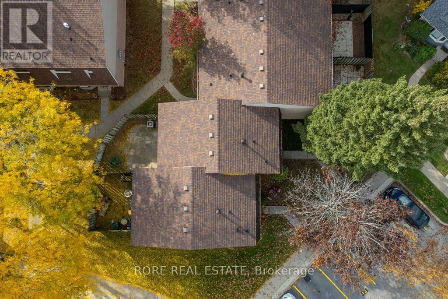
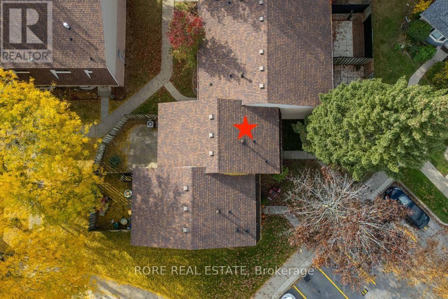
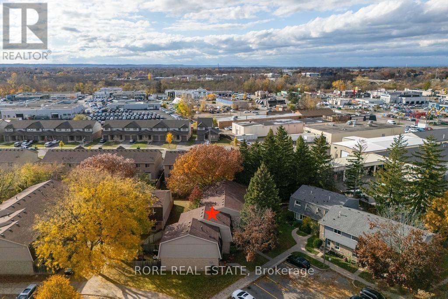
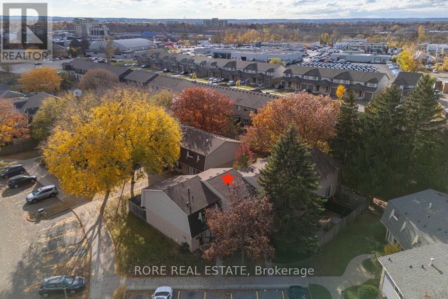
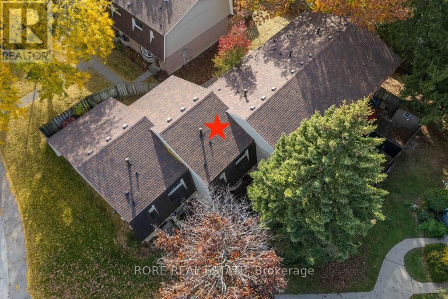
$390 每月Welcome to this beautifully updated, move-in-ready 3-bedroom, 1.5-bathroom condo townhome. An exceptional find for first-time home buyers or down-sizers looking for a blend of quality, comfort, and location. Freshly painted from top to bottom, brand-new luxury vinyl plank flooring on the main level, complemented by updated lighting and new switches running throughout both the main and upper levels. The bright kitchen is a true standout, featuring a brand-new stainless-steel fridge and dishwasher. A large dining room and living room with sliding doors leading to the back patio complete the main floor. Upstairs, you will find three comfortable bedrooms and a refreshed bathroom complete with a stylish new vanity. The living space extends into a finished basement - great for an additional family room/gaming room or home office. This neighbourhood is a commuter's dream, boasting quick access to the QEW-perfect for navigating the Niagara region or traveling toward Toronto and the U.S. border. Everything is just minutes away, including major shopping destinations like the nearby Fairview Mall, Walmart, the local hospital, and a community recreation centre. Families will love the proximity to local parks and schools. Right around the corner, Torosian Park features a basketball court, playground, and community garden, while the expansive Catherine Street Park (just a 5-minute drive away) provides a splash pad and a fenced off-leash dog park. (id:43681)
Open House
现在这个房屋大家可以去Open House参观了!
2:00 pm
结束于:4:00 pm
房源概要
| MLS® Number | X14159418 |
| 房源类型 | 民宅 |
| 社区名字 | 452 - Haig |
| 社区特征 | Pets Allowed With Restrictions |
| 设备类型 | 热水器 |
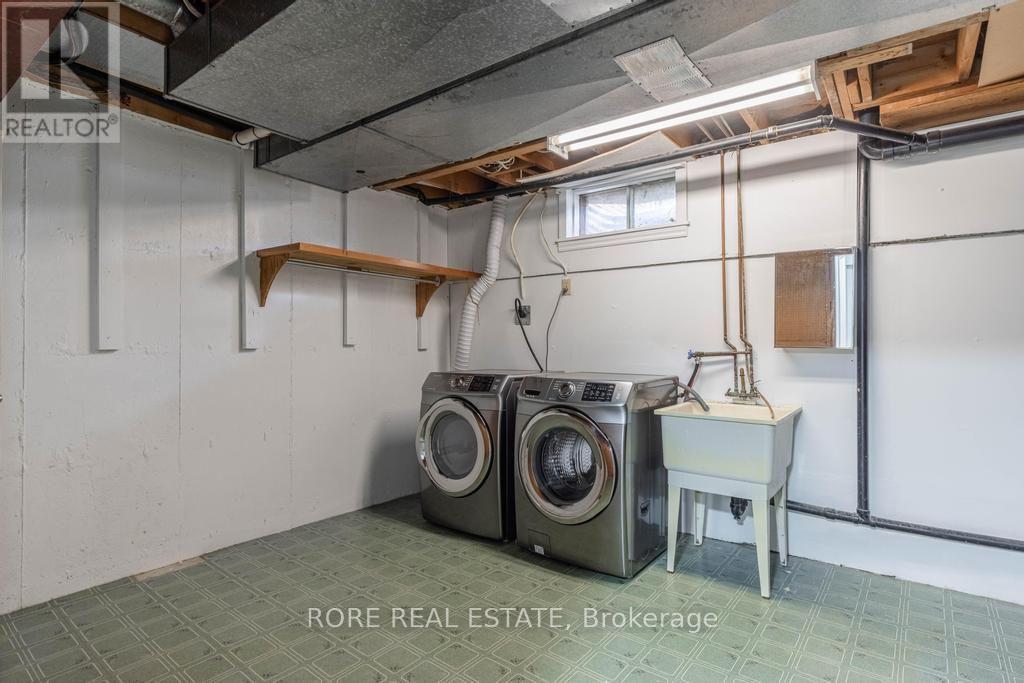
| 特征 | In Suite Laundry |
| 总车位 | 1 |
| 租赁设备类型 | 热水器 |
详 情
| 浴室 | 2 |
| 地上卧房 | 3 |
| 总卧房 | 3 |
| Age | 31 To 50 Years |
| 地下室进展 | 部分完成 |
| 地下室类型 | 全部完成 |
| 空调 | 中央空调 |
| 外墙 | 砖 |
| 地基类型 | 混凝土浇筑 |
| 客人卫生间(不包含洗浴) | 1 |
| 供暖方式 | 天然气 |
| 供暖类型 | 压力热风 |
| 储存空间 | 2 |
| 内部尺寸 | 1000 - 1199 Sqft |
| 类型 | 联排别墅 |
车 位
| 没有车库 |
土地
| 英亩数 | 无 |
房 间
| 楼 层 | 类 型 | 长 度 | 宽 度 | 面 积 |
|---|---|---|---|---|
| 二楼 | 主卧 | 4.08 m | 2.9 m | 4.08 m x 2.9 m |
| 二楼 | 第二卧房 | 3.84 m | 2.56 m | 3.84 m x 2.56 m |
| 二楼 | 第三卧房 | 2.82 m | 2.52 m | 2.82 m x 2.52 m |
| 二楼 | 浴室 | 2.15 m | 2.2 m | 2.15 m x 2.2 m |
| 地下室 | 其它 | 2.29 m | 2.57 m | 2.29 m x 2.57 m |
| 地下室 | 娱乐,游戏房 | 4.92 m | 3.22 m | 4.92 m x 3.22 m |
| 地下室 | 洗衣房 | 3.24 m | 5.07 m | 3.24 m x 5.07 m |
| 一楼 | 厨房 | 3.26 m | 2.84 m | 3.26 m x 2.84 m |
| 一楼 | 客厅 | 5.04 m | 3.41 m | 5.04 m x 3.41 m |
| 一楼 | 餐厅 | 4 m | 2.69 m | 4 m x 2.69 m |
| 一楼 | 浴室 | 1.65 m | 0.92 m | 1.65 m x 0.92 m |
https://www.realtor.ca/real-estate/30490645/13-75-ventura-drive-st-catharines-haig-452-haig

The trademarks REALTOR®, REALTORS®, and the REALTOR® logo are controlled by The Canadian Real Estate Association (CREA) and identify real estate professionals who are members of CREA. The trademarks MLS®, Multiple Listing Service® and the associated logos are owned by The Canadian Real Estate Association (CREA) and identify the quality of services provided by real estate professionals who are members of CREA. The trademark DDF® is owned by The Canadian Real Estate Association (CREA) and identifies CREA's Data Distribution Facility (DDF®)
Niagara Association of REALTORS®
Rore Real Estate
November 07 2026 01:22:46
