
156 Foxtail Avenue Welland (West Welland), Ontario L3C 7J7


$699,900
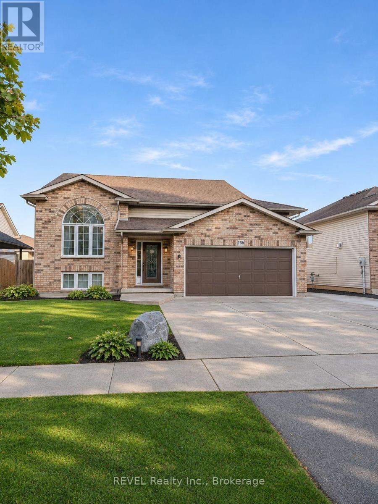
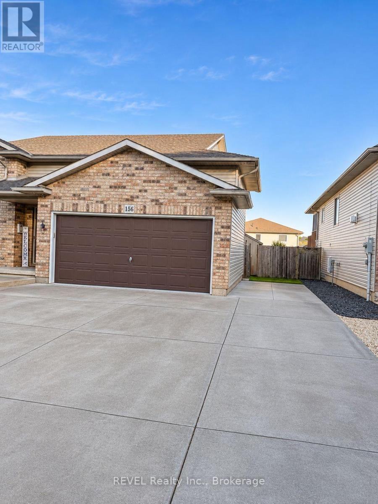
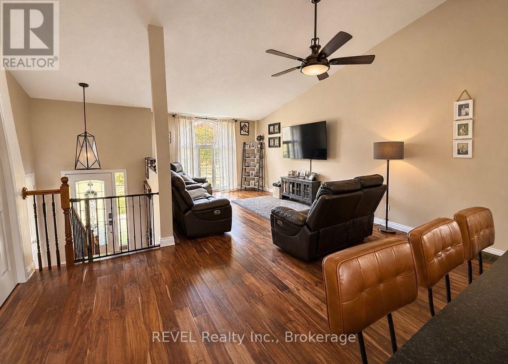
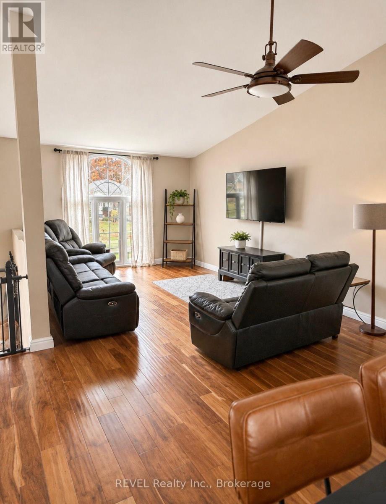
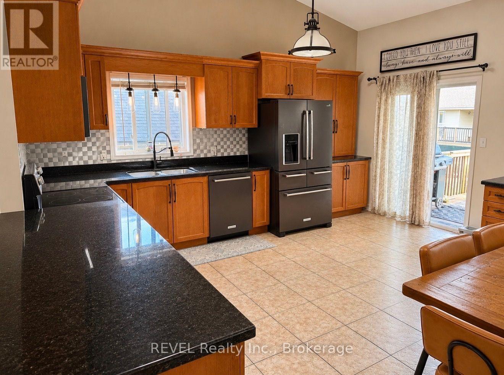
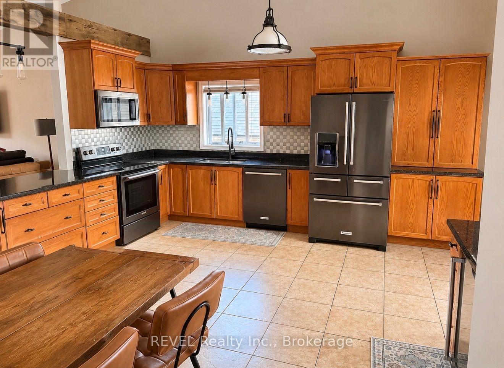
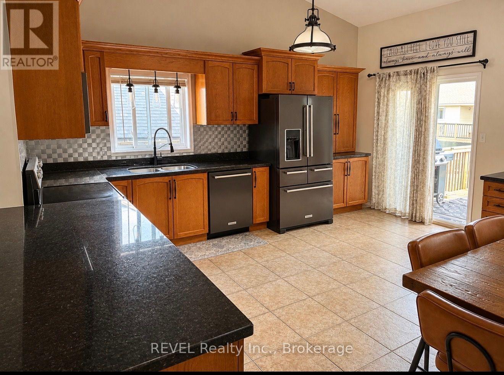
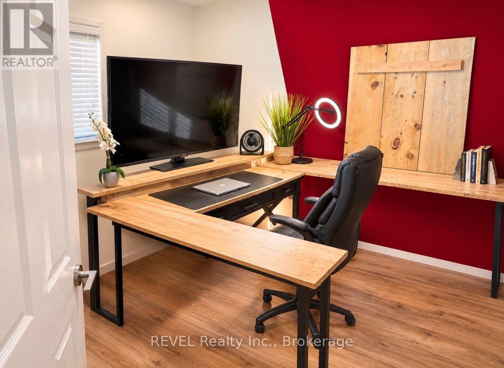
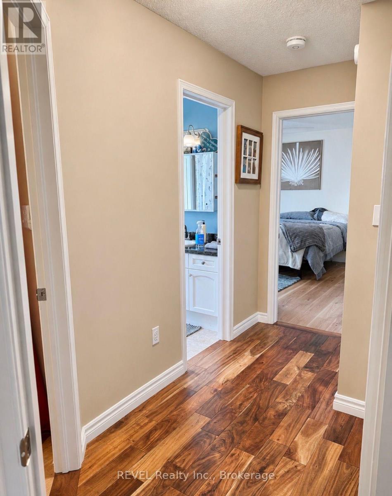
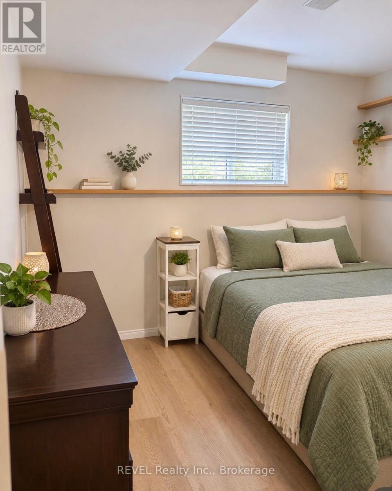
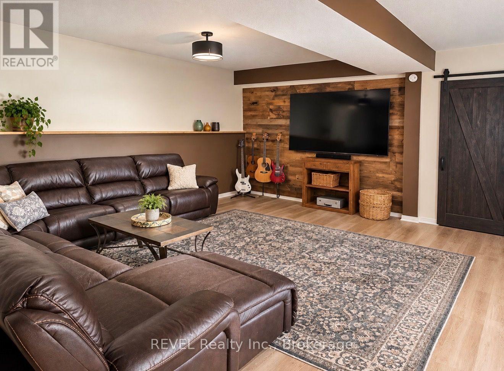
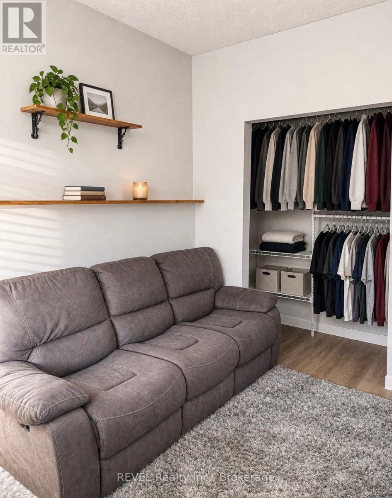
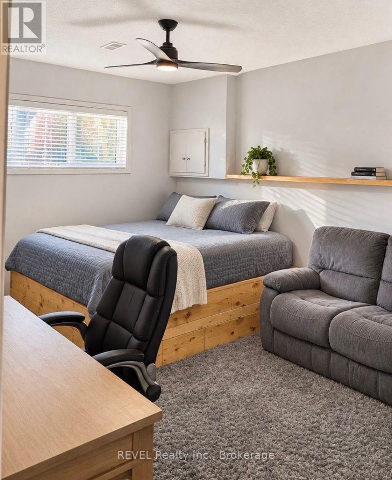
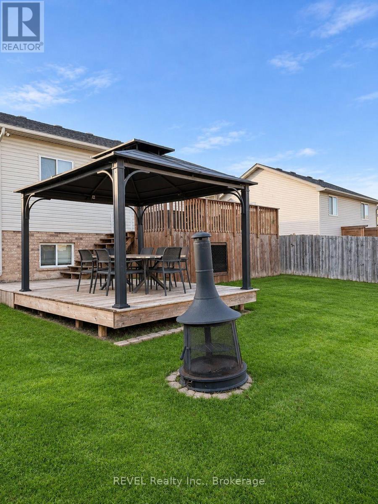
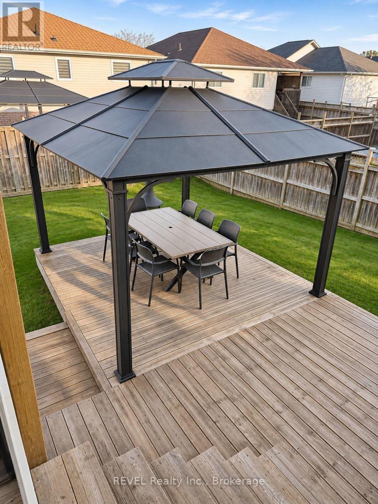
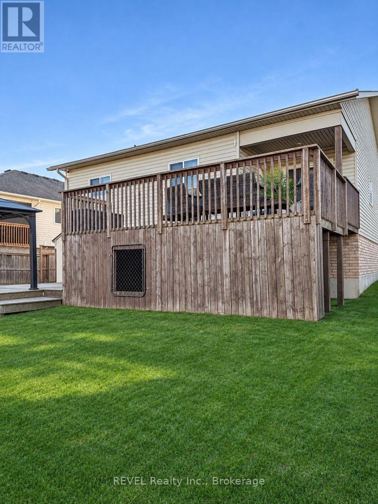
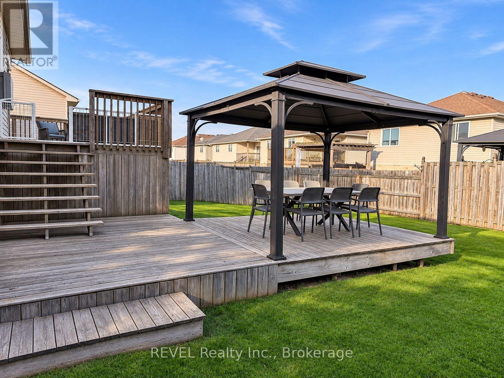
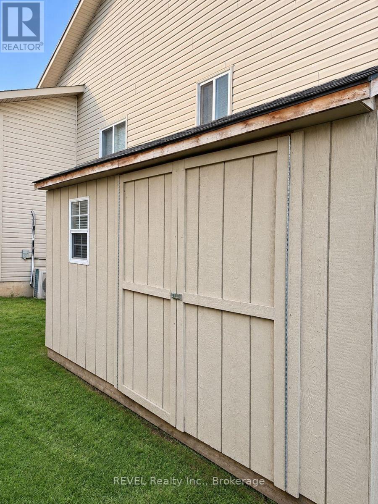
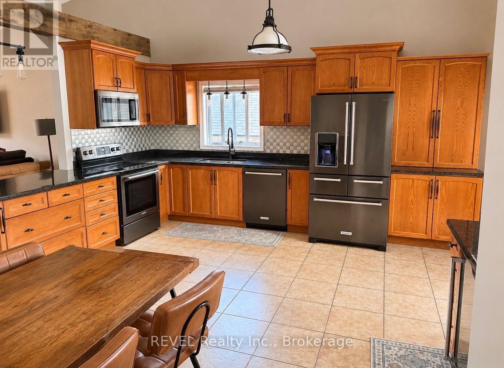
Room to gather, space to unwind, and a layout that makes everyday living easy! Welcome to 156 Foxtail Avenue, a spacious raised bungalow in an established West Welland neighbourhood. The bright, open-concept main floor is designed for both comfortable everyday living and entertaining, with plenty of natural light and an inviting flow between the principal living spaces. At the heart of the home is a generously sized kitchen featuring granite countertops, black stainless steel appliances, ample workspace and direct access to the backyard deck. Three main-floor bedrooms include a primary bedroom with double closets and ensuite privilege to the four-piece bathroom.The finished lower level offers exceptional flexibility, featuring a spacious recreation room, three additional rooms currently used as bedrooms, and a three-piece bathroom. One of the larger rooms, conveniently located off the recreation room, could easily serve as a den, home office, playroom or additional lounge area. Whether you need space for a growing household, guests, hobbies or working from home, this versatile layout offers plenty of possibilities. Step outside to a fully fenced backyard with a deck, offering space for outdoor dining, entertaining or simply relaxing. An attached double garage with interior access and a wide concrete driveway provide plenty of parking and storage. Located in a well-established neighbourhood close to parks, schools, shopping and everyday amenities, 156 Foxtail Avenue offers the space and flexibility to make it your own. (id:43681)
房源概要
| MLS® Number | X14159452 |
| 房源类型 | 民宅 |
| 社区名字 | 770 - West Welland |
| 设备类型 | 热水器 |
| 总车位 | 8 |
| 租赁设备类型 | 热水器 |
详 情
| 浴室 | 2 |
| 地上卧房 | 3 |
| 地下卧室 | 2 |
| 总卧房 | 5 |
| 家电类 | 洗碗机, 烘干机, 炉子, 洗衣机, 冰箱 |
| 建筑风格 | Raised Bungalow |
| 地下室进展 | 已装修 |
| 地下室类型 | N/a (finished) |
| 施工种类 | 独立屋 |
| 空调 | 中央空调 |
| 外墙 | 砖 Facing, 砖 |
| 地基类型 | 混凝土浇筑 |
| 供暖方式 | 天然气 |
| 供暖类型 | 压力热风 |
| 储存空间 | 1 |
| 内部尺寸 | 1100 - 1500 Sqft |
| 类型 | 独立屋 |
| 设备间 | 市政供水 |
车 位
| 附加车库 | |
| Garage |
土地
| 英亩数 | 无 |
| 污水道 | Sanitary Sewer |
| 土地深度 | 119 Ft ,1 In |
| 土地宽度 | 51 Ft ,9 In |
| 不规则大小 | 51.8 X 119.1 Ft |
| 规划描述 | Rl1 |
房 间
| 楼 层 | 类 型 | 长 度 | 宽 度 | 面 积 |
|---|---|---|---|---|
| 地下室 | 卧室 | 3.3 m | 2.54 m | 3.3 m x 2.54 m |
| 地下室 | 浴室 | 2.41 m | 3.38 m | 2.41 m x 3.38 m |
| 地下室 | 洗衣房 | 3.45 m | 3.35 m | 3.45 m x 3.35 m |
| 地下室 | 娱乐,游戏房 | 7.47 m | 5.97 m | 7.47 m x 5.97 m |
| 地下室 | Bedroom 4 | 5.64 m | 5.97 m | 5.64 m x 5.97 m |
| 地下室 | Bedroom 5 | 3.48 m | 4.17 m | 3.48 m x 4.17 m |
| 一楼 | 门厅 | 2.85 m | 2.11 m | 2.85 m x 2.11 m |
| Upper Level | 卧室 | 3.86 m | 3.66 m | 3.86 m x 3.66 m |
| Upper Level | 第二卧房 | 3.33 m | 2.74 m | 3.33 m x 2.74 m |
| Upper Level | 第三卧房 | 3.38 m | 3.2 m | 3.38 m x 3.2 m |
| Upper Level | 浴室 | 2.67 m | 2.18 m | 2.67 m x 2.18 m |
| Upper Level | 客厅 | 5.16 m | 7.19 m | 5.16 m x 7.19 m |
| Upper Level | 厨房 | 5.33 m | 5.08 m | 5.33 m x 5.08 m |
https://www.realtor.ca/real-estate/30490647/156-foxtail-avenue-welland-west-welland-770-west-welland

The trademarks REALTOR®, REALTORS®, and the REALTOR® logo are controlled by The Canadian Real Estate Association (CREA) and identify real estate professionals who are members of CREA. The trademarks MLS®, Multiple Listing Service® and the associated logos are owned by The Canadian Real Estate Association (CREA) and identify the quality of services provided by real estate professionals who are members of CREA. The trademark DDF® is owned by The Canadian Real Estate Association (CREA) and identifies CREA's Data Distribution Facility (DDF®)
Niagara Association of REALTORS®
Revel Realty Inc., Brokerage
November 07 2026 01:22:46
