
250 Weston Drive Milton (Sc Scott), Ontario L9T 0T5


$1,149,900
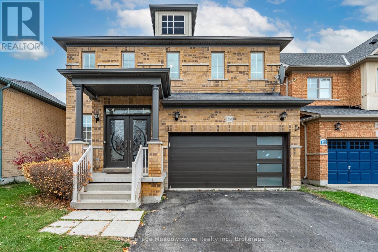
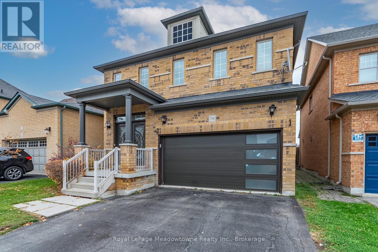
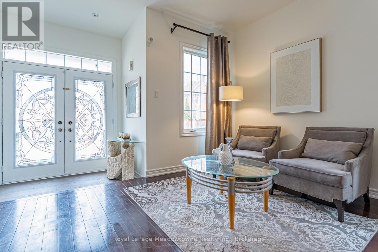
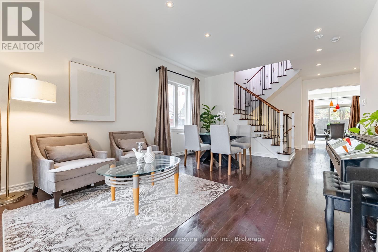
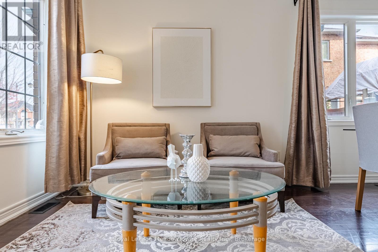
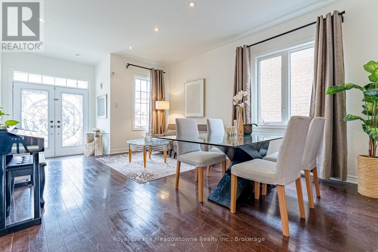
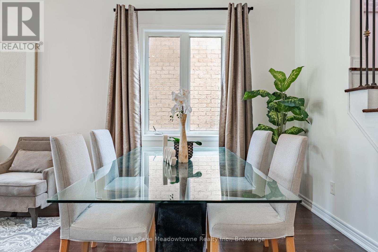
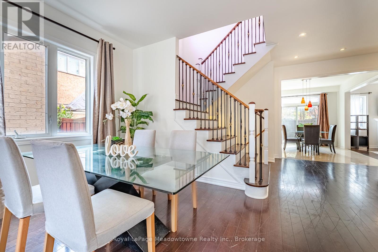
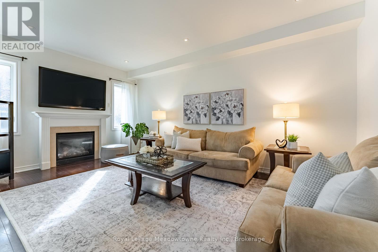
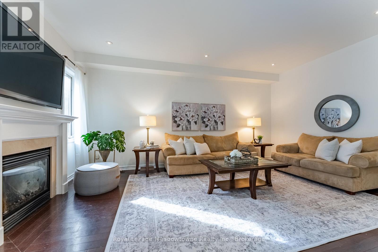
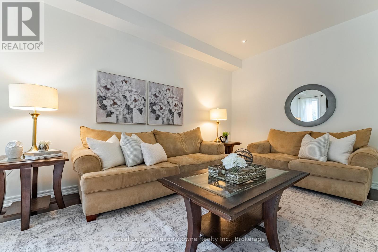
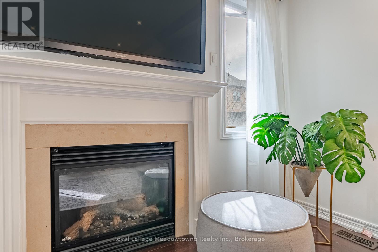
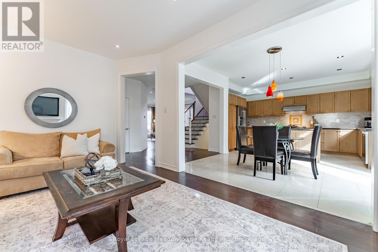
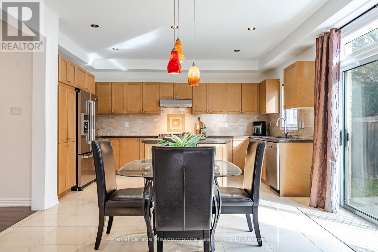
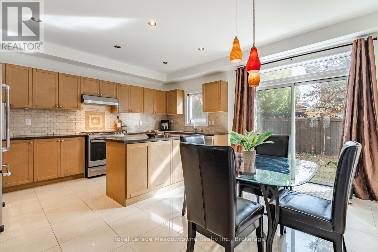
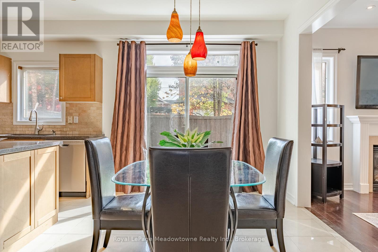
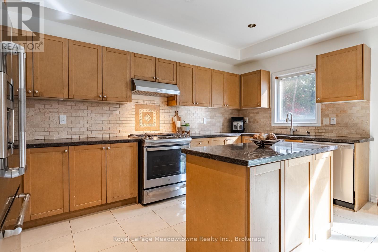
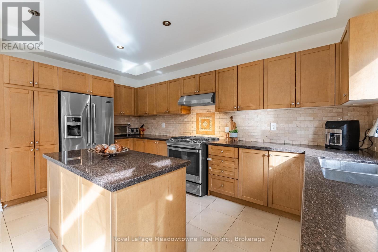
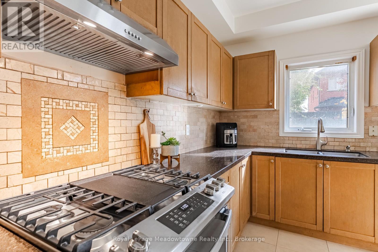
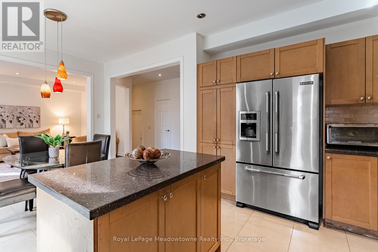
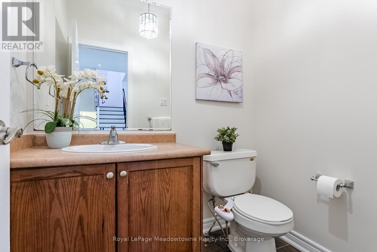
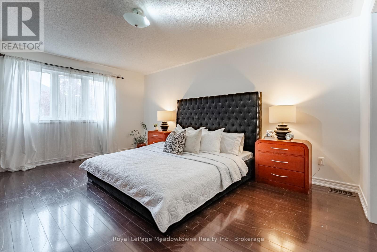
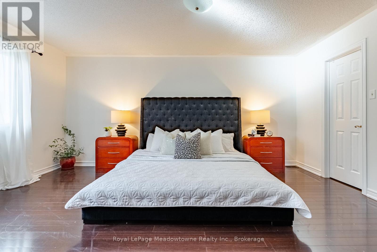
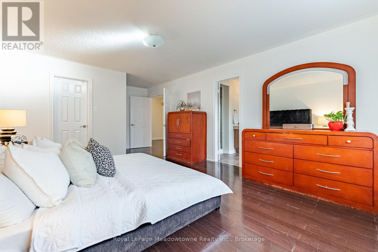
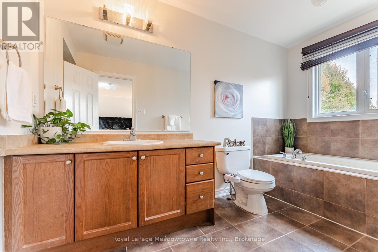
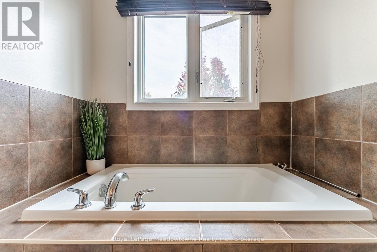
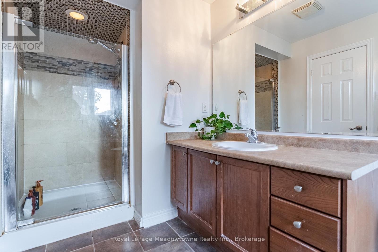
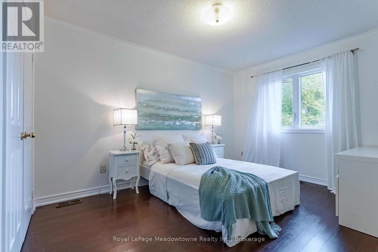
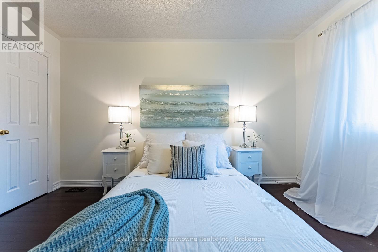
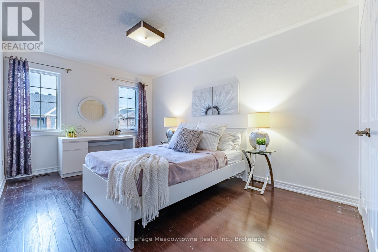
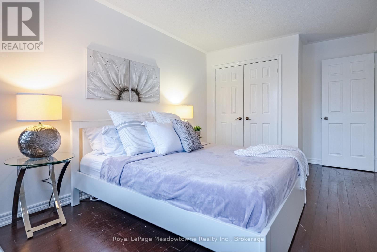
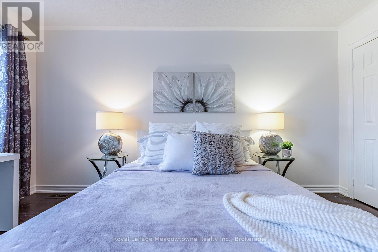
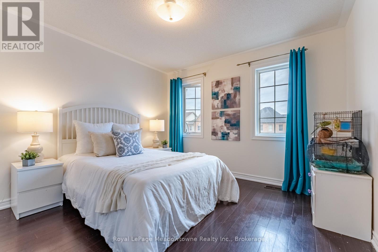
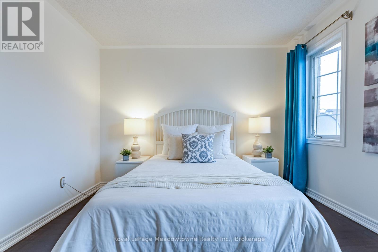
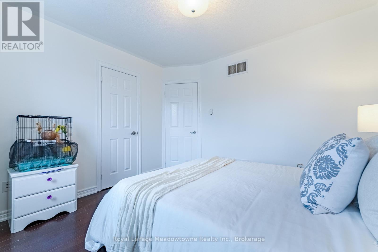
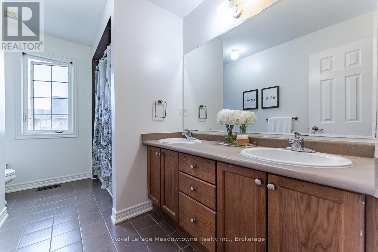
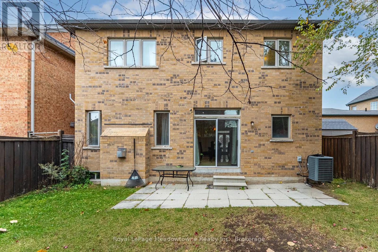
Imagine a home where the kitchen has room for more than cooking, and the layout gives everyone a little space of their own. At 250 Weston Drive, four bedrooms and 2,434 square feet create room for the routines, gatherings and changing needs of everyday life in Milton's Scott neighbourhood. Start your morning at the large kitchen island, coffee in hand, while breakfast comes together around you. Granite counters and stainless steel appliances frame a kitchen with space to prepare meals, catch up and gather. The generous eat-in area can become your everyday dining space, keeping conversations close while dinner is underway. Prefer two living areas? Use the kitchen's dining area for meals and arrange the other main floor spaces around the way you live: a place to settle in with a book, a separate spot for movie night, or room for different activities at the same time. Hardwood floors throughout connect the home's spaces, while four bedrooms give you options as your needs evolve. When laundry day arrives, the second-floor laundry keeps the task close to the bedrooms, saving trips up and down the stairs. With two full bathrooms and a powder room, there is practical space for daily routines and visiting guests. A two car garage adds another everyday convenience. Beyond your front door, explore the Scott neighbourhood and make its parks part of your week. Spend an afternoon at Scott Neighbourhood Park, where the playground, splash pad and sports spaces offer reasons to get outside. Change the pace with a visit to Holloway Park, or head to Sherwood Community Centre for swimming, skating or a stop at the library. Find your own rhythm, one day at a time. Come home, gather around the island and let the evening unfold. Dinner in the kitchen, a conversation in one living space and a favourite show in another: this is a home with the size and flexibility to accommodate more than one version of your day. Discover what that could look like for you at 250 Weston Drive. (id:43681)
房源概要
| MLS® Number | W14159414 |
| 房源类型 | 民宅 |
| 社区名字 | 1036 - SC Scott |
| 附近的便利设施 | 医院, 公园 |
| 社区特征 | 社区活动中心 |
| 设备类型 | 热水器, Furnace |
| 特征 | 无地毯, Sump Pump |
| 总车位 | 4 |
| 租赁设备类型 | 热水器, Furnace |
详 情
| 浴室 | 3 |
| 地上卧房 | 4 |
| 总卧房 | 4 |
| 公寓设施 | Fireplace(s) |
| 家电类 | Garage Door Opener Remote(s), 洗碗机, 烘干机, Gas 炉子(s), 洗衣机, 窗帘, 冰箱 |
| 地下室进展 | 已完成 |
| 地下室类型 | Full (unfinished) |
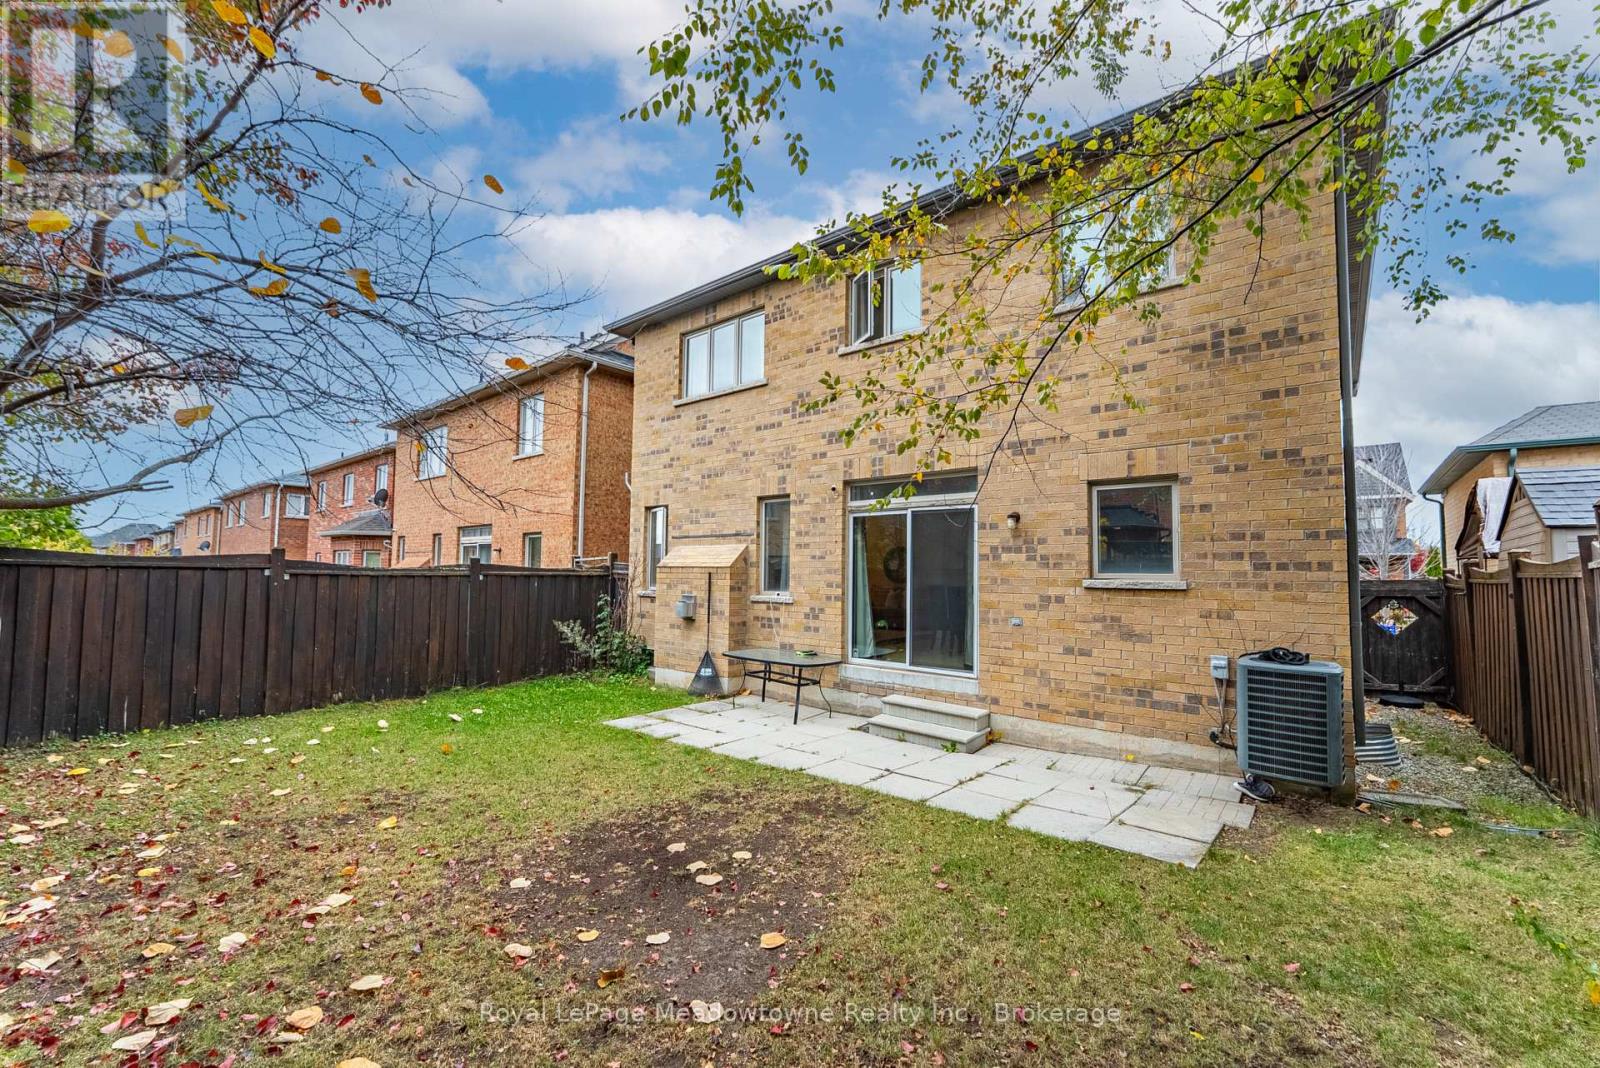
| 施工种类 | 独立屋 |
| 空调 | 中央空调 |
| 外墙 | 砖 |
| 壁炉 | 有 |
| Fireplace Total | 1 |
| Flooring Type | Hardwood, Tile |
| 地基类型 | 混凝土浇筑 |
| 客人卫生间(不包含洗浴) | 1 |
| 供暖方式 | 天然气 |
| 供暖类型 | 压力热风 |
| 储存空间 | 2 |
| 内部尺寸 | 2000 - 2500 Sqft |
| 类型 | 独立屋 |
| 设备间 | 市政供水 |
车 位
| Garage |
土地
| 英亩数 | 无 |
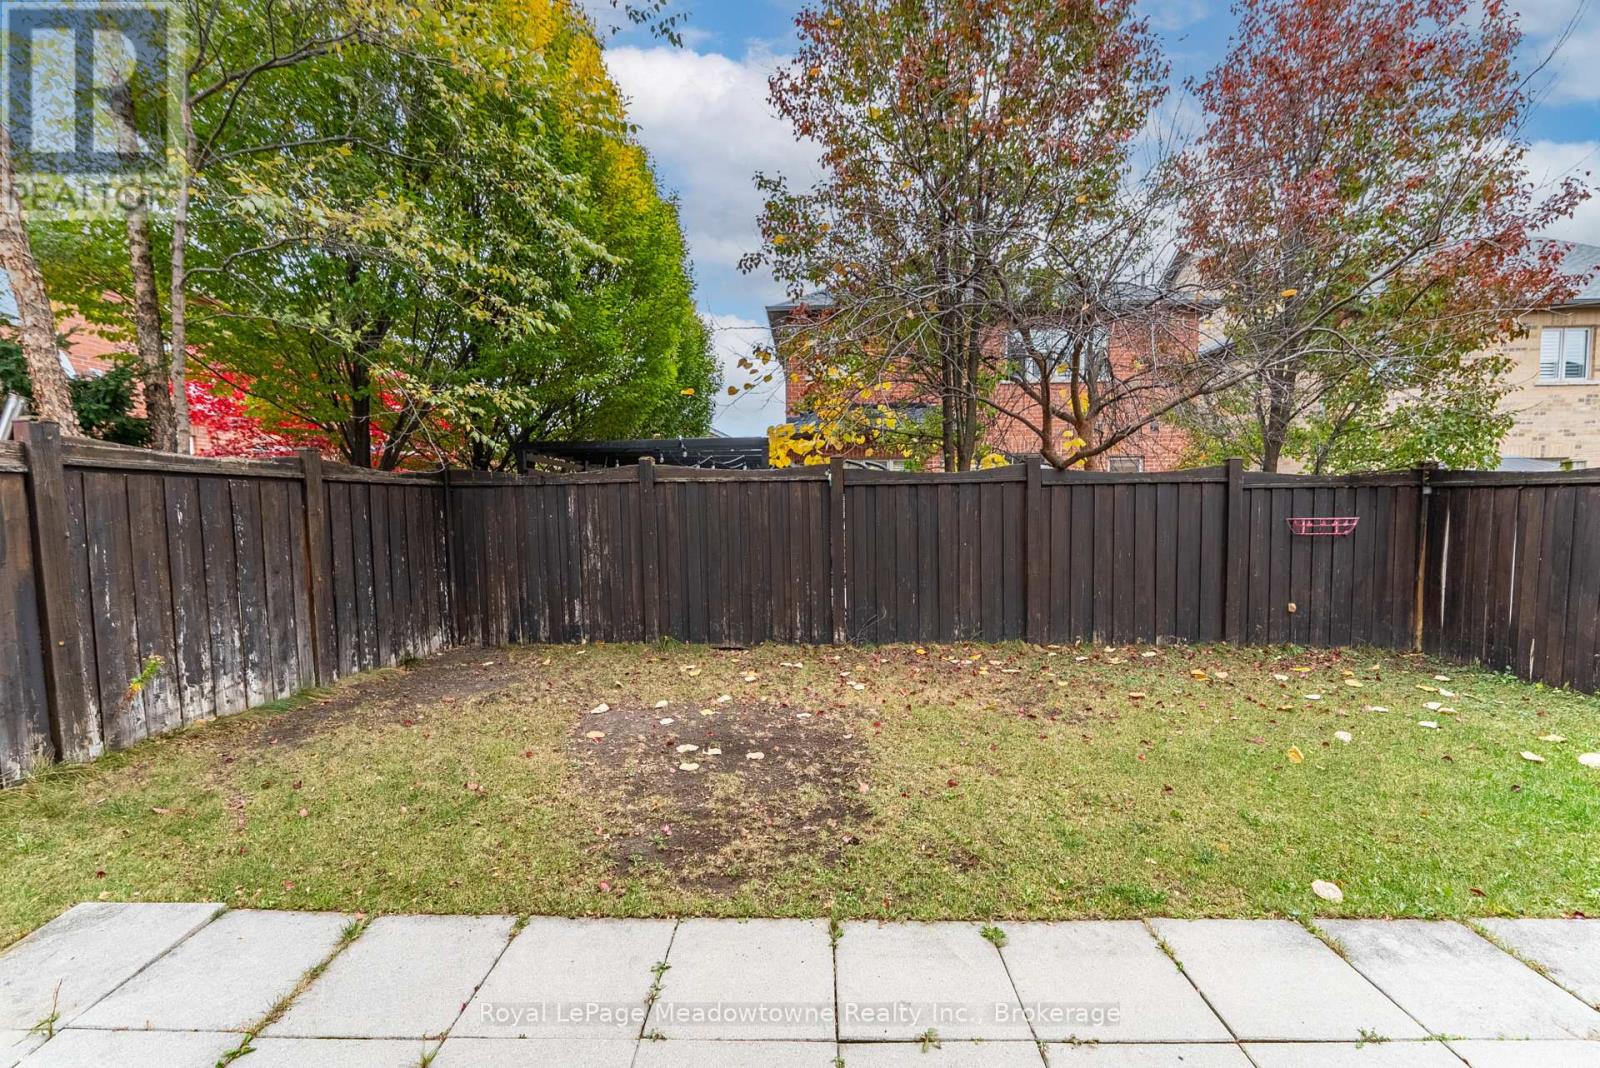
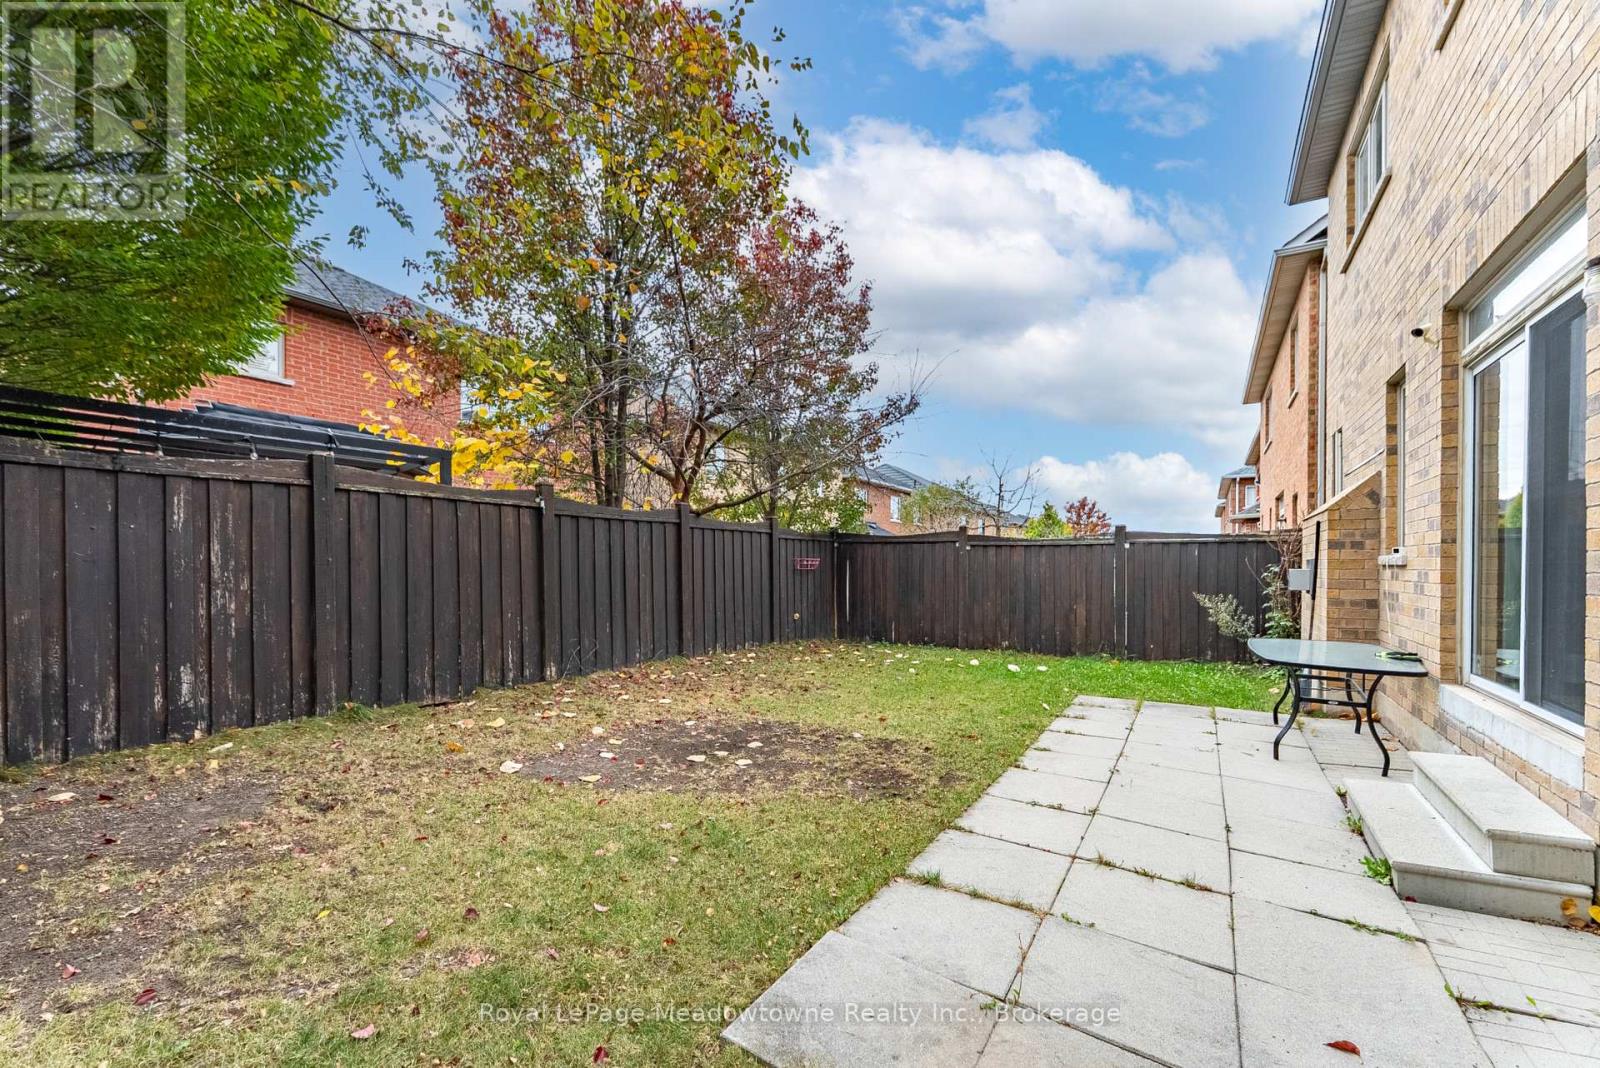
| 围栏类型 | Fenced Yard |
| 土地便利设施 | 医院, 公园 |
| 污水道 | Sanitary Sewer |
| 土地深度 | 88 Ft ,8 In |
| 土地宽度 | 38 Ft ,1 In |
| 不规则大小 | 38.1 X 88.7 Ft |
房 间
| 楼 层 | 类 型 | 长 度 | 宽 度 | 面 积 |
|---|---|---|---|---|
| 二楼 | 主卧 | 3.66 m | 6.6 m | 3.66 m x 6.6 m |
| 二楼 | 第二卧房 | 3.99 m | 4.52 m | 3.99 m x 4.52 m |
| 二楼 | 第三卧房 | 3.18 m | 5.13 m | 3.18 m x 5.13 m |
| 二楼 | Bedroom 4 | 3.25 m | 3.18 m | 3.25 m x 3.18 m |
| 二楼 | 洗衣房 | 2.34 m | 2.01 m | 2.34 m x 2.01 m |
| 一楼 | 客厅 | 3.79 m | 5.13 m | 3.79 m x 5.13 m |
| 一楼 | 餐厅 | 3.79 m | 5.13 m | 3.79 m x 5.13 m |
| 一楼 | 家庭房 | 3.63 m | 5.44 m | 3.63 m x 5.44 m |
| 一楼 | 厨房 | 2.67 m | 4.52 m | 2.67 m x 4.52 m |
| 一楼 | Eating Area | 2.62 m | 3.91 m | 2.62 m x 3.91 m |
https://www.realtor.ca/real-estate/30490648/250-weston-drive-milton-sc-scott-1036-sc-scott

The trademarks REALTOR®, REALTORS®, and the REALTOR® logo are controlled by The Canadian Real Estate Association (CREA) and identify real estate professionals who are members of CREA. The trademarks MLS®, Multiple Listing Service® and the associated logos are owned by The Canadian Real Estate Association (CREA) and identify the quality of services provided by real estate professionals who are members of CREA. The trademark DDF® is owned by The Canadian Real Estate Association (CREA) and identifies CREA's Data Distribution Facility (DDF®)
Oakville, Milton & District Real Estate Board
Royal LePage Meadowtowne Realty Inc., Brokerage
November 07 2026 01:24:13
