
86 Northampton Street Brampton (Westgate), Ontario L6S 3Y7


$899,900
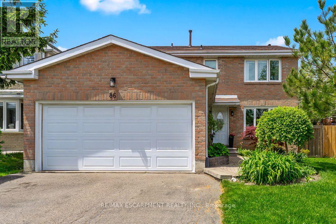
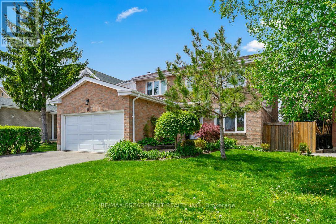
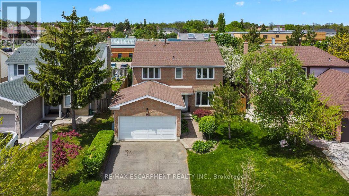
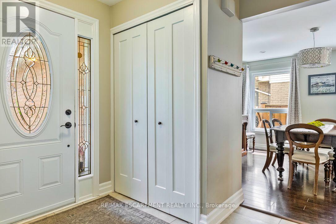
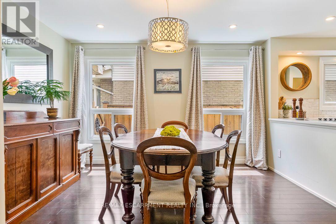
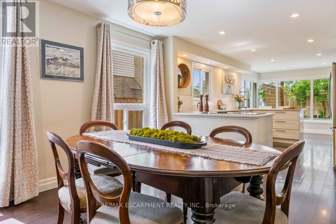
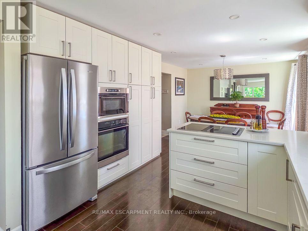
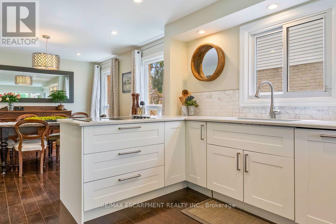
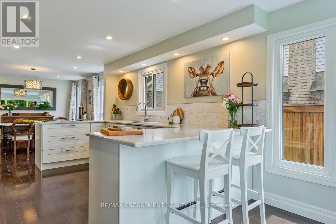
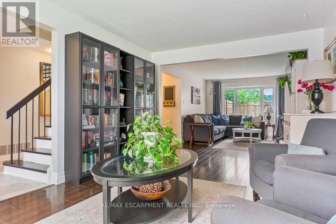
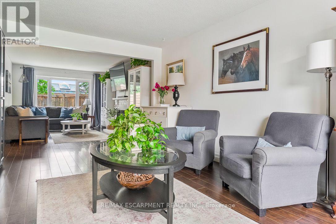
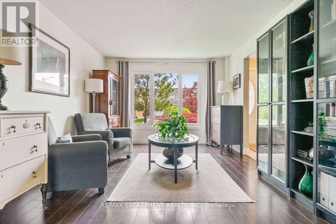
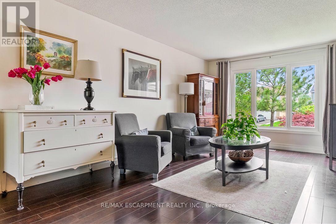
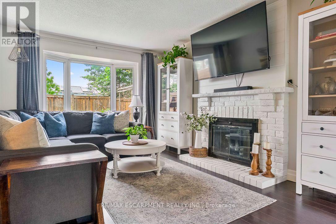
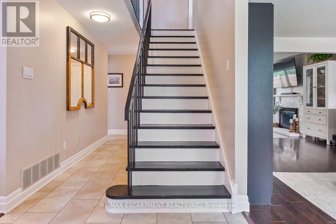
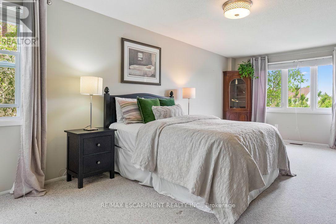
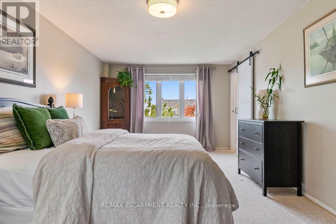
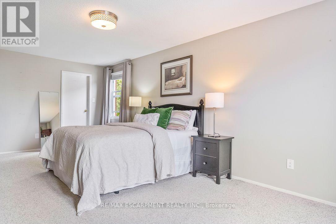
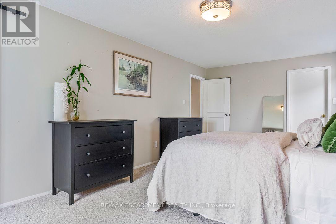
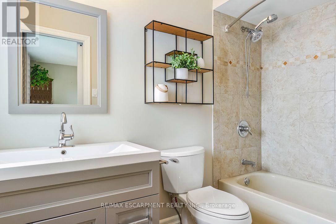
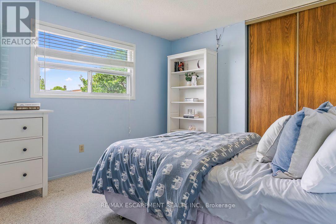
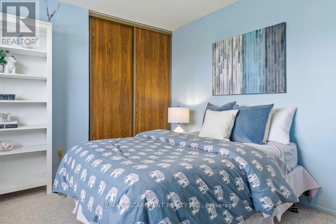
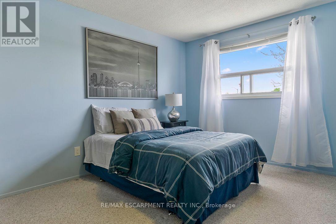
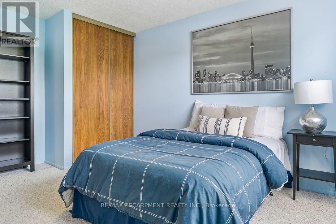
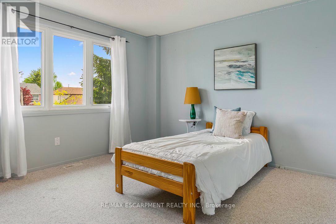
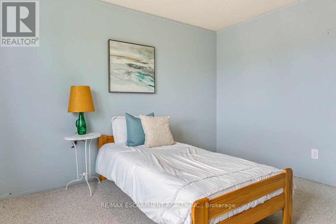
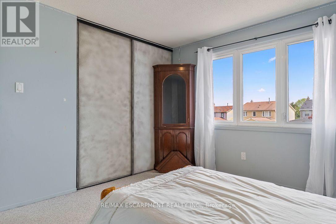
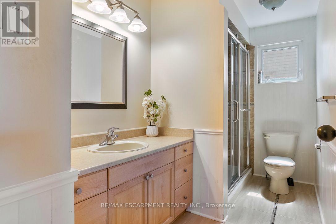
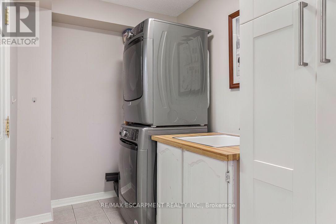
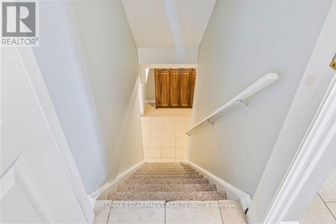
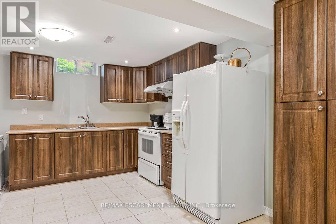
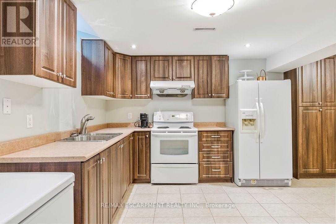
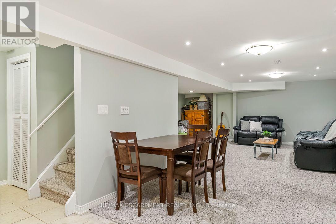
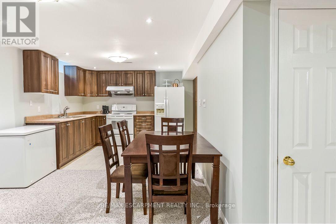
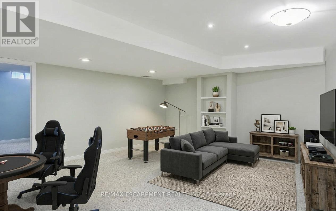
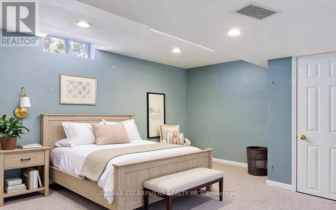
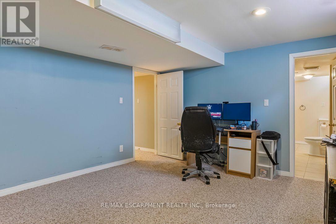
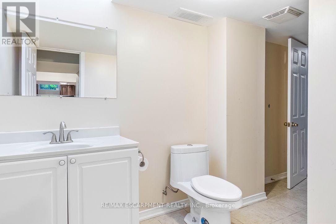
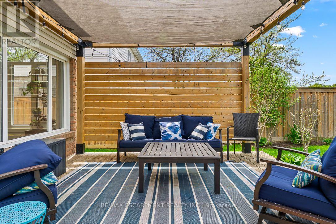
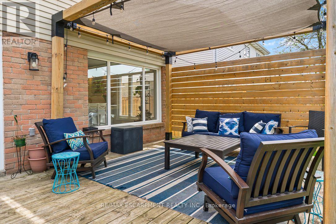
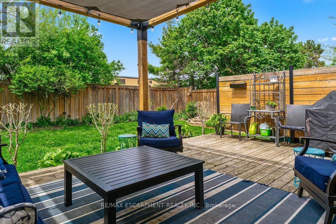
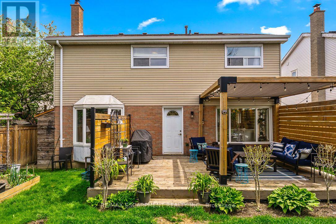
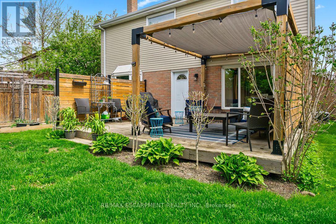
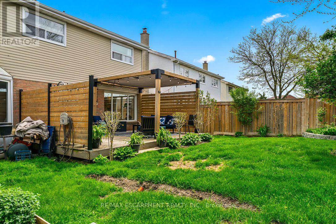
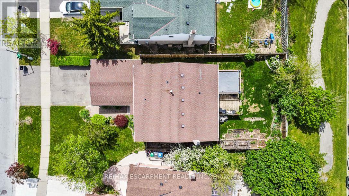
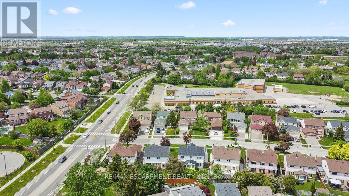
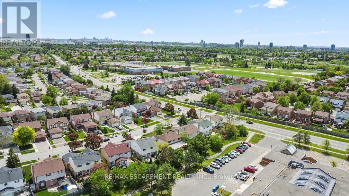
Feeling like you've outgrown your current home? Maybe the townhouse that once felt perfect is getting a little tight, or your semi-detached just doesn't offer the space you need anymore. If you've been dreaming of more room without sacrificing convenience, welcome to 86 Northampton Street!Offering approximately 2,136 sq. ft. above grade, this spacious 4+1 bedroom, 4-bathroom detached home in Brampton's established Westgate neighbourhood offers the space and flexibility to make everyday living more comfortable. Step inside to discover generous principal rooms, an updated kitchen, and a separate family room with a cozy fireplace. Whether it's entertaining friends, enjoying a quiet evening, or simply having room for everyone to spread out, this home makes it easy. Upstairs, four well-sized bedrooms mean there's space for everyone, without having to compromise. Need even more flexibility? The finished basement features an additional bedroom, bathroom, second kitchen, and living area, making it ideal for extended family, overnight guests, or simply creating another comfortable space to enjoy. Outside, the generous backyard offers added privacy with no direct rear neighbours, providing a welcoming space to relax, entertain, or enjoy time outdoors. And let's talk location! With schools, parks, shopping, Trinity Common Mall, public transit, and Highway 410 nearby, you'll appreciate the convenience of this established Brampton community. You've worked hard to get where you are. Now enjoy the space, comfort, and possibilities waiting for you at 86 Northampton Street. (id:43681)
房源概要
| MLS® Number | W14159322 |
| 房源类型 | 民宅 |
| 社区名字 | Westgate |
| 附近的便利设施 | 医院, 公园, 礼拜场所, 公共交通, 学校 |
| 社区特征 | 社区活动中心 |
| 设备类型 | 热水器 |
| 总车位 | 6 |
| 租赁设备类型 | 热水器 |
详 情
| 浴室 | 4 |
| 地上卧房 | 4 |
| 地下卧室 | 1 |
| 总卧房 | 5 |
| Age | 31 To 50 Years |
| 地下室进展 | 已装修 |
| 地下室类型 | N/a (finished) |
| 施工种类 | 独立屋 |
| 空调 | 中央空调 |
| 外墙 | 砖 |
| 壁炉 | 有 |
| 地基类型 | 混凝土 |
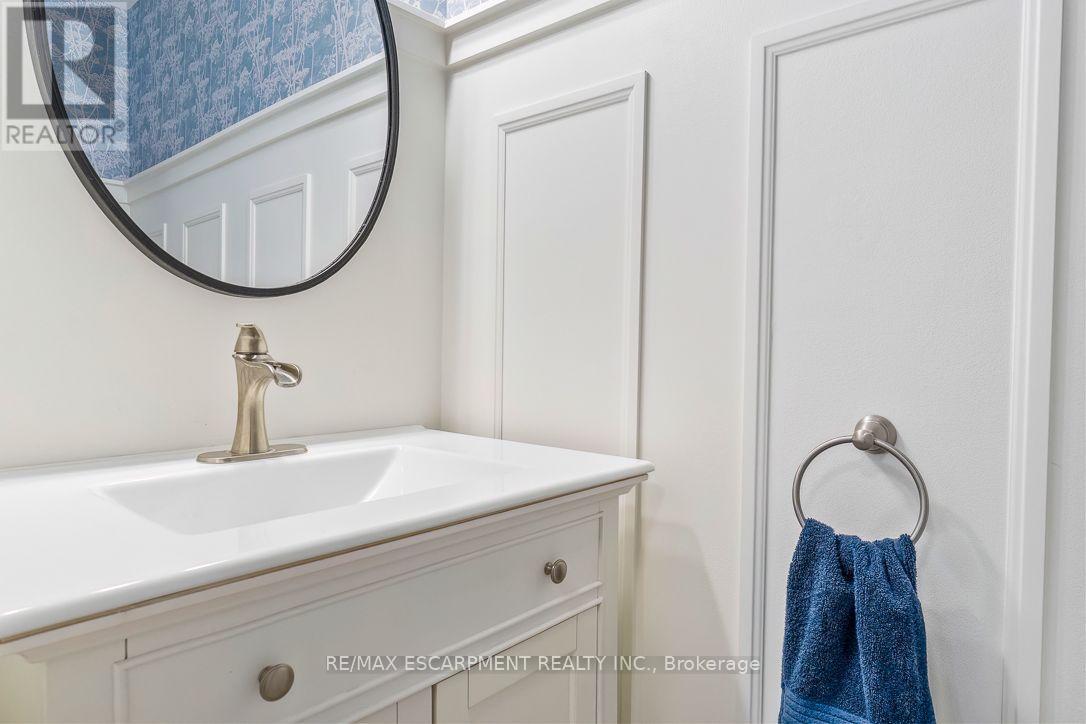
| 客人卫生间(不包含洗浴) | 1 |
| 供暖方式 | 天然气 |
| 供暖类型 | 压力热风 |
| 储存空间 | 2 |
| 内部尺寸 | 2000 - 2500 Sqft |
| 类型 | 独立屋 |
| 设备间 | 市政供水 |
车 位
| 附加车库 | |
| Garage |
土地
| 英亩数 | 无 |
| 土地便利设施 | 医院, 公园, 宗教场所, 公共交通, 学校 |
| 污水道 | Sanitary Sewer |
| 土地深度 | 111 Ft |
| 土地宽度 | 45 Ft ,1 In |
| 不规则大小 | 45.1 X 111 Ft |
房 间
| 楼 层 | 类 型 | 长 度 | 宽 度 | 面 积 |
|---|---|---|---|---|
| 二楼 | 主卧 | 6.73 m | 3.45 m | 6.73 m x 3.45 m |
| 二楼 | 卧室 | 3.71 m | 3.45 m | 3.71 m x 3.45 m |
| 地下室 | 娱乐,游戏房 | 5.84 m | 5.36 m | 5.84 m x 5.36 m |
| 地下室 | 卧室 | 4.52 m | 3.51 m | 4.52 m x 3.51 m |
| 地下室 | 厨房 | 4.93 m | 3.78 m | 4.93 m x 3.78 m |
| 地下室 | 设备间 | 2.72 m | 2.62 m | 2.72 m x 2.62 m |
| 一楼 | 门厅 | 5.41 m | 2.13 m | 5.41 m x 2.13 m |
| 一楼 | 厨房 | 4.27 m | 3.48 m | 4.27 m x 3.48 m |
| 一楼 | Eating Area | 2.82 m | 1.85 m | 2.82 m x 1.85 m |
| 一楼 | 客厅 | 5.13 m | 3.33 m | 5.13 m x 3.33 m |
| 一楼 | 餐厅 | 3.71 m | 3.48 m | 3.71 m x 3.48 m |
| 一楼 | 家庭房 | 5.05 m | 3.33 m | 5.05 m x 3.33 m |
| 一楼 | 卧室 | 4.29 m | 3.45 m | 4.29 m x 3.45 m |
| 一楼 | 卧室 | 3.61 m | 3.15 m | 3.61 m x 3.15 m |
设备间
| 有线电视 | 已安装 |
| 配电箱 | 已安装 |
| 污水道 | 已安装 |
https://www.realtor.ca/real-estate/30490526/86-northampton-street-brampton-westgate-westgate

The trademarks REALTOR®, REALTORS®, and the REALTOR® logo are controlled by The Canadian Real Estate Association (CREA) and identify real estate professionals who are members of CREA. The trademarks MLS®, Multiple Listing Service® and the associated logos are owned by The Canadian Real Estate Association (CREA) and identify the quality of services provided by real estate professionals who are members of CREA. The trademark DDF® is owned by The Canadian Real Estate Association (CREA) and identifies CREA's Data Distribution Facility (DDF®)
Toronto Real Estate Board
RE/MAX Escarpment Realty Inc.
November 07 2026 12:34:33
