
20 - 1725 The Chase Mississauga (Central Erin Mills), Ontario L5M 4N3


$988,800管理费,Common Area Maintenance, Insurance, Parking
$663.73 每月
管理费,Common Area Maintenance, Insurance, Parking
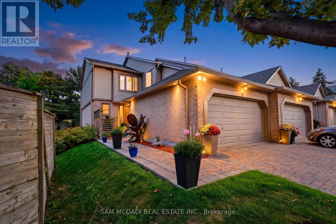
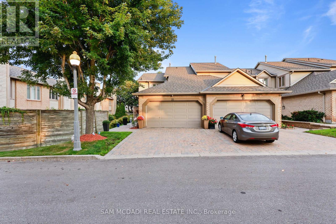
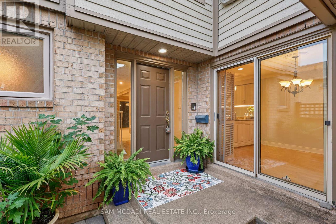
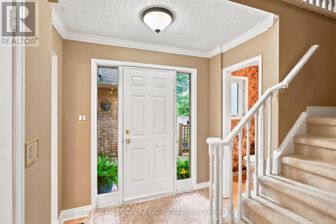
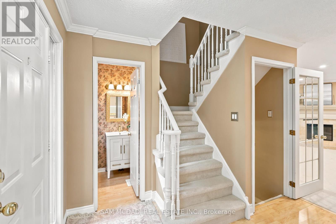
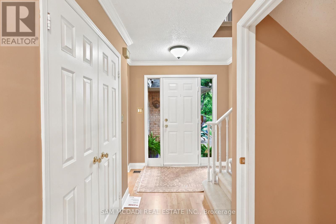
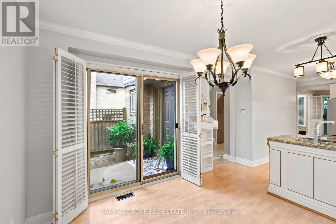
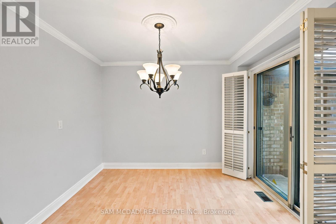
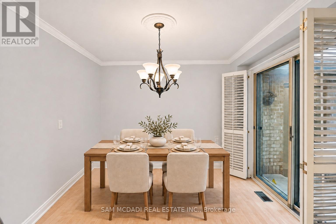
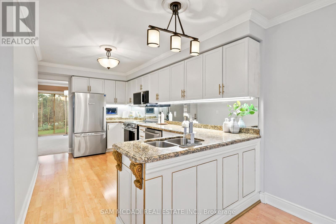
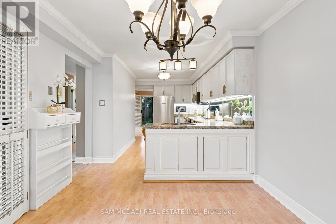
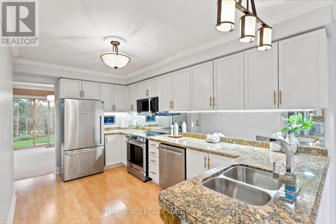
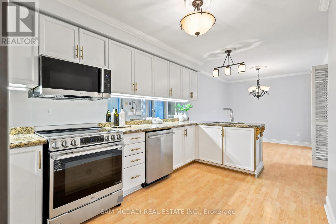
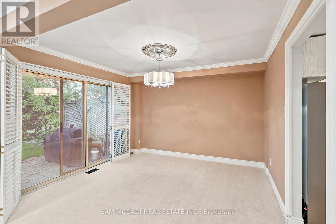
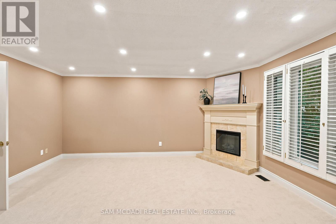
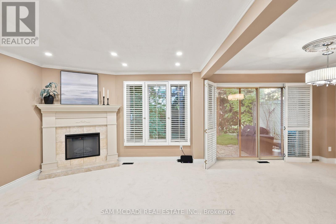
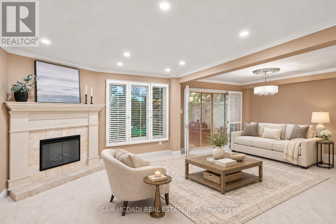
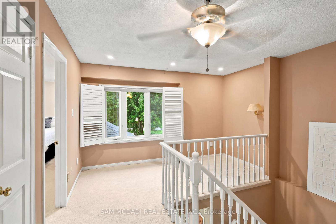
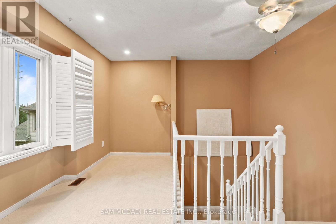
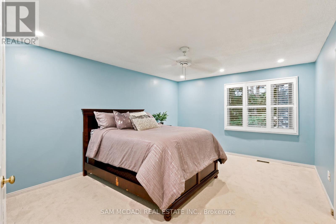
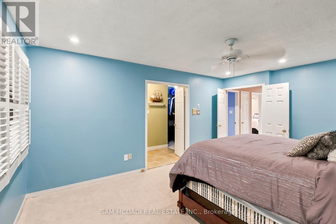
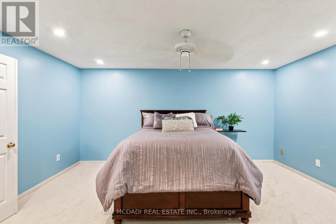
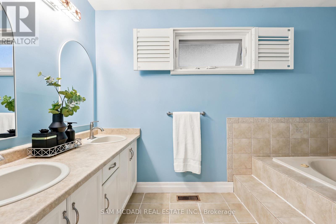
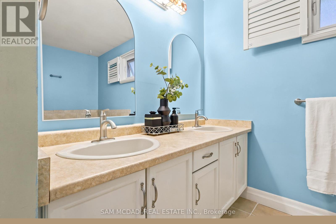
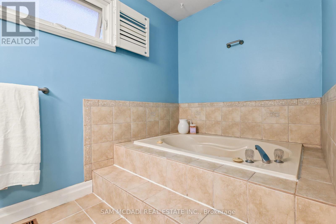
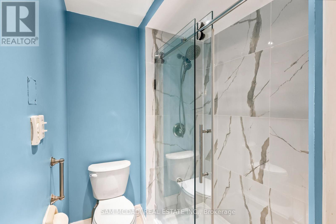
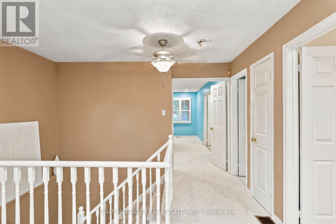
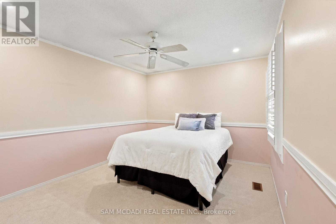
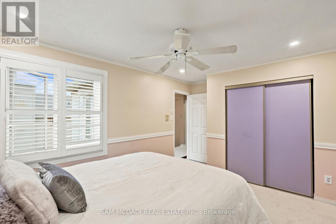
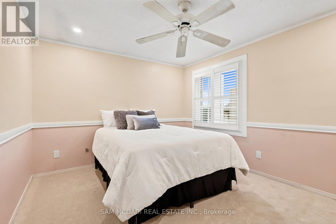
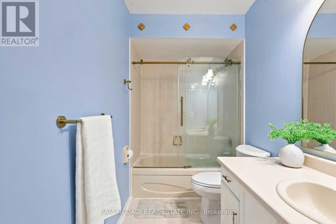
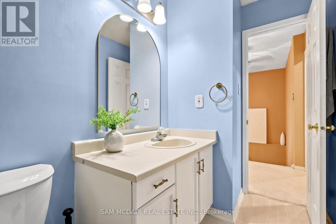
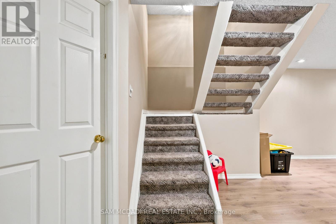
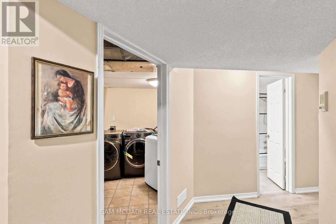
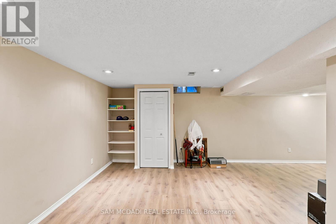
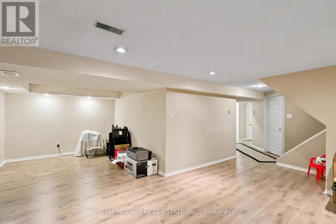
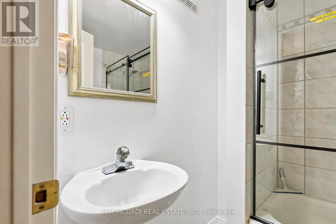
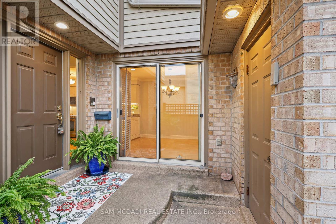
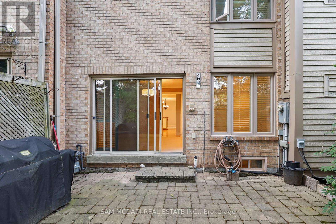
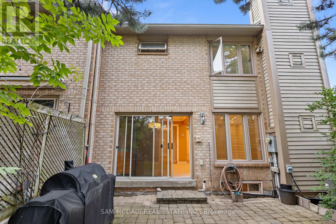
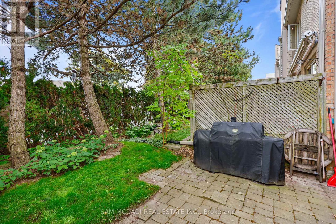
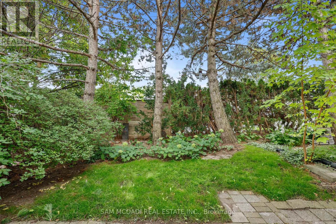
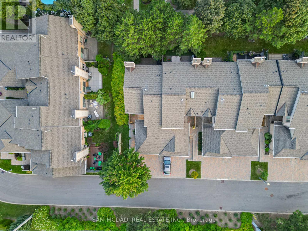
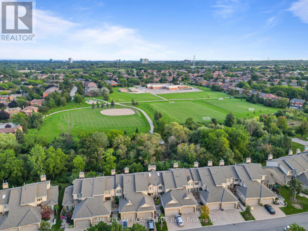
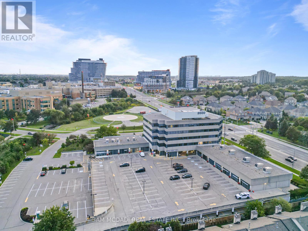
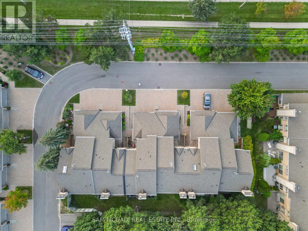
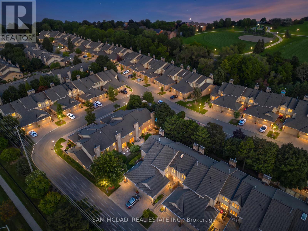
$663.73 每月Welcome to this beautifully maintained executive end-unit condo townhome nestled in the highly sought-after Woodland Chase community! Offering approx. 1,636 sq. ft. of thoughtfully designed living space plus a finished basement, this exceptional residence features 2 spacious bedrooms, 4 bathrooms, a functional layout, double car garage & private driveway. Meticulously cared for & enhanced w/over $27,000 in recent upgrades, this move-in ready home seamlessly combines comfort, style & modern convenience. The beautifully updated kitchen showcases a brand-new Fisher & Paykel refrigerator & new LG appliances, while fresh neutral paint, plush carpeting & modern pot lighting create a bright & inviting atmosphere throughout. Additional improvements include updated bathrooms, a brand-new Lennox A/C & variable-speed furnace (2026), new water heater, as well as a new vinyl patio door & French door (2026). The finished lower level offers additional versatile living space, ideal for entertaining, relaxing or accommodating a home office. Residents of this desirable community enjoy beautifully landscaped & maintained common areas, an outdoor swimming pool & ample visitor parking. Ideally situated just minutes from Mississauga Road, Credit Valley Hospital, Erin Mills Town Centre, parks, scenic trails, excellent schools & everyday amenities. This is an exceptional opportunity to enjoy refined living in a sought after community, where comfort, convenience & lifestyle come together beautifully! (id:43681)
房源概要
| MLS® Number | W14159376 |
| 房源类型 | 民宅 |
| 社区名字 | Central Erin Mills |
| 附近的便利设施 | 医院, 公共交通, 学校, 礼拜场所 |
| 社区特征 | Pets Allowed With Restrictions, 社区活动中心 |
| 设备类型 | 热水器 |
| 特征 | Conservation/green Belt |
| 总车位 | 4 |
| 泳池类型 | Outdoor Pool |
| 租赁设备类型 | 热水器 |
详 情
| 浴室 | 4 |
| 地上卧房 | 2 |
| 总卧房 | 2 |
| Age | 16 To 30 Years |
| 公寓设施 | Visitor Parking |
| 家电类 | Central Vacuum, Blinds, 洗碗机, 烘干机, 炉子, 洗衣机, 窗帘, 冰箱 |
| 地下室进展 | 已装修 |
| 地下室类型 | N/a (finished) |
| 空调 | 中央空调 |
| 外墙 | 砖, 乙烯基壁板 |
| Fire Protection | Smoke Detectors |
| Flooring Type | Carpeted, Cushion/lino/vinyl |
| 客人卫生间(不包含洗浴) | 1 |
| 供暖方式 | 天然气 |
| 供暖类型 | 压力热风 |
| 储存空间 | 2 |
| 内部尺寸 | 1600 - 1799 Sqft |
| 类型 | 联排别墅 |
车 位
| 附加车库 | |
| Garage |
土地
| 英亩数 | 无 |
| 土地便利设施 | 医院, 公共交通, 学校, 宗教场所 |
房 间
| 楼 层 | 类 型 | 长 度 | 宽 度 | 面 积 |
|---|---|---|---|---|
| 二楼 | 主卧 | 5.12 m | 3.66 m | 5.12 m x 3.66 m |
| 二楼 | 卧室 | 3.9 m | 3.08 m | 3.9 m x 3.08 m |
| 二楼 | Library | 3.68 m | 2.01 m | 3.68 m x 2.01 m |
| 地下室 | 娱乐,游戏房 | 6.75 m | 3 m | 6.75 m x 3 m |
| 地下室 | 洗衣房 | 4.4 m | 2.3 m | 4.4 m x 2.3 m |
| 一楼 | 客厅 | 5.09 m | 3.04 m | 5.09 m x 3.04 m |
| 一楼 | 餐厅 | 6.09 m | 3.35 m | 6.09 m x 3.35 m |
| 一楼 | 厨房 | 4.51 m | 3.35 m | 4.51 m x 3.35 m |
| 一楼 | Eating Area | 3.26 m | 3.04 m | 3.26 m x 3.04 m |
| 一楼 | 门厅 | 3.2 m | 1.7 m | 3.2 m x 1.7 m |

The trademarks REALTOR®, REALTORS®, and the REALTOR® logo are controlled by The Canadian Real Estate Association (CREA) and identify real estate professionals who are members of CREA. The trademarks MLS®, Multiple Listing Service® and the associated logos are owned by The Canadian Real Estate Association (CREA) and identify the quality of services provided by real estate professionals who are members of CREA. The trademark DDF® is owned by The Canadian Real Estate Association (CREA) and identifies CREA's Data Distribution Facility (DDF®)
Toronto Real Estate Board
Sam Mcdadi Real Estate Inc.
November 07 2026 12:34:34
