
72 Grayfield Drive Whitchurch-Stouffville (Ballantrae), Ontario L4A 0B1


$3,325,000
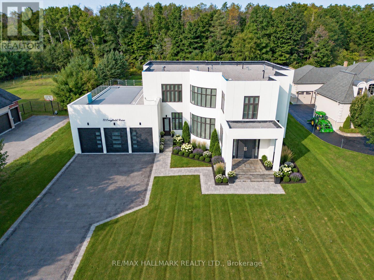
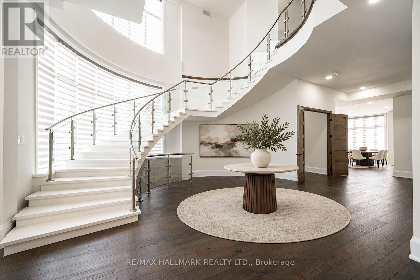
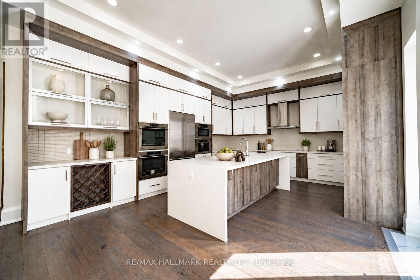
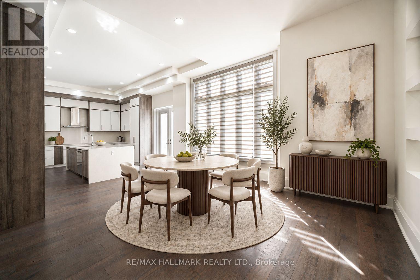
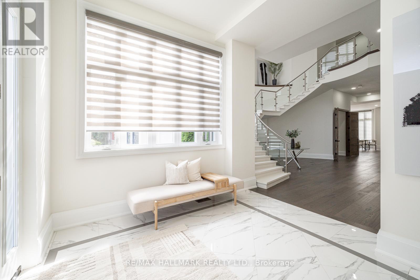
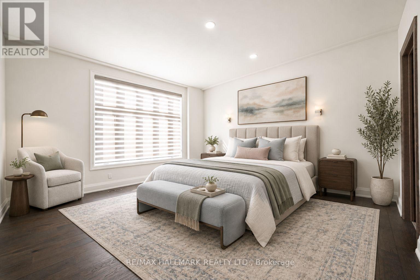
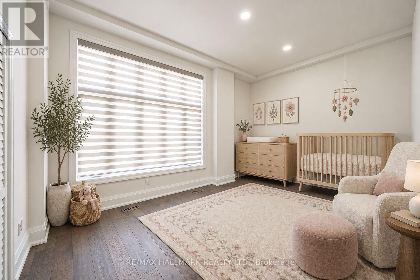
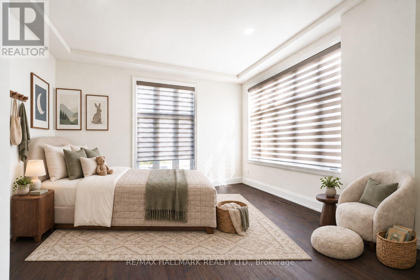
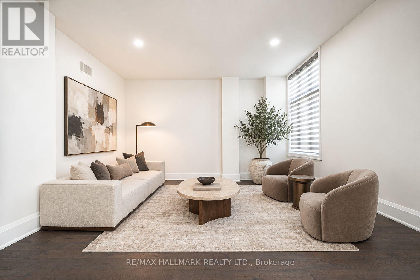
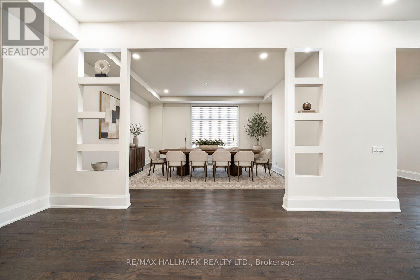
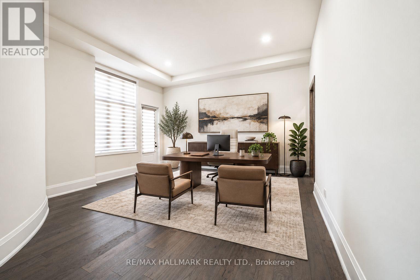
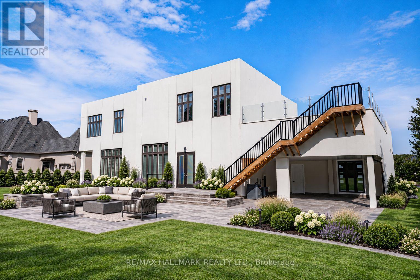
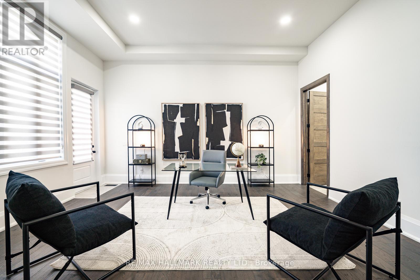
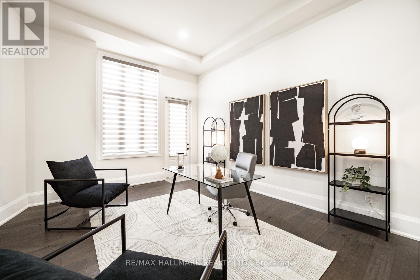
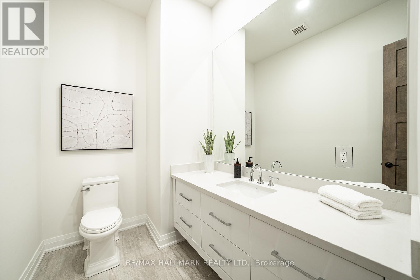
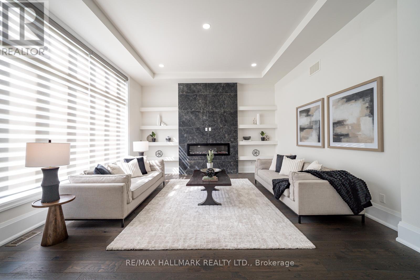
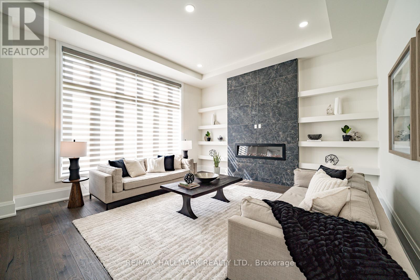
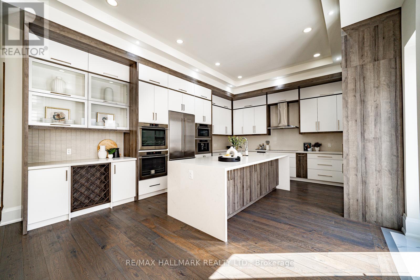
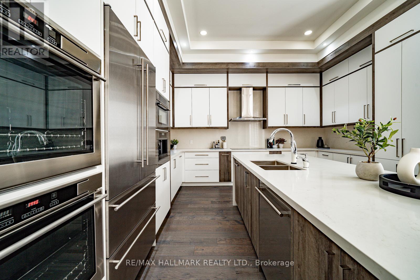
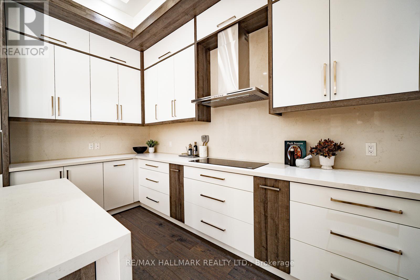
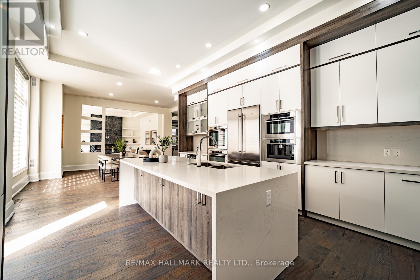
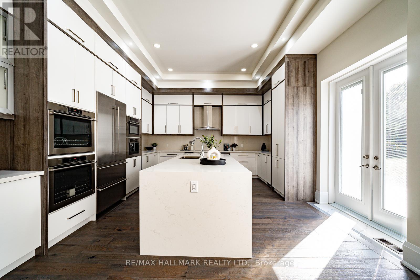
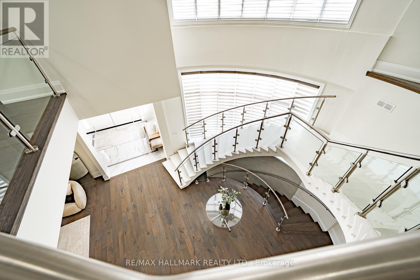
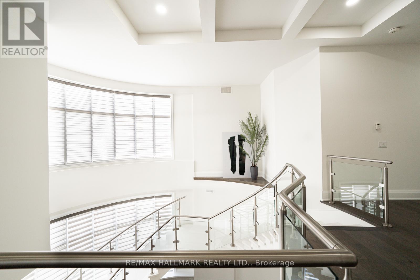
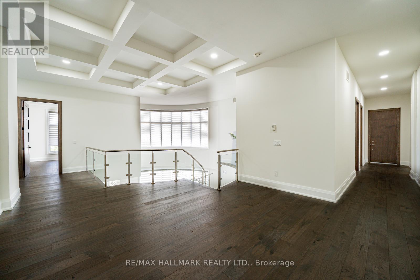
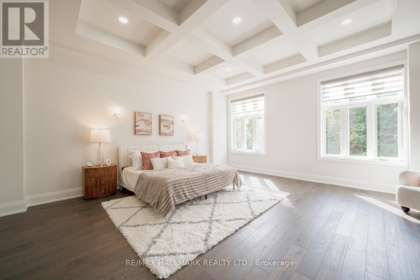
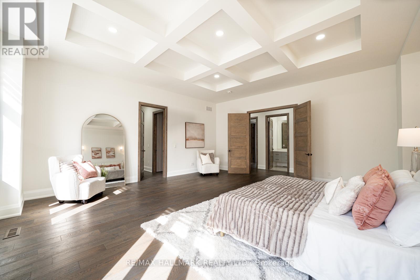
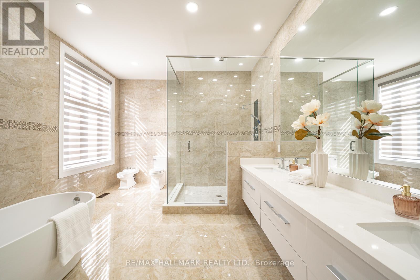
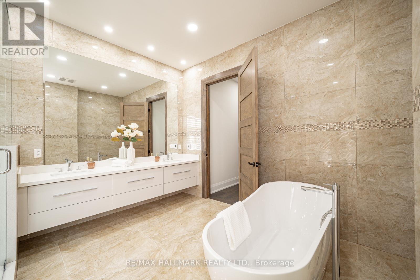
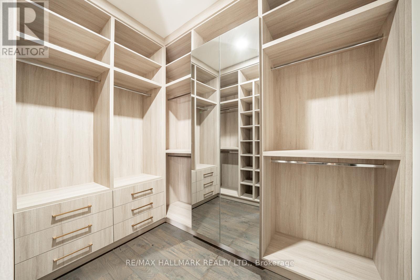
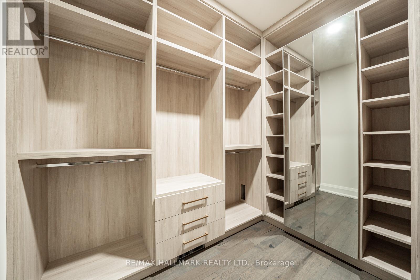
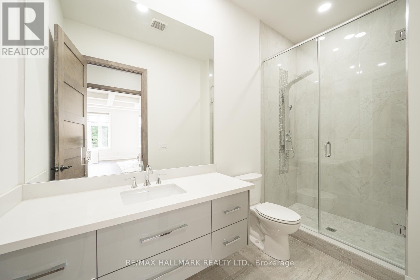
Built with innovative VIN Construction Technology, this extraordinary residence offers over 5,700 sq. ft. of exceptional living space on an expansive lot in the prestigious Ballantrae community, just minutes from Stouffville and Aurora.What truly sets this home apart is its patented solid-concrete construction, an exclusive building technology in Canada designed to deliver exceptional durability, energy efficiency, safety, and comfort. Unlike conventional wood-frame construction, the solid-concrete structure provides enhanced resistance to extreme weather conditions and offers superior fire protection of 2 hours vs wood framed homes of 30 minutes. The benefits extend well beyond strength. Exceptional sound insulation creates a remarkably quiet and private living environment, while the natural thermal properties of concrete help maintain comfortable indoor temperatures year-round and contribute to greater energy efficiency.Inside, soaring 14-foot ceilings create an immediate sense of grandeur and openness. The chef-inspired kitchen is beautifully appointed with custom cabinetry, premium appliances, and an oversized centre island designed for both everyday living and effortless entertaining. A private main-floor office with its own separate entrance and powder room provides incredible versatility for professionals or those operating a home-based business.Each of the five spacious bedrooms features its own private ensuite, offering exceptional comfort and privacy. The impressive primary suite is a true retreat, complete with an oversized bedroom, custom his-and-hers walk-in closets, and a luxurious 6-piece ensuite.A rare fusion of innovative construction, contemporary luxury, and sophisticated design, this remarkable residence delivers an elevated lifestyle with exceptional strength, comfort, privacy, and efficiency.Learn more about the patented VIN Construction Technology at builtone.com. (id:43681)
房源概要
| MLS® Number | N13852400 |
| 房源类型 | 民宅 |
| 社区名字 | Ballantrae |
| 附近的便利设施 | 近高尔夫球场, 学校, 公园 |
| 特征 | Irregular Lot Size |
| 总车位 | 16 |
详 情
| 浴室 | 8 |
| 地上卧房 | 5 |
| 总卧房 | 5 |
| 公寓设施 | Fireplace(s) |
| 家电类 | Garage Door Opener Remote(s), 烤箱 - Built-in, Water Heater, 洗碗机, Garage Door Opener, 微波炉, 烤箱, 炉子, 窗帘, 冰箱 |
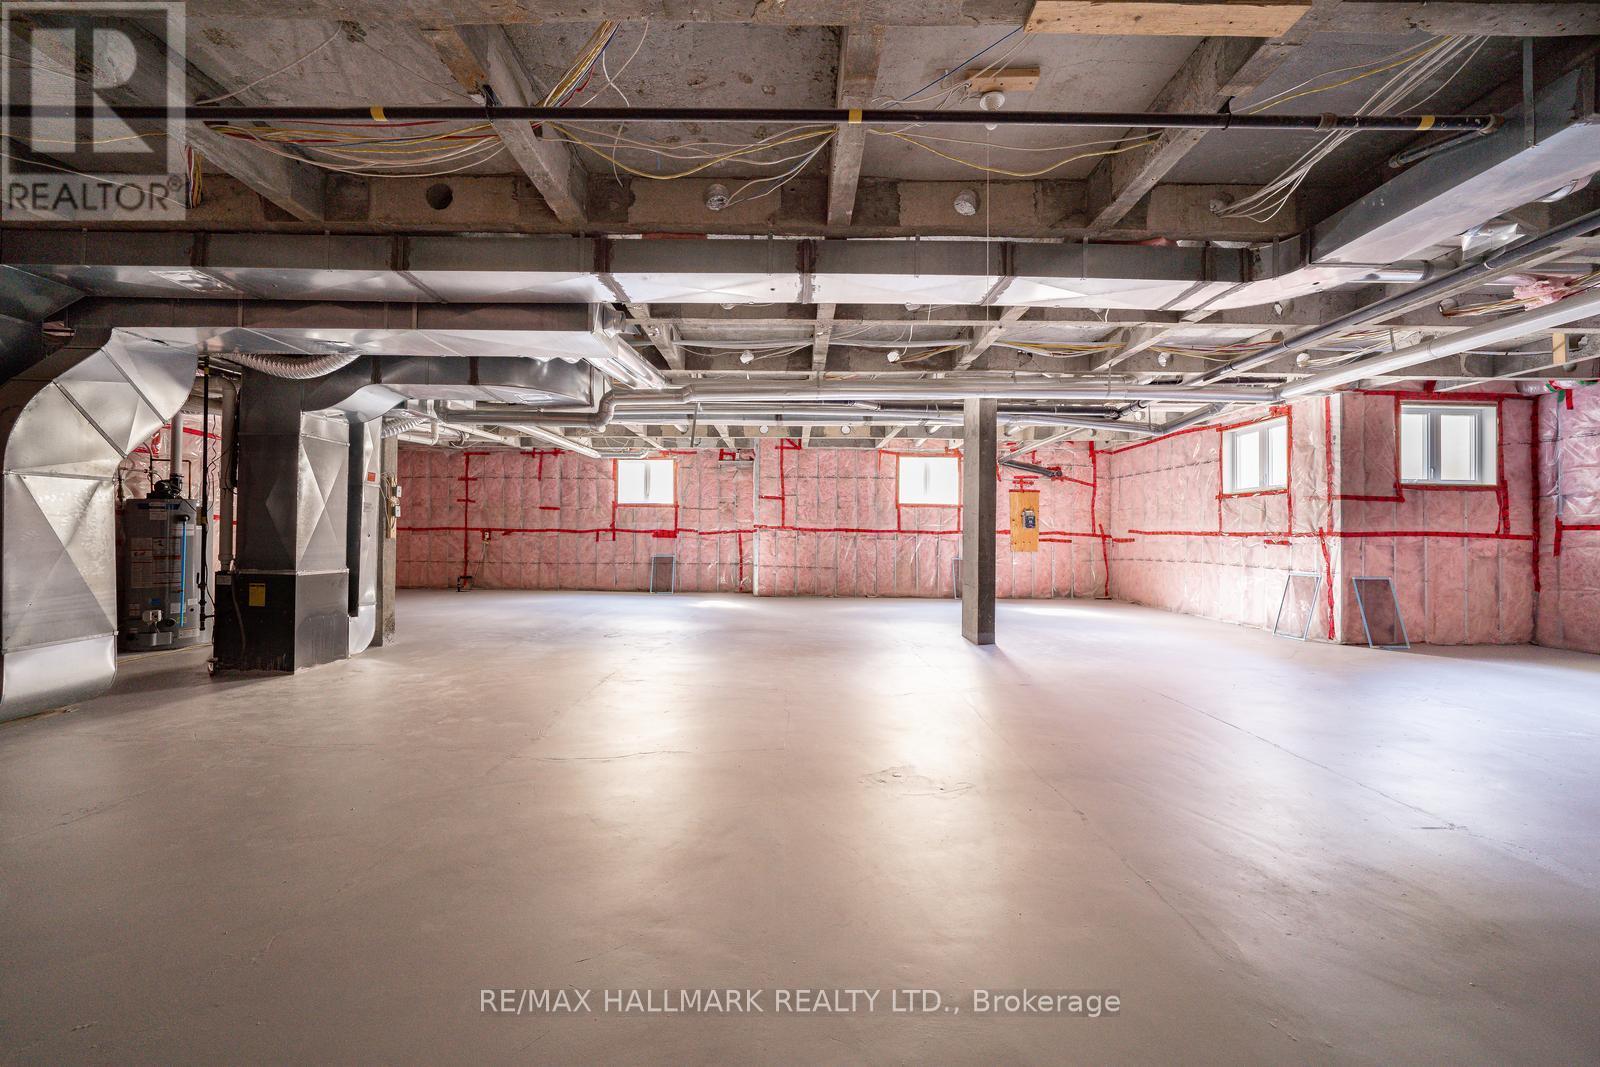
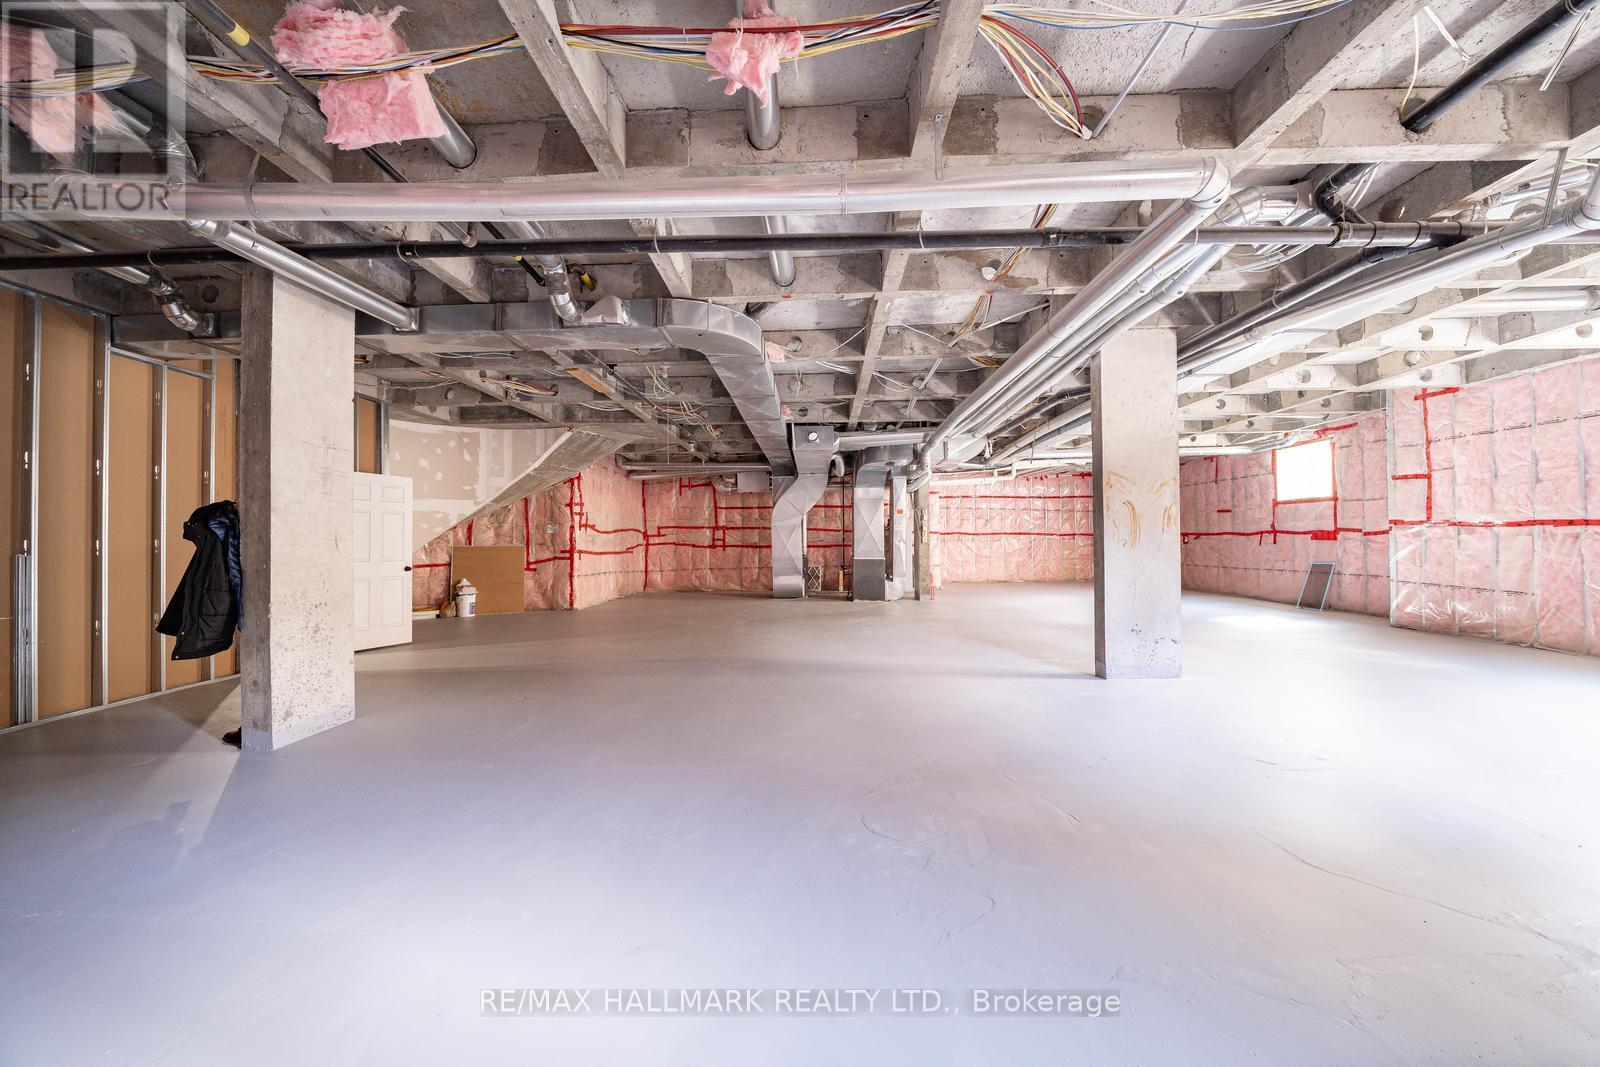
| 地下室进展 | 已完成 |
| 地下室类型 | Full (unfinished) |
| 施工种类 | 独立屋 |
| 空调 | 中央空调 |
| 外墙 | 灰泥 |
| 壁炉 | 有 |
| Fireplace Total | 1 |
| Flooring Type | Hardwood |
| 地基类型 | 混凝土 |
| 客人卫生间(不包含洗浴) | 2 |
| 供暖方式 | 天然气 |
| 供暖类型 | 压力热风 |
| 储存空间 | 2 |
| 内部尺寸 | 5000 - 100000 Sqft |
| 类型 | 独立屋 |
| 设备间 | 市政供水 |
车 位
| 附加车库 | |
| Garage |
土地
| 英亩数 | 无 |
| 土地便利设施 | 近高尔夫球场, 学校, 公园 |
| 污水道 | Septic System |
| 土地深度 | 298 Ft ,7 In |
| 土地宽度 | 115 Ft ,3 In |
| 不规则大小 | 115.3 X 298.6 Ft ; 115.34 X275x116.04 X298.64 |
房 间
| 楼 层 | 类 型 | 长 度 | 宽 度 | 面 积 |
|---|---|---|---|---|
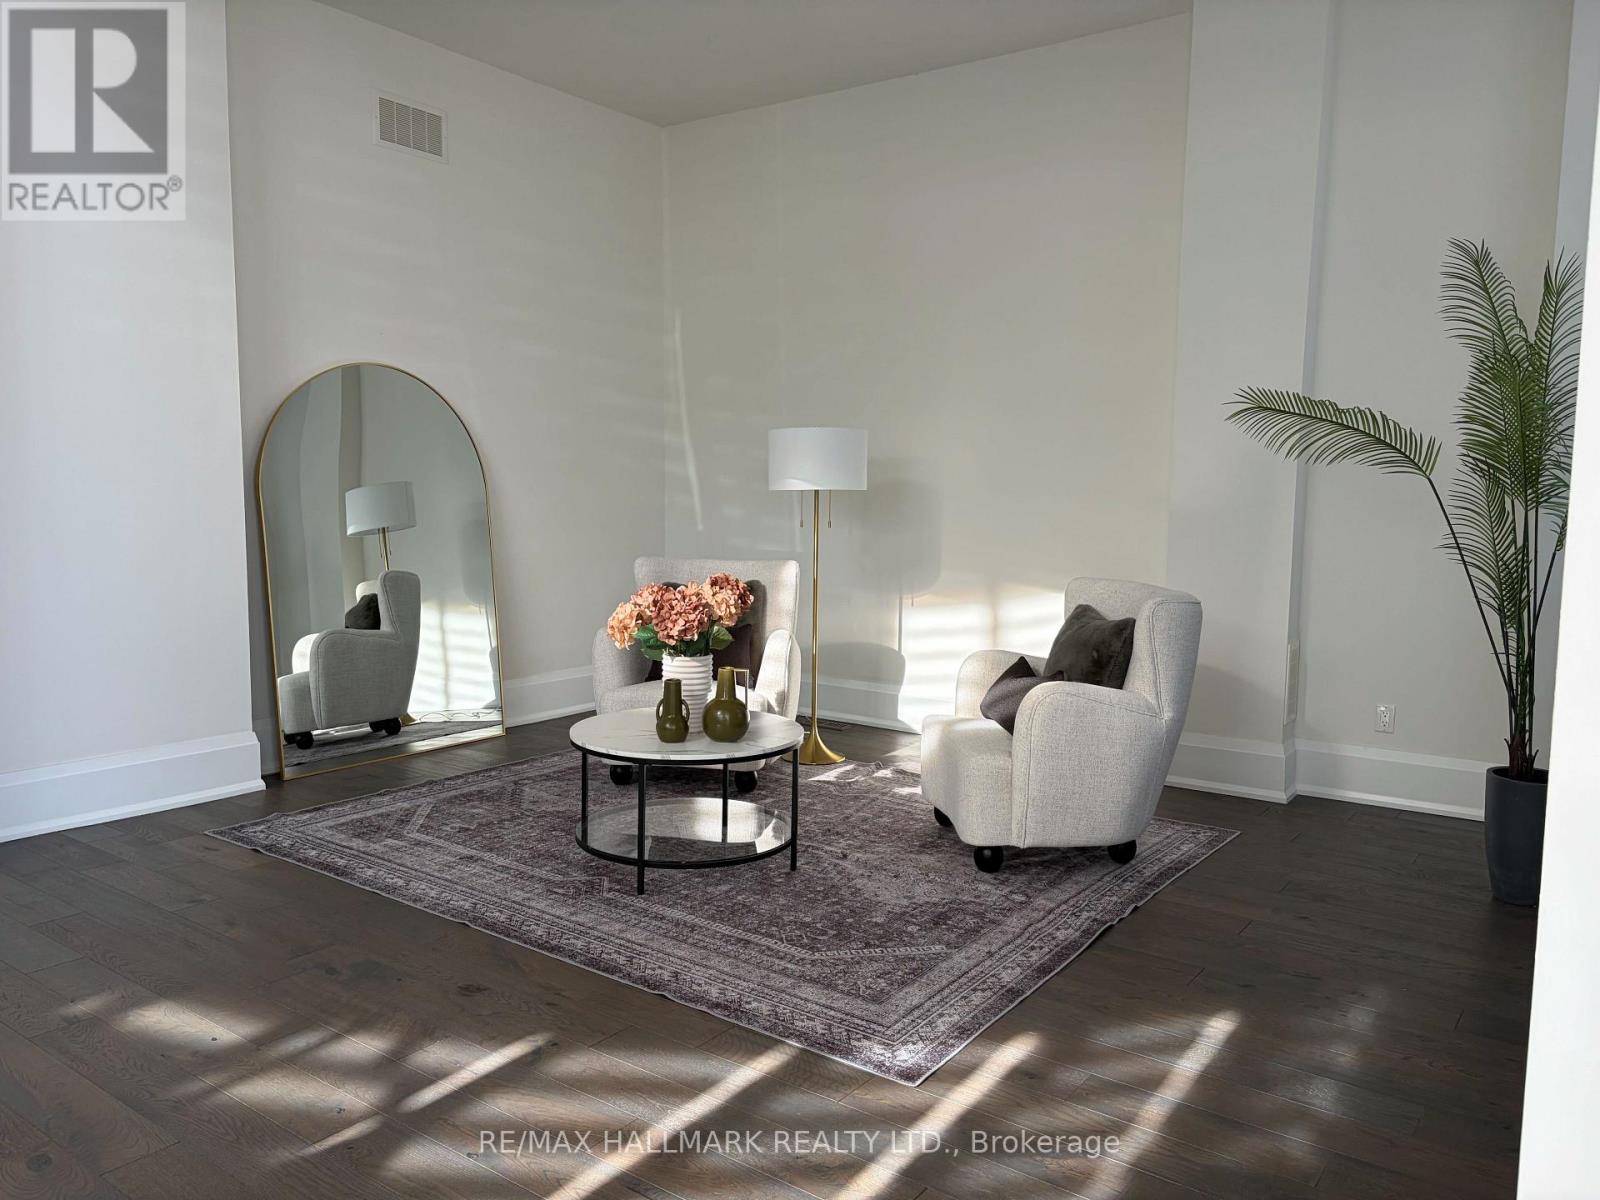
| 一楼 | 客厅 | 4 m | 4.99 m | 4 m x 4.99 m |
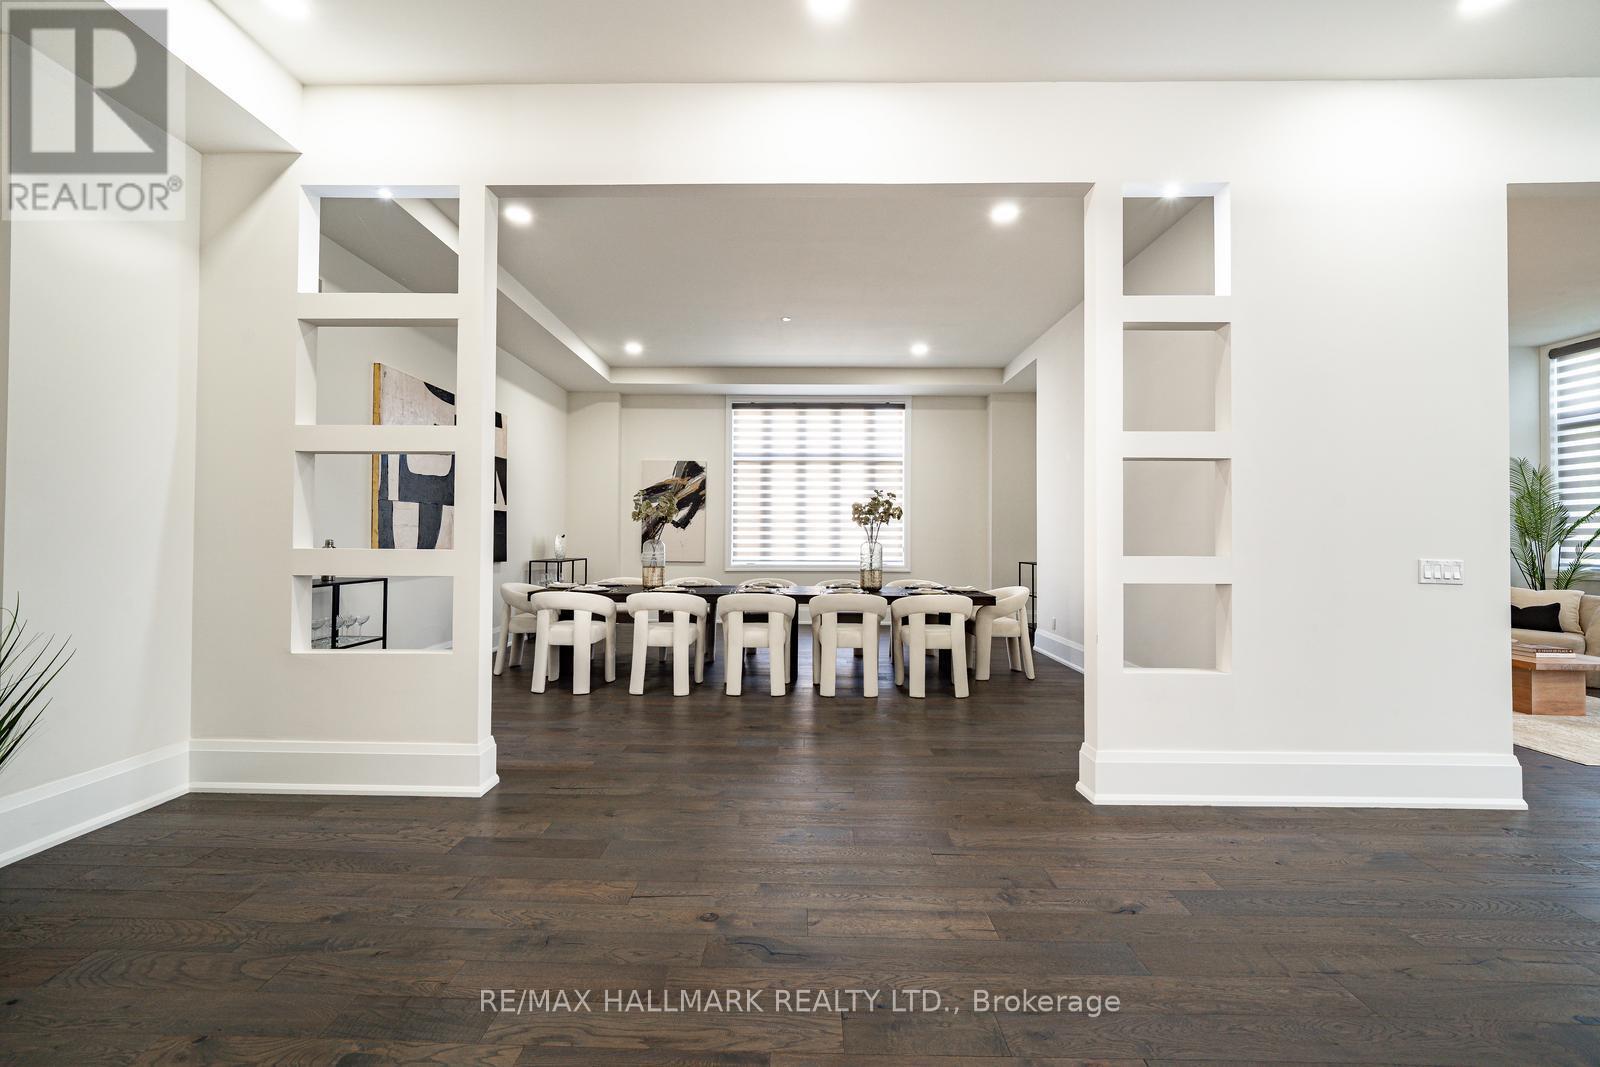
| 一楼 | 餐厅 | 5.9 m | 6.36 m | 5.9 m x 6.36 m |
| 一楼 | 家庭房 | 5.78 m | 4.96 m | 5.78 m x 4.96 m |
| 一楼 | Eating Area | 3.98 m | 5.95 m | 3.98 m x 5.95 m |
| 一楼 | 厨房 | 6.44 m | 4.6 m | 6.44 m x 4.6 m |
| 一楼 | Office | 6.9 m | 5.52 m | 6.9 m x 5.52 m |
| Upper Level | Bedroom 5 | 5.1 m | 4.88 m | 5.1 m x 4.88 m |
| Upper Level | 主卧 | 5.61 m | 6.46 m | 5.61 m x 6.46 m |
| Upper Level | 第二卧房 | 5.11 m | 3.6 m | 5.11 m x 3.6 m |
| Upper Level | 第三卧房 | 4.64 m | 5.24 m | 4.64 m x 5.24 m |
| Upper Level | Bedroom 4 | 4.59 m | 5.48 m | 4.59 m x 5.48 m |

The trademarks REALTOR®, REALTORS®, and the REALTOR® logo are controlled by The Canadian Real Estate Association (CREA) and identify real estate professionals who are members of CREA. The trademarks MLS®, Multiple Listing Service® and the associated logos are owned by The Canadian Real Estate Association (CREA) and identify the quality of services provided by real estate professionals who are members of CREA. The trademark DDF® is owned by The Canadian Real Estate Association (CREA) and identifies CREA's Data Distribution Facility (DDF®)
Toronto Real Estate Board
RE/MAX Hallmark Realty Ltd.
October 07 2026 04:59:13
