
63 Market Street Whitchurch-Stouffville (Stouffville), Ontario L4A 1G6


$2,498,000
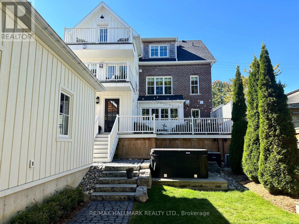
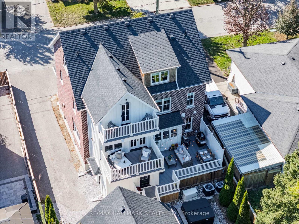
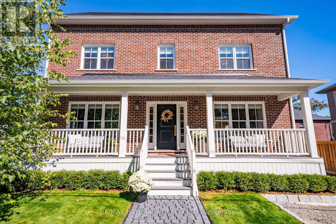
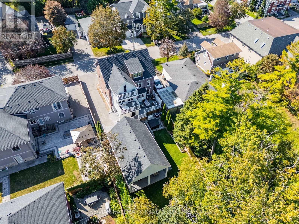
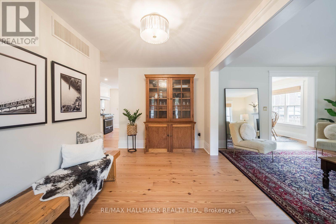
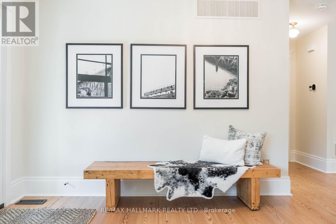
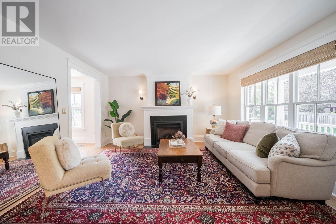
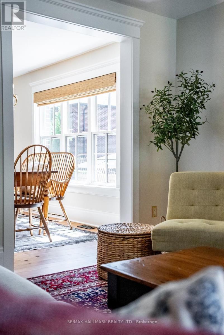
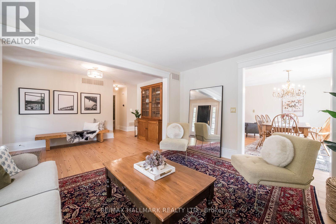
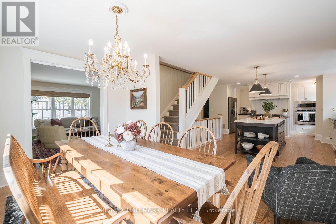
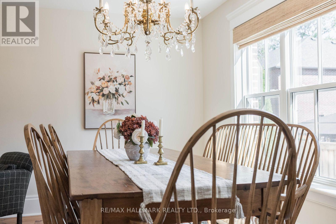
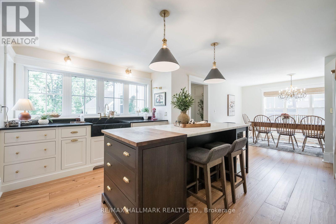
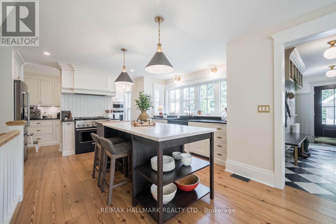
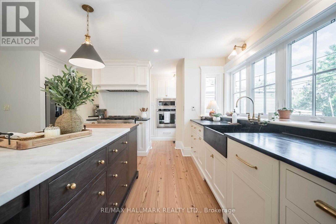
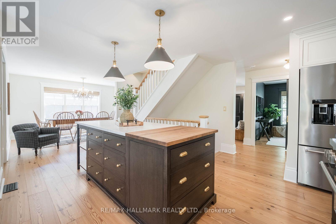
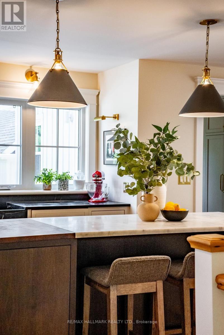
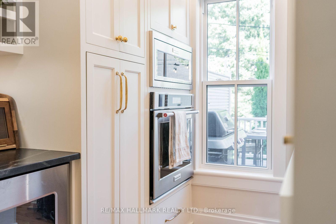
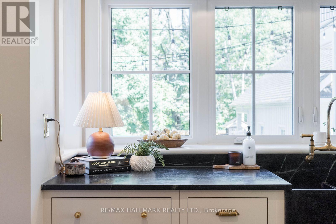
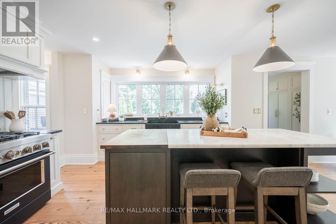
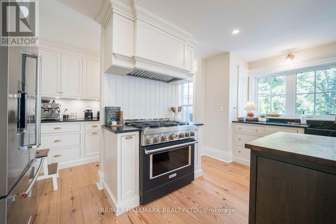
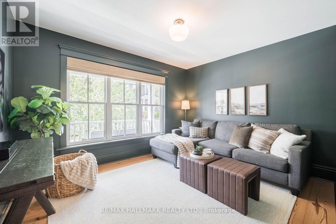
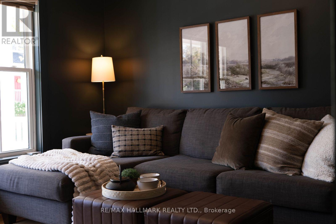
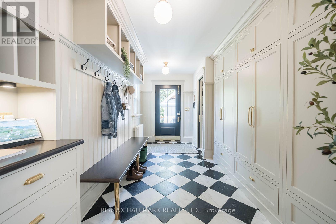
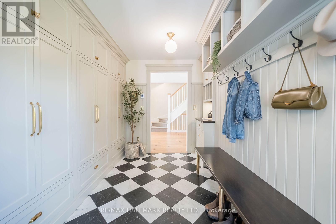
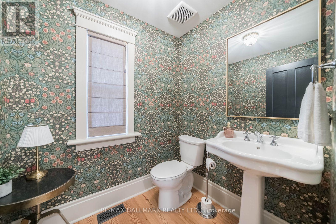
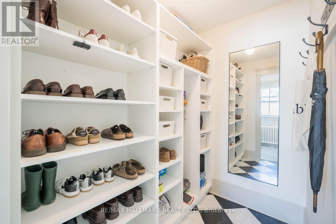
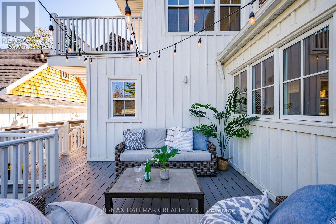
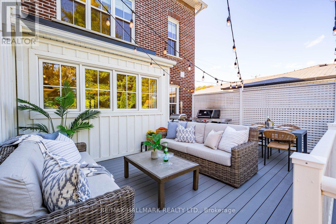
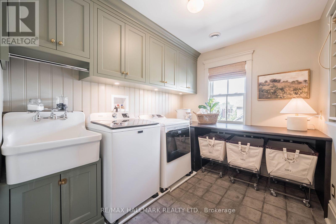
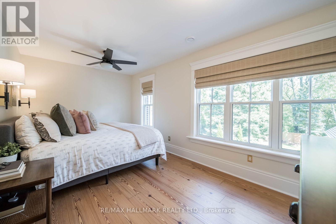
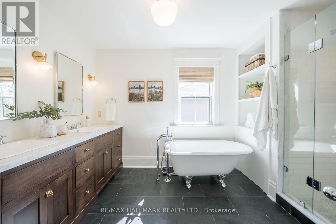
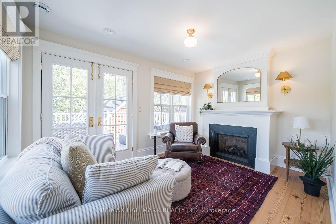
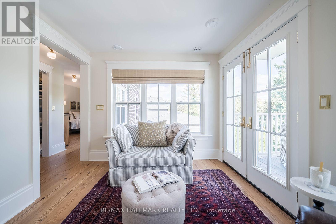
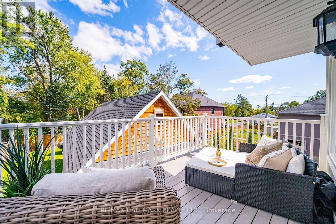
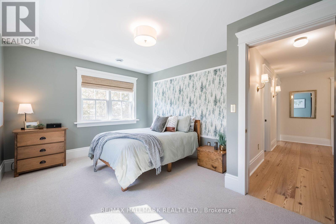
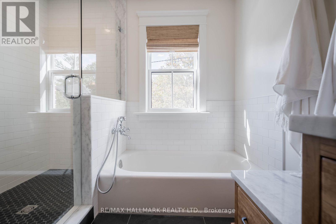
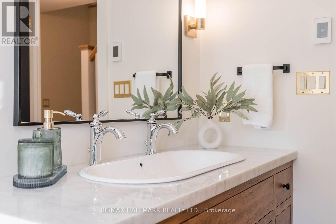
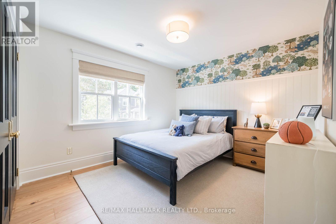
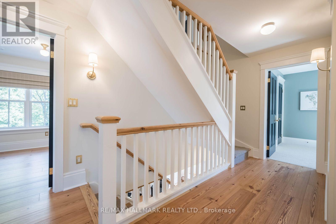
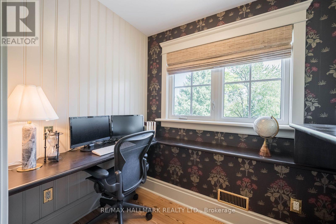
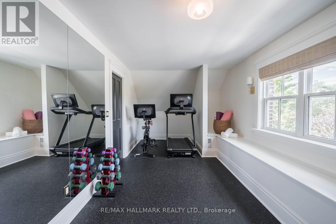
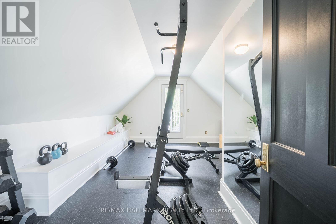
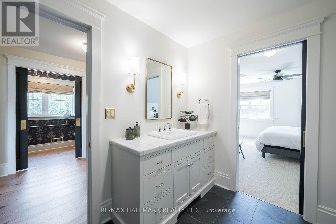
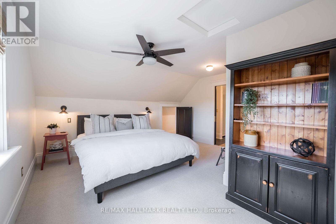
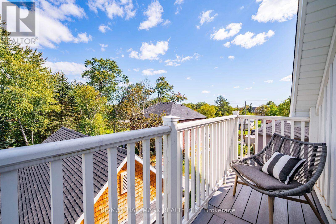
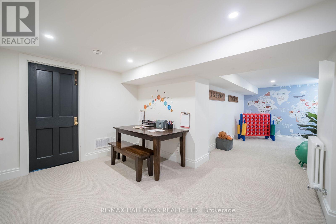
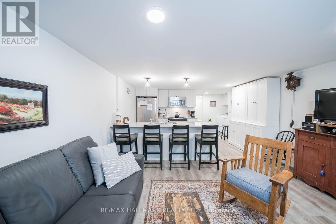
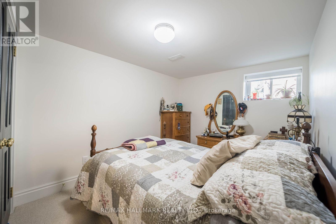
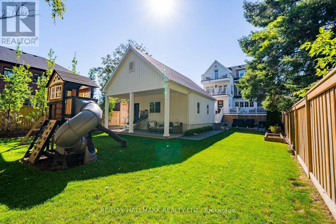
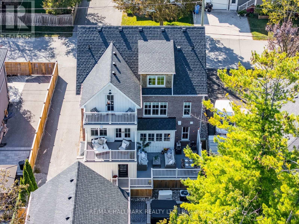
A truly one-of-a-kind custom home where timeless design & exceptional craftsmanship come together. Offering approx. 5,000 sq.ft. of finished living space across 4 levels, this home was inspired by the charm & craftsmanship of Stouffville's historic homes, while offering the comfort, space & functionality of a modern custom build. Every detail has been considered, from reclaimed heart pine floors, custom solid wood doors & substantial millwork to authentic marble, soapstone, unlacquered brass hardware & Hunter Douglas blinds. Even the details you don't see were given the same attention, with every wall insulated for exceptional sound separation & temperature control, 2 separate mechanical systems, a whole-home generator & in-floor heating in key areas. The main residence offers 6 bedrooms, 2 currently used as home gyms, plus a dedicated home office. The primary suite is particularly special, with a separate sitting room with fireplace & doors leading to a private balcony, plus a beautifully finished ensuite. One of the most stunning spaces in the home might just be the mudroom-you'll understand when you see it. The main home continues downstairs with a finished rec room, while a completely separate legal 1-bedroom apartment has its own private entrance, kitchen, bathroom & laundry. Outside, the 52x150 ft lot has been professionally landscaped with underground irrigation & a sophisticated drainage system, all designed with the possibility of a future pool in mind. Multiple balconies & outdoor living spaces, Trex decking & a detached 2-car garage with EV charger complete the property, despite all this space & privacy, you're just steps from Main St & Memorial Park-you can even watch the fireworks from your own balcony or back deck. There are simply too many thoughtful details to capture here. This is a home you need to experience in person. See virtual tour + feature sheets! (Current property taxes may not reflect 2022 custom built home & are subject to reassessment) (id:43681)
房源概要
| MLS® Number | N13829438 |
| 房源类型 | 民宅 |
| 社区名字 | Stouffville |
| 附近的便利设施 | 公园 |
| 社区特征 | 社区活动中心 |
| 特征 | Tiled |
| 总车位 | 7 |
详 情
| 浴室 | 5 |
| 地上卧房 | 6 |
| 地下卧室 | 1 |
| 总卧房 | 7 |
| 公寓设施 | Fireplace(s) |
| 家电类 | Garage Door Opener Remote(s), 烤箱 - Built-in, Water Heater - Tankless, Water Heater, Water Purifier, Water Softener, Blinds, 洗碗机, 烘干机, 微波炉, 烤箱, Range, 洗衣机, 冰箱 |
| 地下室功能 | Apartment In Basement, Separate Entrance |
| 地下室类型 | N/a, N/a |
| Construction Status | Insulation Upgraded |
| 施工种类 | 独立屋 |
| 空调 | Central Air Conditioning, Ventilation System |
| 外墙 | 砖 |
| 壁炉 | 有 |
| Fireplace Total | 2 |
| Flooring Type | Hardwood, Carpeted, Laminate |
| 地基类型 | 混凝土 |
| 客人卫生间(不包含洗浴) | 1 |
| 供暖方式 | 天然气 |
| 供暖类型 | 压力热风 |
| 储存空间 | 2 |
| 内部尺寸 | 3500 - 5000 Sqft |
| 类型 | 独立屋 |
| Utility Power | Generator |
| 设备间 | 市政供水 |
车 位
| Detached Garage | |
| Garage |
土地
| 英亩数 | 无 |
| 土地便利设施 | 公园 |
| 污水道 | Sanitary Sewer |
| 土地深度 | 152 Ft |
| 土地宽度 | 56 Ft ,7 In |
| 不规则大小 | 56.6 X 152 Ft |
房 间
| 楼 层 | 类 型 | 长 度 | 宽 度 | 面 积 |
|---|---|---|---|---|
| 二楼 | 主卧 | 5.05 m | 2.88 m | 5.05 m x 2.88 m |
| 二楼 | 起居室 | 4.01 m | 2.96 m | 4.01 m x 2.96 m |
| 二楼 | 第二卧房 | 3.32 m | 4.32 m | 3.32 m x 4.32 m |
| 二楼 | 第三卧房 | 3.1 m | 3.49 m | 3.1 m x 3.49 m |
| 三楼 | Bedroom 4 | 5.59 m | 4.59 m | 5.59 m x 4.59 m |
| 三楼 | Exercise Room | 2.94 m | 1.7 m | 2.94 m x 1.7 m |
| 三楼 | Office | 2.29 m | 1.7 m | 2.29 m x 1.7 m |
| 三楼 | Bedroom 4 | 5.59 m | 4.59 m | 5.59 m x 4.59 m |
| 地下室 | 娱乐,游戏房 | 7.37 m | 4.28 m | 7.37 m x 4.28 m |
| 地下室 | 客厅 | 3.3 m | 4.22 m | 3.3 m x 4.22 m |
| 地下室 | 厨房 | 4.21 m | 2.89 m | 4.21 m x 2.89 m |
| 地下室 | 卧室 | 3.83 m | 2.55 m | 3.83 m x 2.55 m |
| 一楼 | 客厅 | 4.3855 m | 3.77 m | 4.3855 m x 3.77 m |
| 一楼 | 餐厅 | 4.01 m | 2.52 m | 4.01 m x 2.52 m |
| 一楼 | 厨房 | 5.08 m | 7.74 m | 5.08 m x 7.74 m |
| 一楼 | 家庭房 | 3.7 m | 3.07 m | 3.7 m x 3.07 m |
| 一楼 | Mud Room | 2.04 m | 4.01 m | 2.04 m x 4.01 m |

The trademarks REALTOR®, REALTORS®, and the REALTOR® logo are controlled by The Canadian Real Estate Association (CREA) and identify real estate professionals who are members of CREA. The trademarks MLS®, Multiple Listing Service® and the associated logos are owned by The Canadian Real Estate Association (CREA) and identify the quality of services provided by real estate professionals who are members of CREA. The trademark DDF® is owned by The Canadian Real Estate Association (CREA) and identifies CREA's Data Distribution Facility (DDF®)
Toronto Real Estate Board
RE/MAX Hallmark Realty Ltd.
October 23 2026 08:32:57
