5 卧室
5 浴室
3000 - 3500 sqft
壁炉
中央空调
风热取暖
$1,398,000
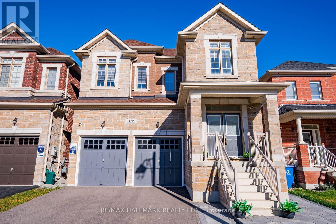
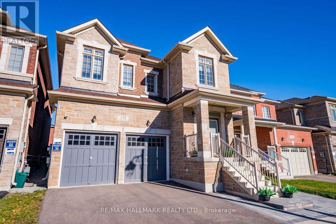
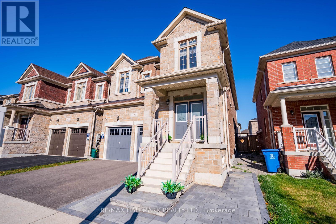
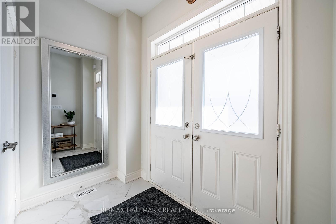
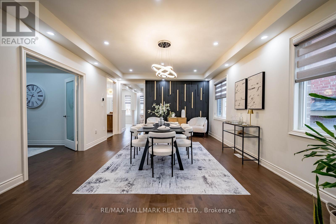
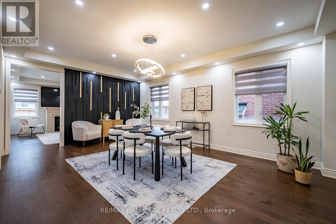
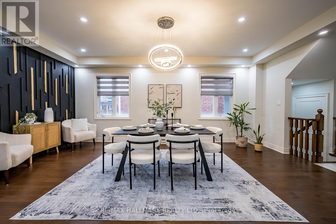
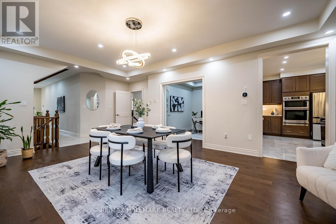
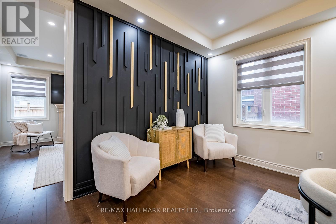
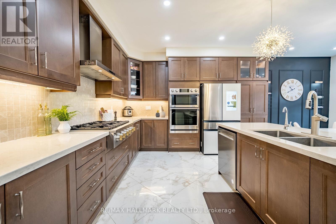
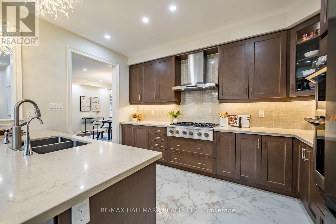
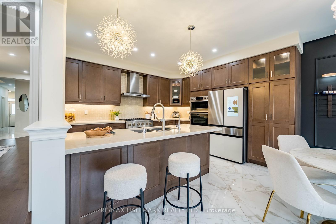
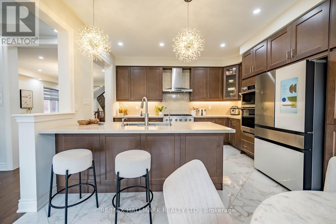
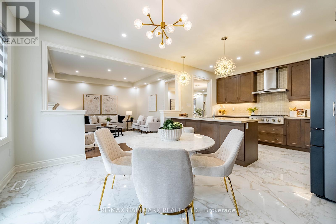
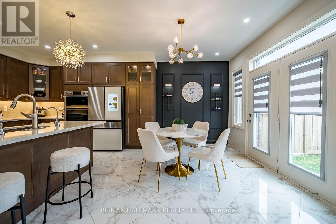
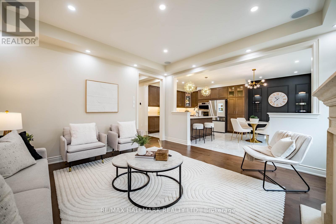
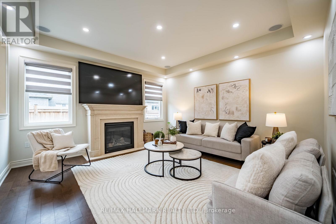
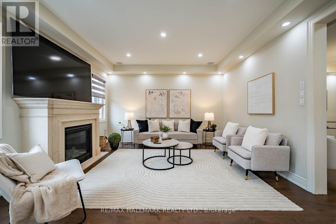
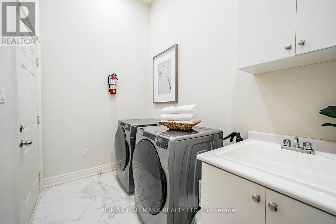
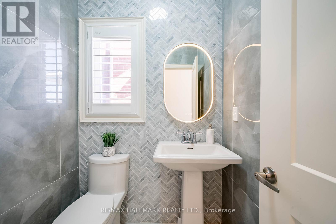
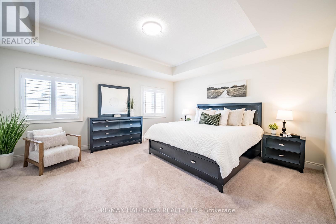
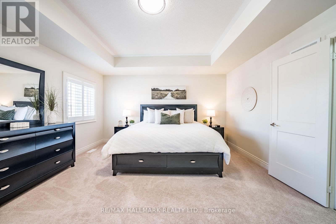
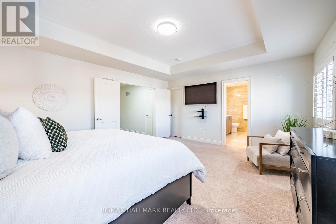
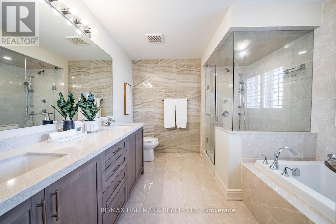
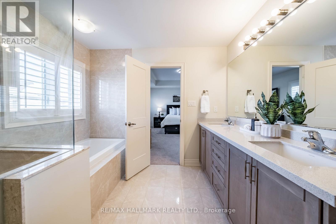
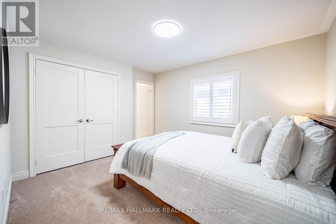
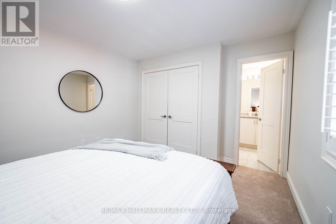
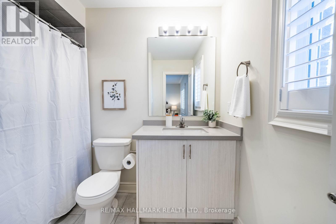
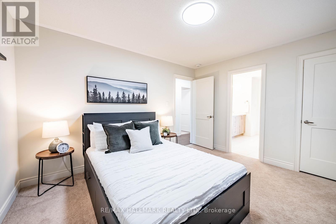
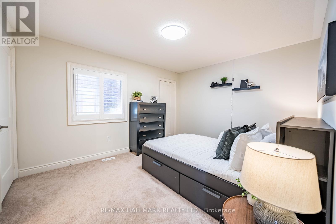
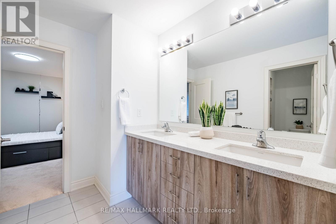
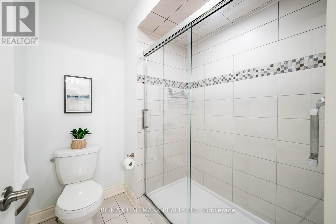
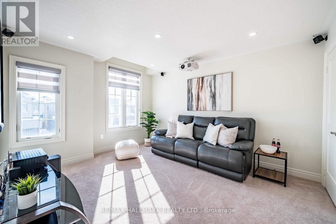
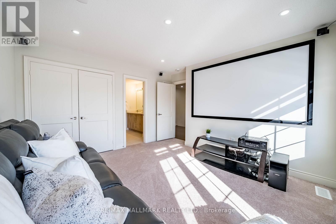
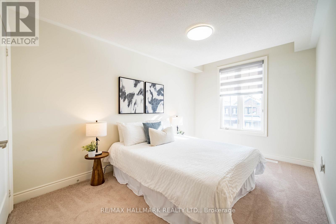
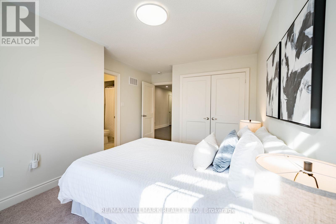
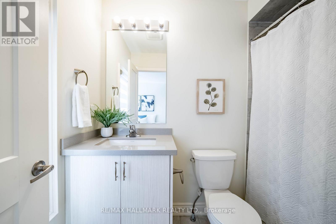
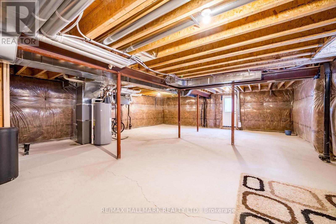
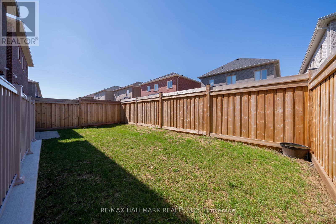
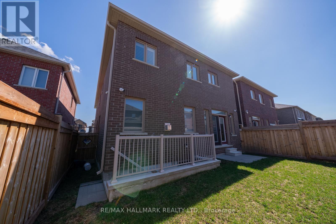
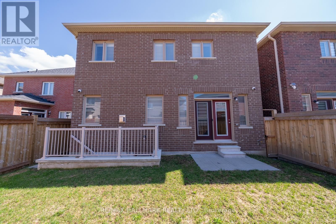
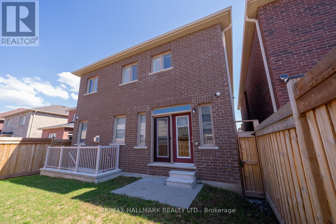
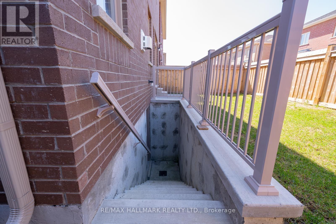
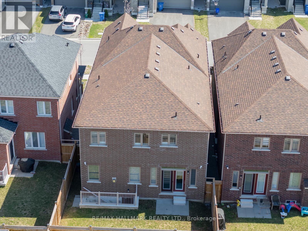
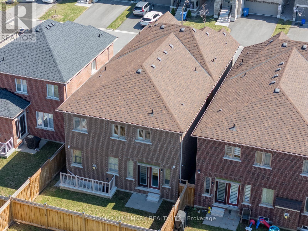
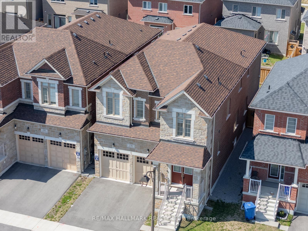
Offering five spacious bedrooms and five well-appointed bathrooms, this impressive home is situated in a highly sought-after neighbourhood, just moments from exceptional local amenities. The thoughtfully designed interior features bright, open-concept living spaces complimented by high-end finishes and custom details throughout. The chef-inspired kitchen flows seamlessly into the living and dining areas, creating an ideal space for both everyday living and effortless entertaining. Each bedroom is generously sized, with three featuring their own private ensuite bathrooms. The primary suite offers a serene retreat, complete with a beautifully upgraded ensuite designed for comfort and relaxation. With ample storage, modern conveniences, and carefully selected upgrades, this home strikes the perfect balance between style and functionality. The unspoiled basement, complete with a walk-up, offers excellent potential for additional living space or a future in-law suite. Ideally located near shopping, dining, schools, parks, and major transit routes, this property delivers an exceptional combination of comfort, convenience, and lifestyle. (id:43681)
房源概要
|
MLS® Number
|
N14101060 |
|
房源类型
|
民宅 |
|
社区名字
|
Stouffville |
|
设备类型
|
热水器 |
|
总车位
|
4 |
|
租赁设备类型
|
热水器 |
详 情
|
浴室
|
5 |
|
地上卧房
|
5 |
|
总卧房
|
5 |
|
Age
|
0 To 5 Years |
|
公寓设施
|
Fireplace(s) |
|
家电类
|
Water Softener, Alarm System, 洗碗机, 烘干机, Garage Door Opener, 微波炉, 烤箱, Gas 炉子(s), 洗衣机, 窗帘, 冰箱 |
|
地下室进展
|
已完成 |
|
地下室功能
|
Walk-up |
|
地下室类型
|
N/a (unfinished), N/a |
|
施工种类
|
独立屋 |
|
空调
|
中央空调 |
|
外墙
|
砖, 石 |
|
壁炉
|
有 |
|
Flooring Type
|
Hardwood, Carpeted, Tile |
|
地基类型
|
混凝土 |
|
客人卫生间(不包含洗浴)
|
1 |
|
供暖方式
|
天然气 |
|
供暖类型
|
压力热风 |
|
储存空间
|
2 |
|
内部尺寸
|
3000 - 3500 Sqft |
|
类型
|
独立屋 |
|
设备间
|
市政供水 |
车 位
土地
|
英亩数
|
无 |
|
污水道
|
Sanitary Sewer |
|
土地深度
|
98 Ft ,4 In |
|
土地宽度
|
36 Ft ,1 In |
|
不规则大小
|
36.1 X 98.4 Ft |
房 间
| 楼 层 |
类 型 |
长 度 |
宽 度 |
面 积 |
|
二楼 |
Bedroom 5 |
4.72 m |
3.21 m |
4.72 m x 3.21 m |
|
二楼 |
主卧 |
5 m |
4.32 m |
5 m x 4.32 m |
|
二楼 |
第二卧房 |
3.16 m |
3.95 m |
3.16 m x 3.95 m |
|
二楼 |
第三卧房 |
3.67 m |
3.91 m |
3.67 m x 3.91 m |
|
二楼 |
Bedroom 4 |
4.07 m |
3.67 m |
4.07 m x 3.67 m |
|
一楼 |
客厅 |
5.98 m |
4.44 m |
5.98 m x 4.44 m |
|
一楼 |
餐厅 |
5.98 m |
4.4431 m |
5.98 m x 4.4431 m |
|
一楼 |
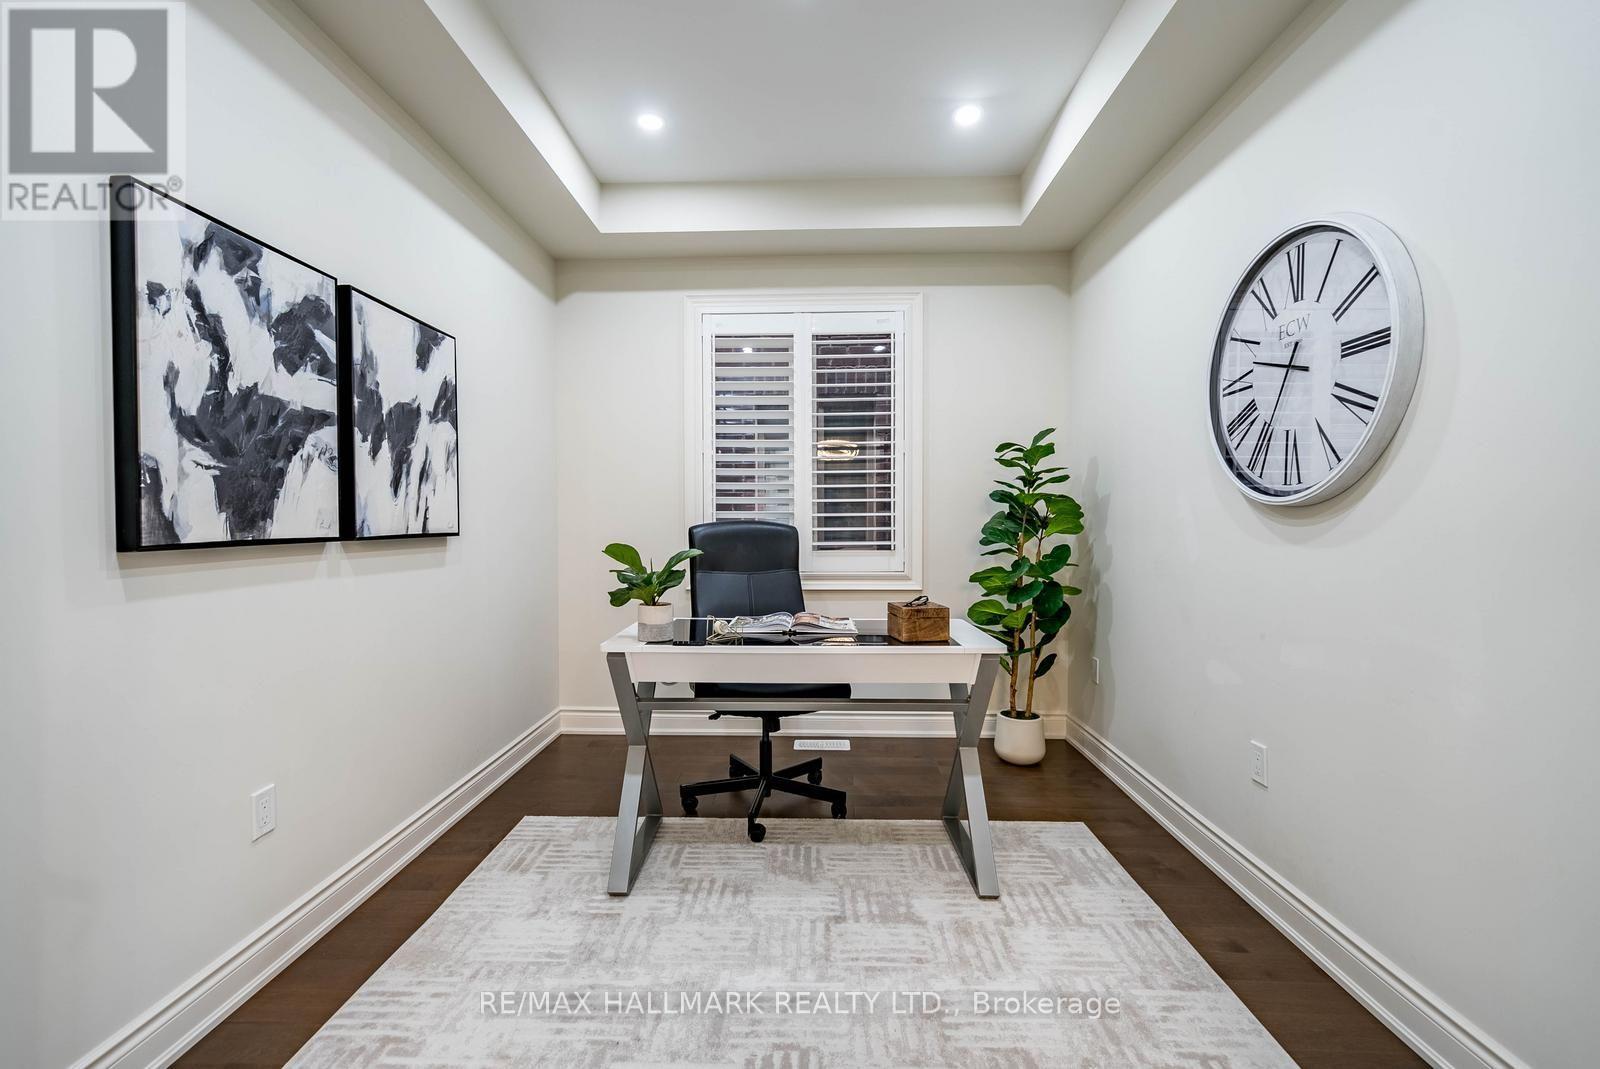
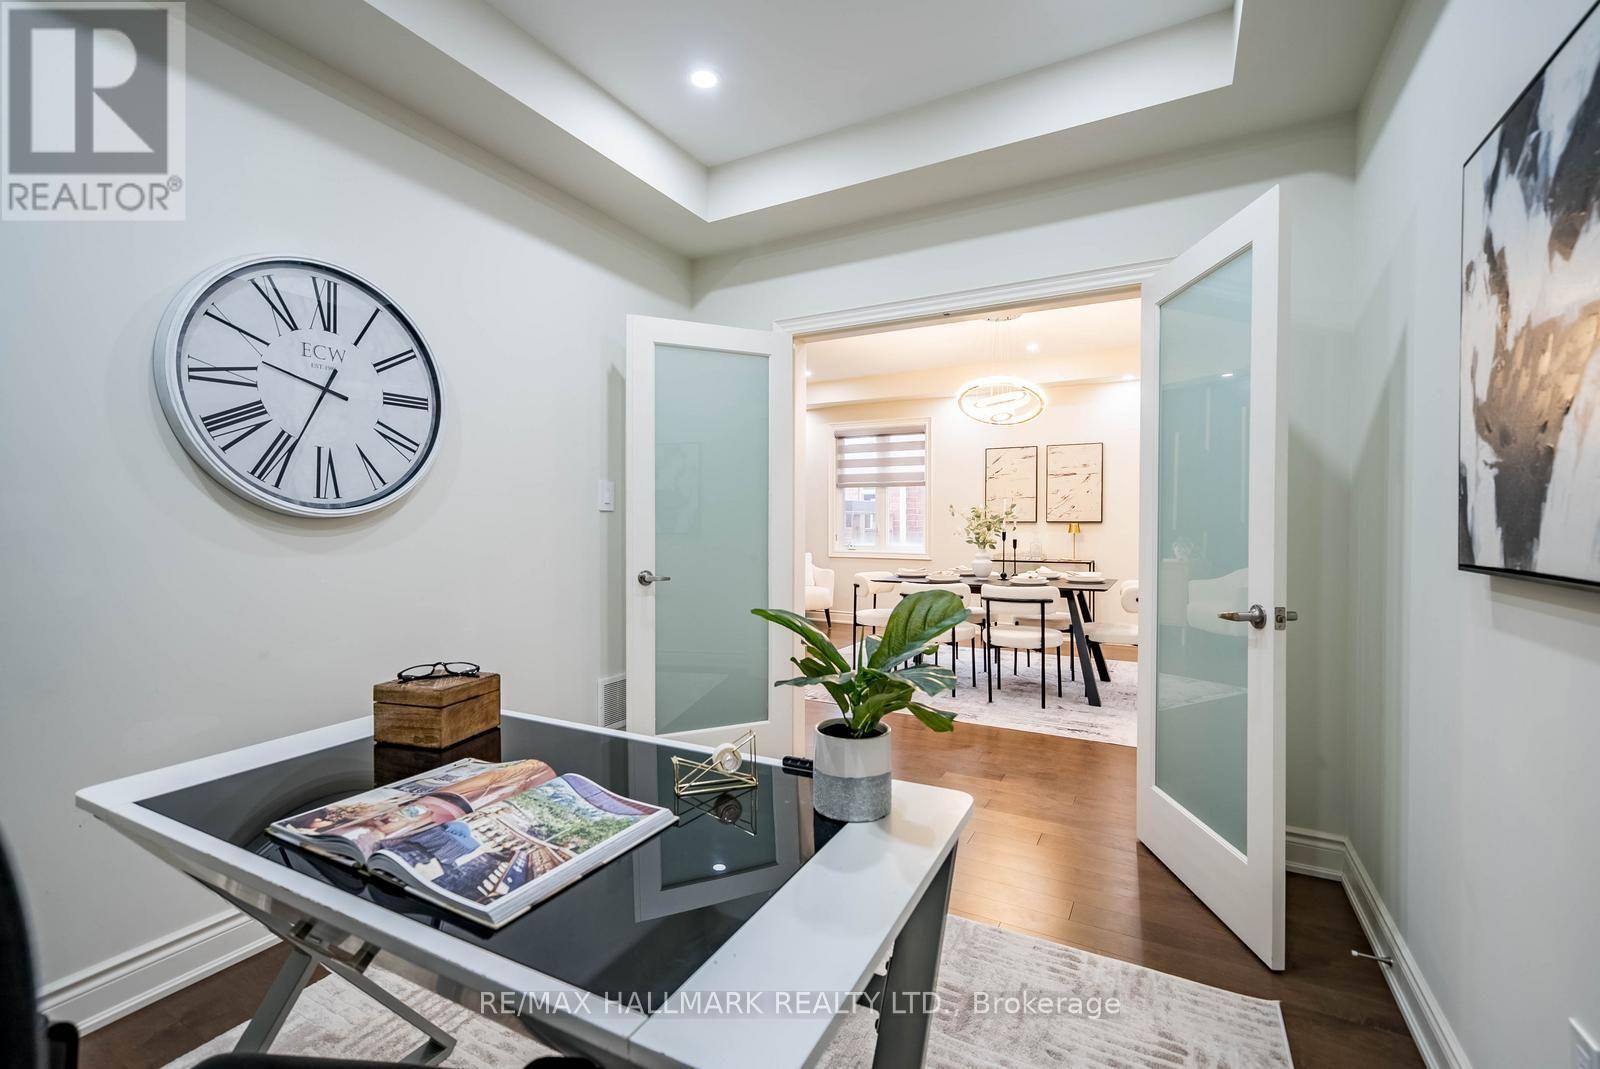
Office |
3.14 m |
2.57 m |
3.14 m x 2.57 m |
|
一楼 |
厨房 |
4 m |
2.98 m |
4 m x 2.98 m |
|
一楼 |
Eating Area |
4.1 m |
3.29 m |
4.1 m x 3.29 m |
|
一楼 |
家庭房 |
4.1 m |
4.35 m |
4.1 m x 4.35 m |
设备间
https://www.realtor.ca/real-estate/30426687/170-fallharvest-way-whitchurch-stouffville-stouffville-stouffville