3 卧室
4 浴室
1500 - 2000 sqft
壁炉
中央空调
风热取暖
$899,000
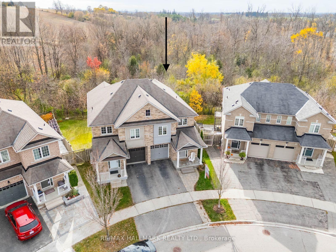
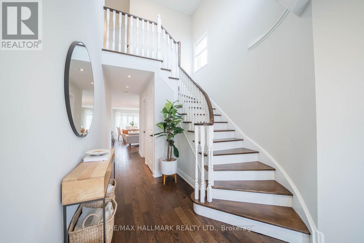
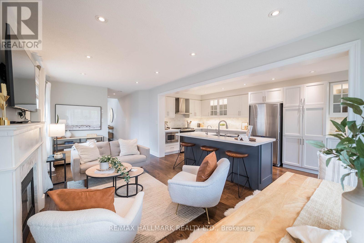
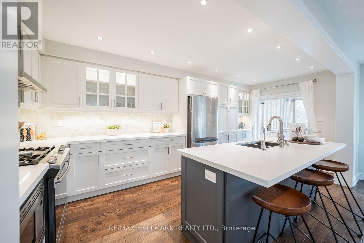
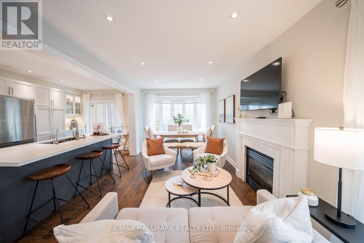
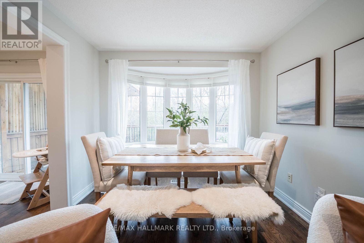
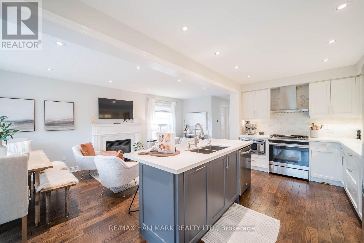
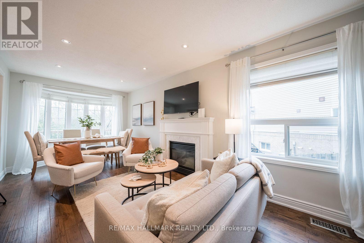
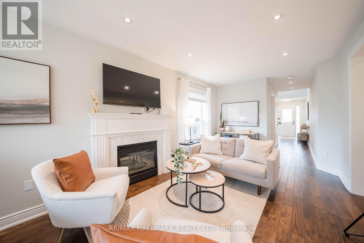
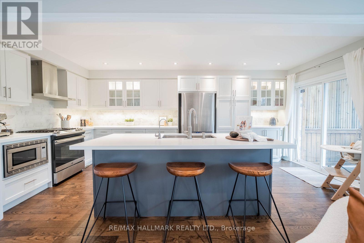
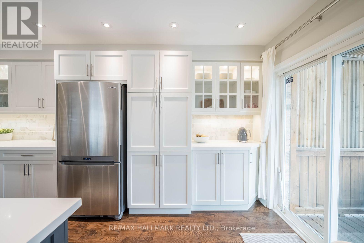
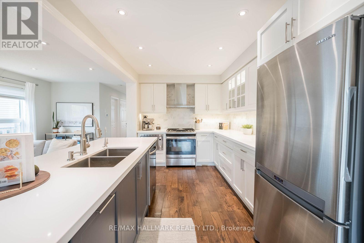
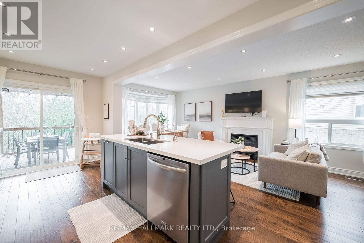
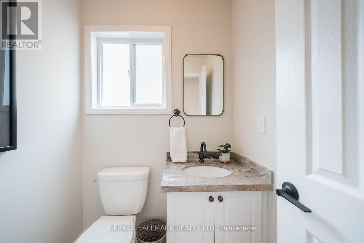
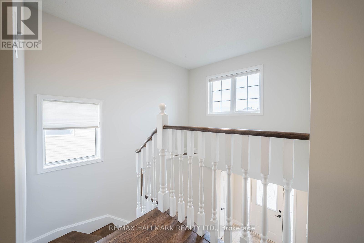
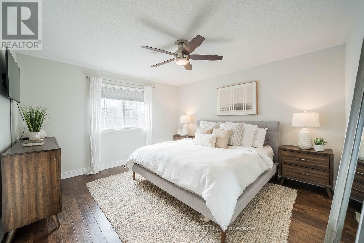
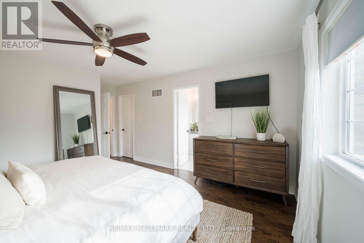
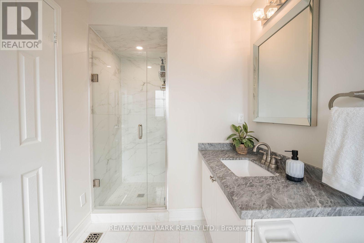
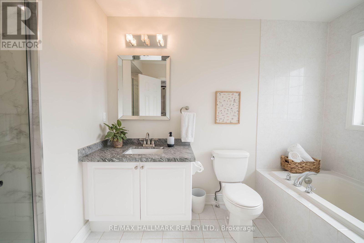
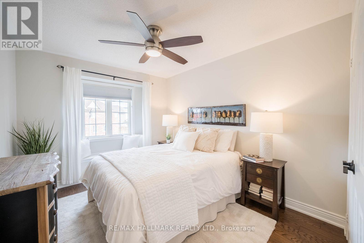
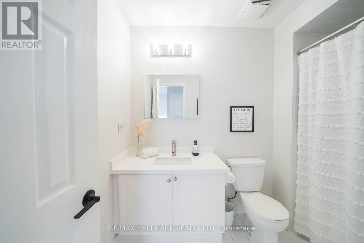
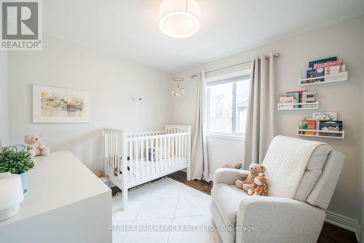
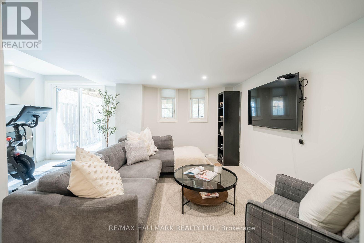
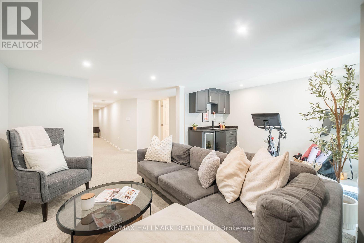
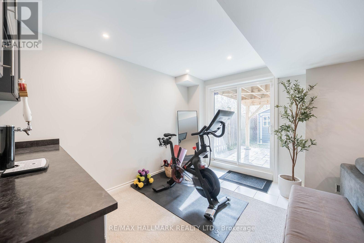
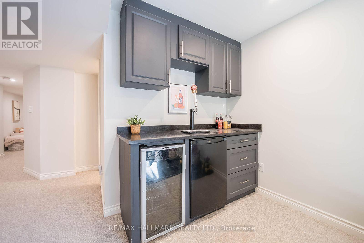
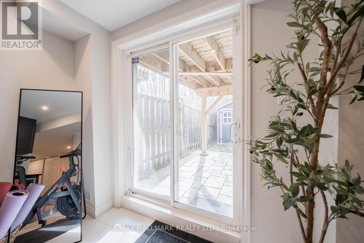
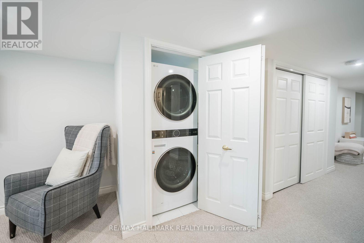
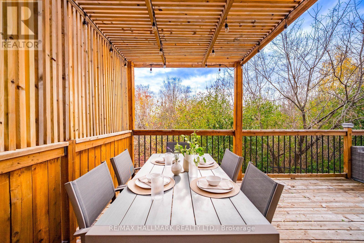
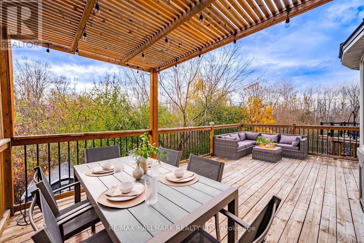
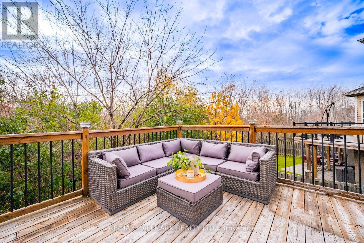
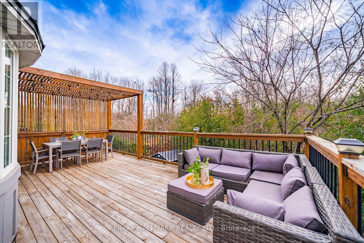
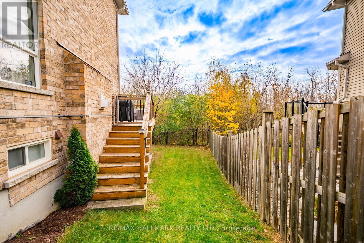
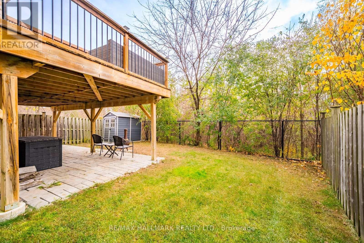
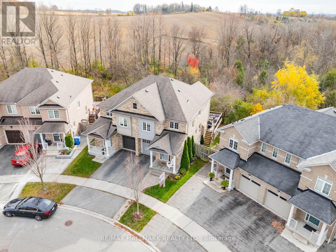
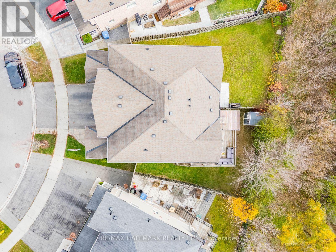
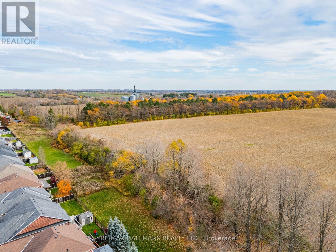
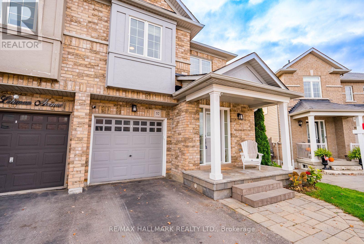
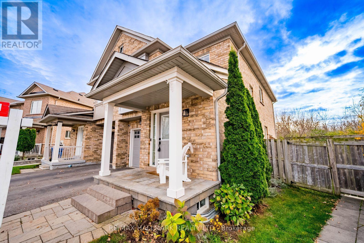
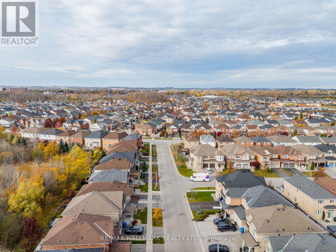
A rare ravine setting, beautifully curated interiors and thoughtful details come together in this exceptional 3-bedroom, 4-bathroom semi-detached home. Set on a premium pie-shaped lot backing onto a picturesque wooded ravine, the property offers a wonderful sense of privacy and a peaceful natural backdrop that changes with the seasons. Inside, a welcoming foyer with a graceful curved staircase introduces an interior that feels both refined and inviting. Rich hardwood floors, soft neutral tones, elegant millwork and abundant natural light create a timeless aesthetic throughout. The beautifully appointed kitchen serves as the heart of the home, featuring crisp white cabinetry, quartz countertops, stainless steel appliances and an oversized centre island designed for gathering. Open to the living and dining areas, the space is anchored by a gas fireplace and framed by expansive windows overlooking the trees beyond. Step outside to the generous deck, complete with a pergola, where morning coffee, summer dinners and quiet evenings unfold against a spectacular ravine backdrop. Upstairs, the spacious primary bedroom offers a walk-in closet and a private ensuite with a newly renovated shower (2025). Two additional bedrooms and a full bathroom complete the upper level. The finished walkout basement extends the living space with a bright, versatile recreation area, room for fitness or entertaining, a convenient powder room and direct access to the private, fenced backyard. Thoughtful updates include fresh interior paint, updated lighting, newer laundry appliances, water softener and filtration system, hot water tank, garage door opener and smart-home security features. Ideally situated near parks, schools, shopping, restaurants and the Stouffville GO Station, this is a home where everyday comfort meets an extraordinary natural setting. (id:43681)
房源概要
|
MLS® Number
|
N14152460 |
|
房源类型
|
民宅 |
|
社区名字
|
Stouffville |
|
附近的便利设施
|
近高尔夫球场, 医院, 学校 |
|
总车位
|
2 |
详 情
|
浴室
|
4 |
|
地上卧房
|
3 |
|
总卧房
|
3 |
|
家电类
|
Garage Door Opener Remote(s), Central Vacuum, Water Heater, 洗碗机, 烘干机, 微波炉, Gas 炉子(s), 洗衣机, 冰箱 |
|
地下室进展
|
已装修 |
|
地下室功能
|
Walk Out |
|
地下室类型
|
N/a (finished) |
|
施工种类
|
Semi-detached |
|
空调
|
中央空调 |
|
外墙
|
砖, 石 |
|
壁炉
|
有 |
|
Fireplace Total
|
1 |
|
Flooring Type
|
Hardwood |
|
地基类型
|
混凝土 |
|
客人卫生间(不包含洗浴)
|
2 |
|
供暖方式
|
天然气 |
|
供暖类型
|
压力热风 |
|
储存空间
|
2 |
|
内部尺寸
|
1500 - 2000 Sqft |
|
类型
|
独立屋 |
|
设备间
|
市政供水 |
车 位
土地
|
英亩数
|
无 |
|
围栏类型
|
Fenced Yard |
|
土地便利设施
|
近高尔夫球场, 医院, 学校 |
|
污水道
|
Sanitary Sewer |
|
土地深度
|
90 Ft ,7 In |
|
土地宽度
|
22 Ft |
|
不规则大小
|
22 X 90.6 Ft ; Pie Shape:21.73 X 86.64 X 43.65 X 90.64 |
房 间
| 楼 层 |
类 型 |
长 度 |
宽 度 |
面 积 |
|
二楼 |
主卧 |
3.93 m |
4.88 m |
3.93 m x 4.88 m |
|
二楼 |
第二卧房 |
2.99 m |
3.51 m |
2.99 m x 3.51 m |
|
二楼 |
第三卧房 |
2.74 m |
3.05 m |
2.74 m x 3.05 m |
|
地下室 |
娱乐,游戏房 |
5.64 m |
5.64 m |
5.64 m x 5.64 m |
|
一楼 |
客厅 |
2.8 m |
6.64 m |
2.8 m x 6.64 m |
|
一楼 |
餐厅 |
2.8 m |
6.64 m |
2.8 m x 6.64 m |
|
一楼 |
厨房 |
2.87 m |
5.7 m |
2.87 m x 5.7 m |
设备间
https://www.realtor.ca/real-estate/30482837/52-gar-lehman-avenue-whitchurch-stouffville-stouffville-stouffville