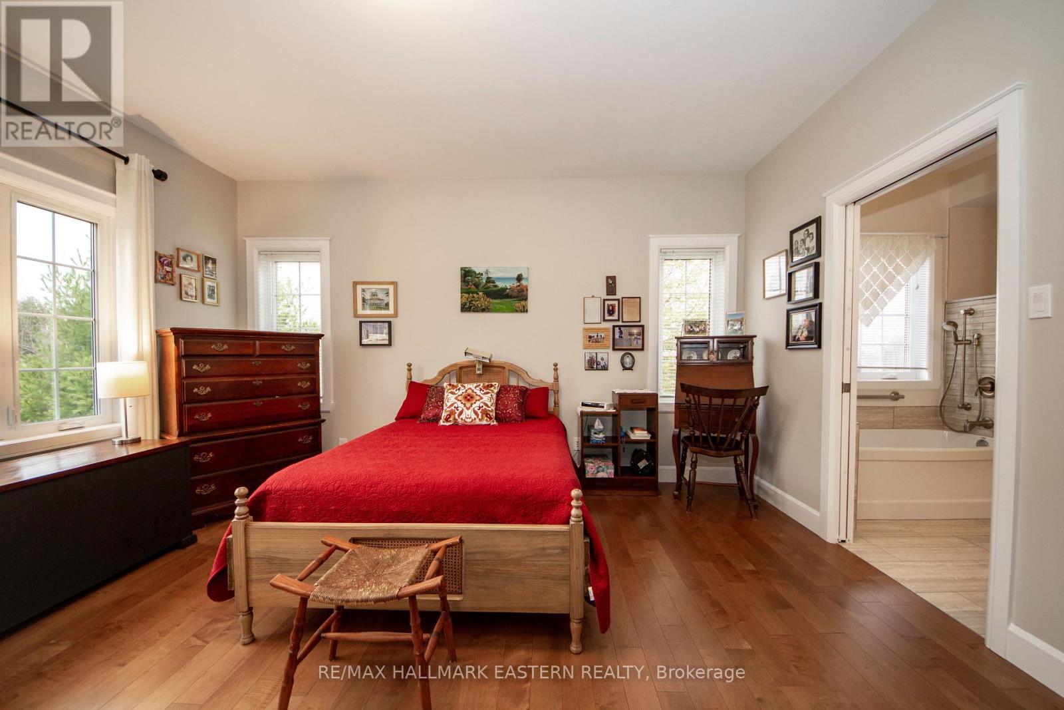
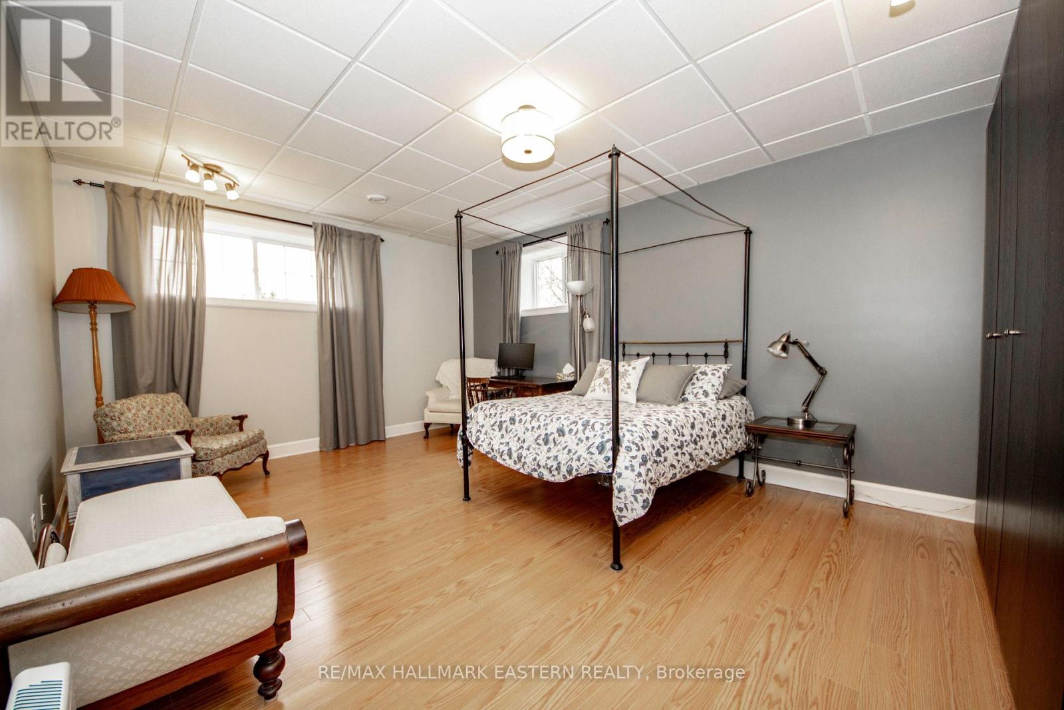
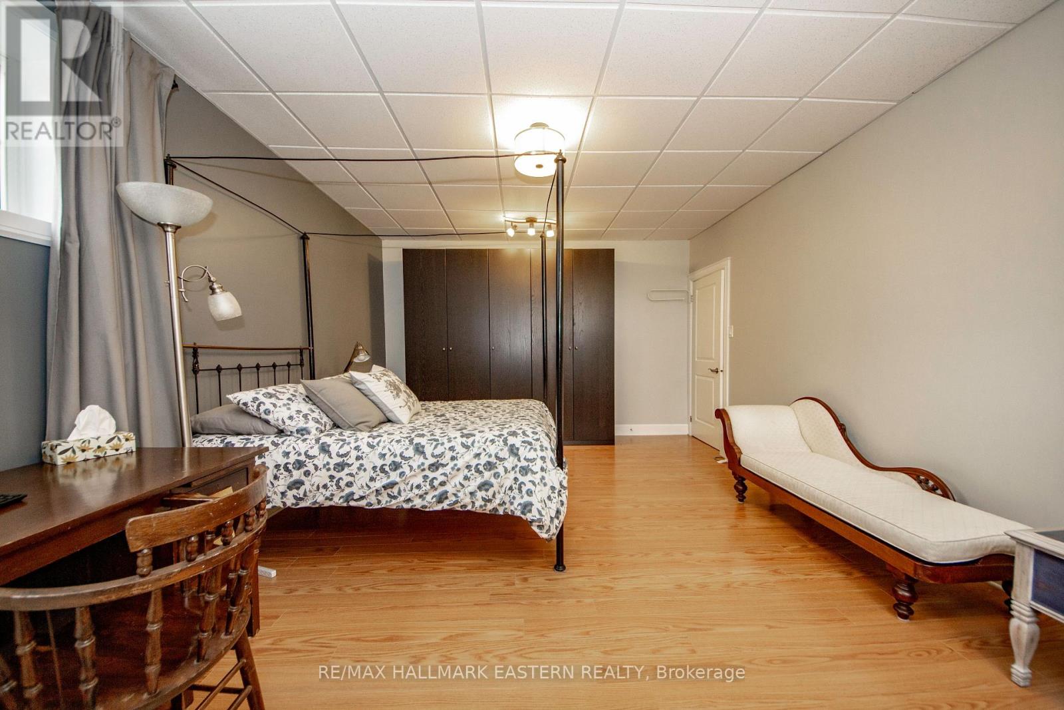
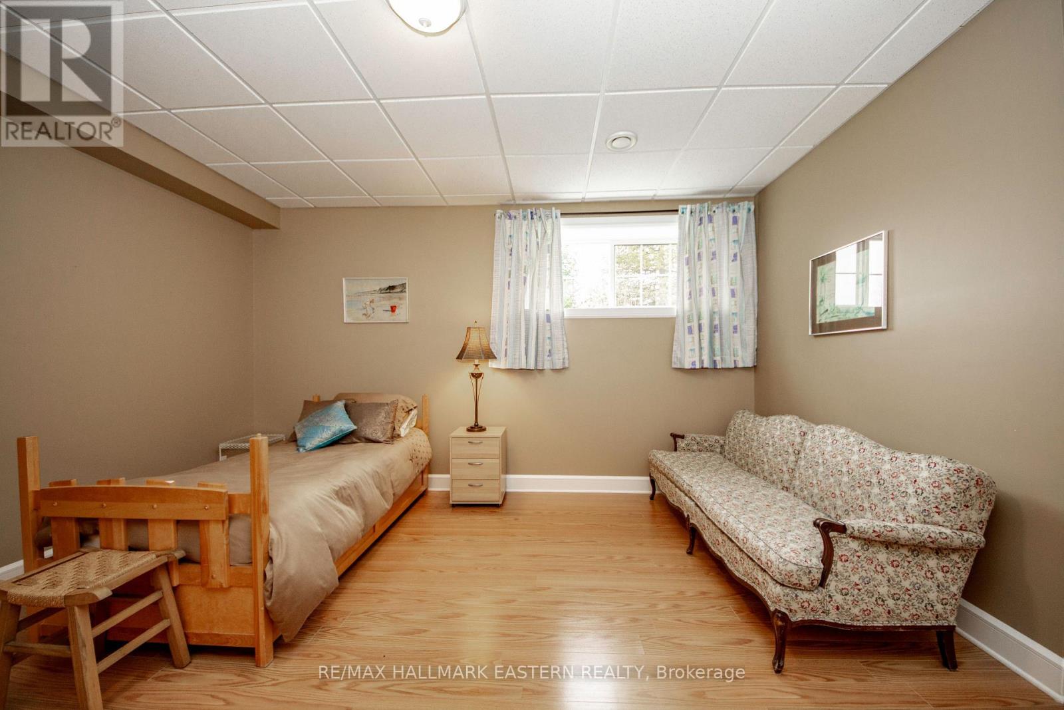
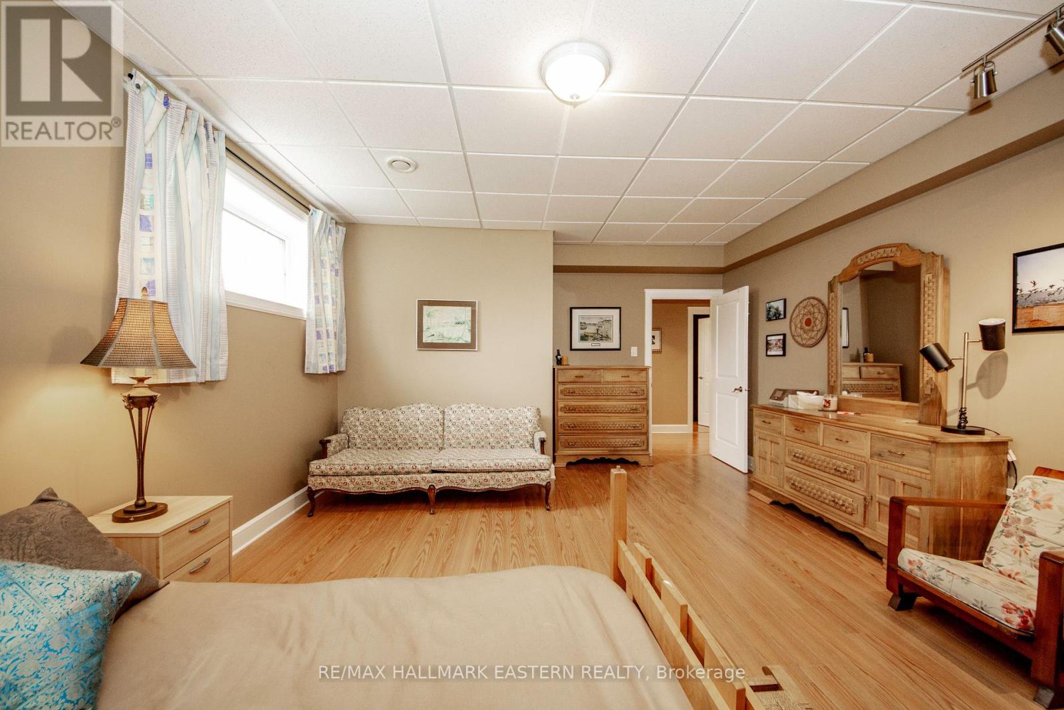
6 卧室
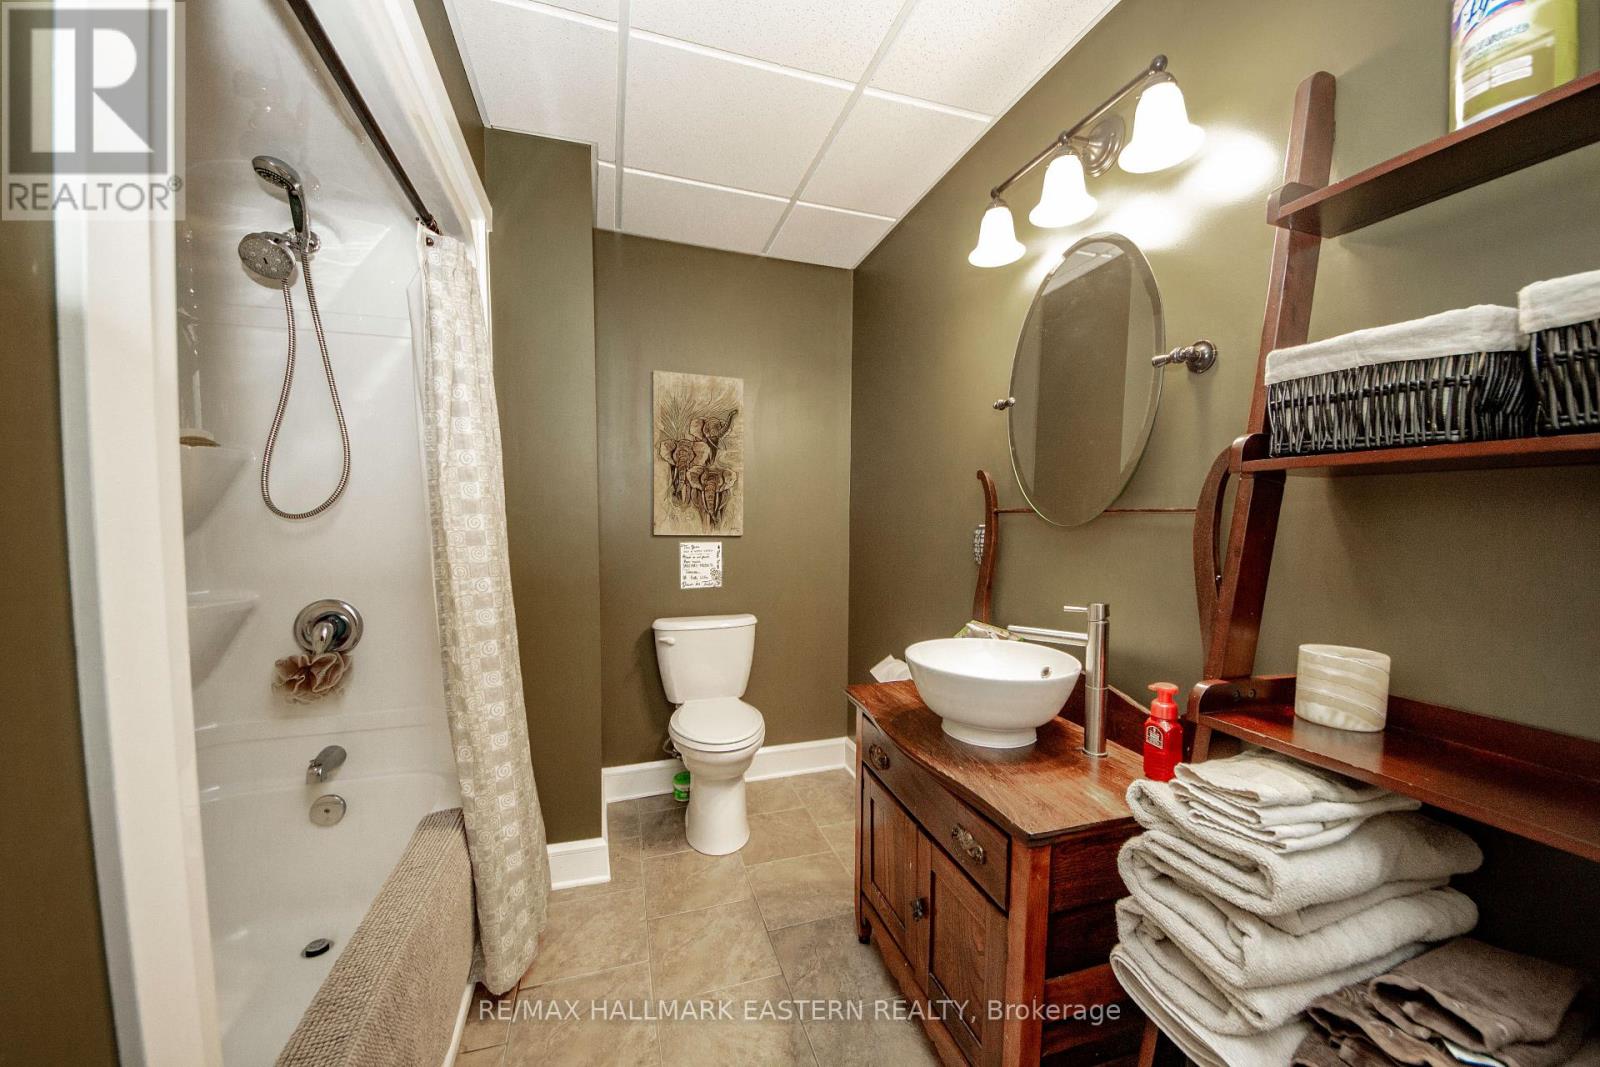
4 浴室
2000 - 2500 sqft
平房
中央空调
风热取暖, Heat Pump
Landscaped
$1,225,000
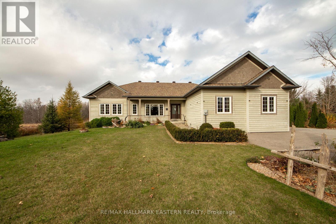
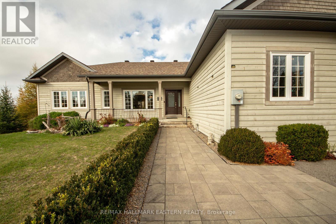
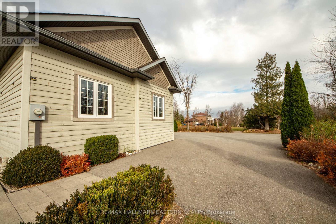
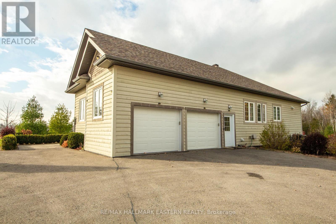
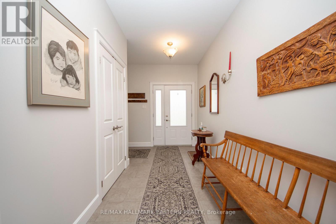
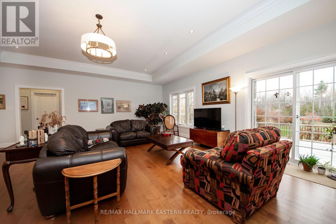
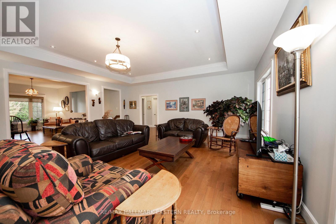
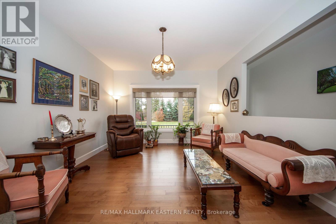
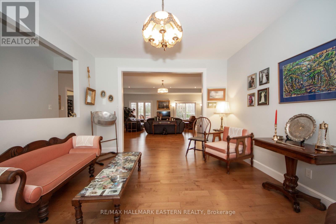
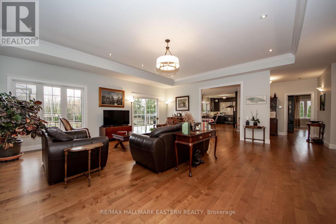
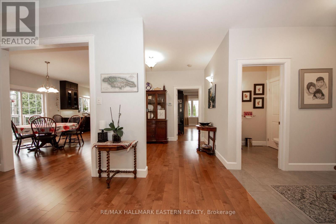
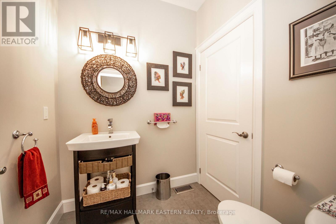
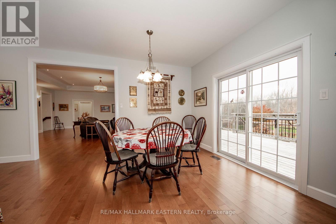
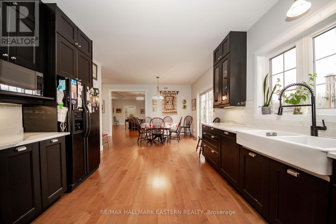
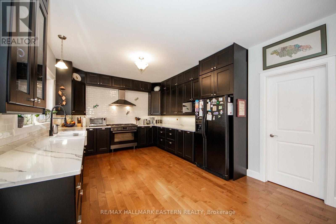
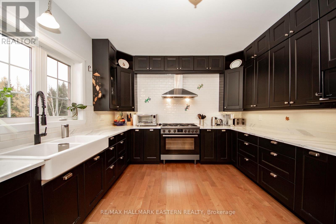
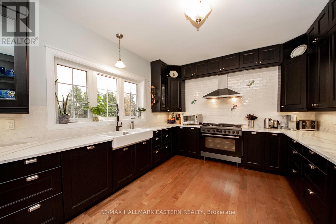
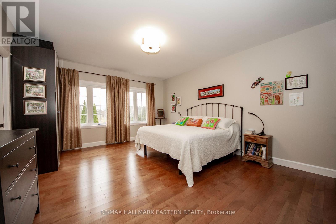
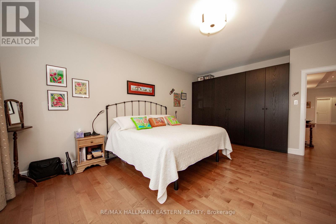
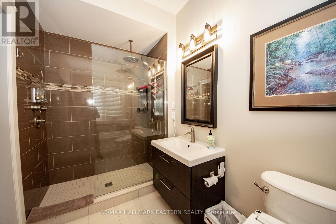
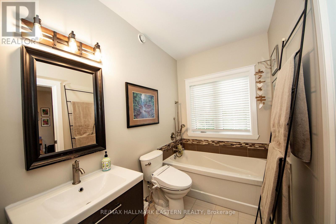
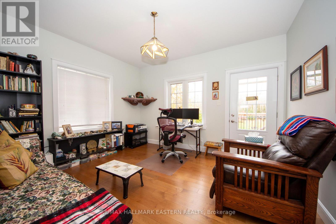
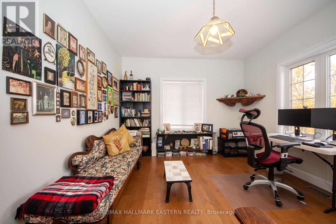
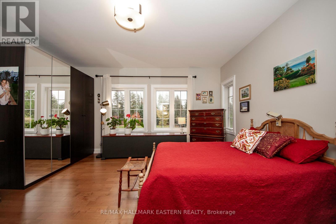
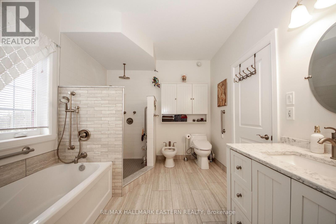
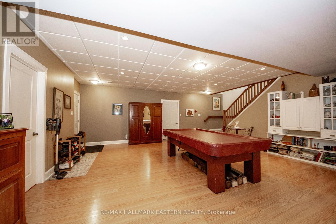
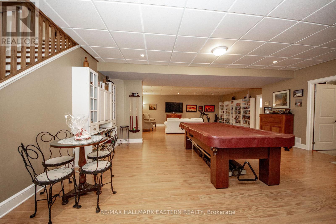
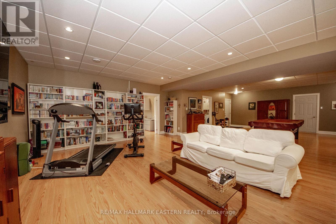
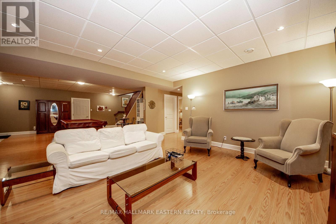
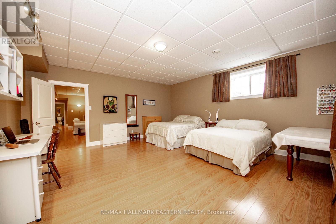
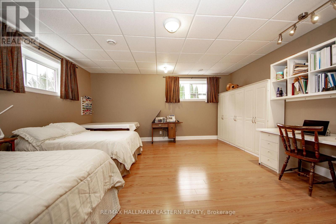
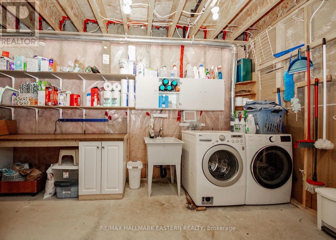
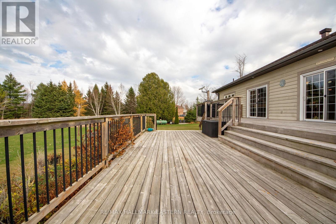
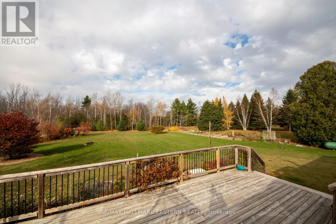
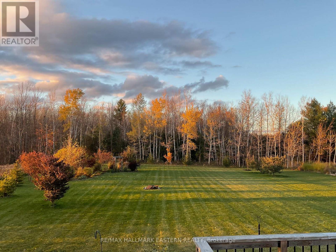
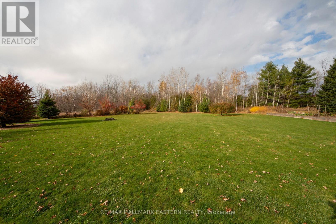
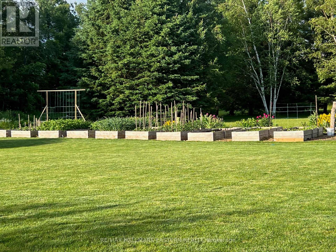
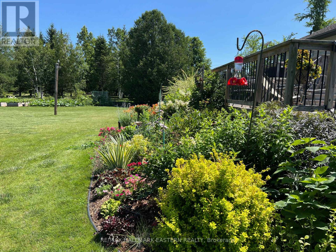
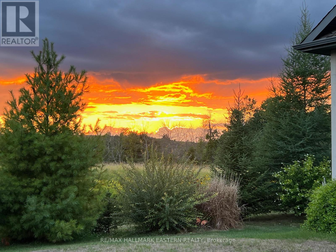
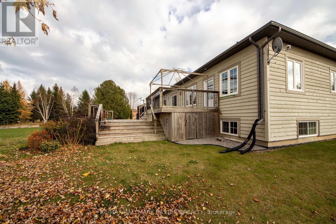
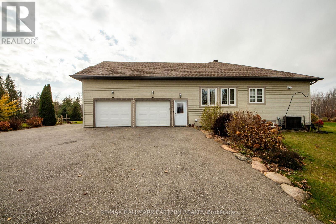
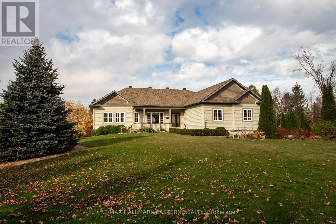
An impressive 6-bedroom, 4-bathroom home just west of Keene, offering exceptional living space, quality finishes and a private natural setting. Built in 2012 and maintained in pristine condition, this home features a spacious open-concept design with hardwood flooring throughout the main level, expansive windows and an abundance of natural light. The well-appointed kitchen showcases quartz countertops, a double farmhouse sink and generous workspace, flowing seamlessly into the dining area with walkout to an expansive two-tier deck overlooking the landscaped grounds and mature woodland. The bright living room also offers deck access, while a separate sitting room provides additional space for family and entertaining. The primary bedroom features a private 4-piece ensuite with separate 4' shower, while the second bedroom offers a 5-piece semi-ensuite. The fully finished lower level significantly expands the living space with a generous recreation room complete with pool table, additional bedrooms all with Laminate Flooring. A cold cellar and direct access to the attached garage complete the well thoughtout lower level. Set among mature trees and natural woodland, the property backs directly onto the Lang-Hastings Trail, offering immediate access to walking and cycling. Enjoy the privacy of a rural setting with Keene and Lang Pioneer Village nearby and Peterborough's shopping, dining, schools and healthcare just a short drive away. A substantial home with an exceptional amount of living space in a sought-after rural setting. (id:43681)
房源概要
|
MLS® Number
|
X14159216 |
|
房源类型
|
民宅 |
|
社区名字
|
Otonabee-South Monaghan |
|
附近的便利设施
|
近高尔夫球场 |
|
Communication Type
|
High Speed Internet |
|
社区特征
|
School Bus |
|
设备类型
|
Propane Tank |
|
特征
|
Level Lot, 树木繁茂的地区, Backs On Greenbelt, Level, 无地毯 |
|
总车位
|
8 |
|
租赁设备类型
|
Propane Tank |
|
结构
|
Deck, 棚 |
详 情
|
浴室
|
4 |
|
地上卧房
|
3 |
|
地下卧室
|
3 |
|
总卧房
|
6 |
|
Age
|
6 To 15 Years |
|
家电类
|
Garage Door Opener Remote(s), Central Vacuum, Water Heater, Water Softener, 洗碗机, 炉子, 窗帘, 冰箱 |
|
建筑风格
|
平房 |
|
地下室进展
|
已装修 |
|
地下室功能
|
Walk-up |
|
地下室类型
|
Full, N/a (finished), N/a |
|
施工种类
|
独立屋 |
|
空调
|
中央空调 |
|
外墙
|
木头 |
|
Fire Protection
|
Smoke Detectors |
|
Flooring Type
|
Hardwood, Laminate |
|
地基类型
|
混凝土 |
|
客人卫生间(不包含洗浴)
|
1 |
|
供暖方式
|
Propane |
|
供暖类型
|
Forced Air, Heat Pump |
|
储存空间
|
1 |
|
内部尺寸
|
2000 - 2500 Sqft |
|
类型
|
独立屋 |
|
Utility Power
|
Generator |
|
设备间
|
Drilled Well |
车 位
土地
|
英亩数
|
无 |
|
土地便利设施
|
近高尔夫球场 |
|
Landscape Features
|
Landscaped |
|
污水道
|
Septic System |
|
土地深度
|
364 Ft |
|
土地宽度
|
150 Ft |
|
不规则大小
|
150 X 364 Ft ; Irregular |
|
规划描述
|
A2 |
房 间
| 楼 层 |
类 型 |
长 度 |
宽 度 |
面 积 |
|
Lower Level |
娱乐,游戏房 |
11.233 m |
7.379 m |
11.233 m x 7.379 m |
|
Lower Level |
卧室 |
5.768 m |
5.332 m |
5.768 m x 5.332 m |
|
Lower Level |
卧室 |
4.097 m |
5.74 m |
4.097 m x 5.74 m |
|
Lower Level |
卧室 |
5.447 m |
4.477 m |
5.447 m x 4.477 m |
|
Lower Level |
浴室 |
3.304 m |
1.437 m |
3.304 m x 1.437 m |
|
Lower Level |
Furnace |
6.85 m |
4.22 m |
6.85 m x 4.22 m |
|
一楼 |
厨房 |
4.65 m |
3.594 m |
4.65 m x 3.594 m |
|
一楼 |
餐厅 |
3.59 m |
3.696 m |
3.59 m x 3.696 m |
|
一楼 |
客厅 |
6.851 m |
7.201 m |
6.851 m x 7.201 m |
|
一楼 |
起居室 |
4.551 m |
3.87 m |
4.551 m x 3.87 m |
|
一楼 |
浴室 |
1.78 m |
1.7 m |
1.78 m x 1.7 m |
|
一楼 |
主卧 |
4.861 m |
4.368 m |
4.861 m x 4.368 m |
|
一楼 |
浴室 |
1.809 m |
3.56 m |
1.809 m x 3.56 m |
|
一楼 |
卧室 |
4.987 m |
4.689 m |
4.987 m x 4.689 m |
|
一楼 |
浴室 |
2.833 m |
3.255 m |
2.833 m x 3.255 m |
|
一楼 |
卧室 |
4.099 m |
3.545 m |
4.099 m x 3.545 m |
设备间
|
配电箱
|
已安装 |
|
Telephone
|
Connected |
https://www.realtor.ca/real-estate/30490330/2754-base-line-otonabee-south-monaghan-otonabee-south-monaghan