
14 Coleman Avenue Toronto (Woodbine-Lumsden), Ontario M4C 1P7


$989,000
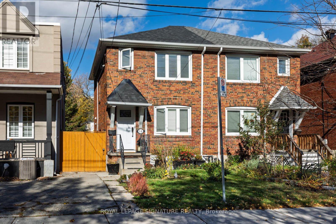
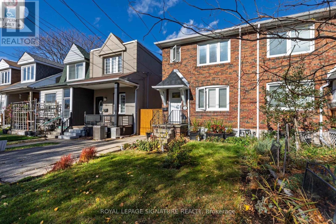
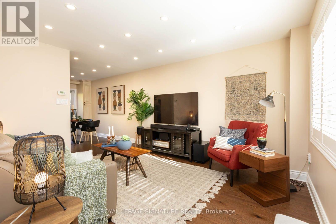
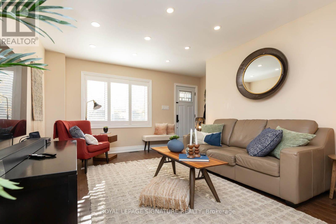
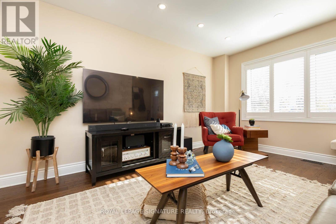
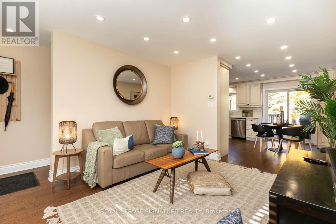
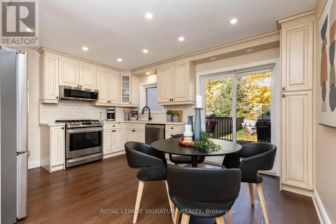
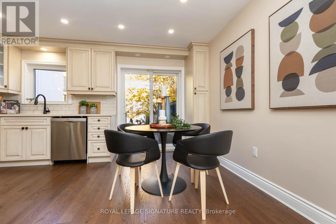
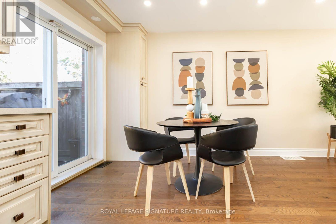
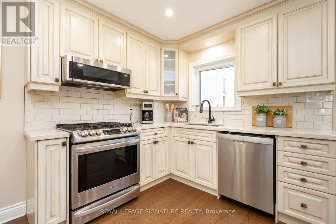
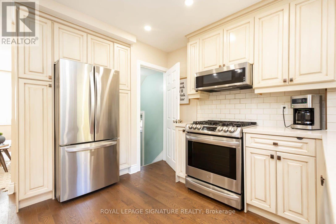
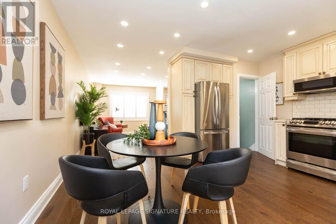
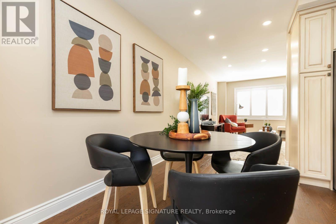
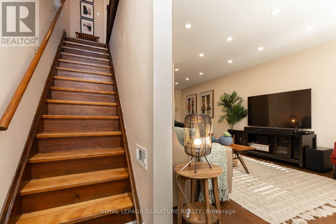
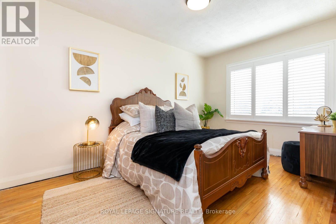
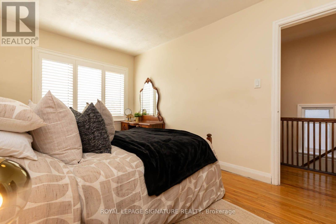
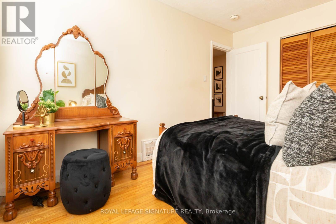
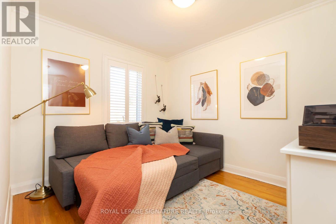
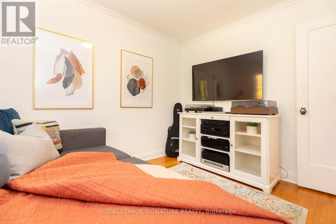
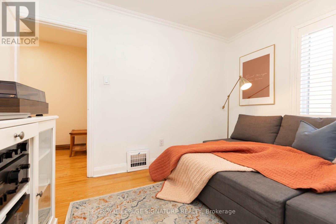
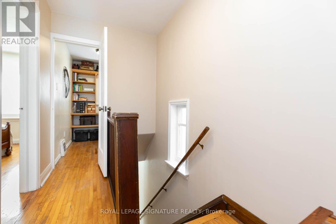
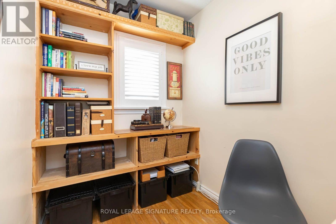
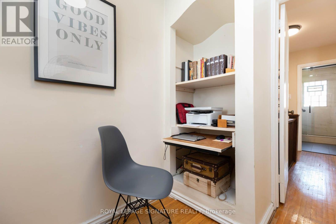
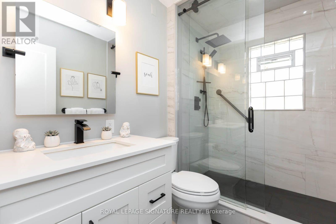
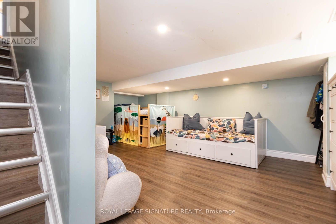
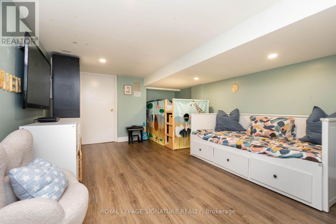
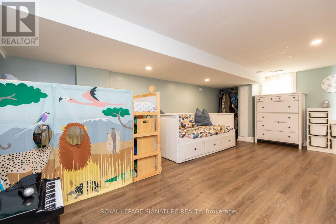
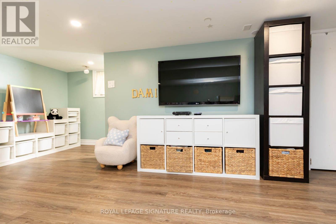
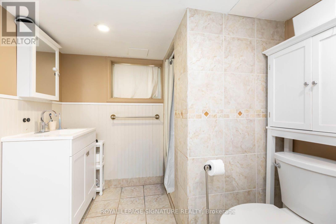
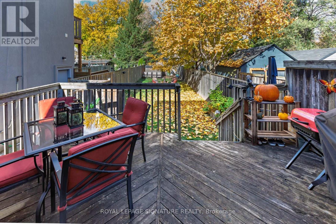
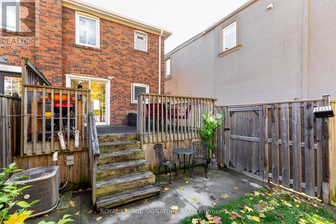
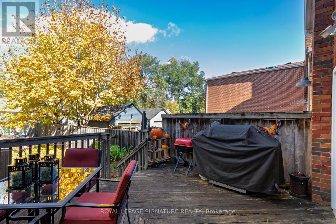
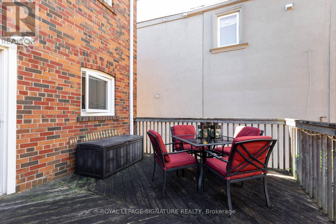
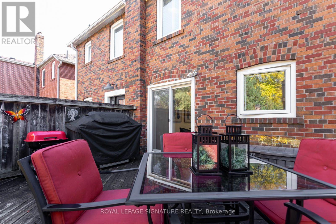
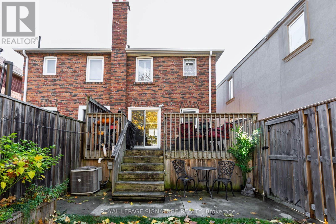
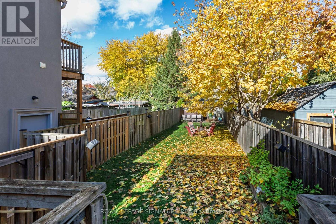
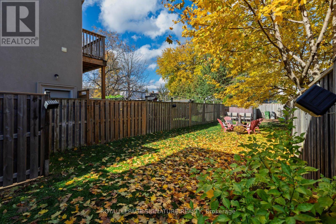
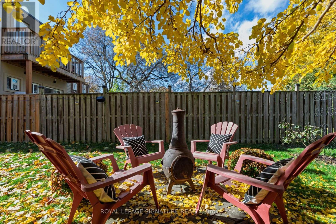
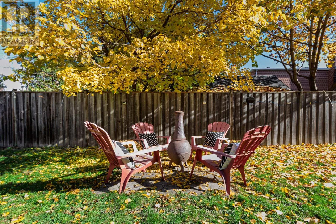
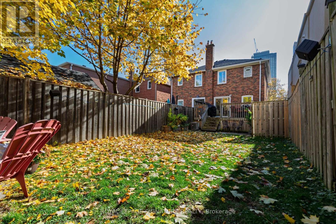
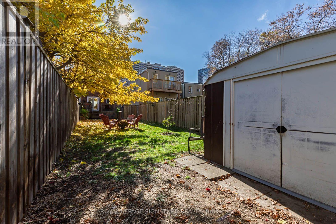
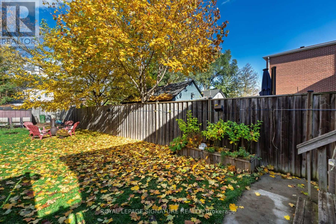
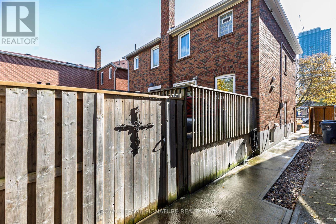
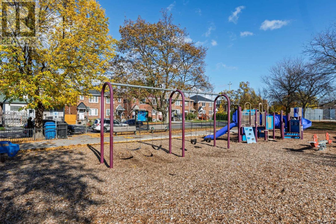
Welcome to 14 Coleman Avenue, a charming 2-storey semi-detached home nestled in the highly sought-after East End-Danforth community. Combining classic urban character with modern potential, this property is an exceptional find for first-time buyers, growing families, or investors looking to establish roots in a vibrant, transit-oriented neighbourhood. Extremely well maintained, with all the big-ticket items updated: roof, waterproofing, windows, furnace, and a new, updated kitchen. Your new home is move -in ready. Key Features Spacious Layout: Offers an open-concept main floor ideal for effortless entertaining and everyday living. Flexible Living Space: Features 2+1 bright bedrooms and 2 washrooms, providing ample space for a home office or a growing family. Deep Laneway Lot: Situated on an impressive 20.06 x 131-foot lot, offering private outdoor space and outstanding potential for a future laneway suite. Functional Basement: A finished basement provides an excellent layout for additional recreation space, a gym, or a third bedroom.Unmatched Neighbourhood Convenience Location is everything, and 14 Coleman Avenue delivers unparalleled connectivity. Transit at Your Doorstep: Steps away from the Main Street Subway Station and a short 5-minute walk to the Danforth GO Station for an effortless commute into the downtown core. Walkable Amenities: Take a stroll to Danforth Avenue to enjoy local favourites like Len Duckworth Fish & Chips, boutique shops, everyday grocery stores, and cozy cafes. Parks & Recreation: Stay active with easy access to Taylor Creek Park trails, local tennis courts, and neighbourhood green spaces practically next door. Top-Tier Schools: Families will appreciate the proximity to exceptional local schools, including Secord Public School and William J. McCordic School.Don't miss this incredible opportunity to own a piece of Toronto's dynamic East End! (id:43681)
Open House
现在这个房屋大家可以去Open House参观了!
2:00 pm
结束于:4:00 pm
房源概要
| MLS® Number | E14159168 |
| 房源类型 | 民宅 |
| 社区名字 | Woodbine-Lumsden |
| 附近的便利设施 | 公园, 礼拜场所, 公共交通, 学校 |
| 社区特征 | 社区活动中心 |
| 设备类型 | 热水器 |
| 特征 | 无地毯 |
| 总车位 | 1 |
| 租赁设备类型 | 热水器 |
| 结构 | 棚 |
详 情
| 浴室 | 2 |
| 地上卧房 | 2 |
| 地下卧室 | 1 |
| 总卧房 | 3 |
| 家电类 | 烤箱 - Built-in, Water Heater |
| 地下室进展 | 已装修 |
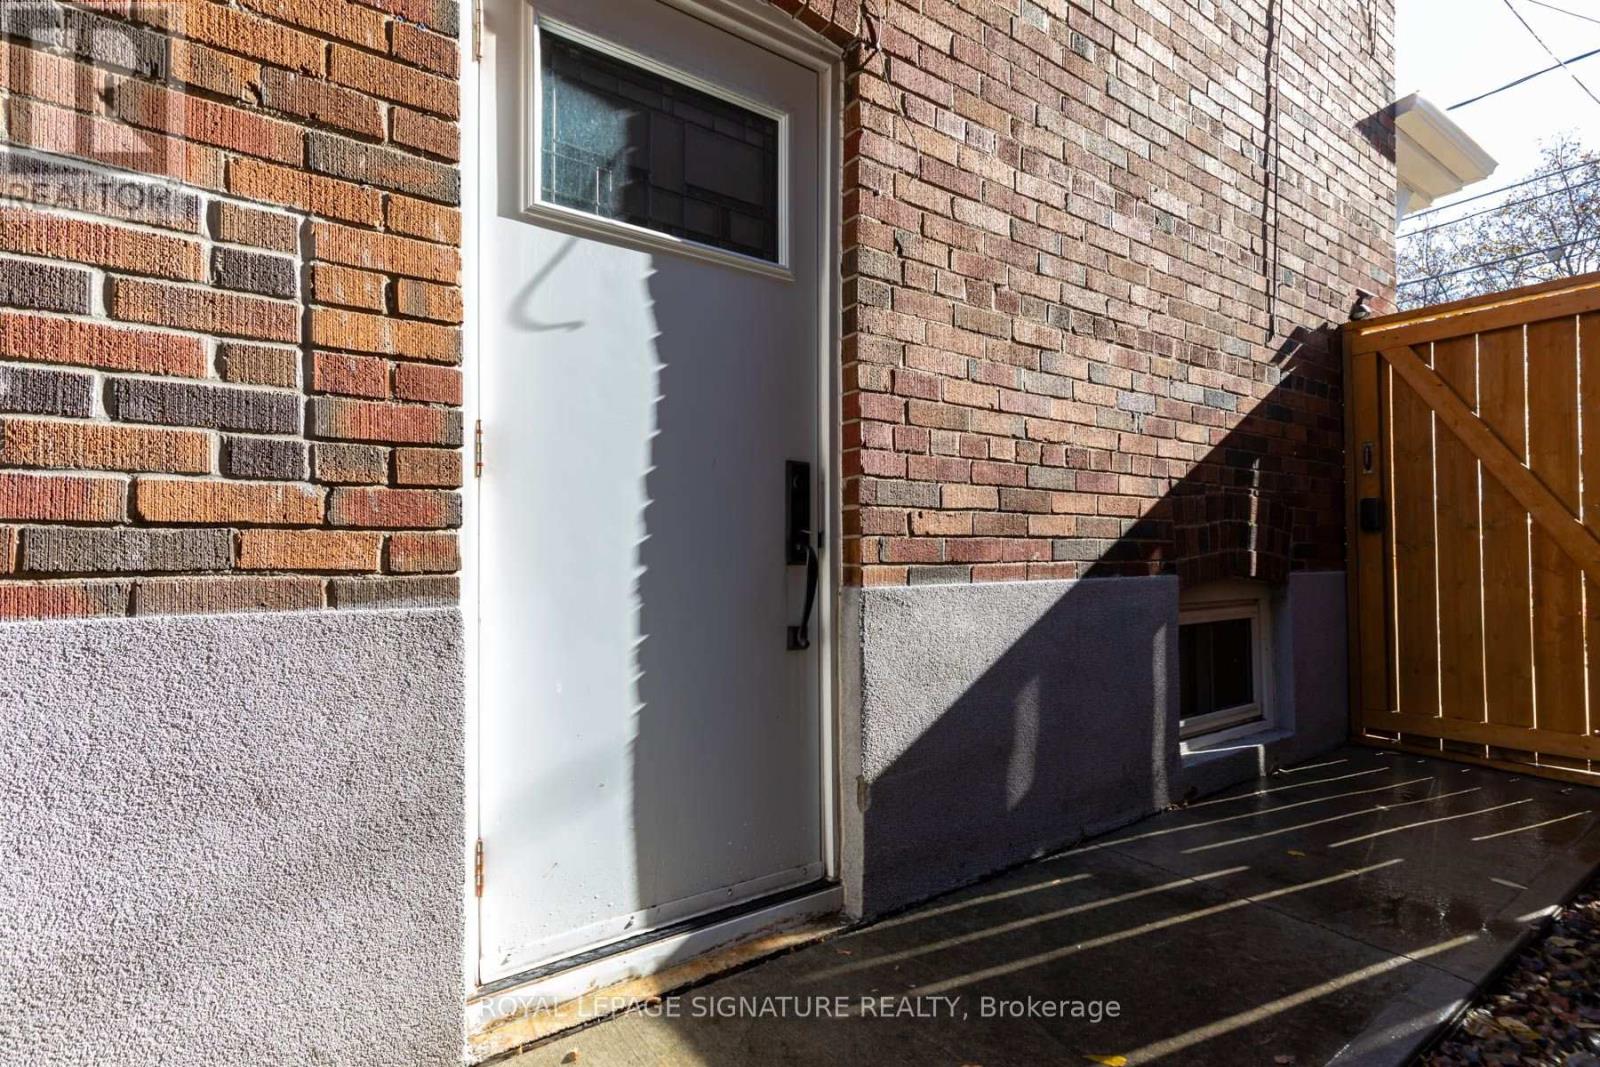
| 地下室功能 | Separate Entrance |
| 地下室类型 | N/a (finished), N/a |
| 施工种类 | Semi-detached |
| 空调 | 中央空调 |
| 外墙 | 砖 |
| Flooring Type | Hardwood |
| 地基类型 | 水泥 |
| 供暖方式 | 天然气 |
| 供暖类型 | 压力热风 |
| 储存空间 | 2 |
| 内部尺寸 | 700 - 1100 Sqft |
| 类型 | 独立屋 |
| 设备间 | 市政供水 |
车 位
| 没有车库 |
土地
| 英亩数 | 无 |
| 围栏类型 | Fenced Yard |
| 土地便利设施 | 公园, 宗教场所, 公共交通, 学校 |
| 污水道 | Sanitary Sewer |
| 土地深度 | 131 Ft |
| 土地宽度 | 20 Ft ,1 In |
| 不规则大小 | 20.1 X 131 Ft |
房 间
| 楼 层 | 类 型 | 长 度 | 宽 度 | 面 积 |
|---|---|---|---|---|
| 二楼 | 主卧 | 3.99 m | 2.7 m | 3.99 m x 2.7 m |
| 二楼 | 浴室 | Measurements not available | ||
| 二楼 | 第二卧房 | 3.3 m | 2.7 m | 3.3 m x 2.7 m |
| 二楼 | Office | 2.49 m | 1.7 m | 2.49 m x 1.7 m |
| 地下室 | Furnace | Measurements not available | ||
| 地下室 | 卧室 | Measurements not available | ||
| 地下室 | 娱乐,游戏房 | 5.84 m | 3.49 m | 5.84 m x 3.49 m |
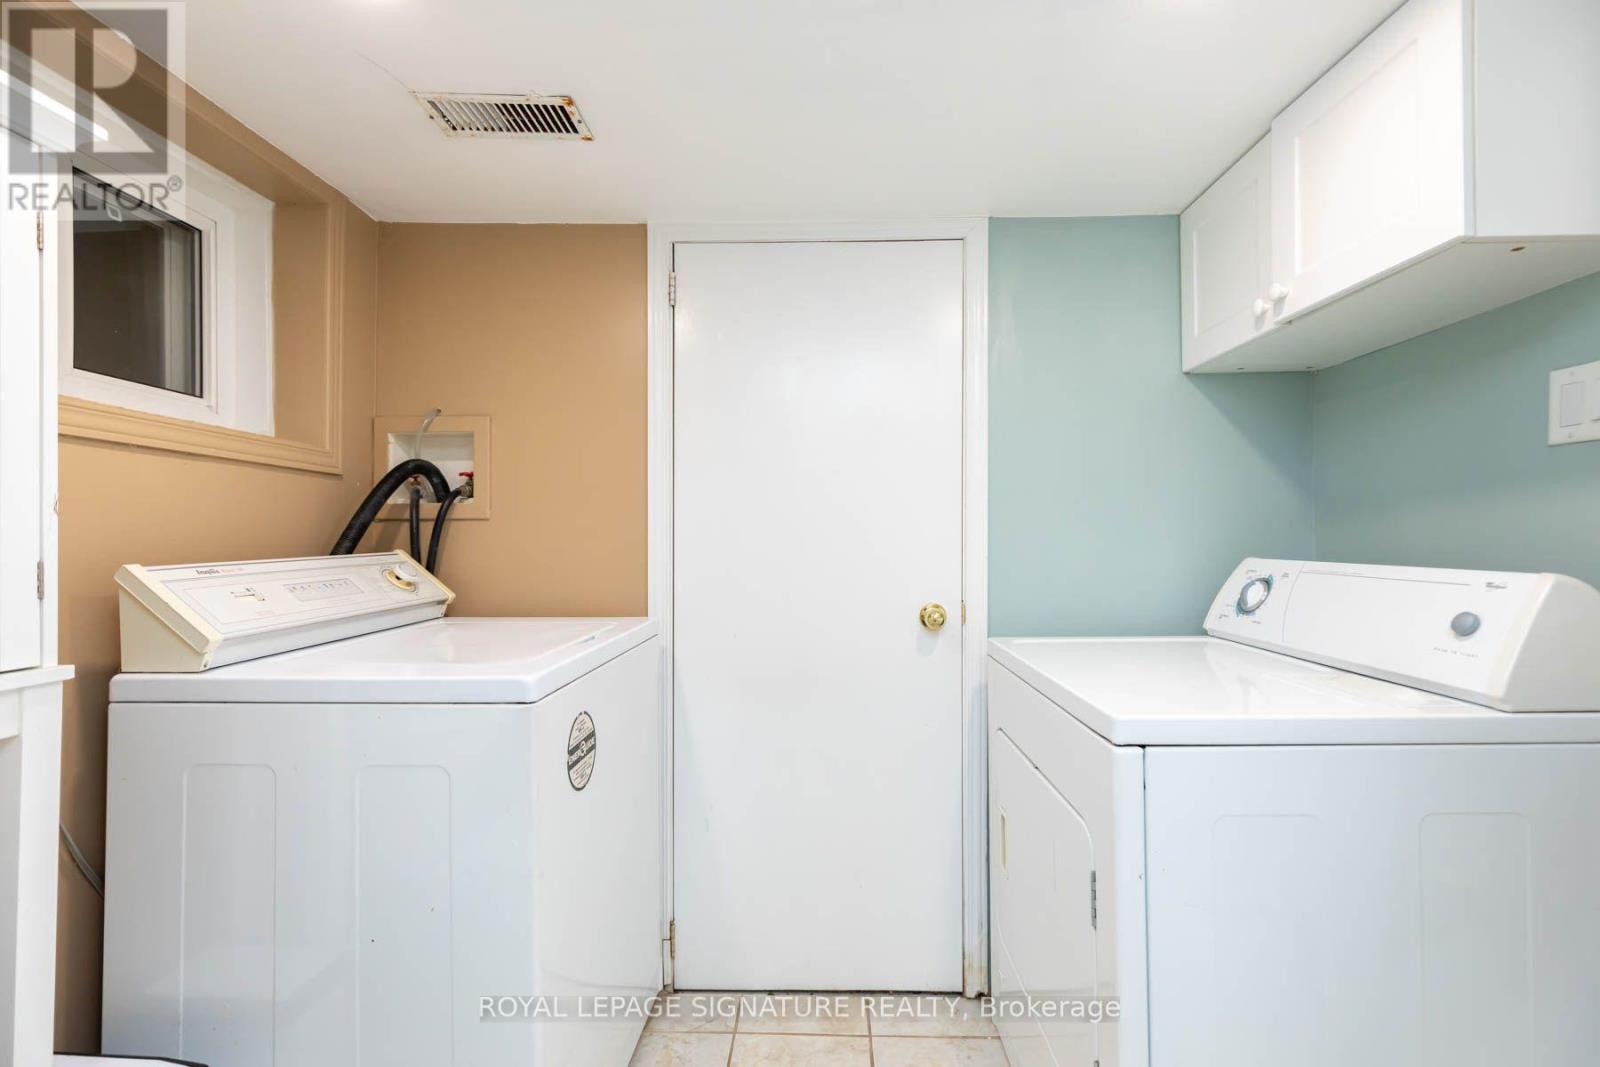
| 地下室 | 洗衣房 | Measurements not available | ||
| 一楼 | 客厅 | 3.652 m | 3.45 m | 3.652 m x 3.45 m |
| 一楼 | 餐厅 | 3.45 m | 2.2 m | 3.45 m x 2.2 m |
| 一楼 | 厨房 | 2.35 m | 2.2 m | 2.35 m x 2.2 m |
设备间
| 有线电视 | 已安装 |
| 配电箱 | 已安装 |
| 污水道 | 已安装 |

The trademarks REALTOR®, REALTORS®, and the REALTOR® logo are controlled by The Canadian Real Estate Association (CREA) and identify real estate professionals who are members of CREA. The trademarks MLS®, Multiple Listing Service® and the associated logos are owned by The Canadian Real Estate Association (CREA) and identify the quality of services provided by real estate professionals who are members of CREA. The trademark DDF® is owned by The Canadian Real Estate Association (CREA) and identifies CREA's Data Distribution Facility (DDF®)
Toronto Real Estate Board
Royal LePage Signature Realty
November 15 2026 05:32:29
