
427 Belvenia Road Burlington (Shoreacres), Ontario L7L 2G7


$3,999,000
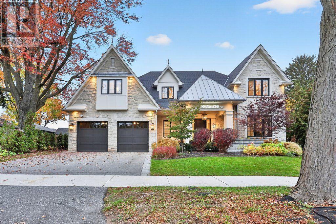
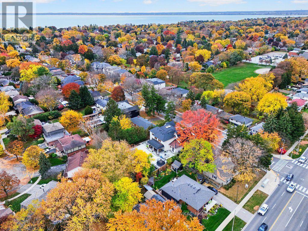
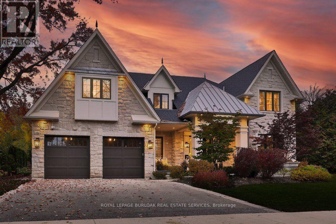
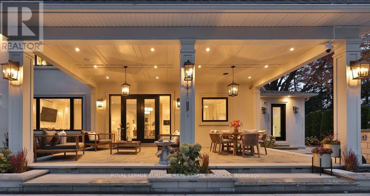
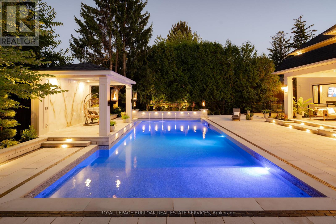
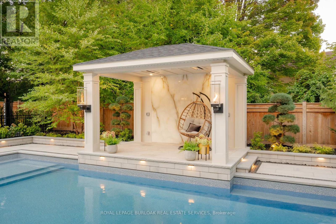
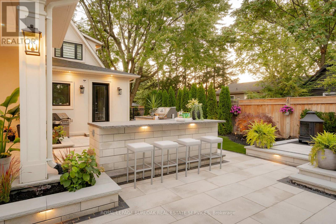
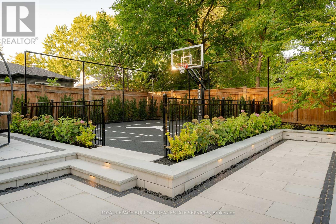
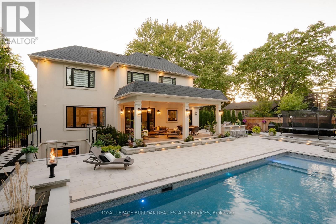
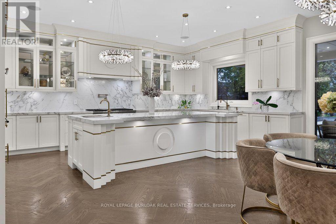
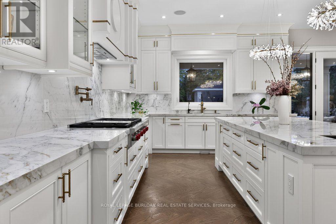
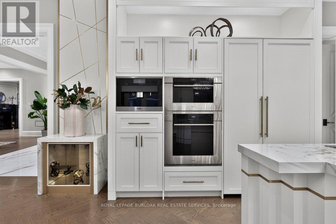
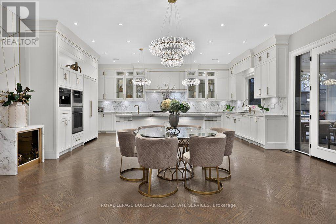
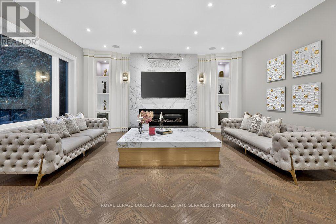
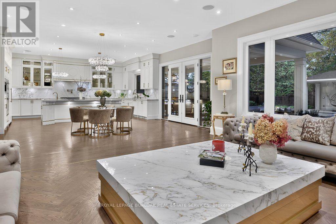
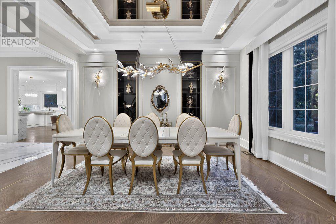
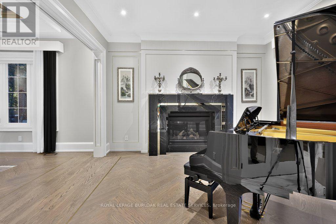
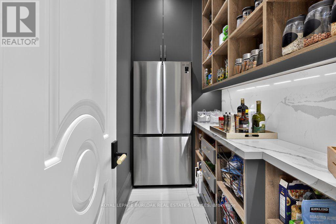
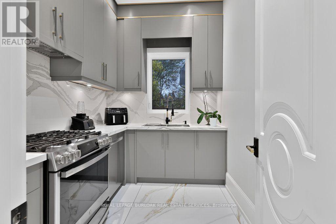
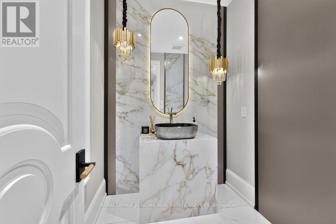
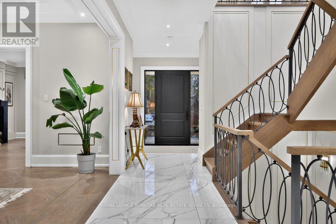
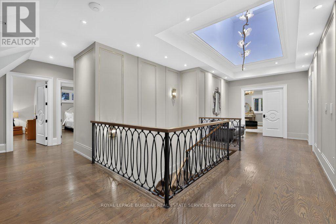
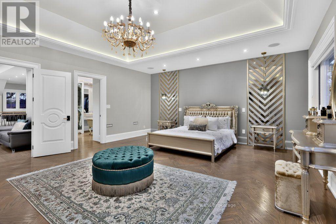
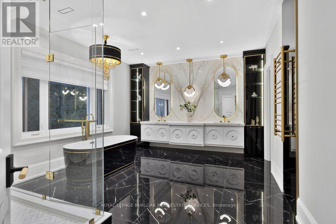
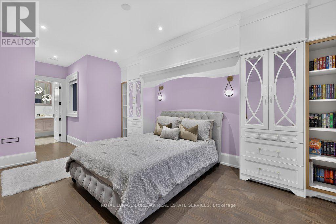
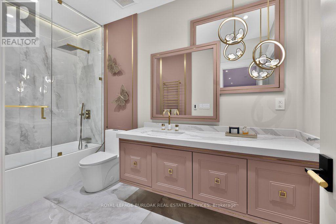
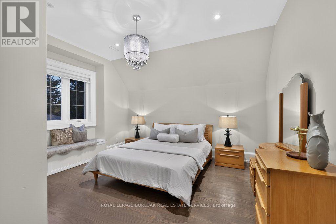
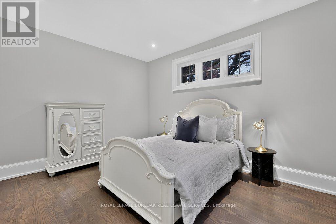
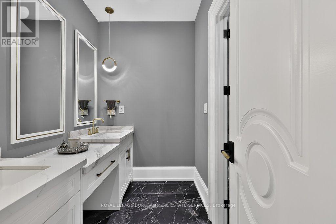
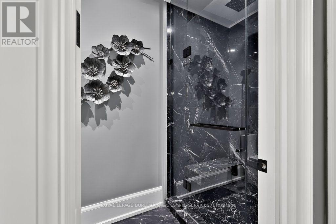
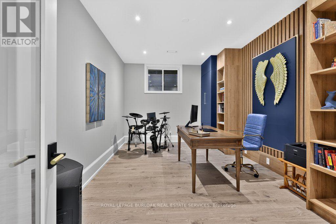
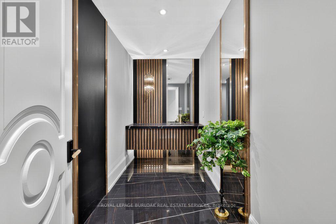
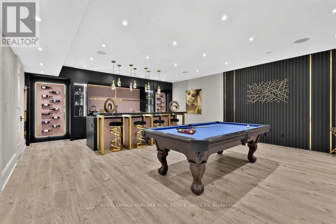
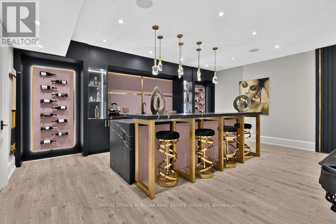
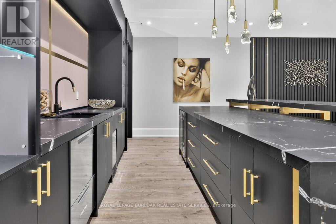
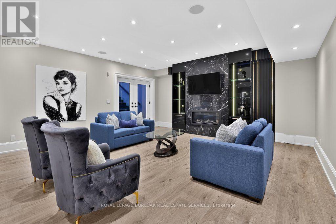
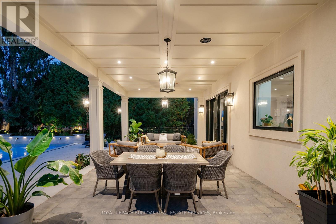
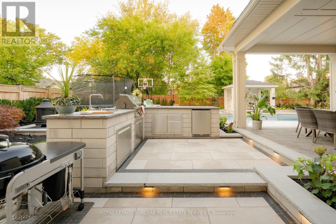
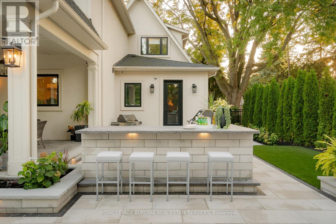
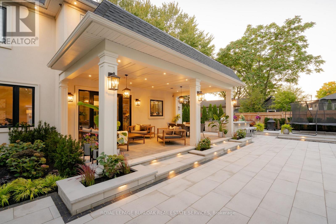
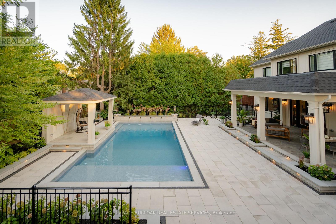
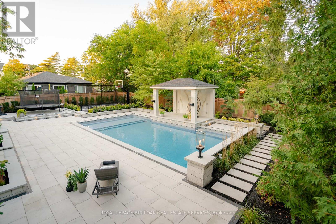
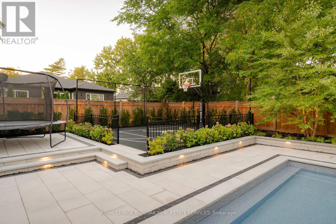
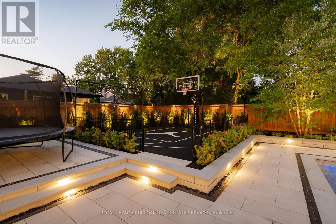
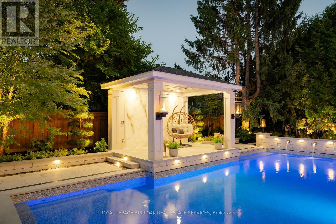
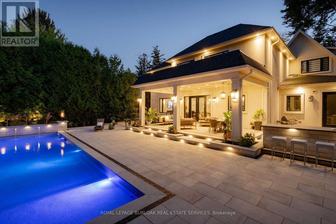
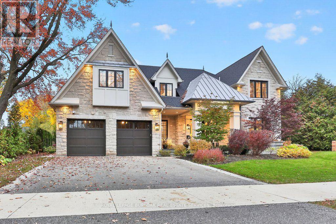
Old Hollywood glamour meets modern luxury in this custom-built south Burlington residence, where grand proportions and intricate architectural details unfold across approximately 6,646 sq. ft. of finished living space.An elegant centre hall reveals formal living and dining rooms framed by detailed millwork and gold accents, creating a striking backdrop for intimate dinners and larger celebrations. The kitchen makes its own statement with an illuminated island and built-in coffee machine, supported by a second kitchen and walk-in pantry. An adjoining breakfast area and expansive family room overlook the pool, connecting the heart of the home to the outdoors.A custom staircase with ornamental iron railings rises to a skylit upper hallway. The primary suite is a retreat of impressive proportions, featuring a fireplace, two custom walk-in closets and a five-piece ensuite with a freestanding tub, separate shower, heated floors and heated towel rack. Three additional bedrooms include one with its own ensuite and walk-in closet, while second-floor laundry adds everyday ease.The finished lower level brings entertaining home with a substantial bar with an ice maker, recreation room and gas fireplace, complemented by an office and an additional bedroom with its own ensuite, currently used as a gym. A separate walk-up entrance leads outside.A heated saltwater pool with a waterfall anchors the backyard, where covered seating areas and a built-in outdoor kitchen invite afternoons by the water and evenings that linger. A professionally finished basketball court adds room for play.South of New Street, enjoy waterfront walks at Paletta Lakefront Park, recreation at Nelson Park and shopping at Appleby Village, with convenient highway access keeping you connected beyond the neighbourhood. (id:43681)
房源概要
| MLS® Number | W14159184 |
| 房源类型 | 民宅 |
| 社区名字 | Shoreacres |
| 附近的便利设施 | 公园, 礼拜场所, 公共交通, 学校 |
| 总车位 | 4 |
| Pool Features | Salt Water Pool |
| 泳池类型 | Inground Pool |
| 结构 | Deck, Patio(s) |
详 情
| 浴室 | 6 |
| 地上卧房 | 4 |
| 地下卧室 | 1 |
| 总卧房 | 5 |
| 公寓设施 | Fireplace(s) |
| 家电类 | Barbeque, Garage Door Opener Remote(s), Water Heater, Central Vacuum, 烤箱 - Built-in, 洗碗机, 烘干机, 微波炉, Range, 炉子, 洗衣机, 冰箱 |
| 地下室进展 | 已装修 |
| 地下室功能 | Walk-up |
| 地下室类型 | Full, N/a (finished), N/a |
| 施工种类 | 独立屋 |
| 空调 | 中央空调 |
| 外墙 | 砖 |
| 壁炉 | 有 |
| Fireplace Total | 4 |
| 地基类型 | 混凝土浇筑 |
| 客人卫生间(不包含洗浴) | 2 |
| 供暖方式 | 天然气 |
| 供暖类型 | 压力热风 |
| 储存空间 | 2 |
| 内部尺寸 | 3500 - 5000 Sqft |
| 类型 | 独立屋 |
| 设备间 | 市政供水 |
车 位
| 附加车库 | |
| Garage |
土地
| 英亩数 | 无 |
| 土地便利设施 | 公园, 宗教场所, 公共交通, 学校 |
| 污水道 | Sanitary Sewer |
| 土地深度 | 150 Ft |
| 土地宽度 | 80 Ft |
| 不规则大小 | 80 X 150 Ft |
| 地表水 | 湖泊/池塘 |
房 间
| 楼 层 | 类 型 | 长 度 | 宽 度 | 面 积 |
|---|---|---|---|---|
| 二楼 | 洗衣房 | 2.12 m | 2.15 m | 2.12 m x 2.15 m |
| 二楼 | 卧室 | 5.44 m | 6.17 m | 5.44 m x 6.17 m |
| 二楼 | 卧室 | 6.74 m | 5.44 m | 6.74 m x 5.44 m |
| 二楼 | 卧室 | 4.3 m | 4.41 m | 4.3 m x 4.41 m |
| 二楼 | 卧室 | 4.17 m | 4.95 m | 4.17 m x 4.95 m |
| 地下室 | 卧室 | 6.24 m | 4.01 m | 6.24 m x 4.01 m |
| 地下室 | Cold Room | 2.72 m | 6.59 m | 2.72 m x 6.59 m |
| 地下室 | 卧室 | 3.87 m | 5.65 m | 3.87 m x 5.65 m |
| 地下室 | Office | 3.27 m | 4.97 m | 3.27 m x 4.97 m |
| 地下室 | 娱乐,游戏房 | 6.24 m | 9.04 m | 6.24 m x 9.04 m |
| 一楼 | Eating Area | 3.12 m | 19.8 m | 3.12 m x 19.8 m |
| 一楼 | 餐厅 | 5.29 m | 5.71 m | 5.29 m x 5.71 m |
| 一楼 | 家庭房 | 5.29 m | 28.9 m | 5.29 m x 28.9 m |
| 一楼 | 厨房 | 6.34 m | 4.66 m | 6.34 m x 4.66 m |
| 一楼 | 客厅 | 4.22 m | 3.49 m | 4.22 m x 3.49 m |
| 一楼 | Mud Room | 4.71 m | 3.74 m | 4.71 m x 3.74 m |
| 一楼 | Pantry | 3.3 m | 1.31 m | 3.3 m x 1.31 m |
https://www.realtor.ca/real-estate/30490359/427-belvenia-road-burlington-shoreacres-shoreacres

The trademarks REALTOR®, REALTORS®, and the REALTOR® logo are controlled by The Canadian Real Estate Association (CREA) and identify real estate professionals who are members of CREA. The trademarks MLS®, Multiple Listing Service® and the associated logos are owned by The Canadian Real Estate Association (CREA) and identify the quality of services provided by real estate professionals who are members of CREA. The trademark DDF® is owned by The Canadian Real Estate Association (CREA) and identifies CREA's Data Distribution Facility (DDF®)
Toronto Real Estate Board
Royal LePage Burloak Real Estate Services
November 06 2026 11:34:24
