
72170 Regional Road 27 Wainfleet, Ontario L0S 1C0


$1,299,900
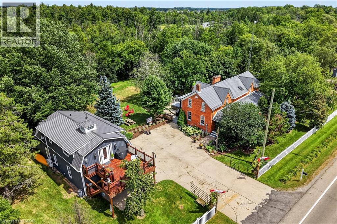
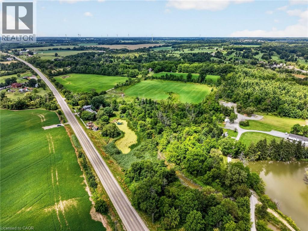
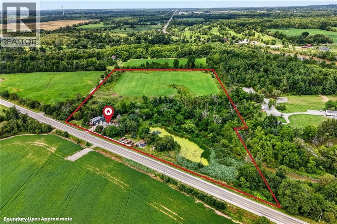
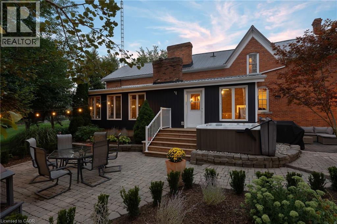
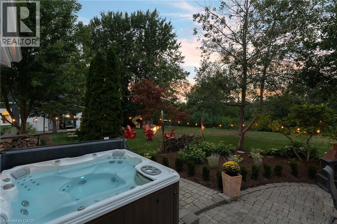
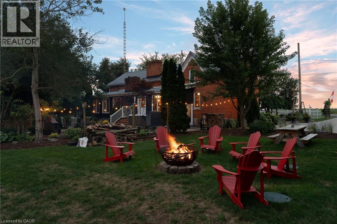
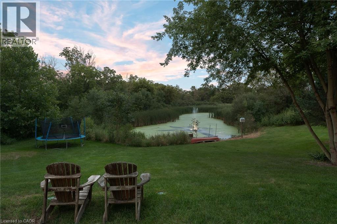
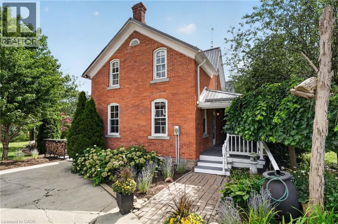
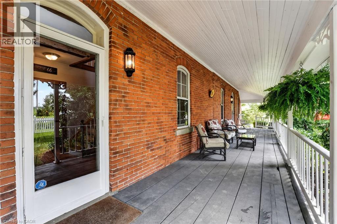
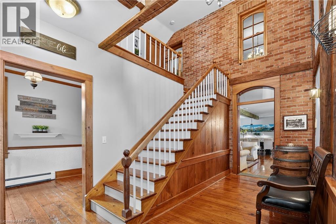
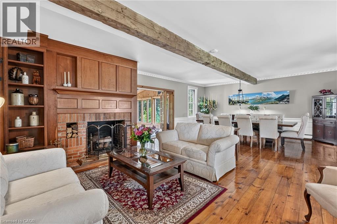
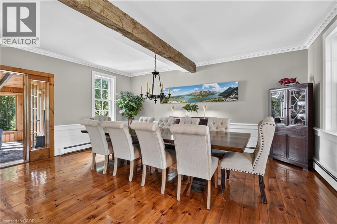
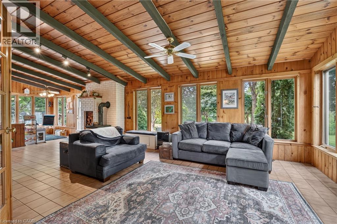
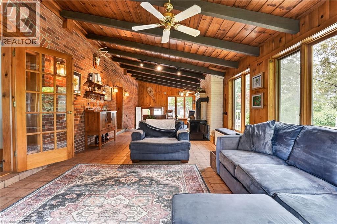
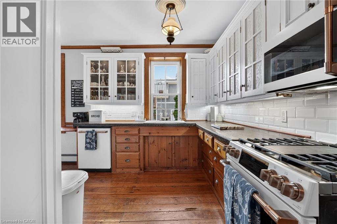
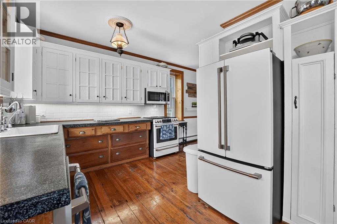
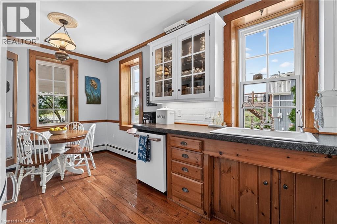
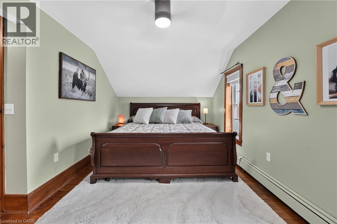
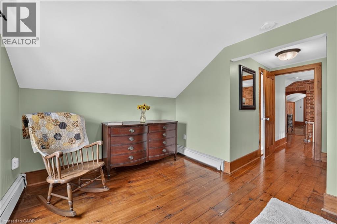
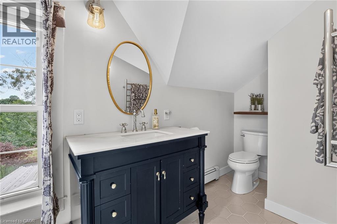
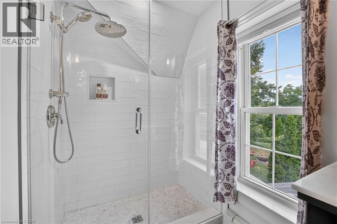
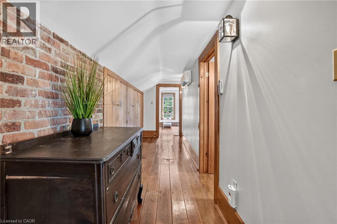
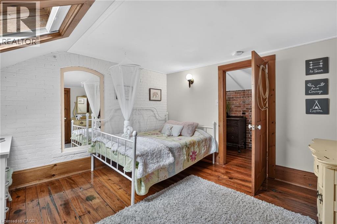
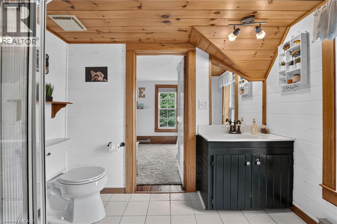
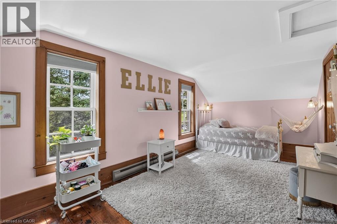
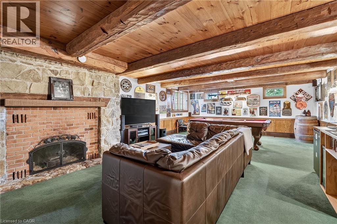
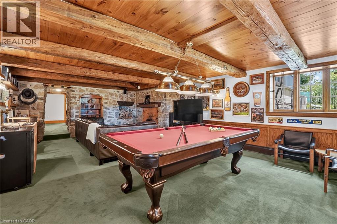
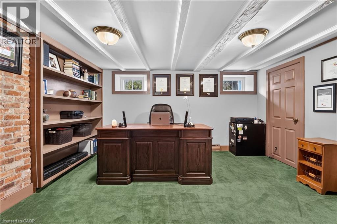
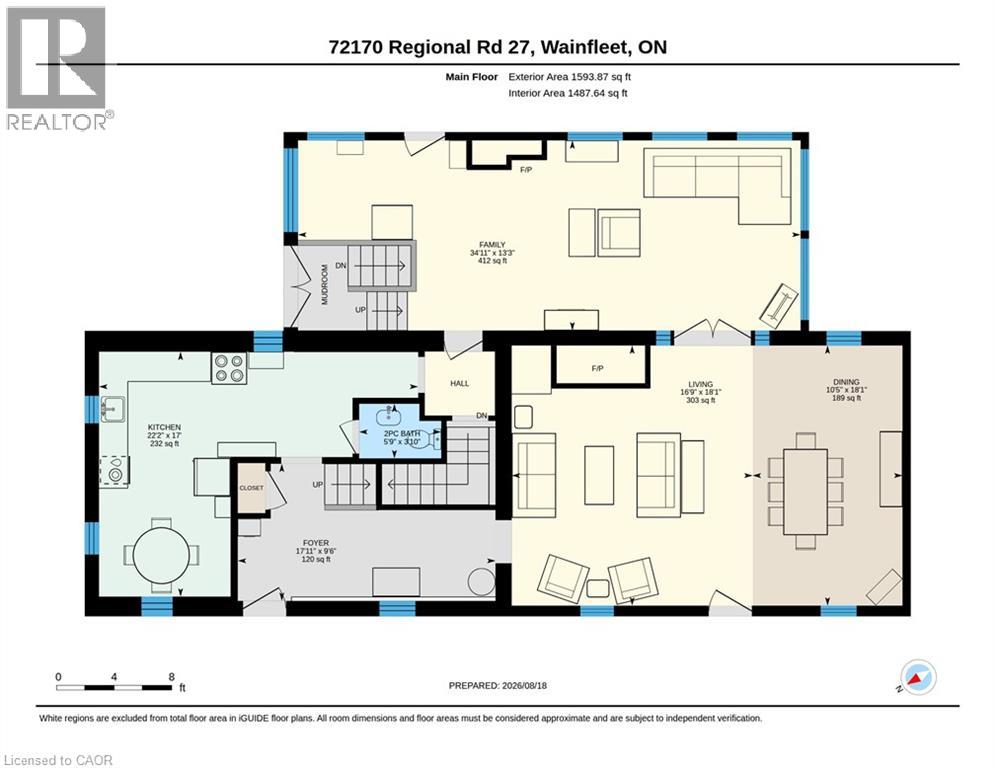
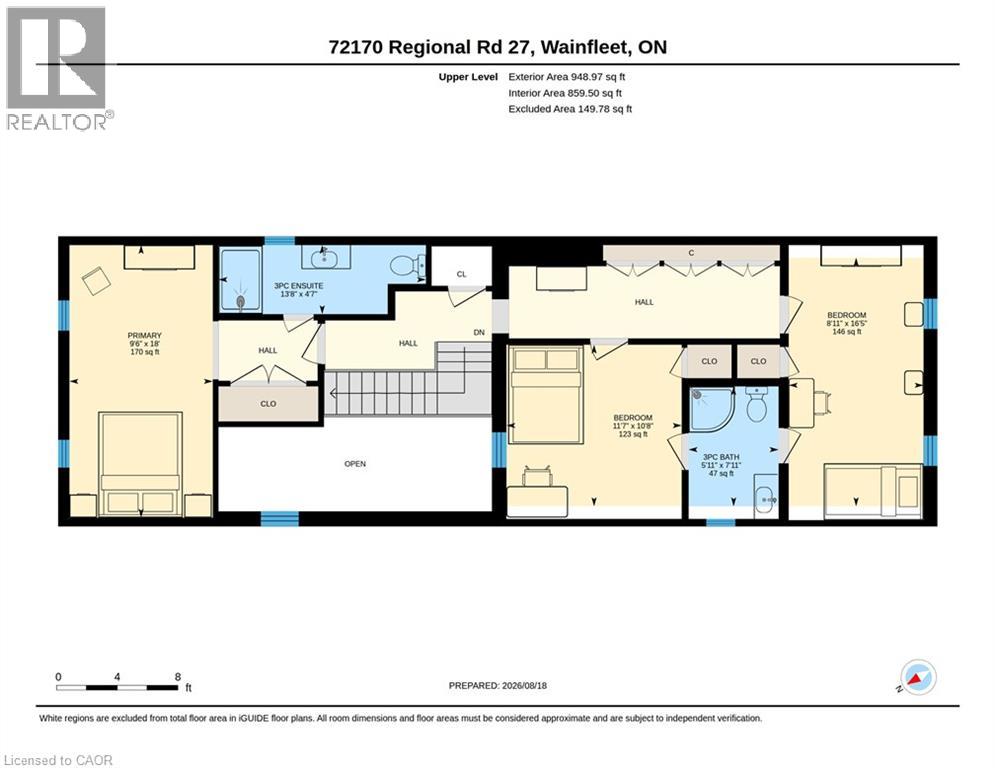
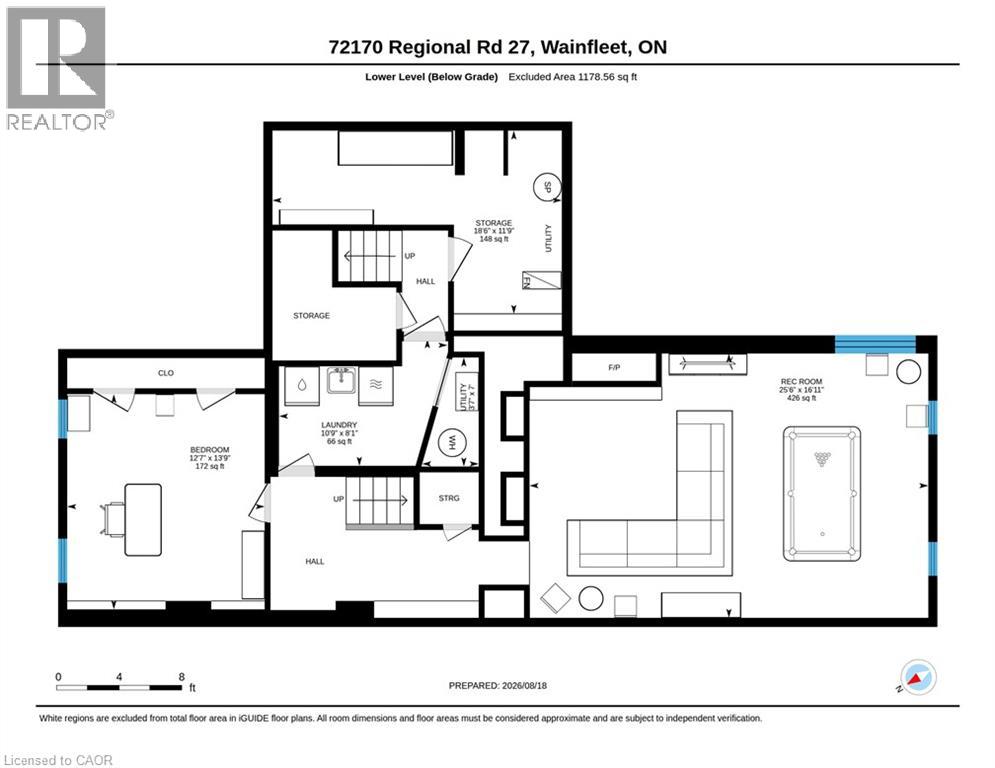
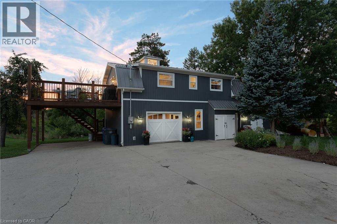
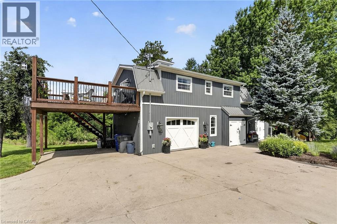
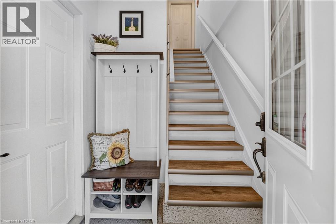
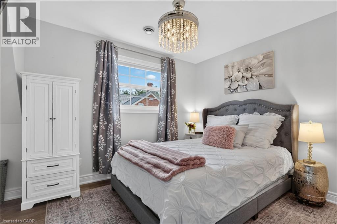
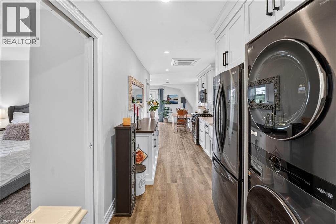
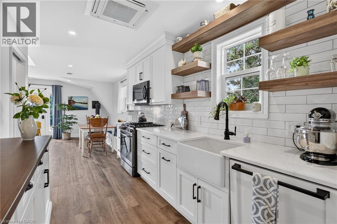
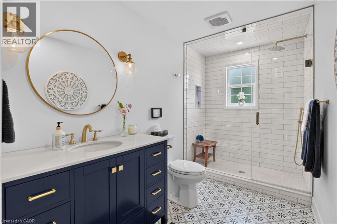
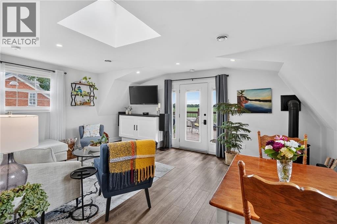
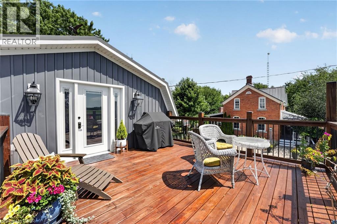
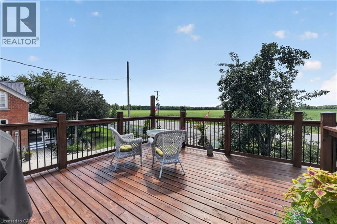
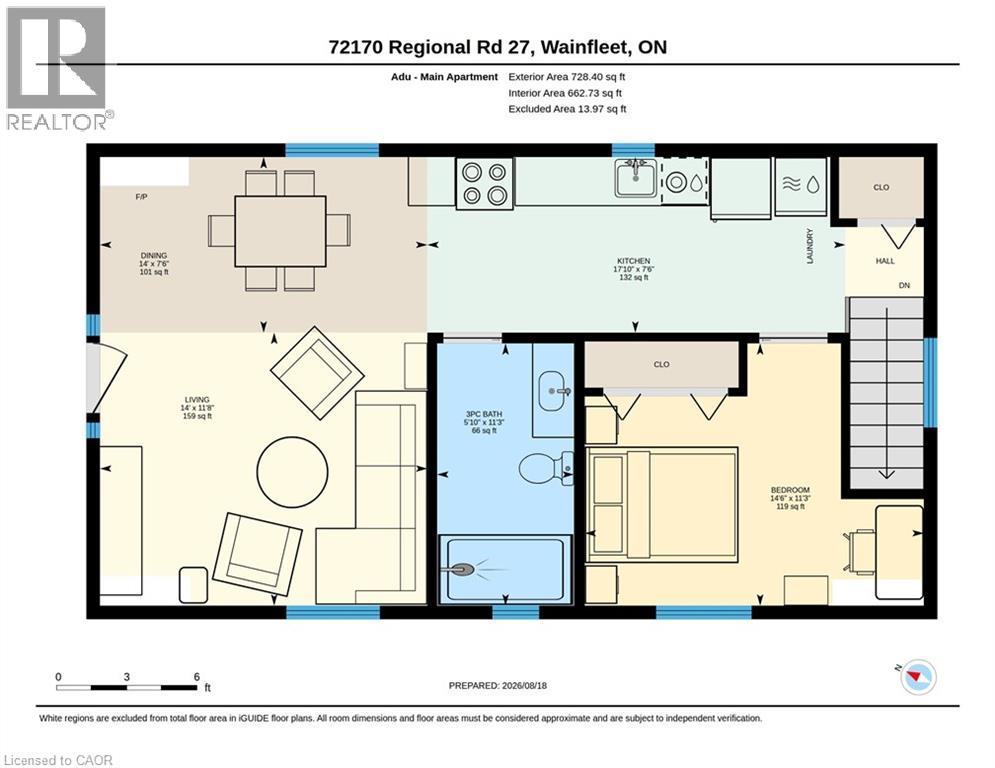
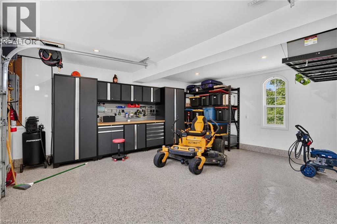
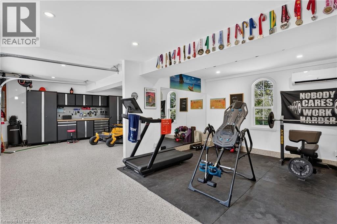
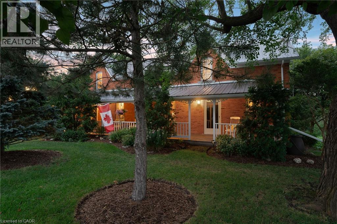
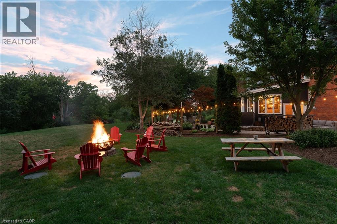
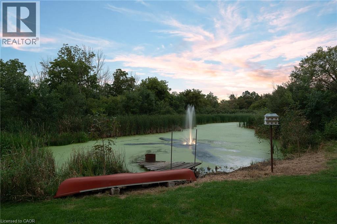
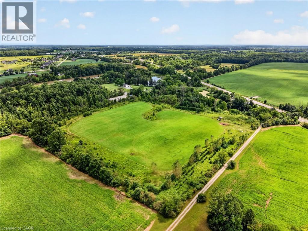
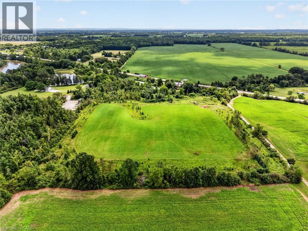
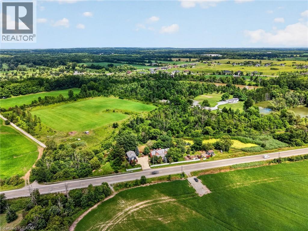
Two homes situated on 16.48 stunning acres in Niagara. The property boasts a beautiful natural setting: a pond, a ravine carved by Little Forks Creek that connects to the Welland River, and approximately ten acres of workable land. This is the perfect property to canoe the river, tend the garden, then unwind in the hot tub under open country sky. This 1870s farmhouse has been carefully restored: original pine floors, hand-hewn wood beams, two wood-burning fireplaces, and a sunroom warmed by its own wood stove. Above the garage, an architect-designed coach house (Jordan Station Design Co.) was built with permits in 2024: 1 bedroom, quartz counters, a Vermont Castings stove, and a large deck for outdoor space. In-laws, a nanny suite, or a short-term rental — it's finished to actually live in with no detail or expense spared. Below, a dream garage for the car enthusiast or hobbyist — epoxy floors, a home gym, a dedicated wood shop, plus two separate garden sheds. The primary suite includes a walk-in closet and an updated 3-piece ensuite with glass-door shower and ceramic surround (2022). The remaining two bedrooms present rich pine board flooring, generous closets, and Jack-and-Jill bathroom privilege to the 3-piece bathroom. The basement adds to the finished space with a dedicated office, rec room, games room and laundry room. The big-ticket items are handled — metal roof (2012), high-efficiency EcoFlo Septic System (2022), new hot water heaters (2024), 200 amp electrical panel (2024), a new back deck, new sunroom exterior, and professional landscaping (2026). Years of genuine stewardship shaped this land — wetland restoration and extensive tree planting. (id:43681)
房源概要
| MLS® Number | 40856999 |
| 房源类型 | 民宅 |
| 附近的便利设施 | 近高尔夫球场, 公园, 礼拜场所, 学校 |
| 社区特征 | School Bus |
| 设备类型 | Propane Tank |
| 特征 | Ravine, Country Residential, Sump Pump, 自动车库门, 亲戚套间 |
| 总车位 | 9 |
| 租赁设备类型 | Propane Tank |
| 结构 | Workshop, 棚 |
| View Type | View Of Water |
详 情
| 浴室 | 3 |
| 地上卧房 | 3 |
| 总卧房 | 3 |
| 家电类 | 窗帘 |
| 建筑风格 | Other |
| 地下室进展 | 已装修 |
| 地下室类型 | 全完工 |
| 施工种类 | 独立屋 |
| 空调 | Ductless, Wall Unit |
| 外墙 | 砖, 乙烯基壁板 |
| Fire Protection | Smoke Detectors |
| 壁炉燃料 | 木头,propane,wood |
| 壁炉 | 有 |
| Fireplace Total | 4 |
| 壁炉类型 | 炉子,other - See Remarks,other - See Remarks |
| 地基类型 | 混凝土浇筑 |
| 客人卫生间(不包含洗浴) | 1 |
| 供暖方式 | 电 |
| 供暖类型 | Baseboard Heaters, 地暖, Hot Water Radiator Heat, Heat Pump |
| 储存空间 | 2 |
| 内部尺寸 | 2541 Sqft |
| 类型 | 独立屋 |
| 设备间 | Cistern |
车 位
| Detached Garage |
土地
| 英亩数 | 有 |
| 土地便利设施 | 近高尔夫球场, 公园, 宗教场所, 学校 |
| Landscape Features | Landscaped |
| 污水道 | Septic System |
| 不规则大小 | 16.48 |
| Size Total | 16.48 Ac|10 - 24.99 Acres |
| 规划描述 | A2/h |
房 间
| 楼 层 | 类 型 | 长 度 | 宽 度 | 面 积 |
|---|---|---|---|---|
| 二楼 | 卧室 | 8'11'' x 16'5'' | ||
| 二楼 | 三件套卫生间 | 5'11'' x 7'11'' | ||
| 二楼 | 卧室 | 11'7'' x 10'8'' | ||
| 二楼 | 三件套卫生间 | 13'8'' x 4'7'' | ||
| 二楼 | 主卧 | 9'6'' x 18'0'' | ||
| Lower Level | Storage | 18'6'' x 11'9'' | ||
| Lower Level | 洗衣房 | 10'9'' x 8'1'' | ||
| Lower Level | Office | 12'7'' x 13'9'' | ||
| Lower Level | 娱乐室 | 25'6'' x 16'11'' | ||
| 一楼 | 两件套卫生间 | 5'9'' x 3'10'' | ||
| 一楼 | 家庭房 | 34'11'' x 13'3'' | ||
| 一楼 | 厨房 | 22'2'' x 17'0'' | ||
| 一楼 | 餐厅 | 10'5'' x 18'1'' | ||
| 一楼 | 客厅 | 16'9'' x 18'1'' | ||
| 一楼 | 门厅 | 17'11'' x 9'6'' |
https://www.realtor.ca/real-estate/30183348/72170-regional-road-27-wainfleet

The trademarks REALTOR®, REALTORS®, and the REALTOR® logo are controlled by The Canadian Real Estate Association (CREA) and identify real estate professionals who are members of CREA. The trademarks MLS®, Multiple Listing Service® and the associated logos are owned by The Canadian Real Estate Association (CREA) and identify the quality of services provided by real estate professionals who are members of CREA. The trademark DDF® is owned by The Canadian Real Estate Association (CREA) and identifies CREA's Data Distribution Facility (DDF®)
REALTORS® Association of Hamilton-Burlington
RE/MAX Escarpment Realty Inc.
October 26 2026 02:02:26
