
47 Chelsea Crescent Bradford West Gwillimbury (Bradford), Ontario L3Z 0J7


$1,049,000
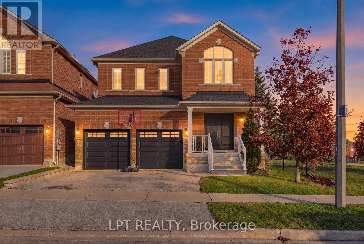
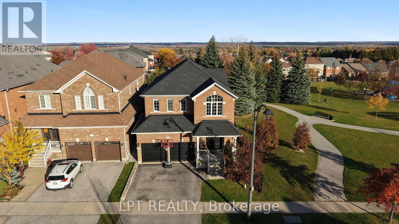
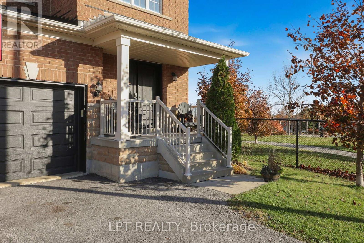
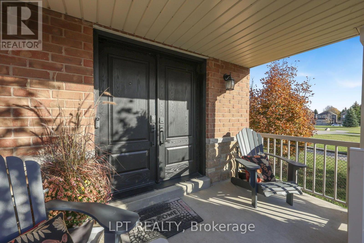
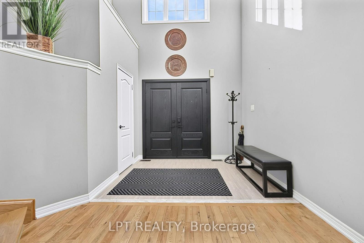
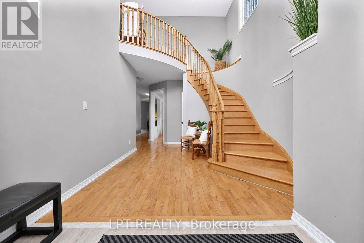
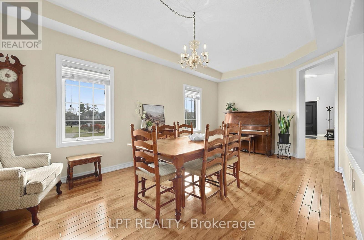
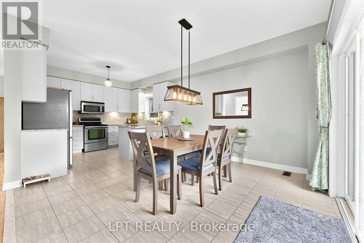
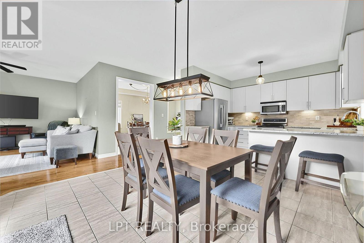
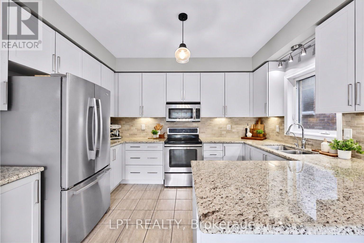
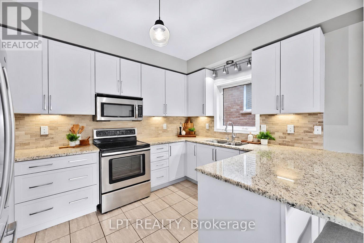
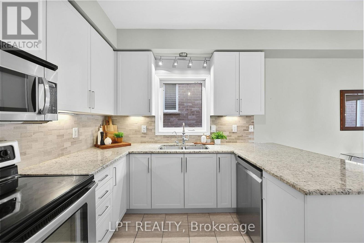
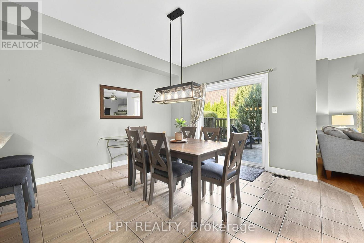
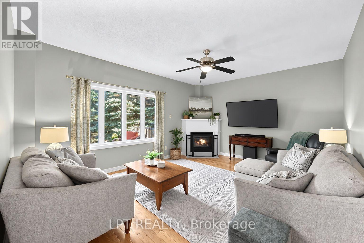
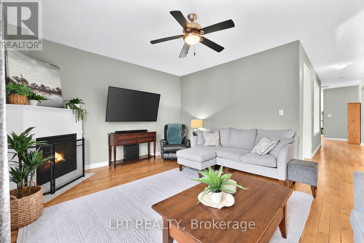
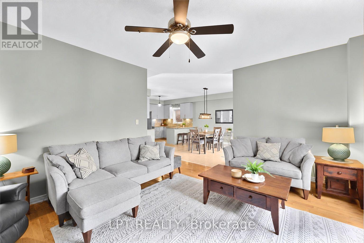
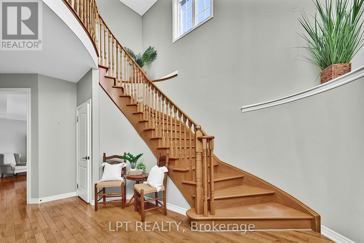
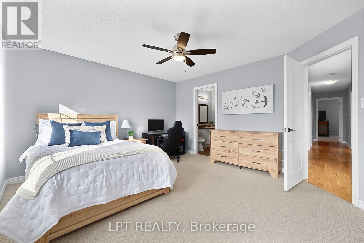
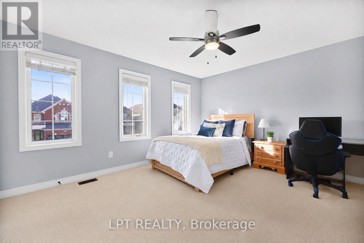
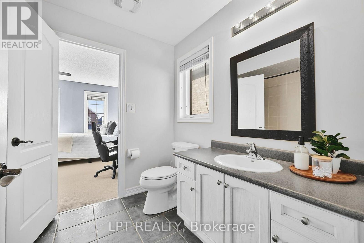
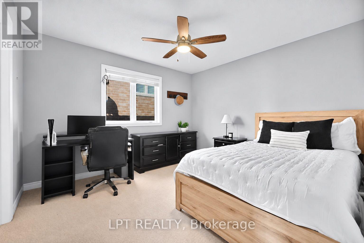
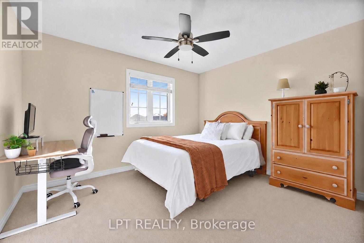
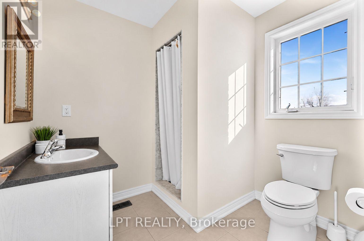
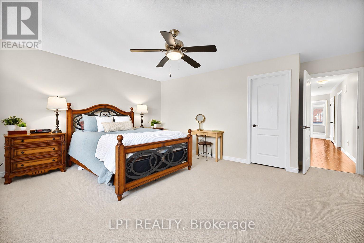
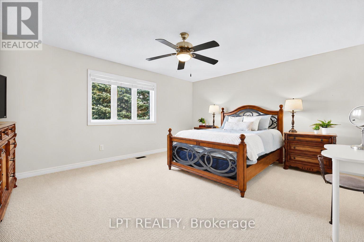
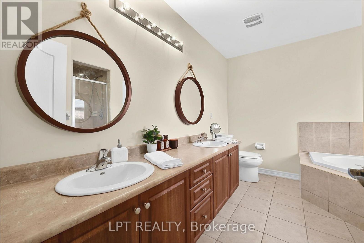
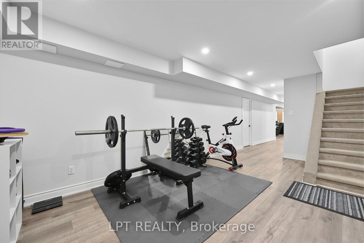
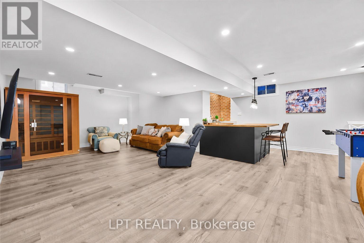
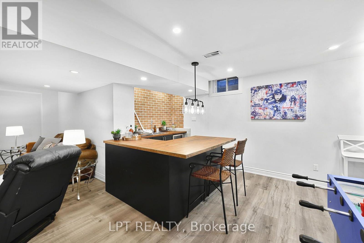
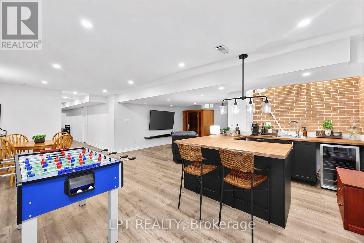
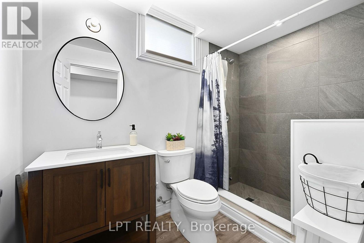
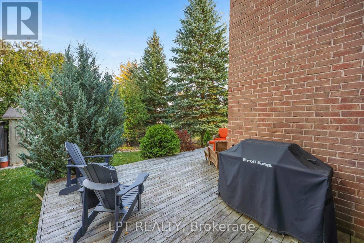
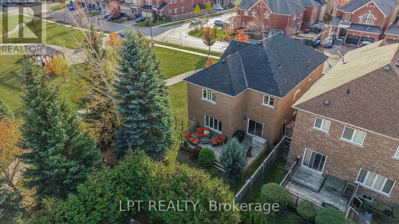
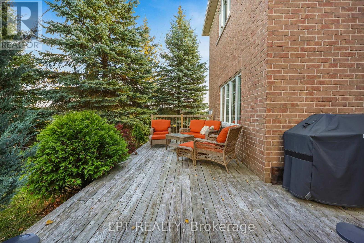
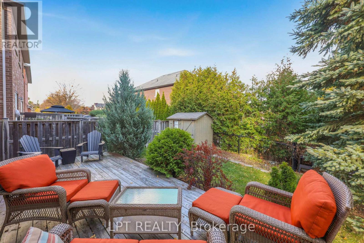
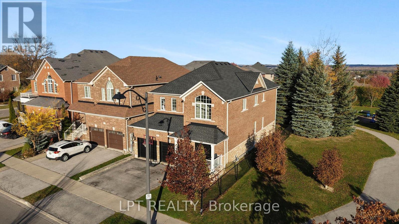
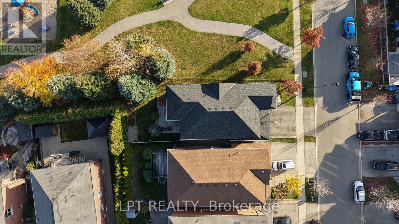
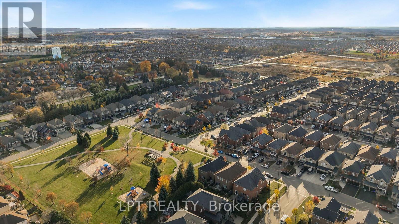
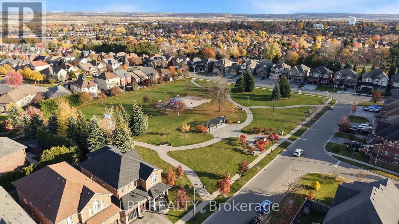
Beautiful open-concept home in the heart of Bradford! Situated on a premium lot, this property offers exceptional backyard privacy, surrounded by mature trees, with no neighbours on one side.This impressive all-brick home features 4 spacious bedrooms, each complete with its own private ensuite bathroom. Numerous updates add to its appeal, including new shingles (2026), custom front entrance doors and garage doors (2025), and a stunning new kitchen (2024).Step inside to a bright and welcoming foyer featuring a grand staircase, leading into generously sized living and dining spaces, perfect for both everyday living and entertaining. The beautifully updated kitchen is the heart of the home, offering a fresh, modern feel.The newly finished basement takes entertaining to the next level, featuring a dedicated gym area, spacious recreation room, full wet bar, games area, and an additional 3-piece bathroom.With its spacious layout, thoughtful updates, and exceptional privacy, this home offers the perfect blend of comfort, style, and entertaining space! (id:43681)
房源概要
| MLS® Number | N14159096 |
| 房源类型 | 民宅 |
| 社区名字 | Bradford |
| 附近的便利设施 | 公园 |
| 设备类型 | 热水器, 热水器 - Gas |
| 特征 | 树木繁茂的地区 |
| 总车位 | 6 |
| 租赁设备类型 | 热水器, 热水器 - Gas |
| 结构 | Deck, 棚 |
详 情
| 浴室 | 5 |
| 地上卧房 | 4 |
| 总卧房 | 4 |
| 公寓设施 | Fireplace(s) |
| 家电类 | Garage Door Opener Remote(s), Water Heater, All, 洗碗机, 烘干机, 微波炉, 炉子, 洗衣机, 窗帘, 冰箱 |
| 地下室进展 | 已装修 |
| 地下室类型 | N/a (finished) |
| 施工种类 | 独立屋 |
| 空调 | 中央空调 |
| 外墙 | 砖, 混凝土 |
| 壁炉 | 有 |
| 地基类型 | 混凝土, 混凝土浇筑 |
| 客人卫生间(不包含洗浴) | 1 |
| 供暖方式 | Other |
| 供暖类型 | 压力热风 |
| 储存空间 | 2 |
| 内部尺寸 | 2500 - 3000 Sqft |
| 类型 | 独立屋 |
| 设备间 | 市政供水 |
车 位
| 附加车库 | |
| Garage |
土地
| 英亩数 | 无 |
| 围栏类型 | Fenced Yard |
| 土地便利设施 | 公园 |
| 污水道 | Sanitary Sewer |
| 土地深度 | 111 Ft ,7 In |
| 土地宽度 | 38 Ft ,1 In |
| 不规则大小 | 38.1 X 111.6 Ft |
房 间
| 楼 层 | 类 型 | 长 度 | 宽 度 | 面 积 |
|---|---|---|---|---|
| 二楼 | 主卧 | 5.06 m | 4.96 m | 5.06 m x 4.96 m |
| 二楼 | 第二卧房 | 3.35 m | 3.47 m | 3.35 m x 3.47 m |
| 二楼 | 第三卧房 | 3.35 m | 3.47 m | 3.35 m x 3.47 m |
| 二楼 | Bedroom 4 | 3.88 m | 3.57 m | 3.88 m x 3.57 m |
| 地下室 | 设备间 | 5.08 m | 4.75 m | 5.08 m x 4.75 m |
| 地下室 | Exercise Room | 3.33 m | 9.69 m | 3.33 m x 9.69 m |
| 地下室 | 其它 | 3.33 m | 1.91 m | 3.33 m x 1.91 m |
| 地下室 | 娱乐,游戏房 | 8.51 m | 7.31 m | 8.51 m x 7.31 m |
| 一楼 | 客厅 | 5.05 m | 4.18 m | 5.05 m x 4.18 m |
| 一楼 | 餐厅 | 5.08 m | 3.49 m | 5.08 m x 3.49 m |
| 一楼 | 厨房 | 3.84 m | 3.03 m | 3.84 m x 3.03 m |
| 一楼 | 餐厅 | 3.33 m | 5.86 m | 3.33 m x 5.86 m |
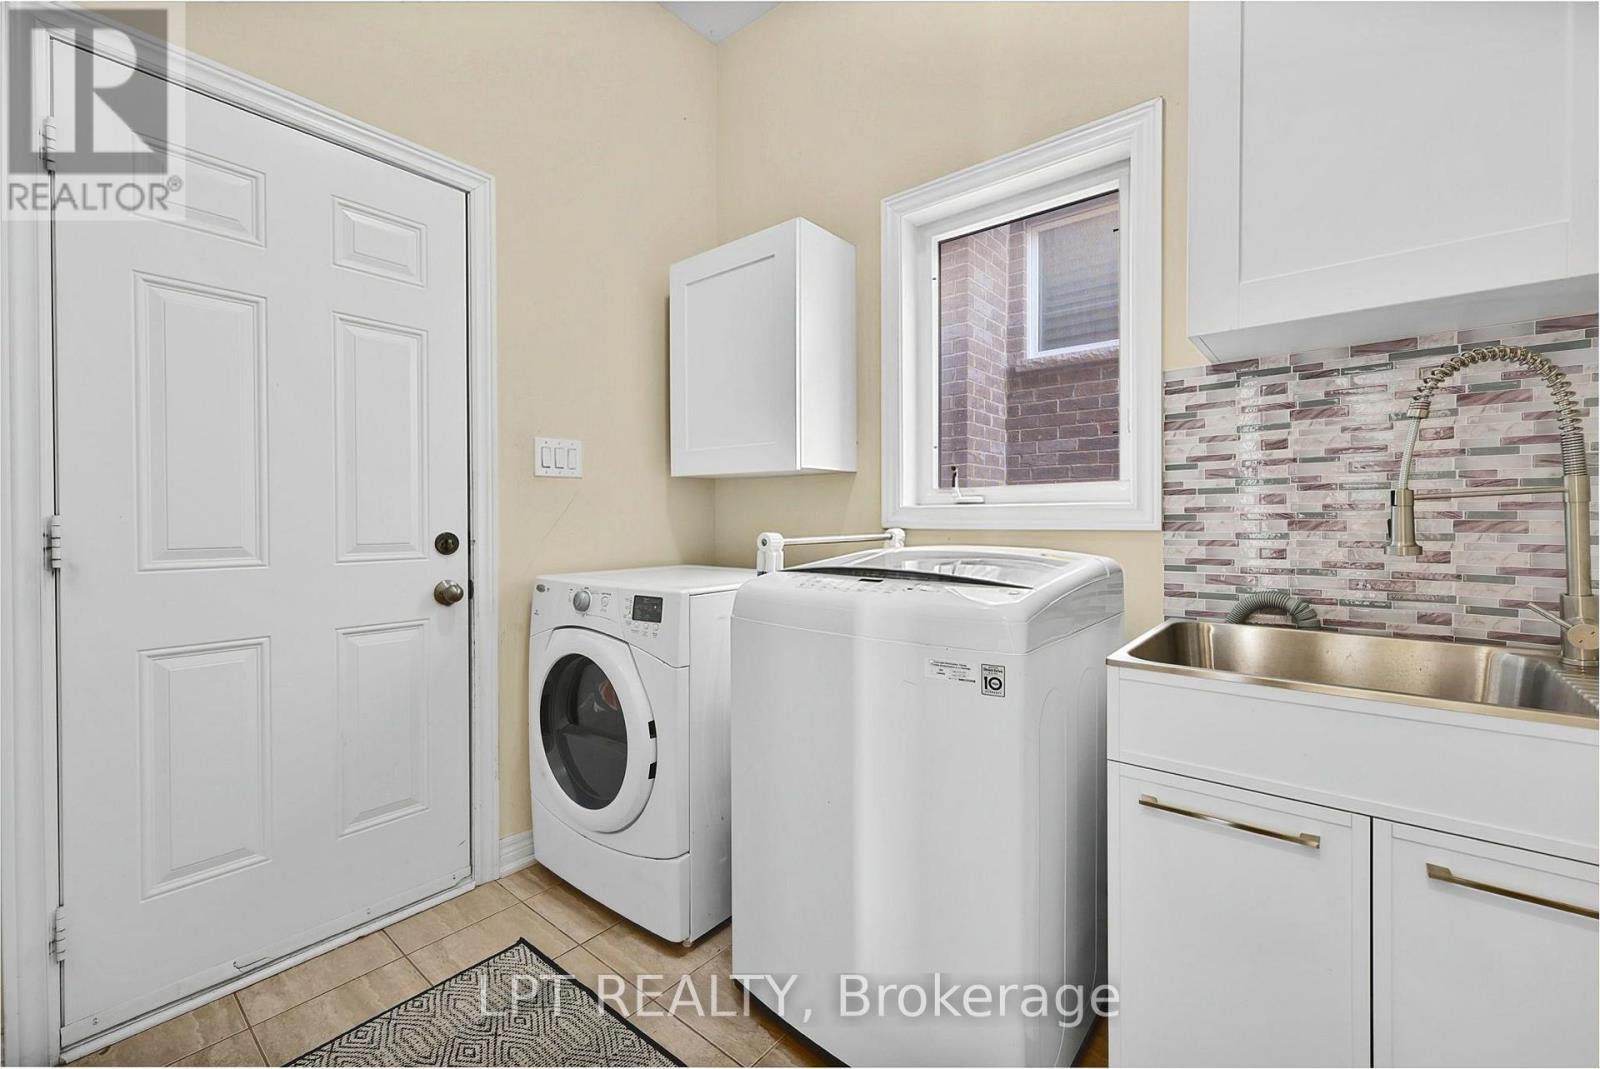
| 一楼 | 洗衣房 | 2.44 m | 2.53 m | 2.44 m x 2.53 m |

The trademarks REALTOR®, REALTORS®, and the REALTOR® logo are controlled by The Canadian Real Estate Association (CREA) and identify real estate professionals who are members of CREA. The trademarks MLS®, Multiple Listing Service® and the associated logos are owned by The Canadian Real Estate Association (CREA) and identify the quality of services provided by real estate professionals who are members of CREA. The trademark DDF® is owned by The Canadian Real Estate Association (CREA) and identifies CREA's Data Distribution Facility (DDF®)
Toronto Real Estate Board
Lpt Realty
November 06 2026 11:02:30
