
F - 14 Gross Street Brighton, Ontario K0K 1H0


$449,900
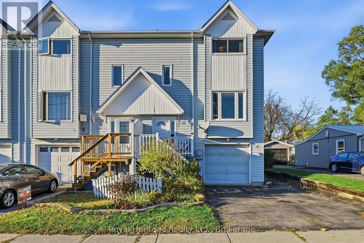
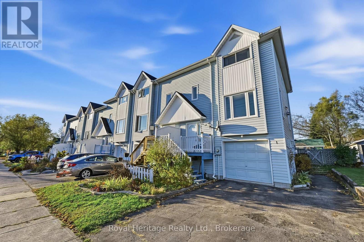
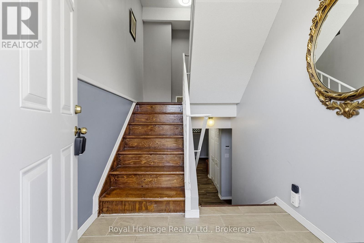
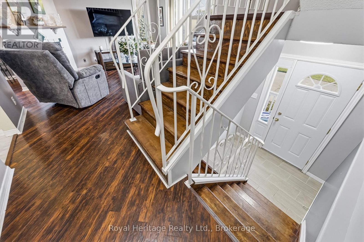
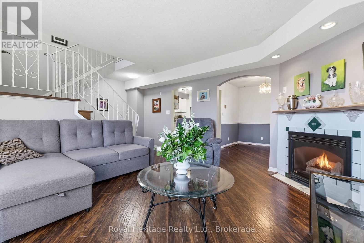
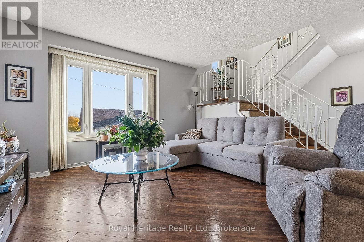
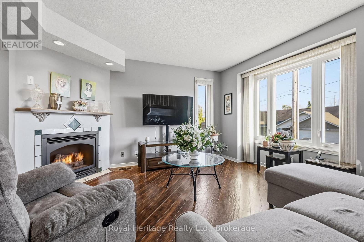
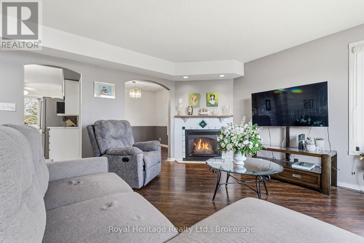
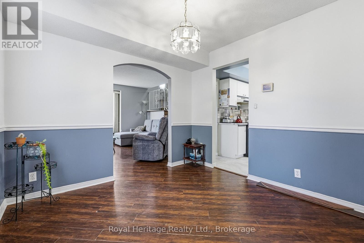
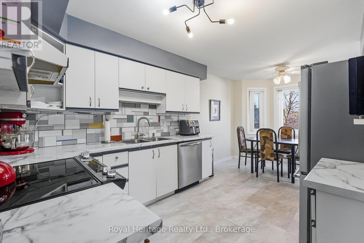
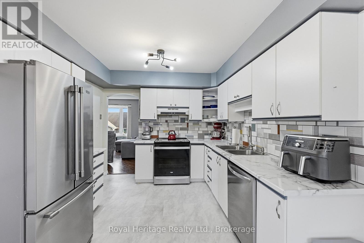
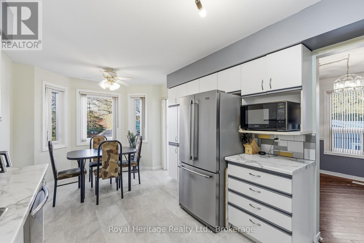
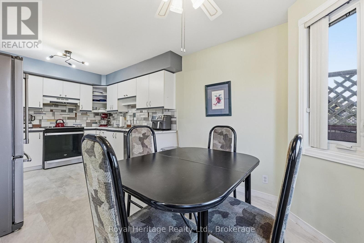
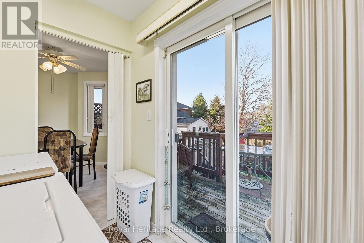
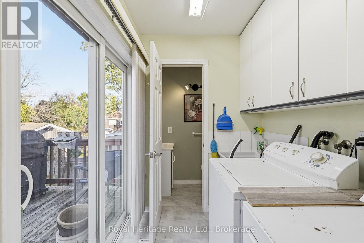
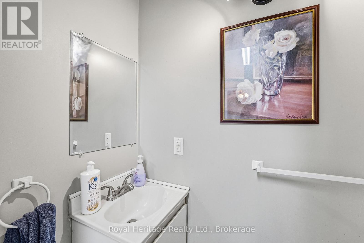
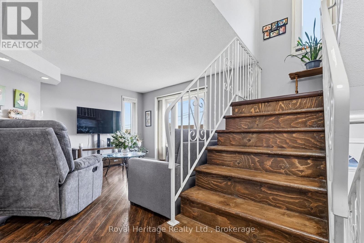
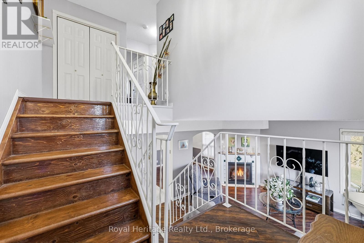
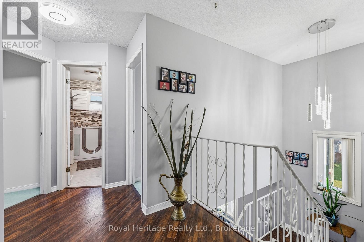
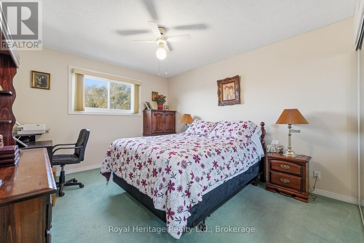
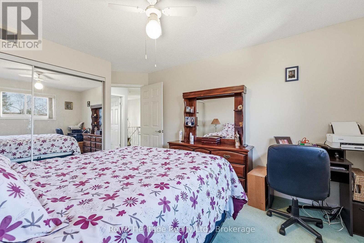
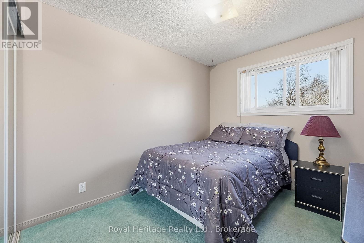
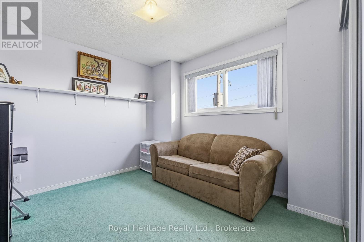
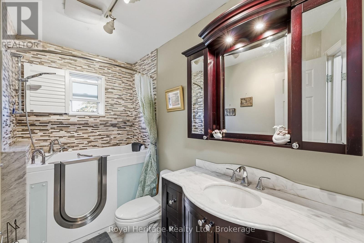
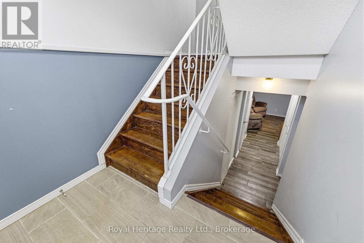
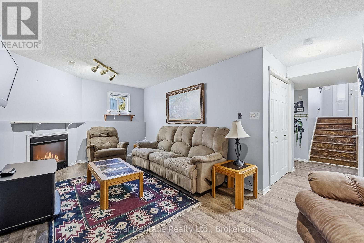
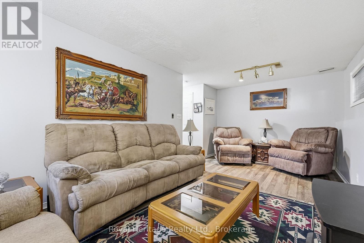
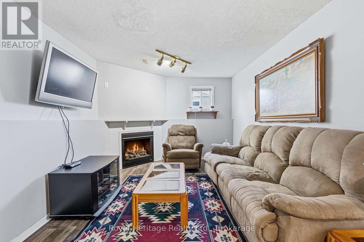
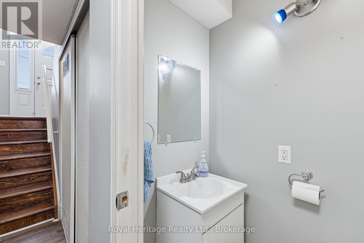
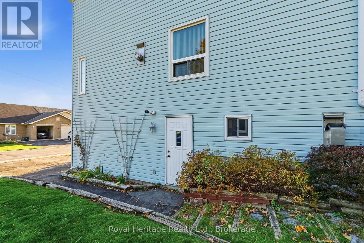
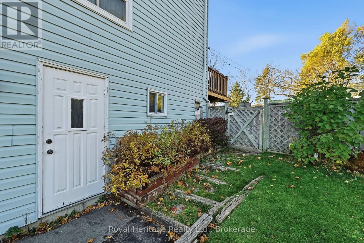
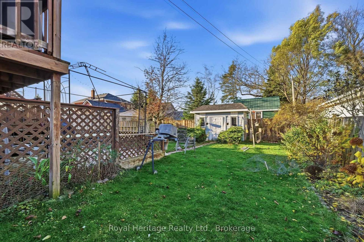
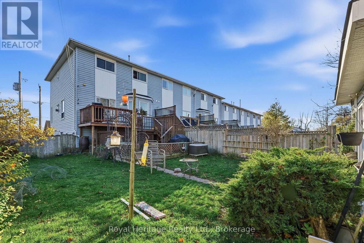
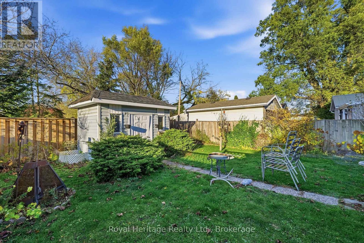
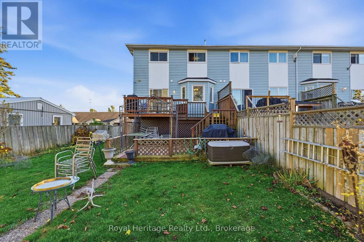
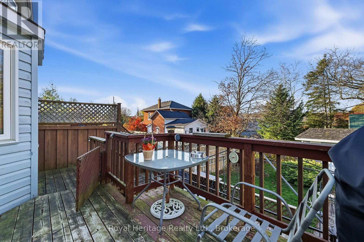
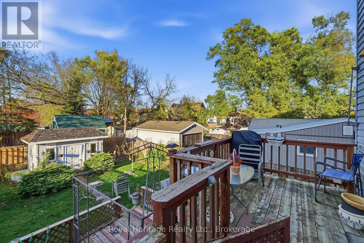
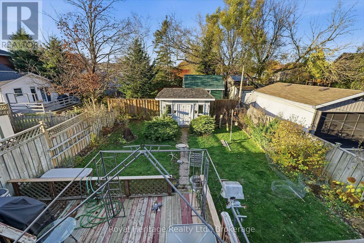
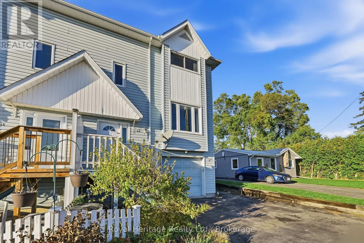
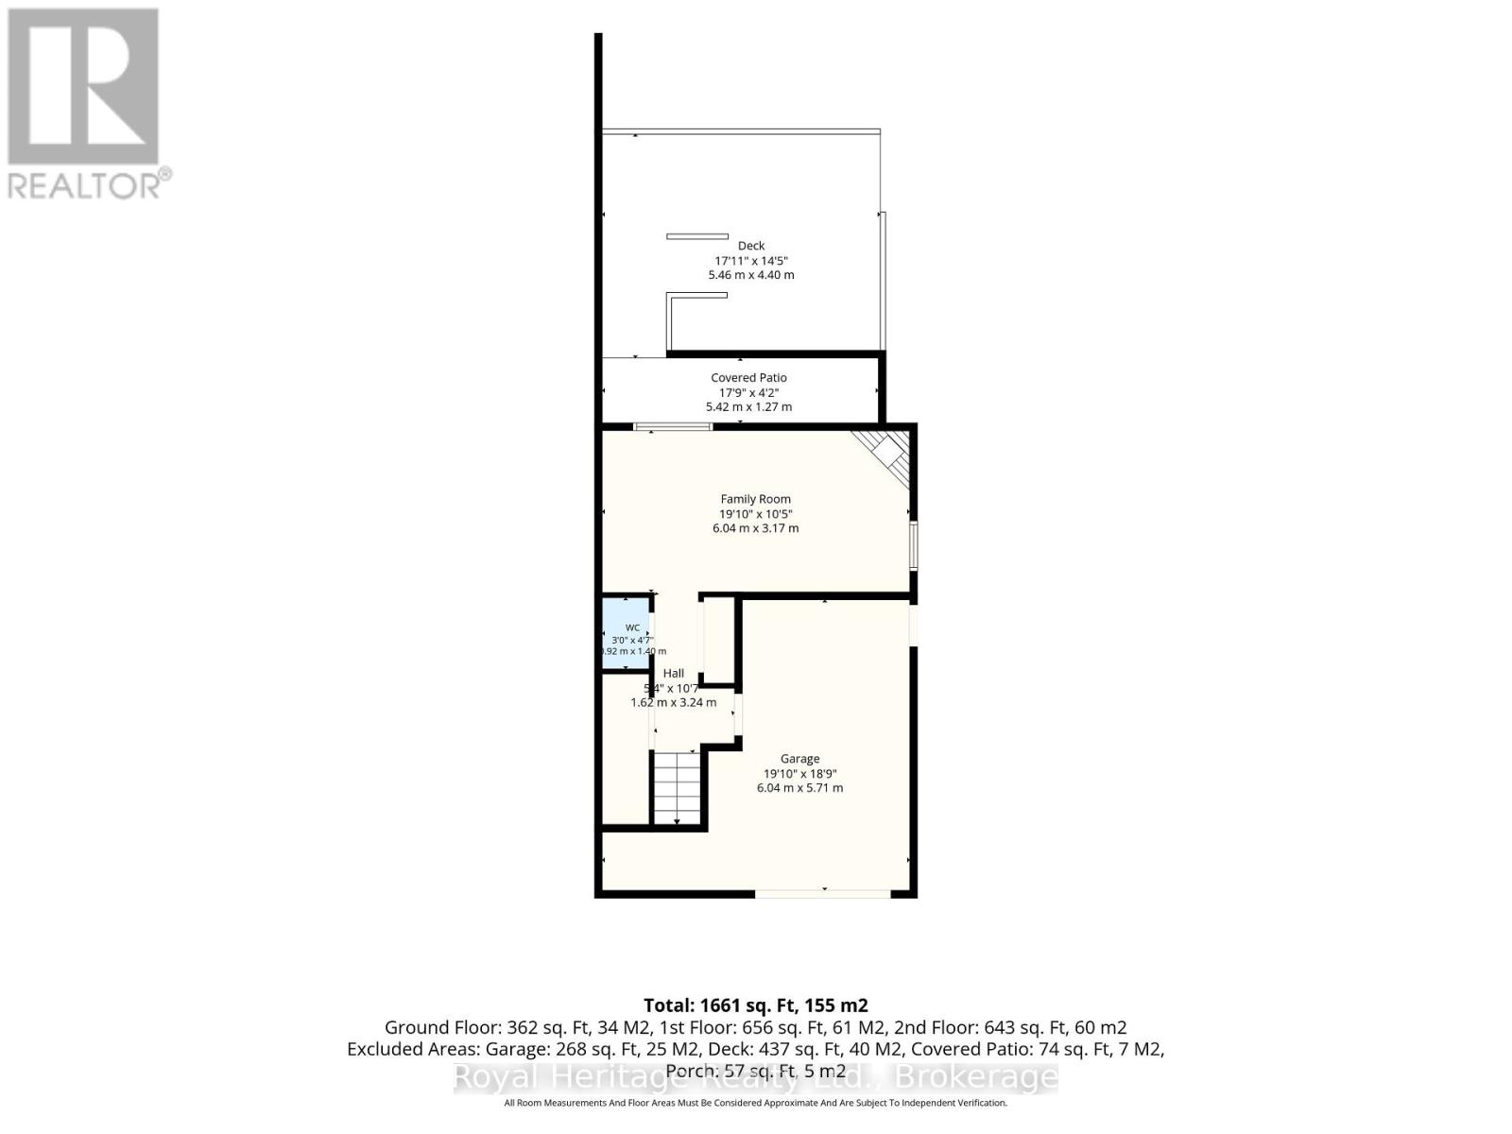
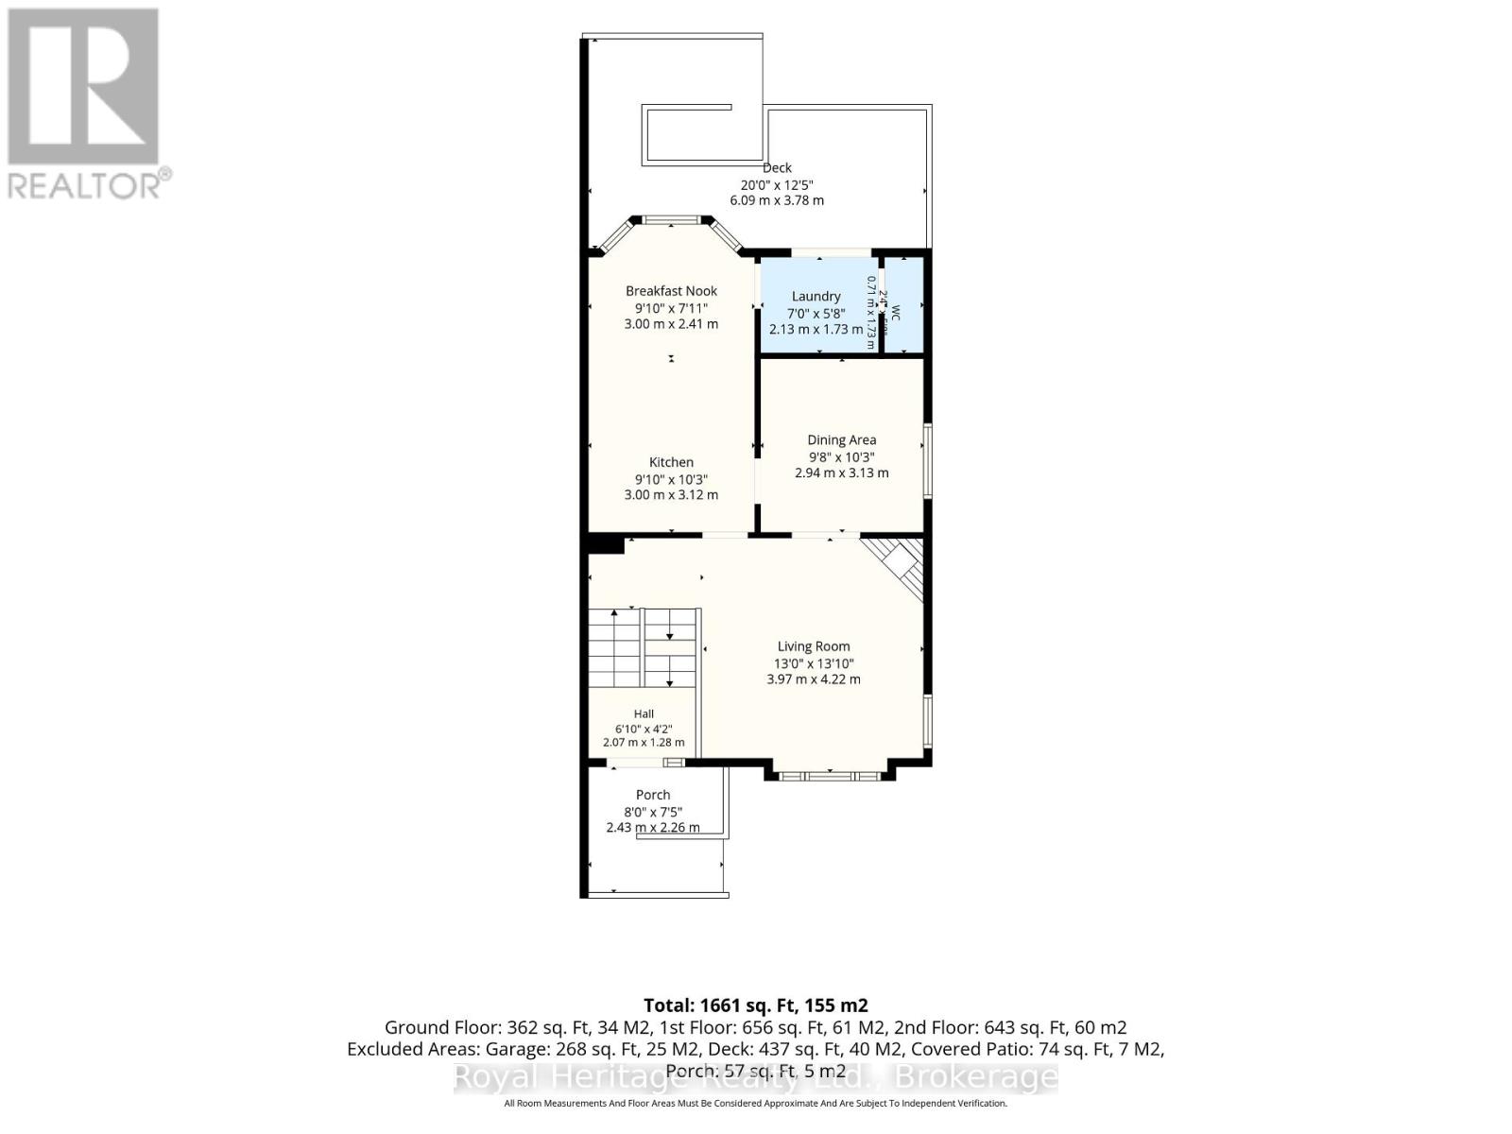
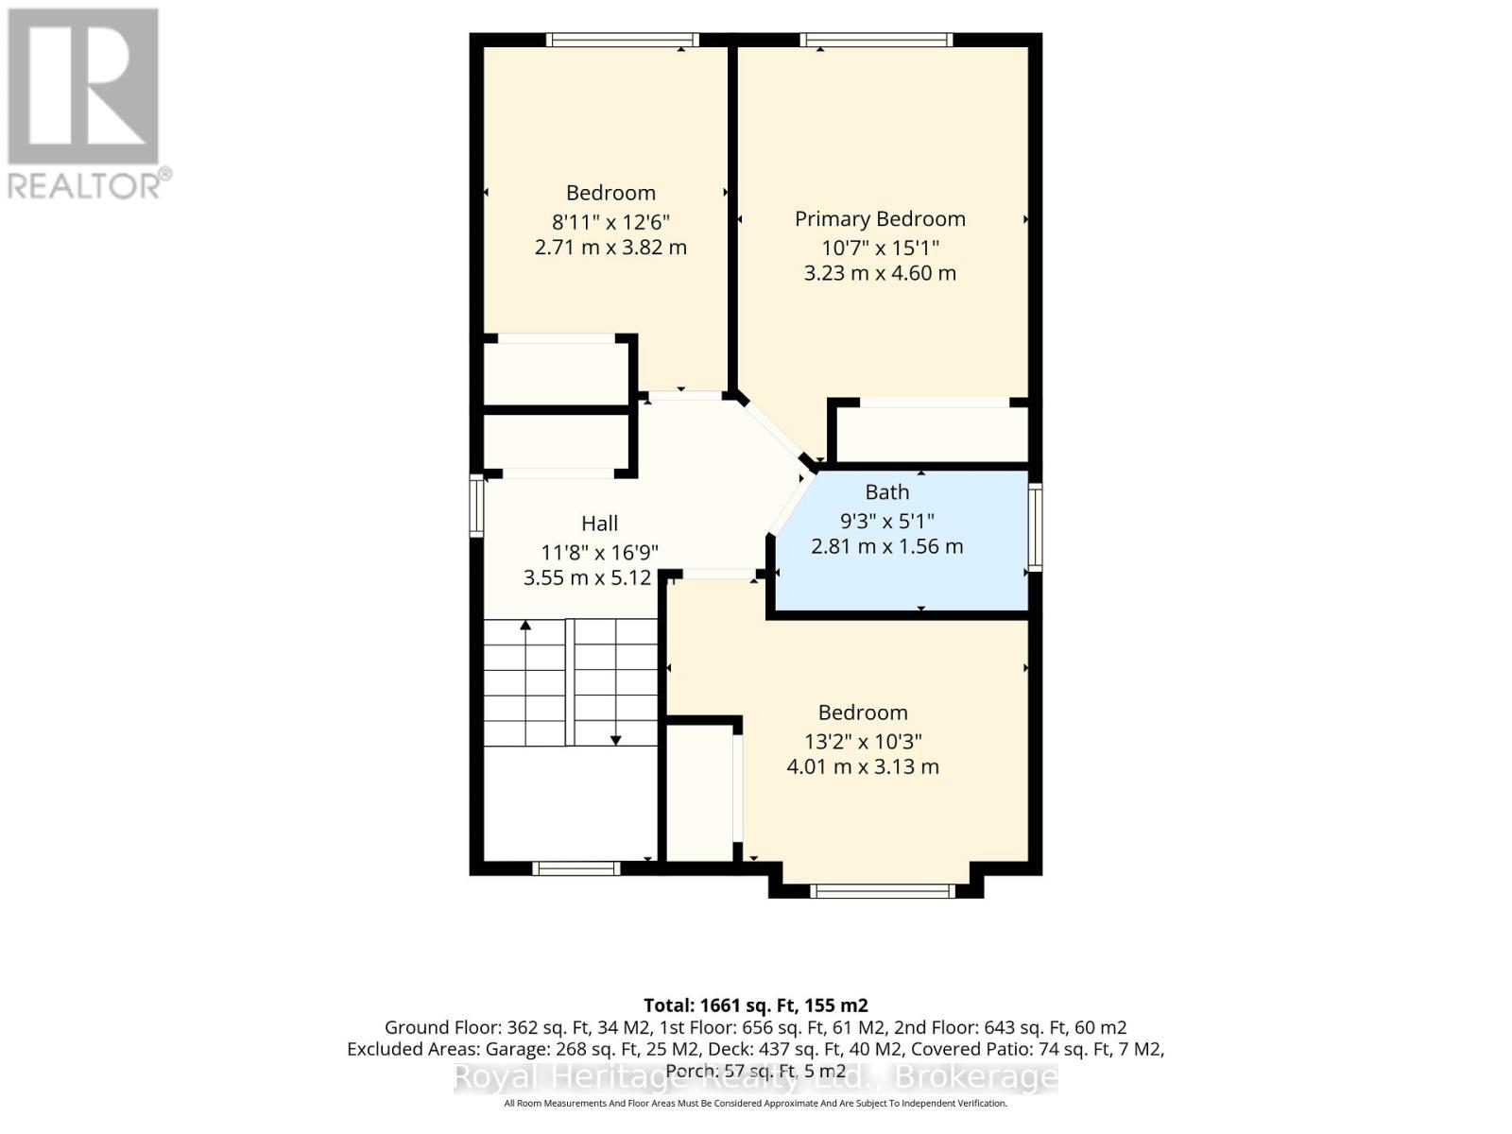
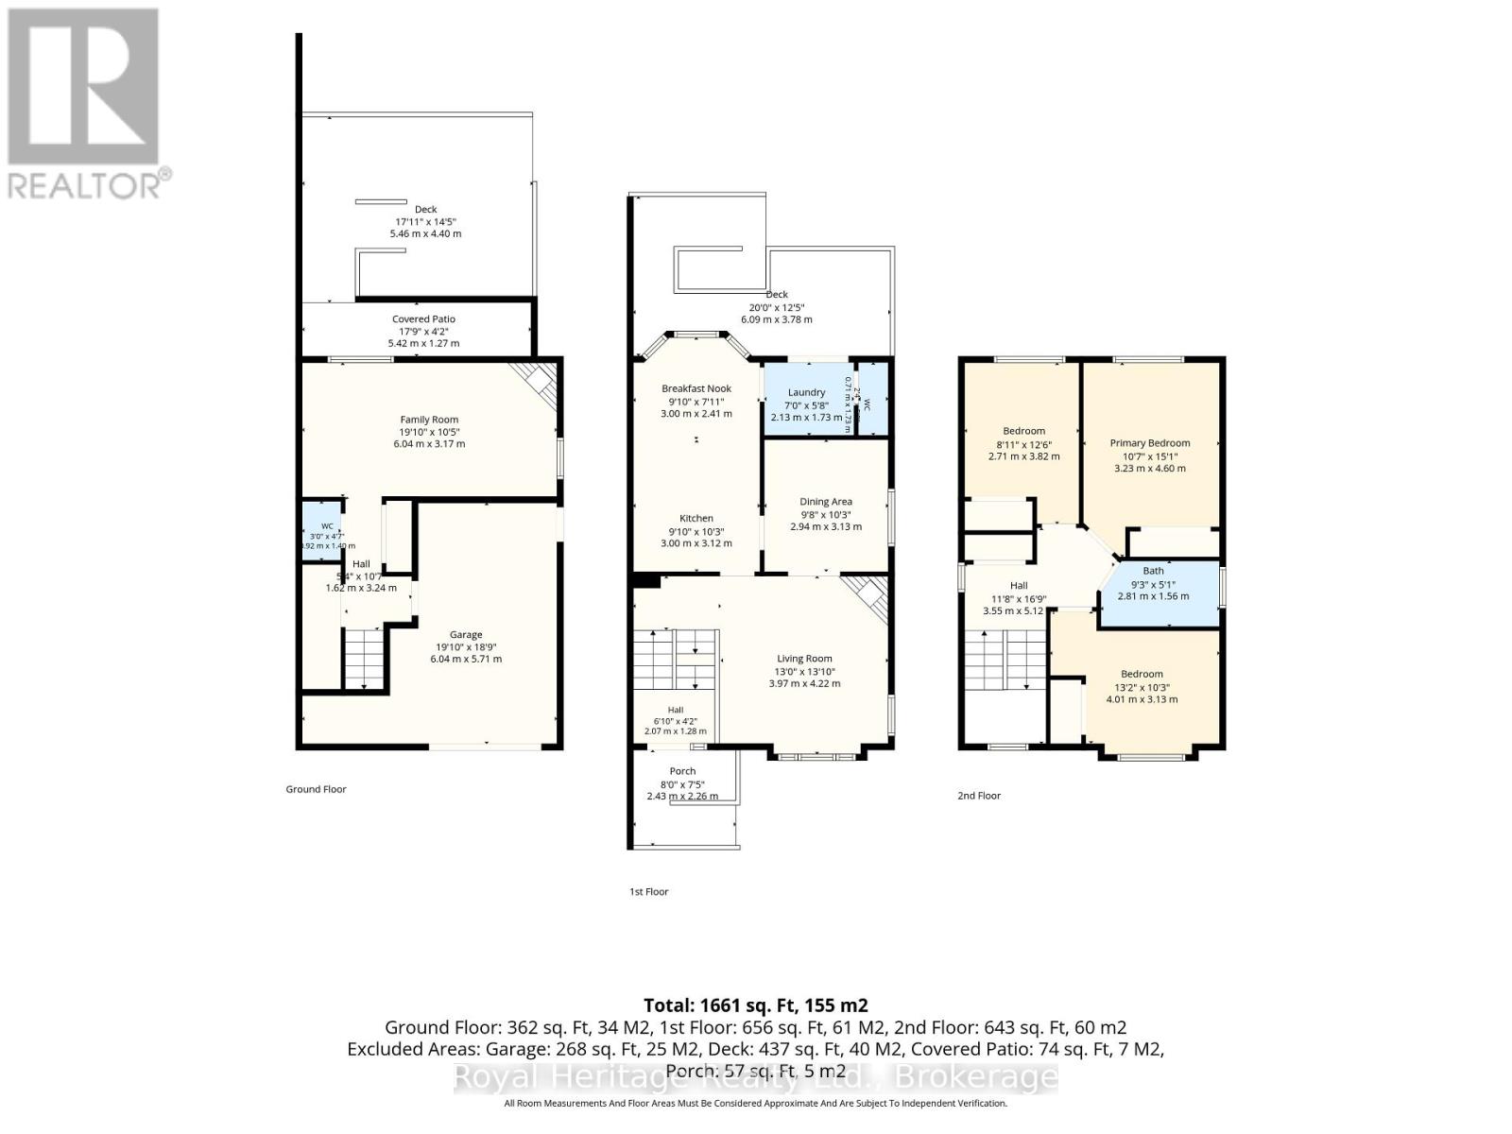
Fantastic opportunity in the heart of Brighton! Offering space, functionality, and incredible potential, this 3-bedroom, 3-washroom freehold townhouse is ideally located within walking distance to both the elementary and secondary school, as well as all the shops, restaurants, and amenities that downtown Brighton has to offer! The main level features a bright and welcoming living room complete with a gas fireplace, a separate dining room, spacious eat-in kitchen, convenient 2-piece washroom, and main-floor laundry. Upstairs, you'll find three generously sized bedrooms and a 3-piece washroom. The finished lower level adds even more living space with a cozy family room with another gas fireplace, additional 2-piece washroom, and interior access to the garage. Step outside to enjoy the fully fenced backyard, with a garden shed, and a multi-tiered deck off of the main level - perfect for relaxing, gardening, or entertaining family and friends. While some updating is needed, the possibilities are endless. An excellent opportunity for buyers looking to build equity, personalize a home to their taste, and enjoy an unbeatable location at an attractive price point. Just minutes to the 401 and Presqu'ile Provincial Park. (id:43681)
房源概要
| MLS® Number | X14159038 |
| 房源类型 | 民宅 |
| 社区名字 | Brighton |
| 设备类型 | 热水器 - Gas, 热水器 |
| 总车位 | 3 |
| 租赁设备类型 | 热水器 - Gas, 热水器 |
| 结构 | 棚 |
详 情
| 浴室 | 3 |
| 地上卧房 | 3 |
| 总卧房 | 3 |
| 公寓设施 | Fireplace(s) |
| 家电类 | Garage Door Opener Remote(s), 窗帘 |
| 地下室进展 | 已装修 |
| 地下室类型 | N/a (finished) |
| 施工种类 | 附加的 |
| 空调 | 中央空调 |
| 外墙 | 乙烯基壁板 |
| 壁炉 | 有 |
| Fireplace Total | 2 |
| Flooring Type | Hardwood, Carpeted, Laminate |
| 地基类型 | 混凝土浇筑 |
| 客人卫生间(不包含洗浴) | 2 |
| 供暖方式 | 天然气 |
| 供暖类型 | 压力热风 |
| 储存空间 | 2 |
| 内部尺寸 | 1100 - 1500 Sqft |
| 类型 | 联排别墅 |
| 设备间 | 市政供水 |
车 位
| Garage |
土地
| 英亩数 | 无 |
| 围栏类型 | Fenced Yard |
| 污水道 | Sanitary Sewer |
| 土地深度 | 102 Ft ,4 In |
| 土地宽度 | 30 Ft ,7 In |
| 不规则大小 | 30.6 X 102.4 Ft |
房 间
| 楼 层 | 类 型 | 长 度 | 宽 度 | 面 积 |
|---|---|---|---|---|
| 二楼 | 主卧 | 3.23 m | 4.6 m | 3.23 m x 4.6 m |
| 二楼 | 第二卧房 | 2.72 m | 3.81 m | 2.72 m x 3.81 m |
| 二楼 | 第三卧房 | 4.01 m | 103 m | 4.01 m x 103 m |
| Lower Level | 家庭房 | 6.05 m | 3.18 m | 6.05 m x 3.18 m |
| 一楼 | 客厅 | 3.96 m | 4.22 m | 3.96 m x 4.22 m |
| 一楼 | 餐厅 | 2.95 m | 3.12 m | 2.95 m x 3.12 m |
| 一楼 | 厨房 | 3 m | 3.12 m | 3 m x 3.12 m |
| 一楼 | Eating Area | 3 m | 3.12 m | 3 m x 3.12 m |
https://www.realtor.ca/real-estate/30490093/f-14-gross-street-brighton-brighton

The trademarks REALTOR®, REALTORS®, and the REALTOR® logo are controlled by The Canadian Real Estate Association (CREA) and identify real estate professionals who are members of CREA. The trademarks MLS®, Multiple Listing Service® and the associated logos are owned by The Canadian Real Estate Association (CREA) and identify the quality of services provided by real estate professionals who are members of CREA. The trademark DDF® is owned by The Canadian Real Estate Association (CREA) and identifies CREA's Data Distribution Facility (DDF®)
Durham Region Association of REALTORS®
Royal Heritage Realty Ltd.
November 09 2026 05:20:21
