
2219 Rebecca Street Oakville (Wo West), Ontario L6L 2A6


$1,599,000
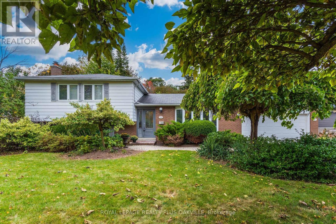
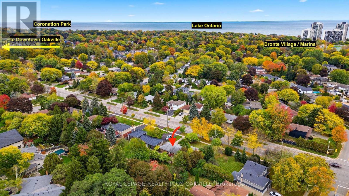
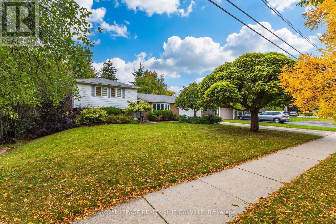
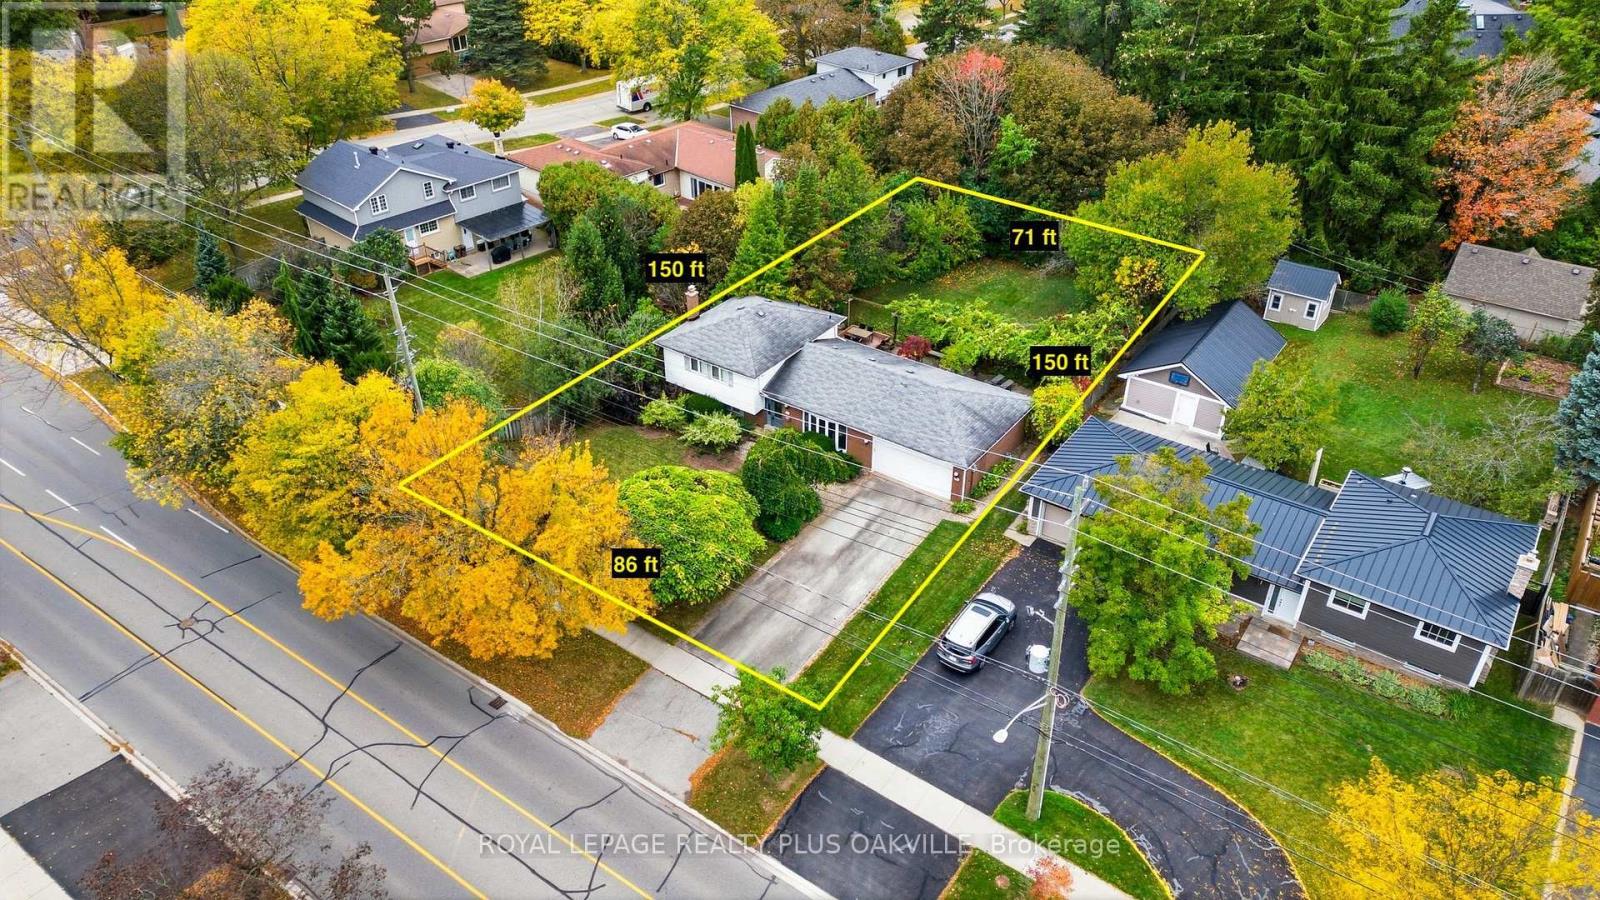
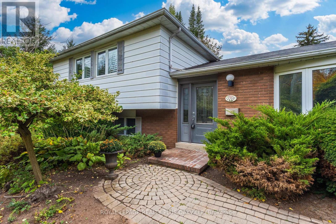
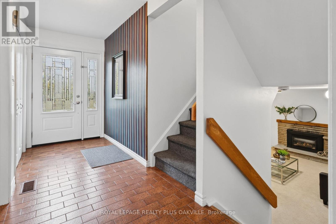
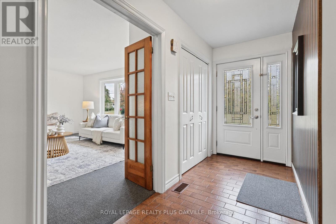
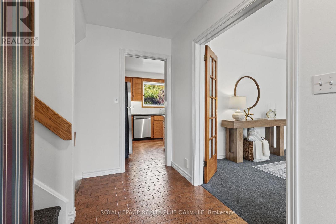
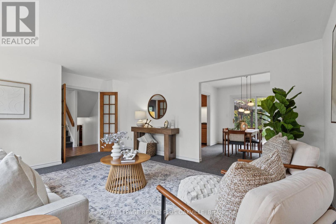
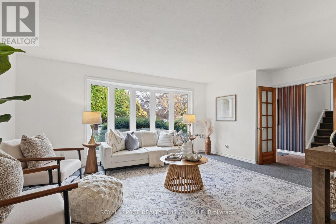
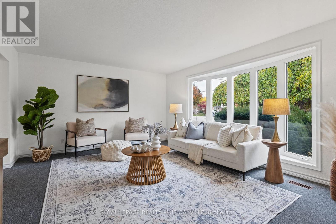
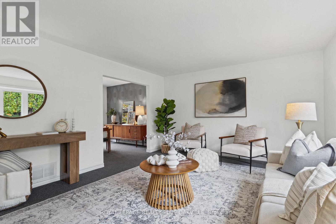
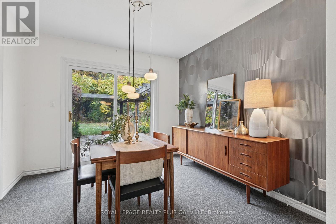
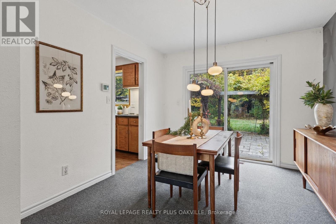
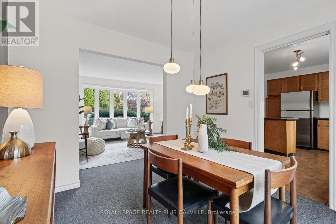
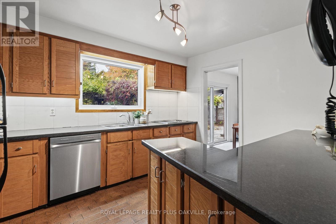
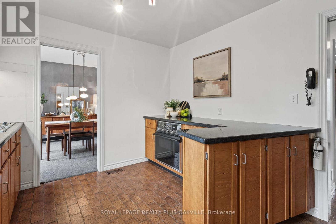
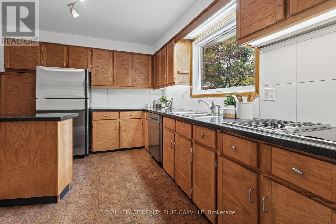
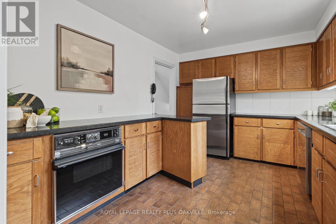
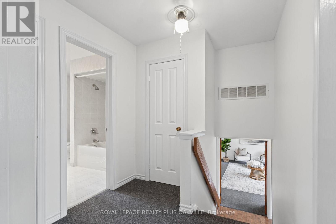
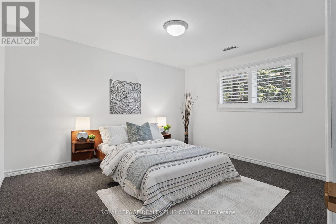
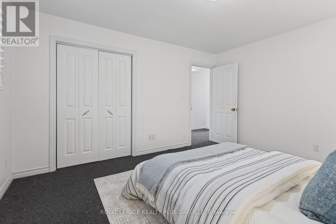
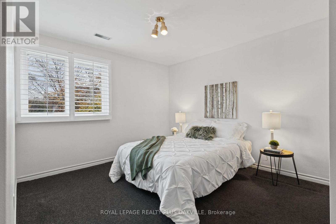
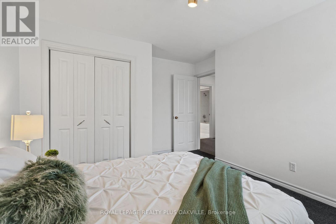
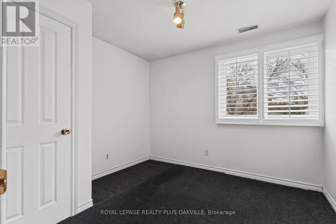
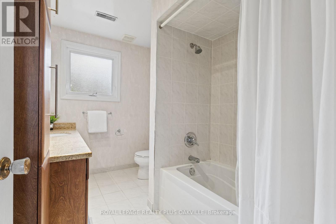
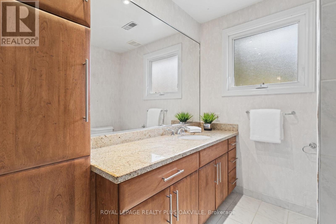
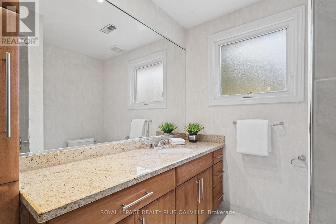
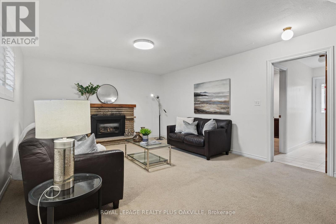
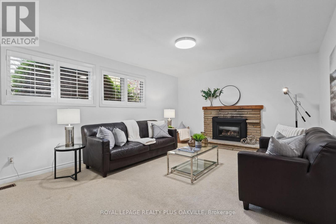
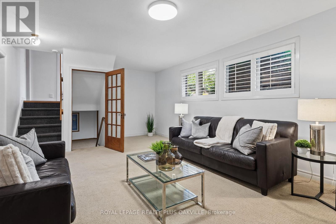
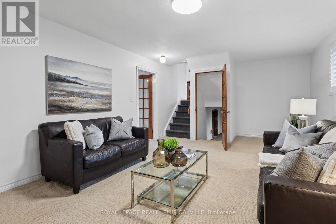
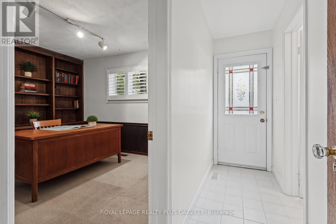
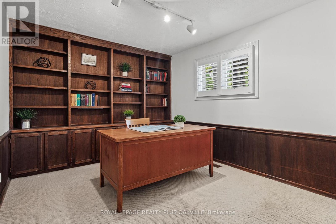
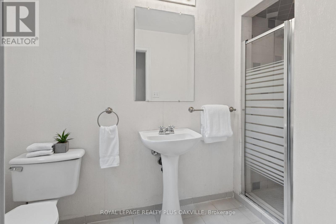
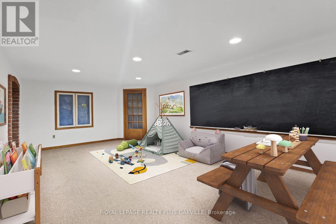
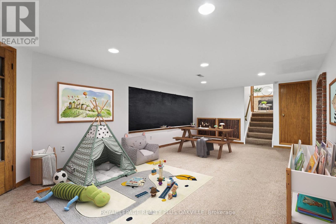
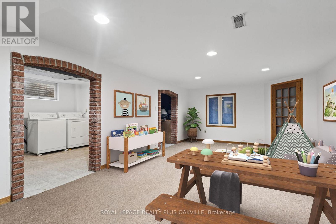
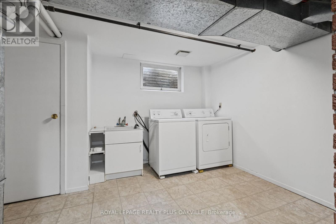
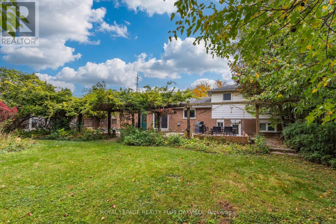
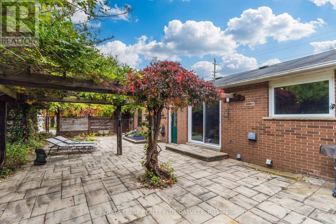
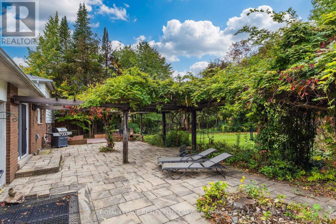
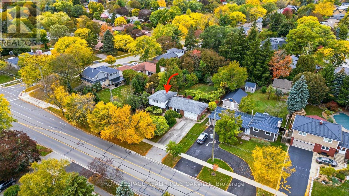
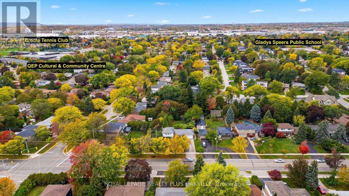
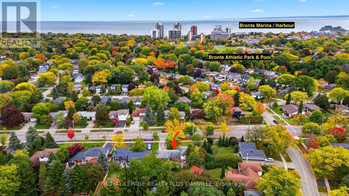
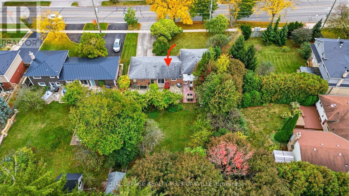
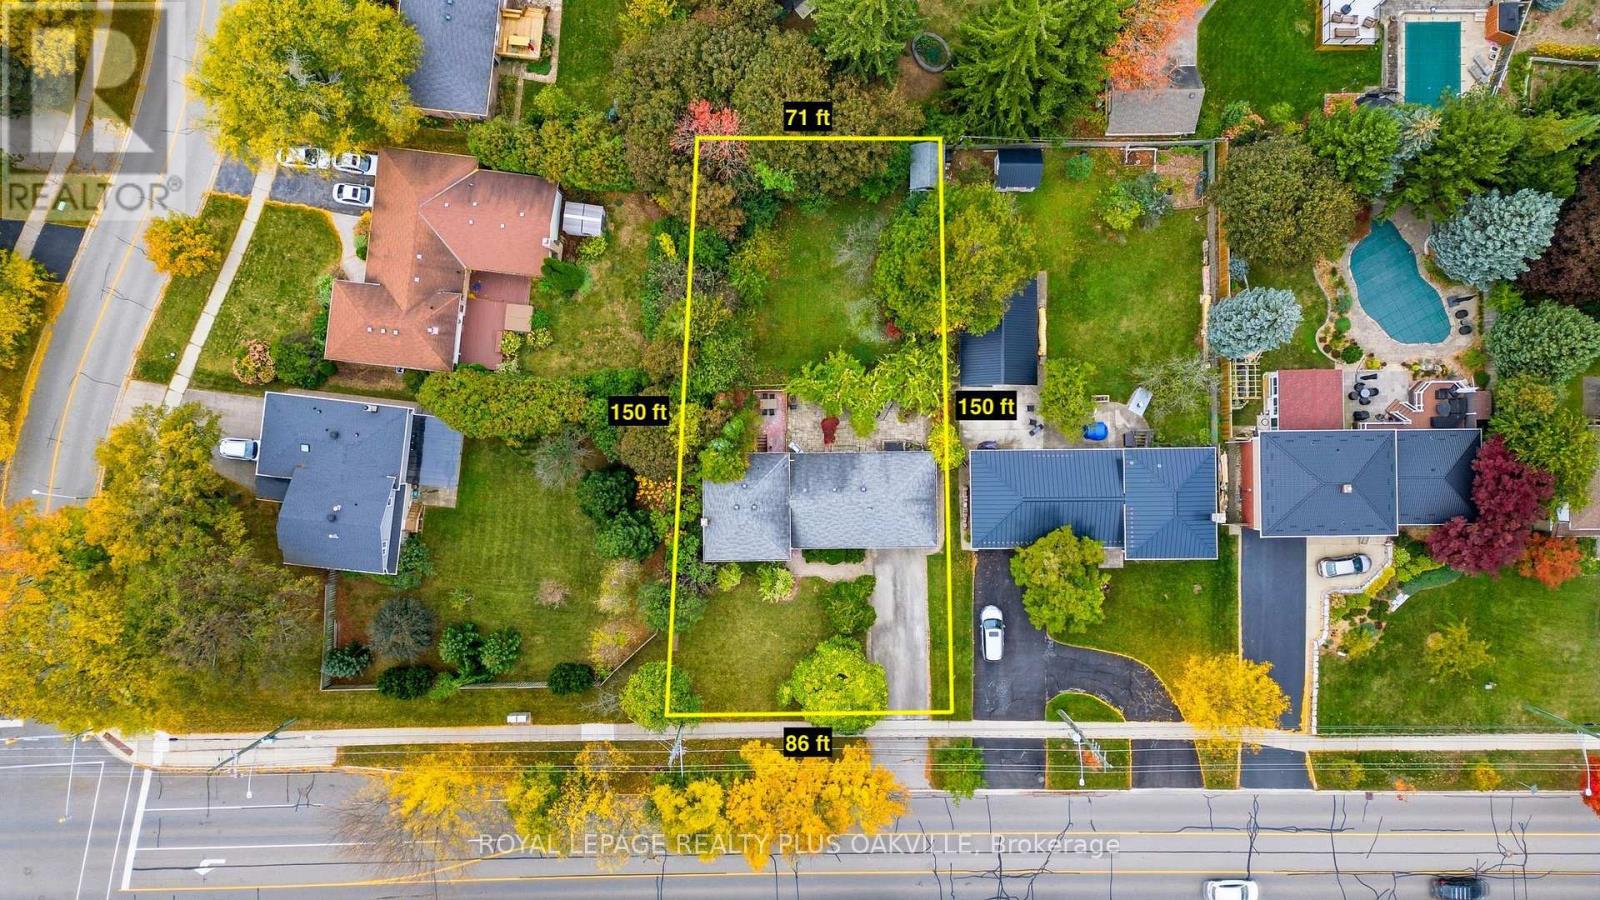
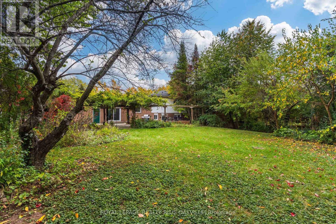
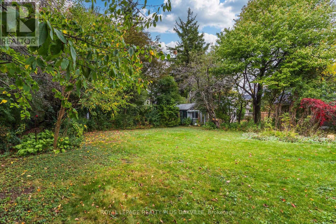
Your opportunity to call SW Oakville home has arrived! A beautiful new home in one of Oakville's most sought-after neighbourhoods, known for towering trees & large mature lots. Fabulous curb appeal, immaculately maintained, 4 level split, 3 bed, 2 full bath home is nestled perfectly on stunning mature above-ave sized property. 1783 sf on the main, upper & family rm levels, + basemt, offers 2378 sf combined total living space, all thoughtfully laid out for function & lifestyle - designed for comfortable everyday living. Impressive 86 ft frontage and 150 ft depth, with 0.271 Acre, (larger than a regular 75 x 150 ft lot) a desirable home to live in today with area & privacy making it ideal lot for custom building or in future. Welcoming main floor, flooded with natural light featuring living room with large bay window, separate dining room with seamless walk-out to the back yard, and a kitchen with an awning window & warm neutral cabinetry. Lower level offers large family rm with huge above grade windows & a cozy gas fireplace, an office, with built in cabinetry, a full bath & convenient walk-out access to back yard. Upper level features 3 good-size beds, a spacious full 4 pc bath with tub plus a large linen closet in the upper hallway. Basement includes laundry rm & a large open rec room, with multiple potential uses: play rm, extra bed, home gym, or more! A functional storage / workshop completes this level. Double gar, & double wide driveway with a total of parking for 6. The back yard with patio offers ultimate privacy in a breathtaking, tranquil space; a true Gardener's paradise to relax & enjoy! Short walk to Bronte Village, Harbour and Marina, parks, top-rated schools, QEP Community Ctr, Coronation Pk, with easy access to GO Train and QEW. Whether you're buying your first home, upsizing for more space, downsizing from a larger home, or plan to build a custom home, this offers an exceptional opportunity to invest & build equity in highly desirable location! (id:43681)
Open House
现在这个房屋大家可以去Open House参观了!
2:00 pm
结束于:4:00 pm
2:00 pm
结束于:4:00 pm
房源概要
| MLS® Number | W14159084 |
| 房源类型 | 民宅 |
| 社区名字 | 1020 - WO West |
| 附近的便利设施 | 码头, 公园, 公共交通, 学校 |
| 社区特征 | 社区活动中心 |
| 设备类型 | 热水器 - Gas, 热水器 |
| 特征 | Flat Site |
| 总车位 | 6 |
| 租赁设备类型 | 热水器 - Gas, 热水器 |
| 结构 | Patio(s), 棚 |
详 情
| 浴室 | 2 |
| 地上卧房 | 3 |
| 总卧房 | 3 |
| Age | 51 To 99 Years |
| 公寓设施 | Fireplace(s) |
| 家电类 | Garage Door Opener Remote(s), Central Vacuum, Water Heater, Water Meter, 洗碗机, 烘干机, Garage Door Opener, 炉子, 洗衣机, 冰箱 |
| 地下室进展 | 已装修 |
| 地下室类型 | 全完工 |
| 施工种类 | 独立屋 |
| Construction Style Split Level | Sidesplit |
| 空调 | 中央空调 |
| 外墙 | 铝壁板, 砖 |
| 壁炉 | 有 |
| Fireplace Total | 1 |
| 地基类型 | 水泥 |
| 供暖方式 | 天然气 |
| 供暖类型 | 压力热风 |
| 内部尺寸 | 1100 - 1500 Sqft |
| 类型 | 独立屋 |
| 设备间 | 市政供水 |
车 位
| 附加车库 | |
| Garage |
土地
| 英亩数 | 无 |
| 土地便利设施 | 码头, 公园, 公共交通, 学校 |
| 污水道 | Sanitary Sewer |
| 土地深度 | 150 Ft |
| 土地宽度 | 86 Ft |
| 不规则大小 | 86 X 150 Ft ; 86 X 150 X 150 X 71 |
| 地表水 | 湖泊/池塘 |
| 规划描述 | Rl2-0 |
房 间
| 楼 层 | 类 型 | 长 度 | 宽 度 | 面 积 |
|---|---|---|---|---|
| 地下室 | 娱乐,游戏房 | 6.83 m | 3.96 m | 6.83 m x 3.96 m |
| 地下室 | Workshop | 3 m | 2.9 m | 3 m x 2.9 m |
| 地下室 | 设备间 | 3.81 m | 3 m | 3.81 m x 3 m |
| Lower Level | 浴室 | 3.05 m | 1.37 m | 3.05 m x 1.37 m |
| Lower Level | 家庭房 | 6.35 m | 4.01 m | 6.35 m x 4.01 m |
| Lower Level | Bedroom 4 | 3.73 m | 3.05 m | 3.73 m x 3.05 m |
| 一楼 | 门厅 | 4.01 m | 1.42 m | 4.01 m x 1.42 m |
| 一楼 | 厨房 | 3.89 m | 3.05 m | 3.89 m x 3.05 m |
| 一楼 | 餐厅 | 3.05 m | 3.02 m | 3.05 m x 3.02 m |
| 一楼 | 客厅 | 5.49 m | 4.01 m | 5.49 m x 4.01 m |
| Upper Level | 主卧 | 4.04 m | 3.53 m | 4.04 m x 3.53 m |
| Upper Level | 第二卧房 | 4.19 m | 3.25 m | 4.19 m x 3.25 m |
| Upper Level | 浴室 | 3 m | 2.11 m | 3 m x 2.11 m |
https://www.realtor.ca/real-estate/30490250/2219-rebecca-street-oakville-wo-west-1020-wo-west

The trademarks REALTOR®, REALTORS®, and the REALTOR® logo are controlled by The Canadian Real Estate Association (CREA) and identify real estate professionals who are members of CREA. The trademarks MLS®, Multiple Listing Service® and the associated logos are owned by The Canadian Real Estate Association (CREA) and identify the quality of services provided by real estate professionals who are members of CREA. The trademark DDF® is owned by The Canadian Real Estate Association (CREA) and identifies CREA's Data Distribution Facility (DDF®)
Toronto Real Estate Board
Royal LePage Realty Plus Oakville
November 06 2026 11:34:23
