
584467 Beachville Road Beachville, Ontario N4S 7V6


$649,900
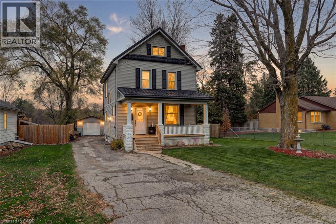
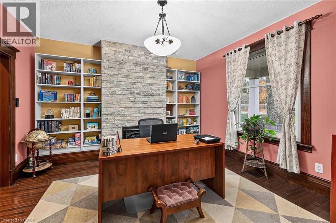
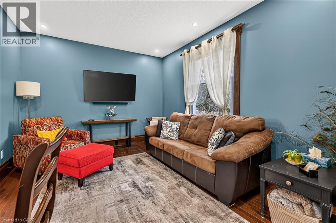
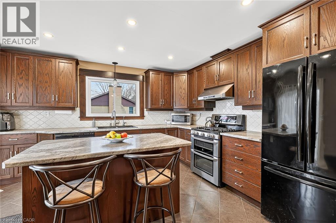
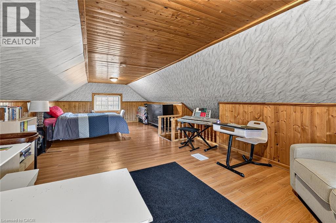
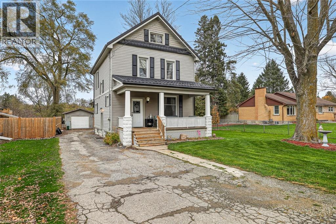
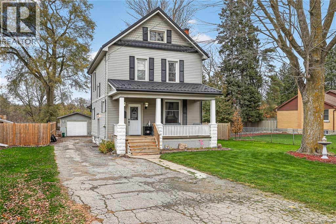
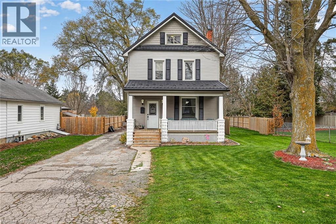
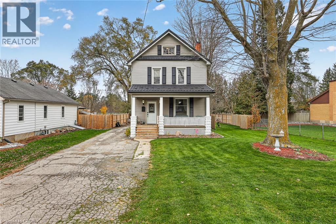
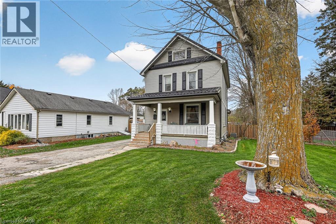
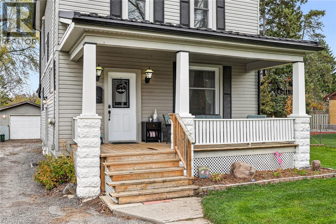
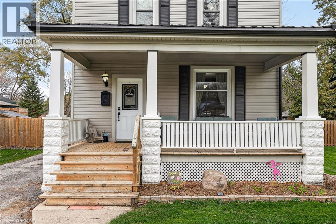
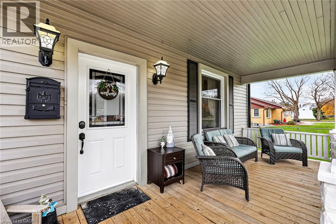
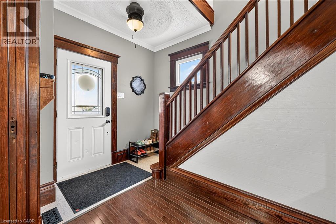
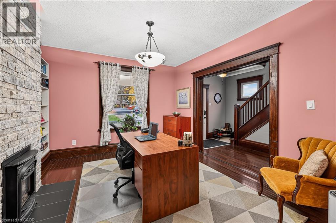
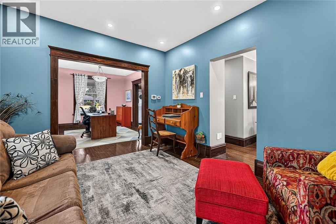
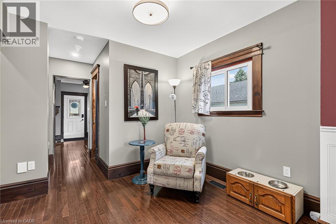
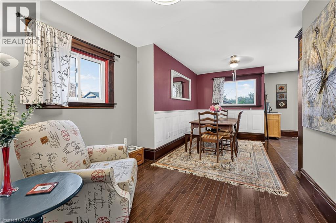
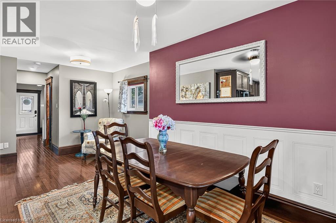
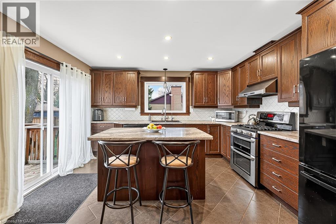
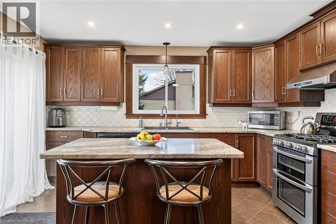
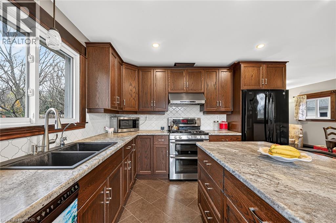
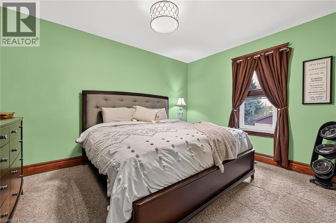
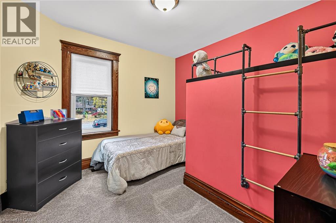
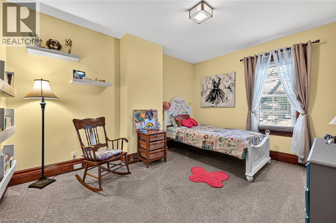
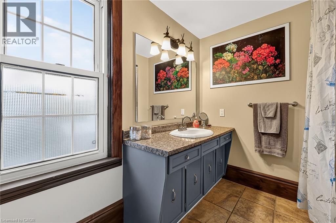
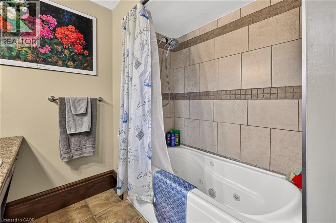
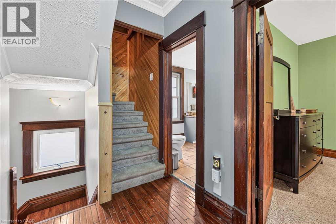
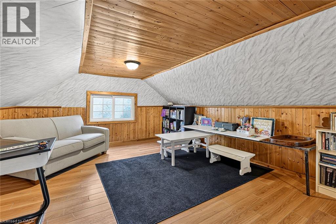
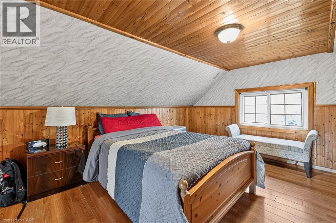
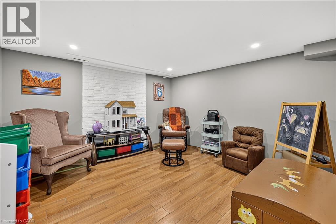
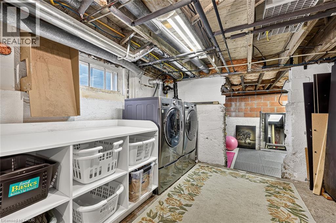
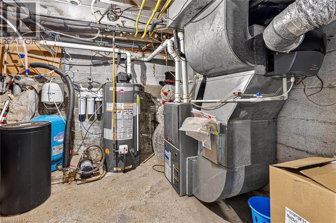
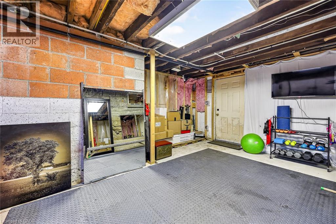
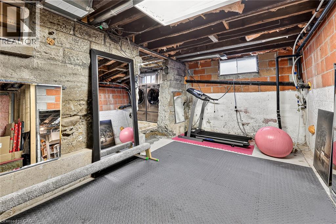
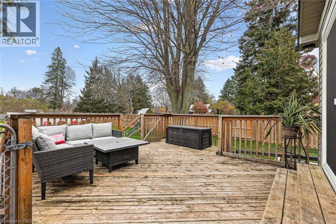
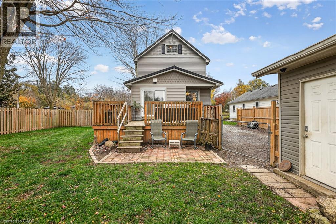
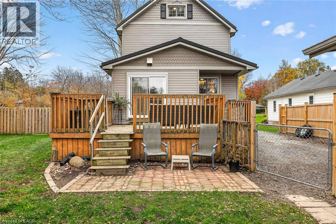
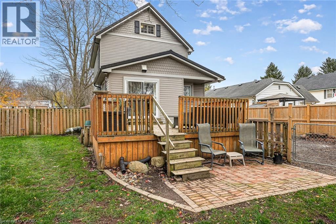
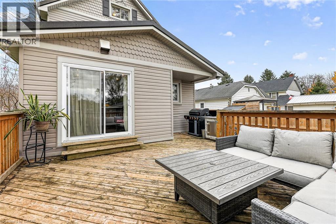
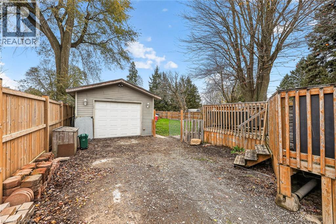
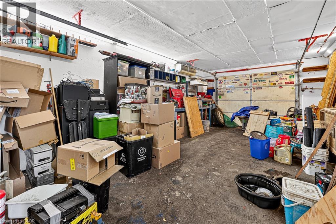
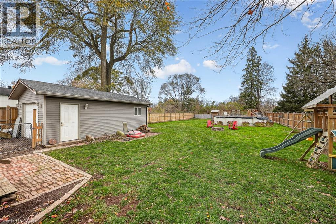
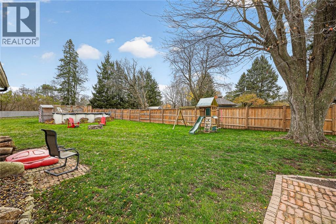
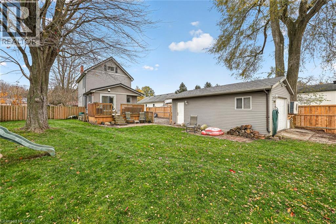
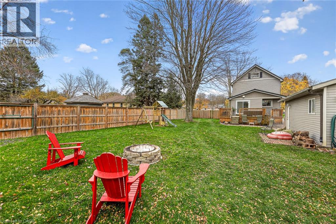
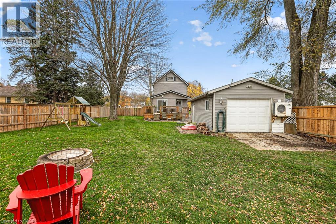
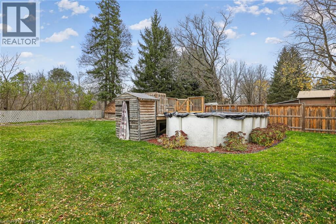
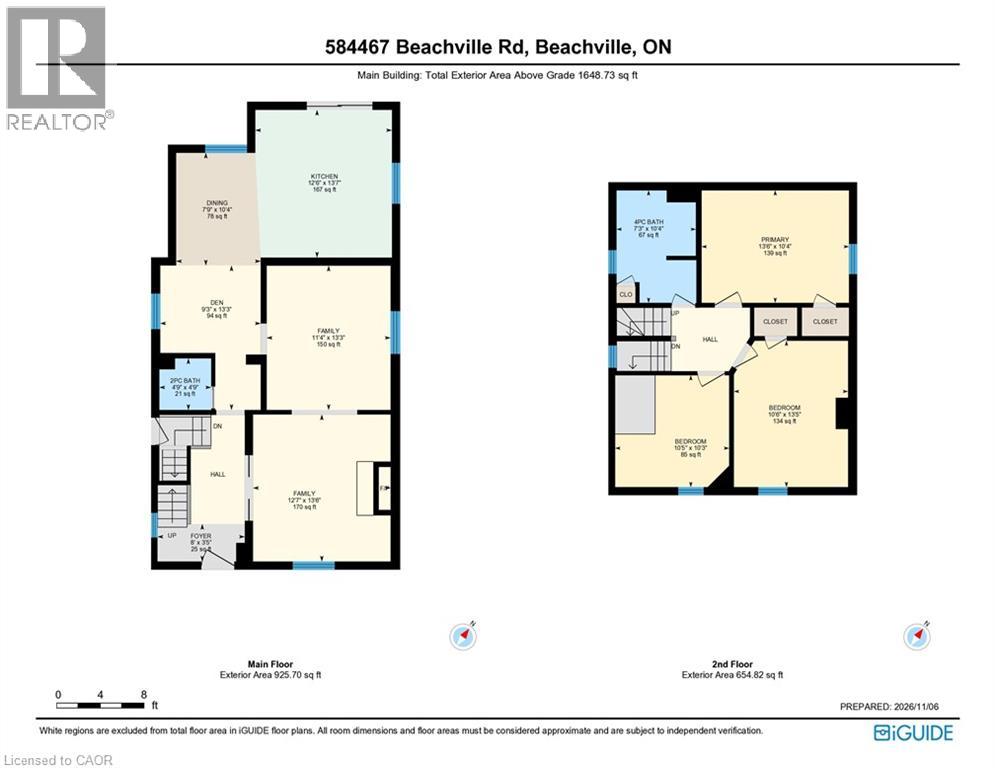
Warm wood trim and doors give this detached Beachville home real character, and the backyard is where it truly shines. From the moment you step inside, the traditional details and comfortable rooms feel lived in and easy to love, with the kind of warmth that makes a house feel like home. Three bedrooms and a four-piece bathroom are on the second floor, giving everyone their own place to land at the end of the day. The third-floor attic adds flexible space with wood-clad ceilings, sloped walls and windows that give it a cozy feel. Use it for hobbies, a quiet retreat or extra storage, and make it your own. The basement offers a recreation room that is ready for movie nights or game nights, plus laundry, utility space and more storage, so everyday life has room to spread out. A fireplace adds to the interior, and the included appliances, gas stove too, make the move that much easier. Step outside to a spacious fenced yard with plenty of lawn, mature trees and room to run. A raised deck off the house leads to an interlocking brick patio, so dining and relaxing flow easily between indoors and out. The above-ground pool has its own surrounding deck, ready for summer afternoons. A fire pit area is set up for evenings under the trees, and there is a play structure for the kids and room to garden. The heated detached garage is great for parking, tools and seasonal items, and a handy spot for projects any time of year. Hosting feels easy here, whether it is a summer birthday or a quiet fall evening by the fire. Guests can gather on the patio, spread out across the decks and settle in around the fire pit, with the pool close by on warm days. Picture coffee on the deck in the morning, a swim after lunch, kids on the play structure and friends around the fire as the day winds down. Established trees, several places to sit and a layout that connects the house to the yard make this a home you can enjoy in every season, and a place that is easy to make your own, year after year. (id:43681)
Open House
现在这个房屋大家可以去Open House参观了!
1:00 pm
结束于:3:00 pm
房源概要
| MLS® Number | 40876935 |
| 房源类型 | 民宅 |
| 特征 | Country Residential, 自动车库门 |
| 总车位 | 5 |
详 情
| 浴室 | 2 |
| 地上卧房 | 3 |
| 总卧房 | 3 |
| 家电类 | 洗碗机, 烘干机, 冰箱, 炉子, Water Softener, 洗衣机 |
| 建筑风格 | Other |
| 地下室进展 | 部分完成 |
| 地下室类型 | 全部完成 |
| 施工种类 | 独立屋 |
| 空调 | 中央空调 |
| 外墙 | 乙烯基壁板 |
| 地基类型 | 石 |
| 客人卫生间(不包含洗浴) | 1 |
| 供暖类型 | 压力热风 |
| 储存空间 | 2 |
| 内部尺寸 | 1643 Sqft |
| 类型 | 独立屋 |
| 设备间 | Well |
车 位
| Detached Garage |
土地
| 入口类型 | Highway Access, Highway Nearby |
| 英亩数 | 无 |
| 污水道 | Septic System |
| 土地深度 | 258 Ft |
| 土地宽度 | 60 Ft |
| 规划描述 | R1 |
房 间
| 楼 层 | 类 型 | 长 度 | 宽 度 | 面 积 |
|---|---|---|---|---|
| 二楼 | 主卧 | 13'6'' x 10'4'' | ||
| 二楼 | 卧室 | 10'6'' x 13'5'' | ||
| 二楼 | 卧室 | 10'5'' x 10'3'' | ||
| 二楼 | 四件套浴室 | 7'3'' x 10'4'' | ||
| 三楼 | Attic | 12'6'' x 27'2'' | ||
| 地下室 | Storage | 19'1'' x 13'2'' | ||
| 地下室 | 设备间 | 20'4'' x 12'11'' | ||
| 地下室 | 娱乐室 | 11'4'' x 12'4'' | ||
| 一楼 | 厨房 | 12'6'' x 13'7'' | ||
| 一楼 | 门厅 | 8'0'' x 3'5'' | ||
| 一楼 | 家庭房 | 12'7'' x 13'6'' | ||
| 一楼 | 家庭房 | 11'4'' x 13'3'' | ||
| 一楼 | 餐厅 | 7'9'' x 10'4'' | ||
| 一楼 | 衣帽间 | 9'3'' x 13'3'' | ||
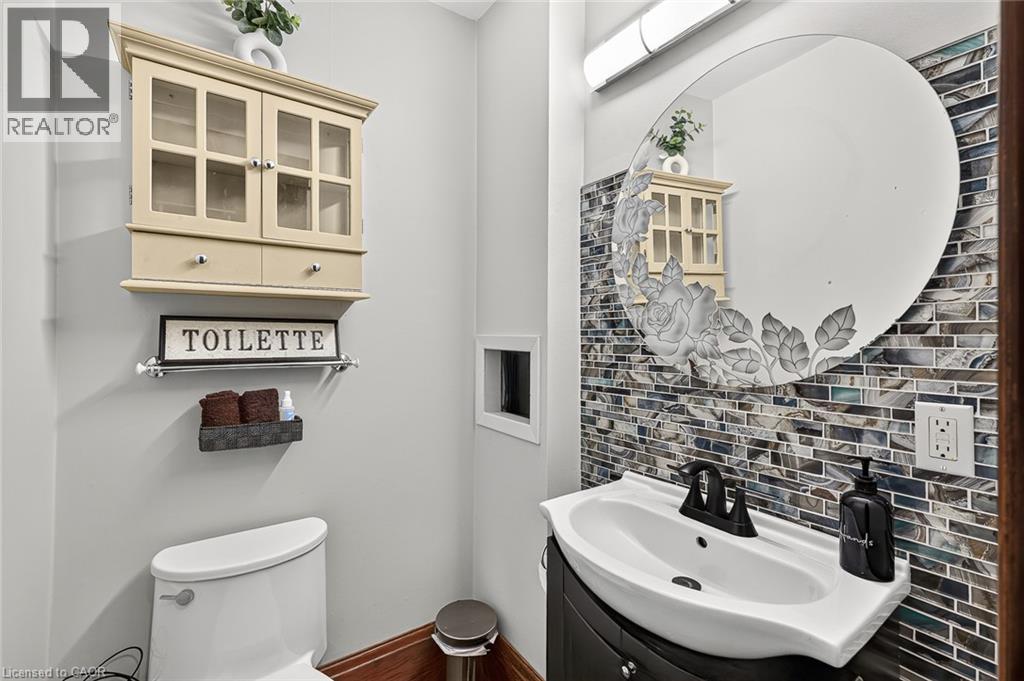
| 一楼 | 两件套卫生间 | 4'9'' x 4'9'' |
https://www.realtor.ca/real-estate/30489837/584467-beachville-road-beachville

The trademarks REALTOR®, REALTORS®, and the REALTOR® logo are controlled by The Canadian Real Estate Association (CREA) and identify real estate professionals who are members of CREA. The trademarks MLS®, Multiple Listing Service® and the associated logos are owned by The Canadian Real Estate Association (CREA) and identify the quality of services provided by real estate professionals who are members of CREA. The trademark DDF® is owned by The Canadian Real Estate Association (CREA) and identifies CREA's Data Distribution Facility (DDF®)
REALTORS® Association of Hamilton-Burlington
Century 21 Heritage House Ltd.
November 09 2026 06:09:03
