
50 Burke Drive Haldimand, Ontario N3W 1C4


$649,999
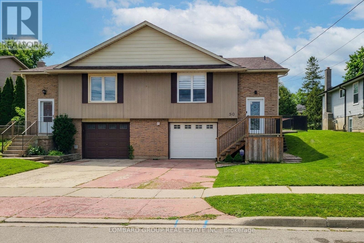
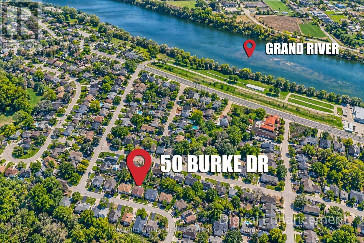
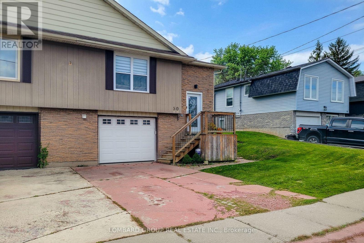
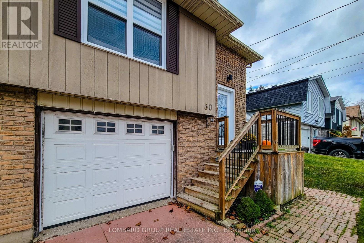
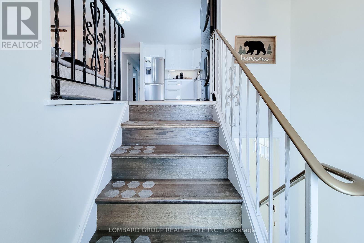
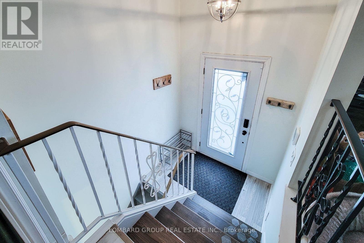
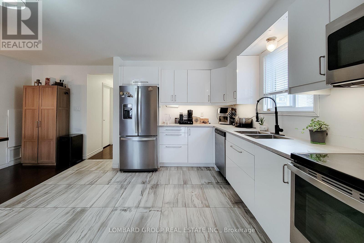
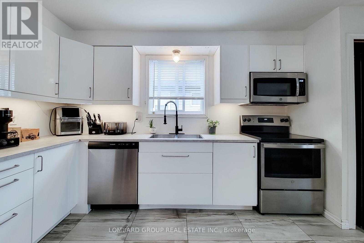
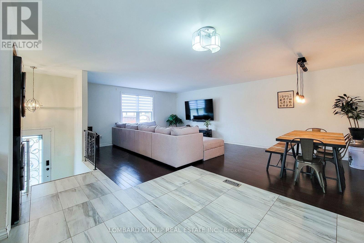
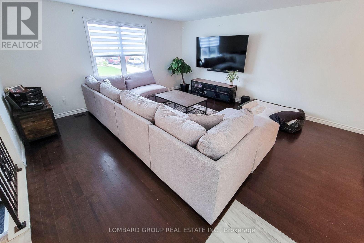
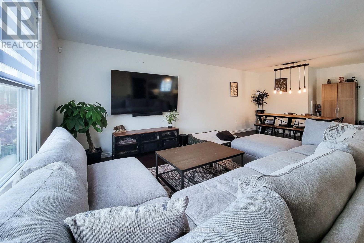
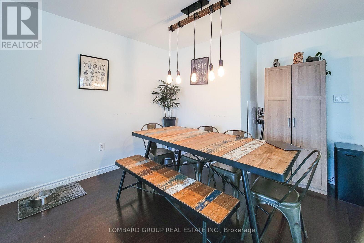
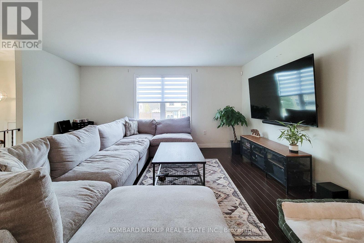
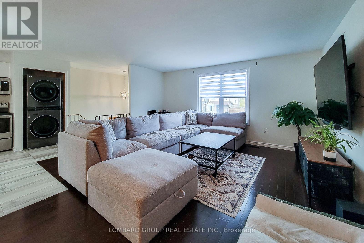
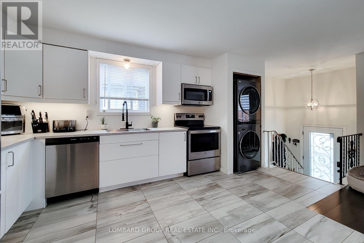
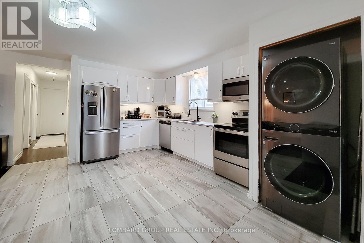
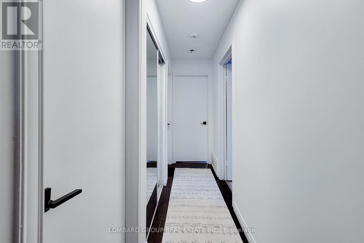
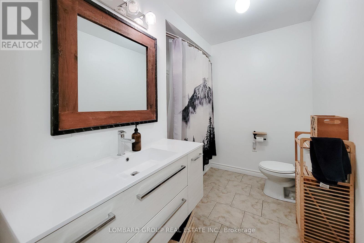
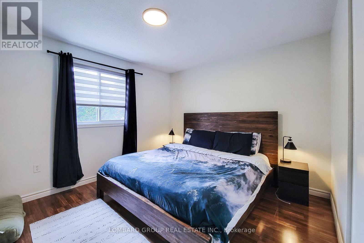
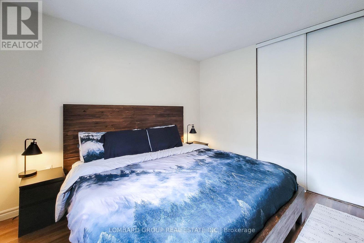
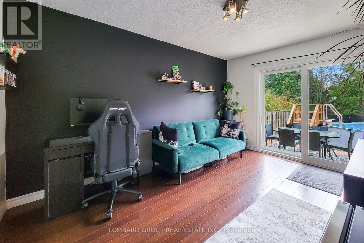
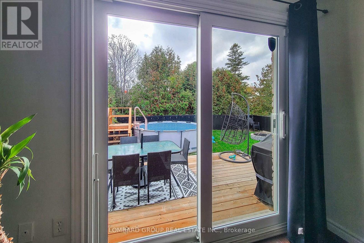
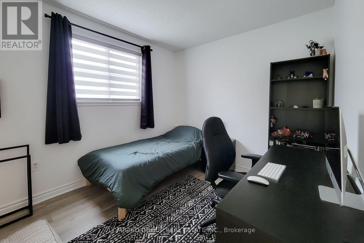
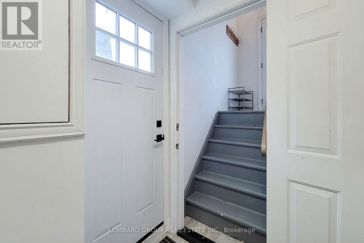
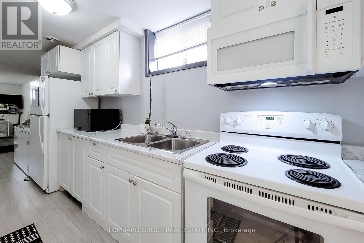
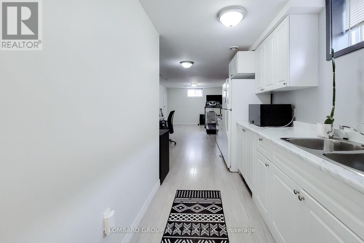
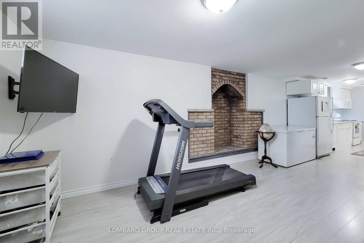
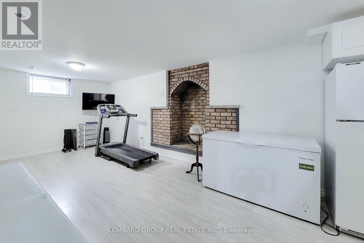
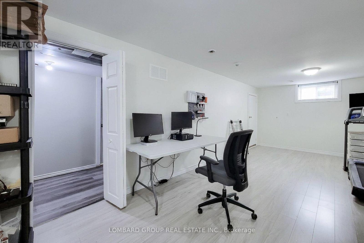
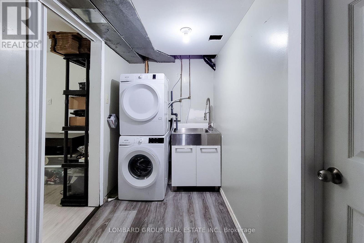
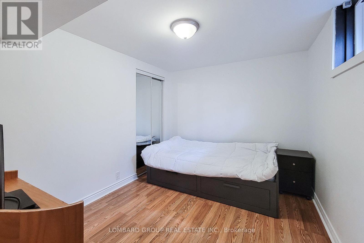
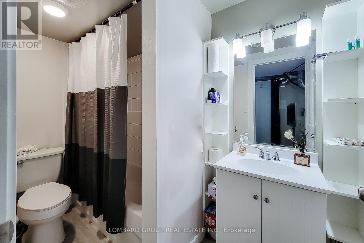
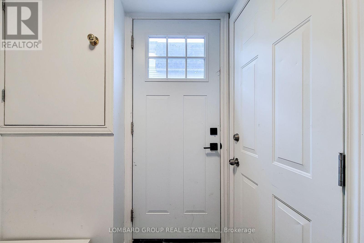
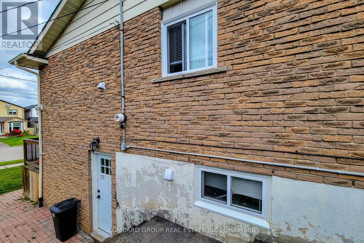
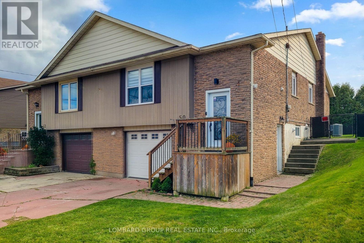
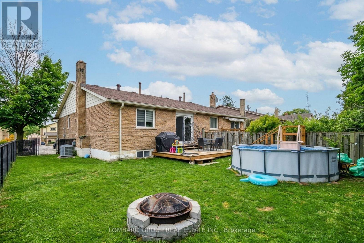
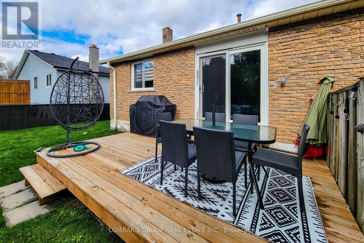
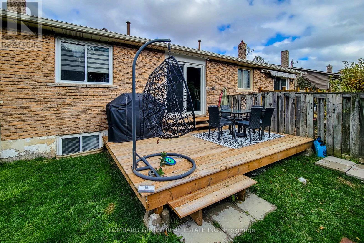
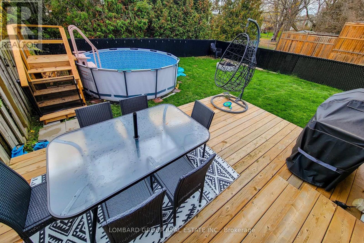
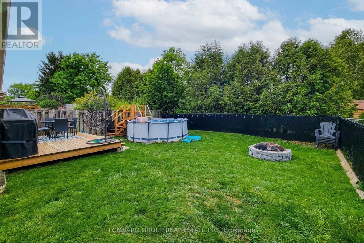
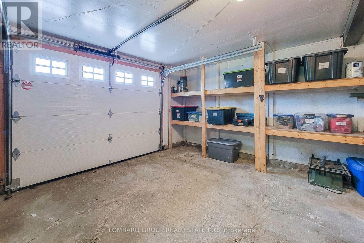
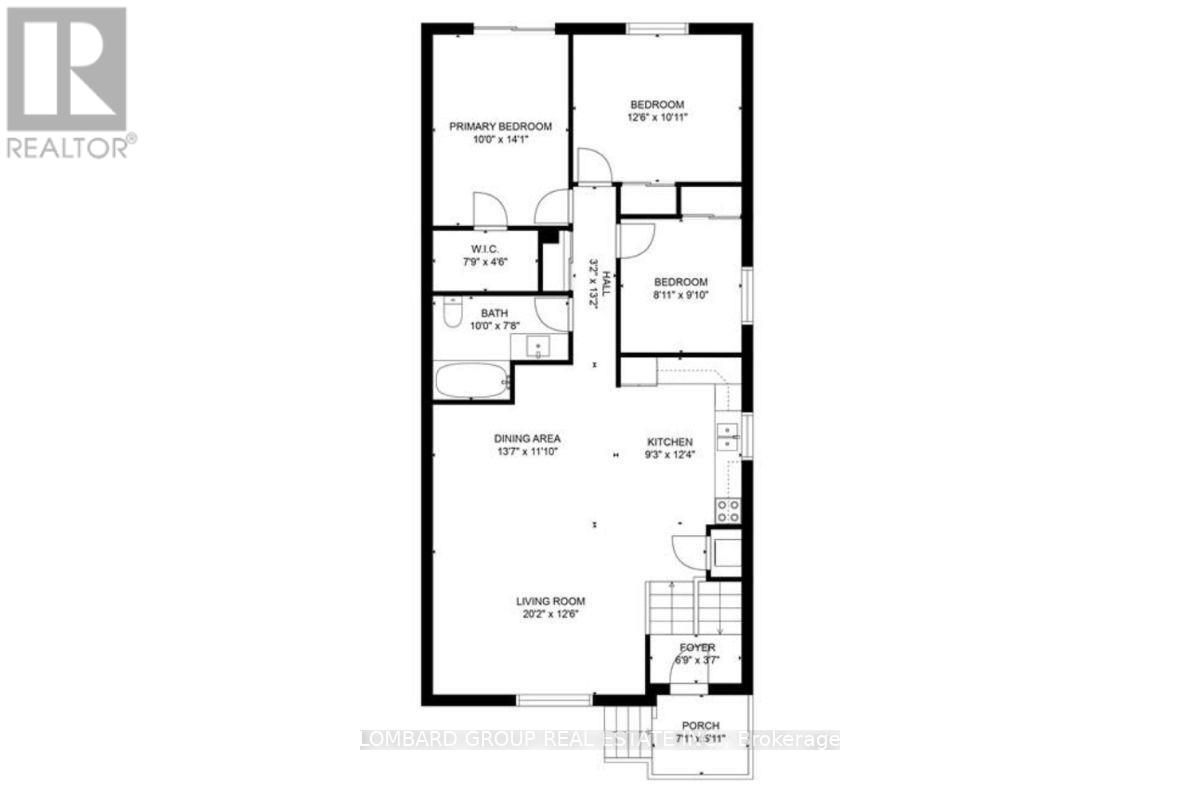
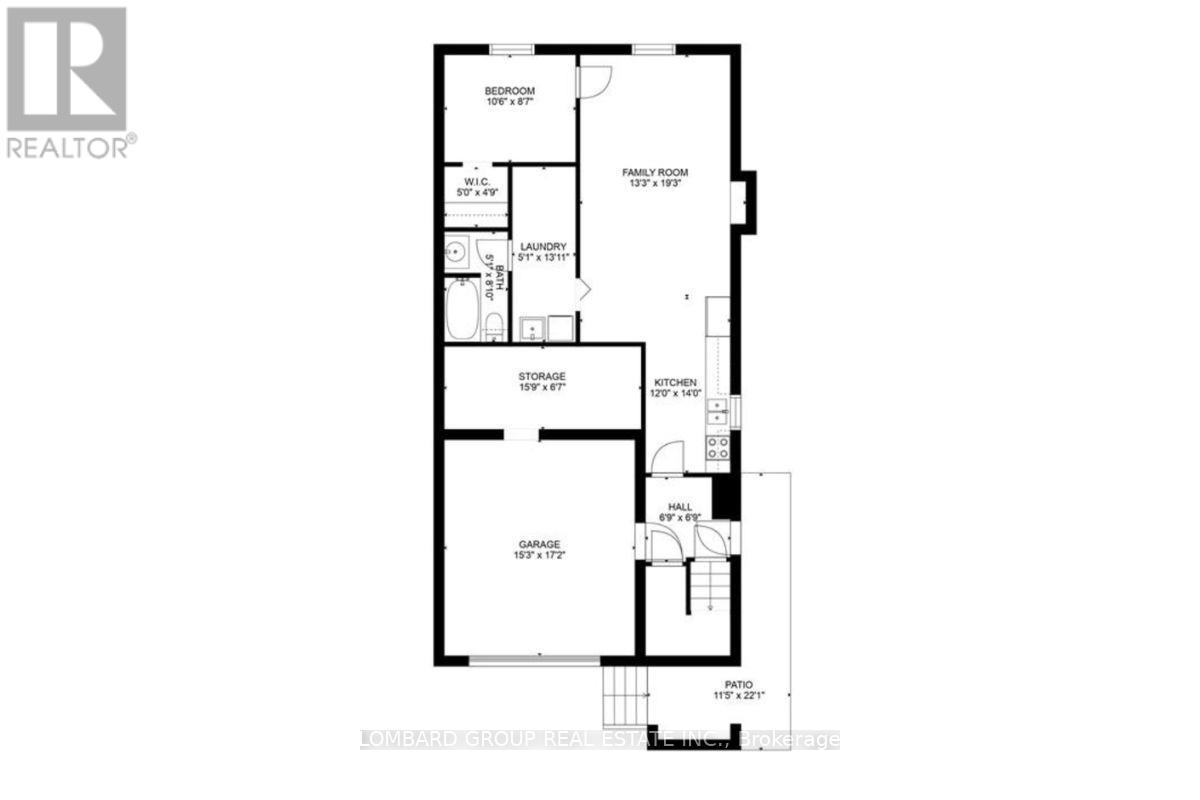
Welcome to 50 Burke Drive, a rare find in a great established Caledonia Neighborhood. Across the street, a conservation area with walking trails is right at your doorstep, and the beautiful, majestic Grand River is just two blocks away. Schools and parks are close by, and the whole setting is quiet, green, and wonderfully livable. This stunning 3+1 bedroom, 2 full bathroom home offers nearly 1,600 sq ft of living space across two levels, with a bright open-concept kitchen at its heart. A separate entrance leads to the lower level- a self-contained in-law suite, with its own kitchen, laundry, bedroom and bathroom- so a tenant can help pay your mortgage, or keep it all for yourself as space for family. And when the times comes, the home can easily be converted back to a single-family dwelling out back, the sun-filled, south-facing backyard is fully fenced and made for summer evenings. Many updates have already been completed, including the open-concept kitchen, flooring, doors, bathrooms. fence, patio doors, garage door and opener, and some newer appliances. With two kitchens, two laundry rooms, and a newer fenced backyard , the possibilities are endless. A find in a established neighborhood - this one won't last. (id:43681)
房源概要
| MLS® Number | X14158582 |
| 房源类型 | 民宅 |
| 社区名字 | Haldimand |
| 附近的便利设施 | 公园, 礼拜场所 |
| 设备类型 | 热水器, Furnace |
| 特征 | Conservation/green Belt, 无地毯 |
| 总车位 | 2 |
| 租赁设备类型 | 热水器, Furnace |
详 情
| 浴室 | 2 |
| 地上卧房 | 3 |
| 地下卧室 | 1 |
| 总卧房 | 4 |
| Age | 16 To 30 Years |
| 公寓设施 | Fireplace(s) |
| 家电类 | Garage Door Opener Remote(s) |
| 建筑风格 | Raised Bungalow |
| 地下室进展 | 已装修 |
| 地下室功能 | Apartment In Basement, Separate Entrance |
| 地下室类型 | N/a, N/a, N/a (finished) |
| 施工种类 | Semi-detached |
| 空调 | 中央空调 |
| 外墙 | 砖 |
| Fire Protection | Smoke Detectors |
| 壁炉 | 有 |
| Flooring Type | Hardwood, Tile |
| 地基类型 | 混凝土浇筑 |
| 供暖方式 | 天然气 |
| 供暖类型 | 压力热风 |
| 储存空间 | 1 |
| 内部尺寸 | 700 - 1100 Sqft |
| 类型 | 独立屋 |
| 设备间 | 市政供水 |
车 位
| Garage |
土地
| 英亩数 | 无 |
| 围栏类型 | Fenced Yard |
| 土地便利设施 | 公园, 宗教场所 |
| 污水道 | Sanitary Sewer |
| 土地深度 | 99 Ft ,6 In |
| 土地宽度 | 34 Ft ,2 In |
| 不规则大小 | 34.2 X 99.5 Ft |
| 地表水 | River/stream |
房 间
| 楼 层 | 类 型 | 长 度 | 宽 度 | 面 积 |
|---|---|---|---|---|
| 地下室 | 厨房 | 3.66 m | 4.27 m | 3.66 m x 4.27 m |
| 地下室 | 洗衣房 | 4.24 m | 1.55 m | 4.24 m x 1.55 m |
| 地下室 | 家庭房 | 5.87 m | 4.04 m | 5.87 m x 4.04 m |
| 地下室 | Bedroom 4 | 3.2 m | 2.62 m | 3.2 m x 2.62 m |
| 地下室 | 浴室 | 2.69 m | 1.55 m | 2.69 m x 1.55 m |
| 一楼 | 厨房 | 3.82 m | 3.76 m | 3.82 m x 3.76 m |
| 一楼 | 餐厅 | 4.14 m | 3.61 m | 4.14 m x 3.61 m |
| 一楼 | 客厅 | 6.16 m | 3.81 m | 6.16 m x 3.81 m |
| 一楼 | 浴室 | 3.05 m | 2.34 m | 3.05 m x 2.34 m |
| 一楼 | 主卧 | 3.05 m | 4.29 m | 3.05 m x 4.29 m |
| 一楼 | 第二卧房 | 3.81 m | 3.33 m | 3.81 m x 3.33 m |
| 一楼 | 第三卧房 | 2.72 m | 3 m | 2.72 m x 3 m |
https://www.realtor.ca/real-estate/30489630/50-burke-drive-haldimand-haldimand

The trademarks REALTOR®, REALTORS®, and the REALTOR® logo are controlled by The Canadian Real Estate Association (CREA) and identify real estate professionals who are members of CREA. The trademarks MLS®, Multiple Listing Service® and the associated logos are owned by The Canadian Real Estate Association (CREA) and identify the quality of services provided by real estate professionals who are members of CREA. The trademark DDF® is owned by The Canadian Real Estate Association (CREA) and identifies CREA's Data Distribution Facility (DDF®)
Toronto Real Estate Board
Lombard Group Real Estate Inc.
November 06 2026 09:10:03
