
537266 Main Street Melancthon, Ontario L0N 1J0


$1,369,000
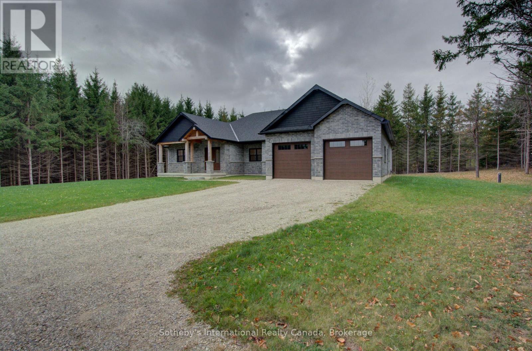
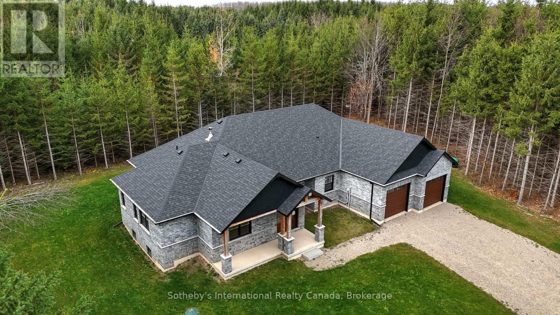
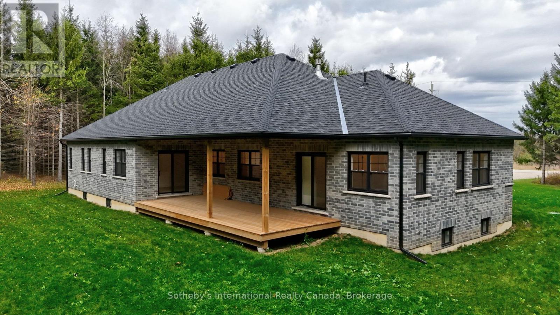
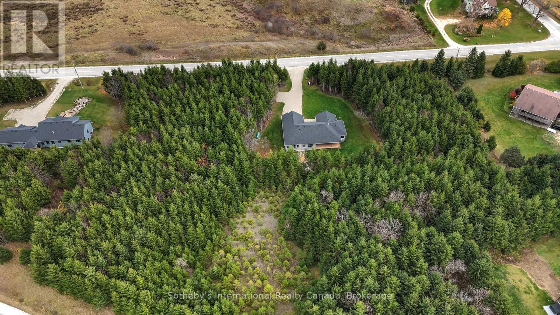
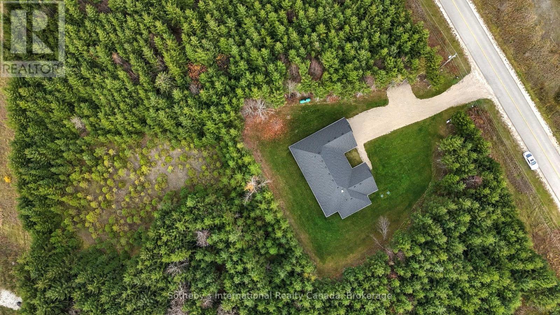
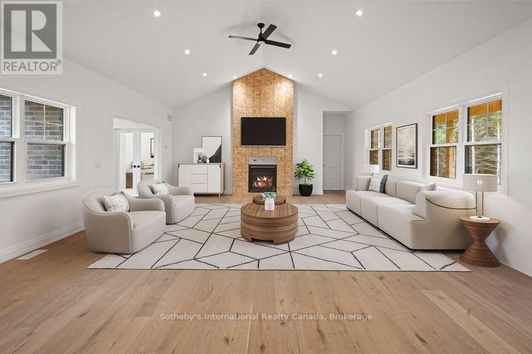
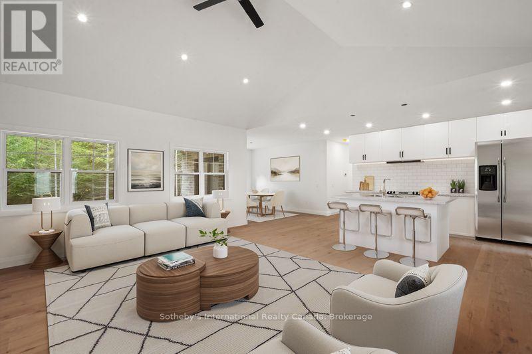
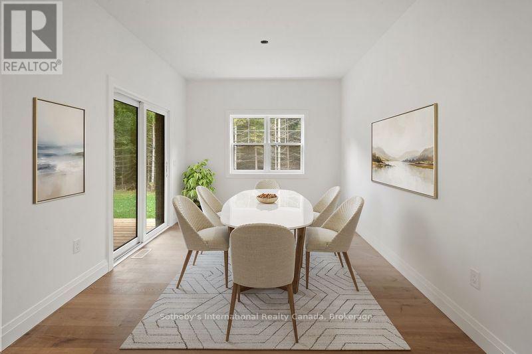
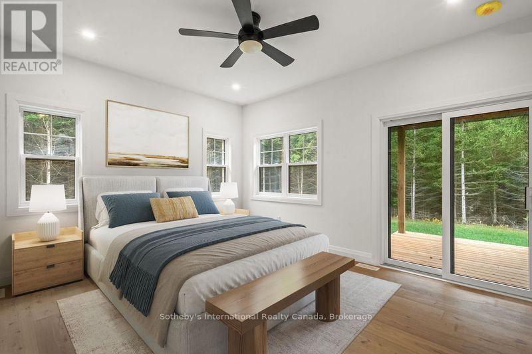
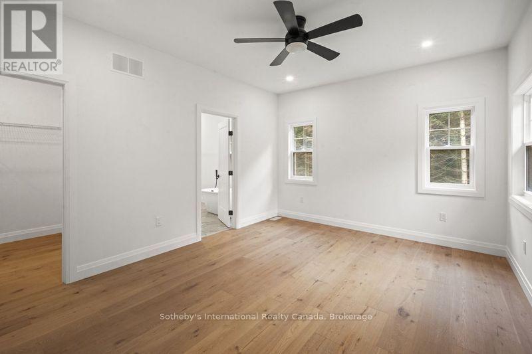
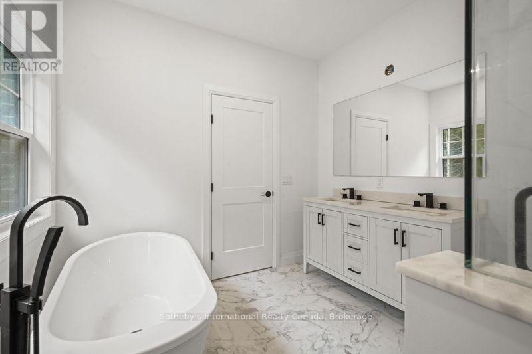
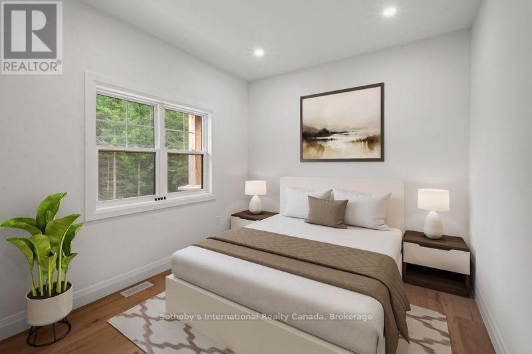
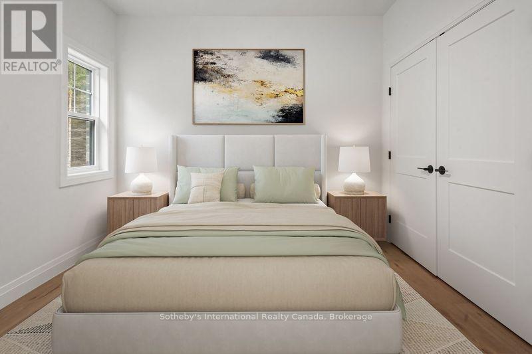
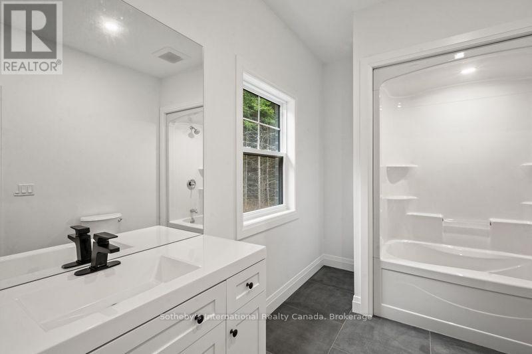
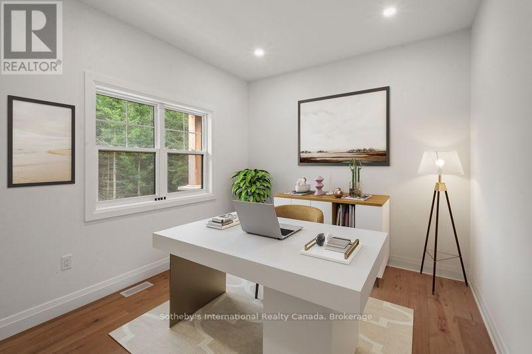
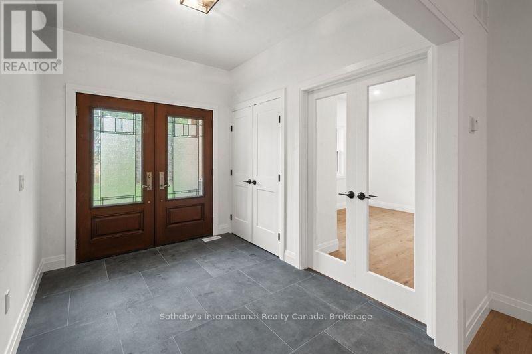
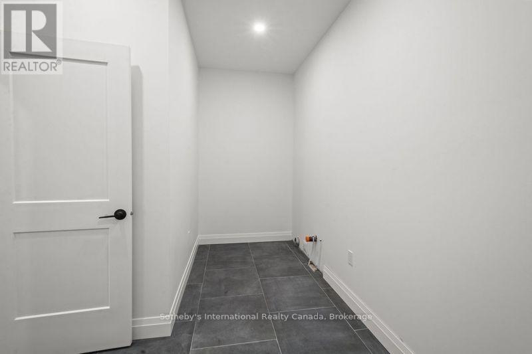
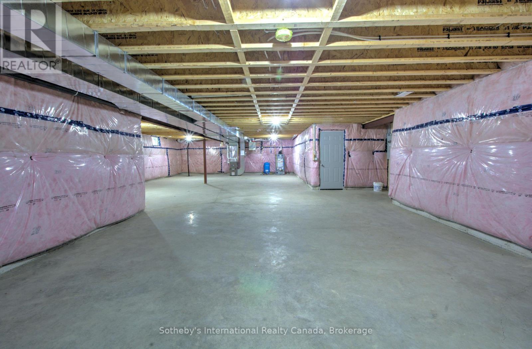
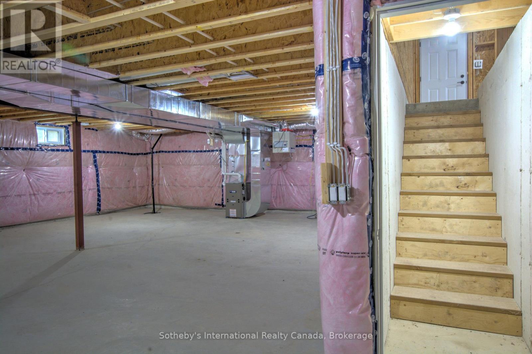
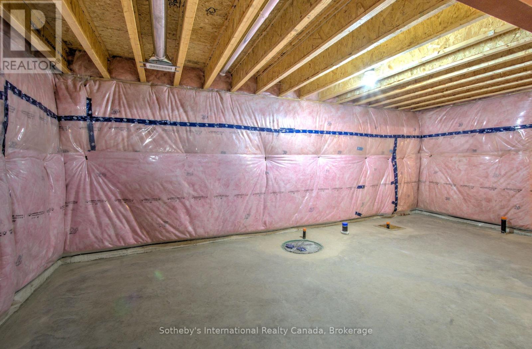
Brand new 2,086 sq ft bungalow on 2.5 wooded acres near village of Hornings Mills. Steps to park with playground & ball diamond. Minutes to Shelburne. Easy commuting to Collingwood or Orangeville. Custom kitchen with quartz counters to be installed prior to closing. Walk-out from dining room to spacious covered porch overlooking private, wooded lot. Great room with vaulted ceiling, floor to ceiling gas fireplace. Main floor laundry. In law potential with separate entrance to unfinished basement with roughed in 3 pce bath. Quality construction from a reputable local builder. HST rebate has been applied to sale price and will be added back in if buyer does not meet rebate requirements. (id:43681)
房源概要
| MLS® Number | X14158298 |
| 房源类型 | 民宅 |
| 社区名字 | Rural Melancthon |
| 特征 | Irregular Lot Size, 无地毯 |
| 总车位 | 8 |
详 情
| 浴室 | 3 |
| 地上卧房 | 3 |
| 总卧房 | 3 |
| Age | 0 To 5 Years |
| 家电类 | Water Heater |
| 建筑风格 | 平房 |
| 地下室功能 | Separate Entrance |
| 地下室类型 | N/a |
| 施工种类 | 独立屋 |
| 空调 | 没有 |
| 外墙 | 砖 Veneer |
| 壁炉 | 有 |
| Fireplace Total | 1 |
| Flooring Type | Hardwood, Ceramic |
| 地基类型 | 混凝土 |
| 客人卫生间(不包含洗浴) | 1 |
| 供暖方式 | Propane |
| 供暖类型 | 压力热风 |
| 储存空间 | 1 |
| 内部尺寸 | 2000 - 2500 Sqft |
| 类型 | 独立屋 |
车 位
| 附加车库 | |
| Garage |
土地
| 英亩数 | 无 |
| 污水道 | Septic System |
| 土地深度 | 347 Ft ,9 In |
| 土地宽度 | 241 Ft ,10 In |
| 不规则大小 | 241.9 X 347.8 Ft |
房 间
| 楼 层 | 类 型 | 长 度 | 宽 度 | 面 积 |
|---|---|---|---|---|
| 一楼 | 餐厅 | 3.51 m | 3.3 m | 3.51 m x 3.3 m |
| 一楼 | 厨房 | 5.18 m | 3.15 m | 5.18 m x 3.15 m |
| 一楼 | 卧室 | 4.57 m | 3.81 m | 4.57 m x 3.81 m |
| 一楼 | 第二卧房 | 4.19 m | 3.5 m | 4.19 m x 3.5 m |
| 一楼 | 第三卧房 | 4.19 m | 3.5 m | 4.19 m x 3.5 m |
| 一楼 | Office | 3.5 m | 3.17 m | 3.5 m x 3.17 m |
| 一楼 | Mud Room | 4.57 m | 2.44 m | 4.57 m x 2.44 m |
设备间
| 配电箱 | 已安装 |
https://www.realtor.ca/real-estate/30489316/537266-main-street-melancthon-rural-melancthon

The trademarks REALTOR®, REALTORS®, and the REALTOR® logo are controlled by The Canadian Real Estate Association (CREA) and identify real estate professionals who are members of CREA. The trademarks MLS®, Multiple Listing Service® and the associated logos are owned by The Canadian Real Estate Association (CREA) and identify the quality of services provided by real estate professionals who are members of CREA. The trademark DDF® is owned by The Canadian Real Estate Association (CREA) and identifies CREA's Data Distribution Facility (DDF®)
Muskoka Haliburton Orillia – The Lakelands Association of REALTORS®
Sotheby's International Realty Canada
November 07 2026 05:29:28
