
956 Bogdanovic Way Huron-Kinloss, Ontario N2Z 0H4


$1,319,900
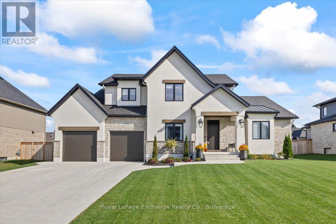
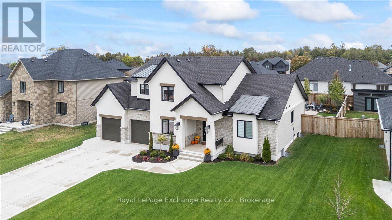
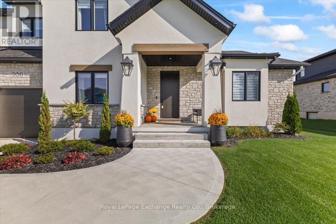
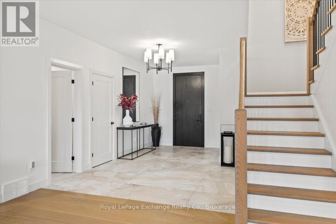
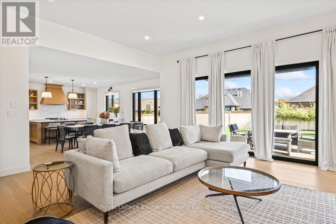
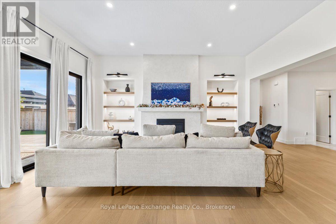
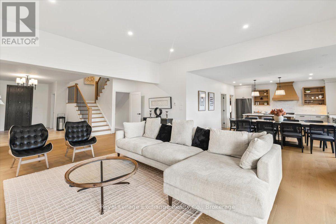
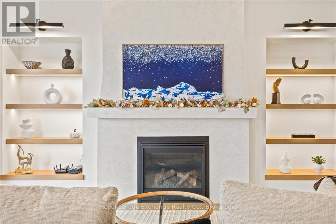
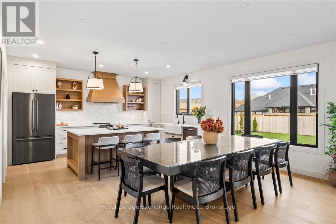
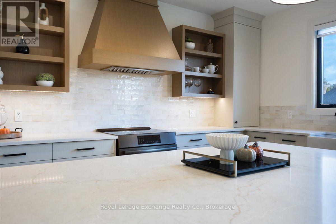
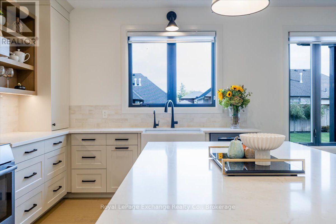
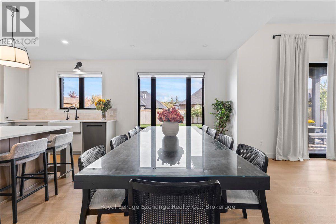
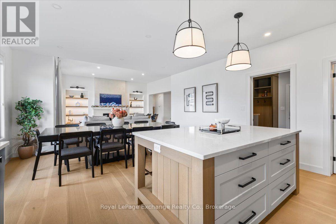
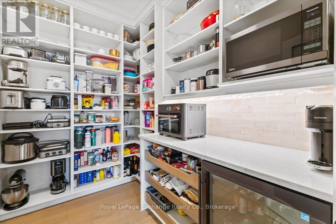
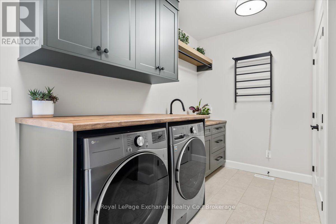
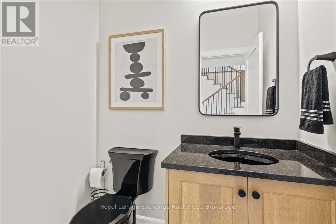
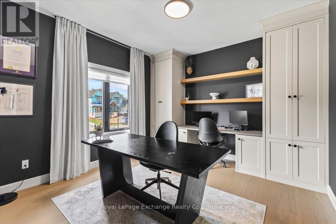
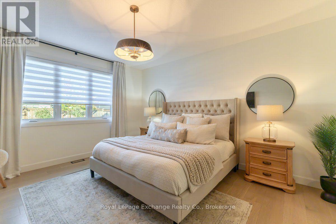
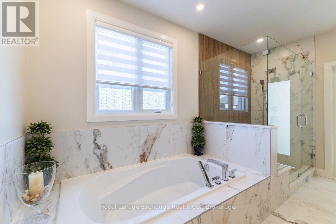
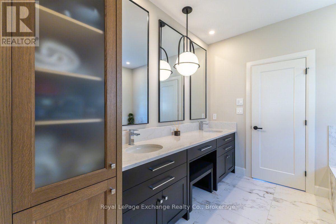
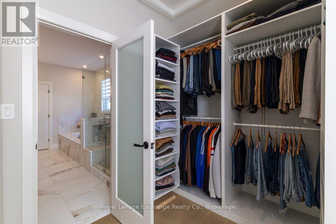
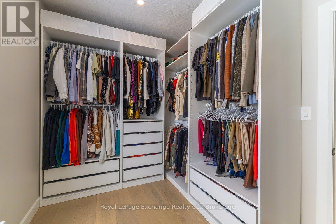
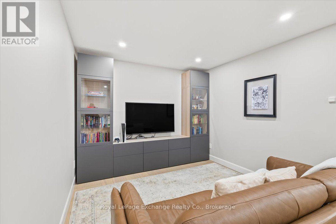
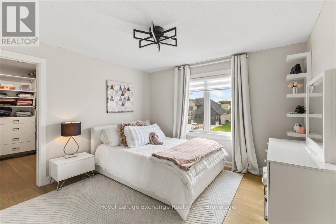
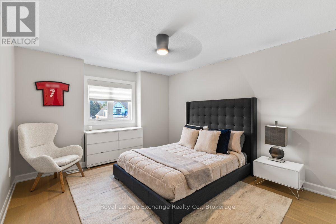
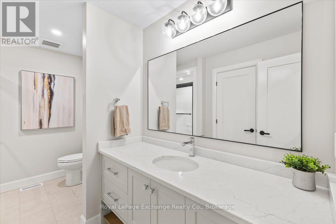
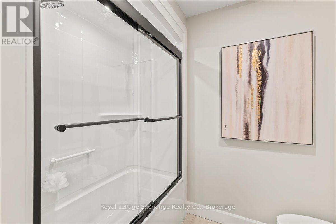
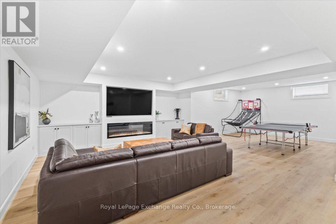
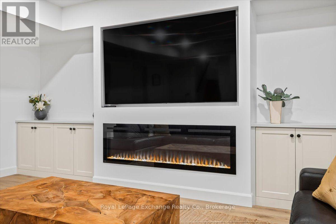
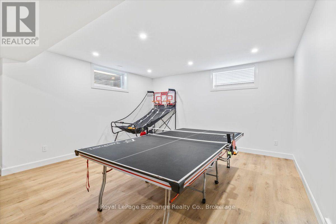
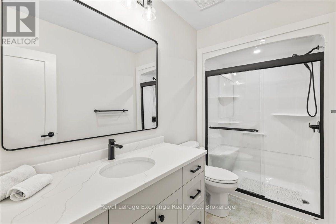
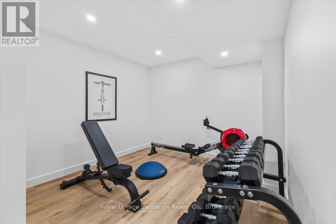
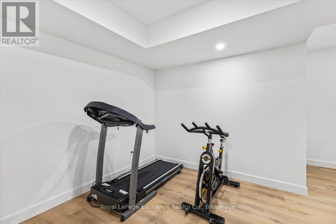
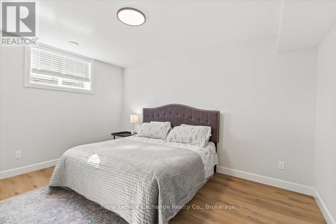
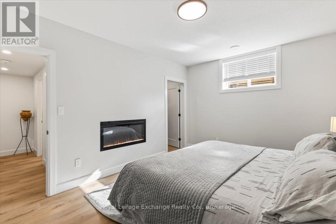
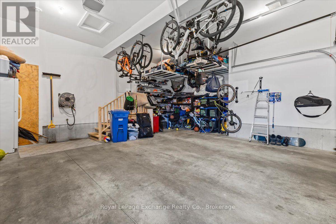
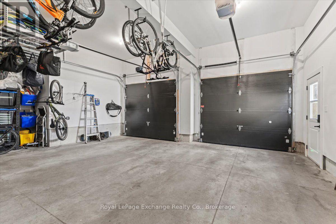
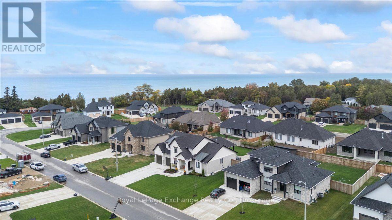
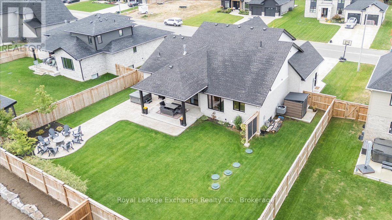
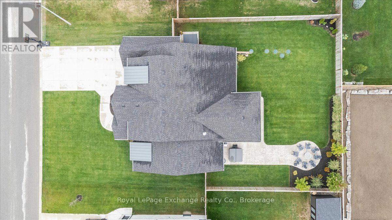
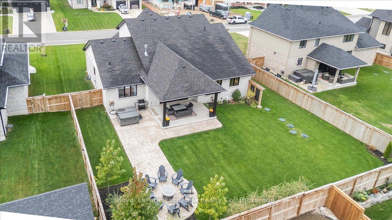
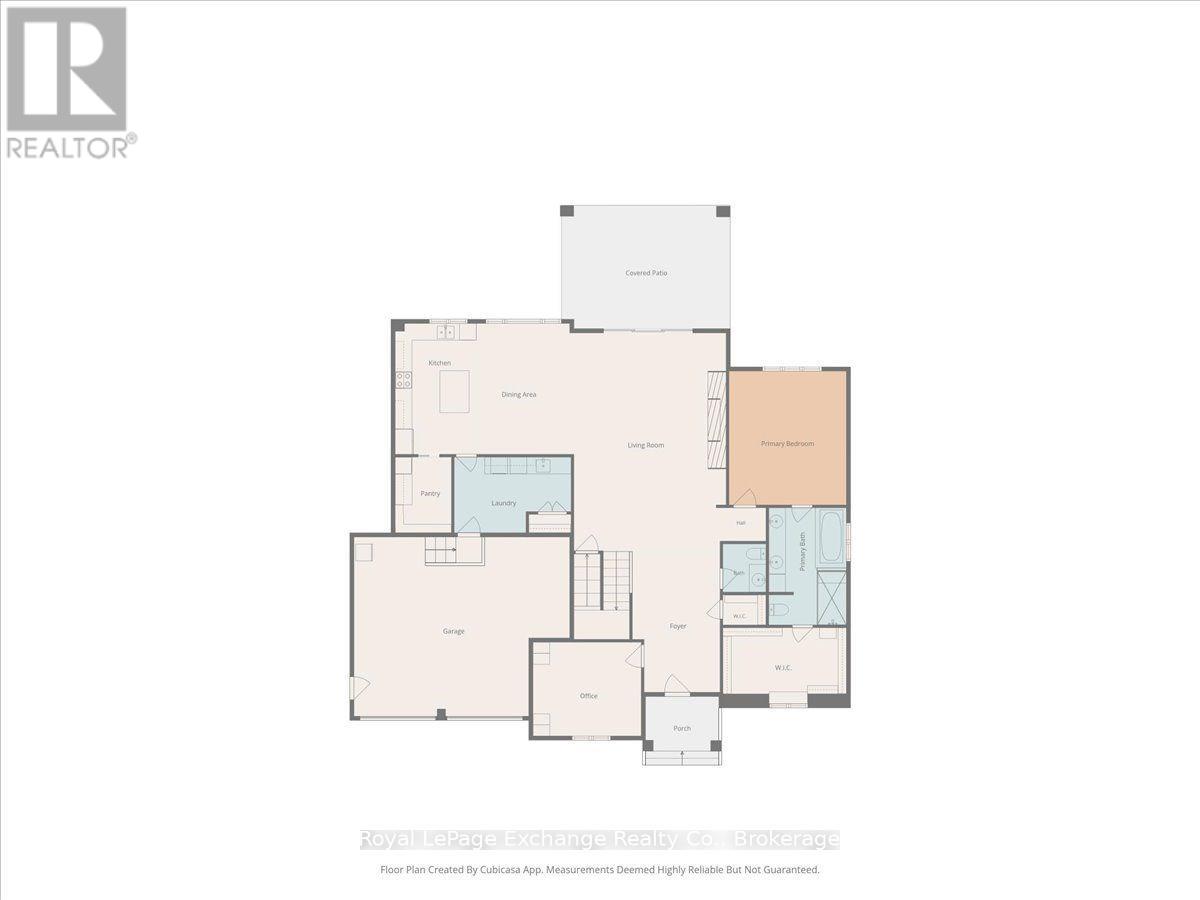
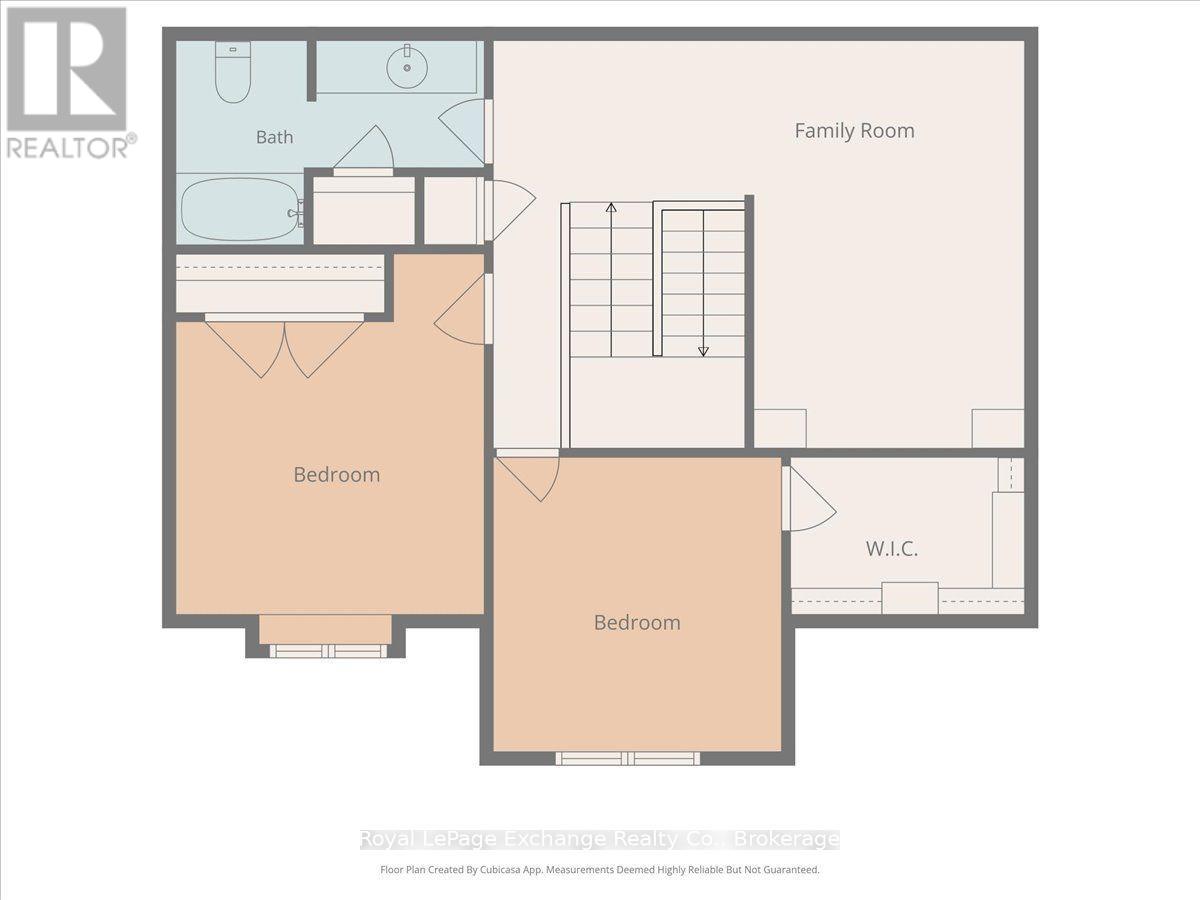
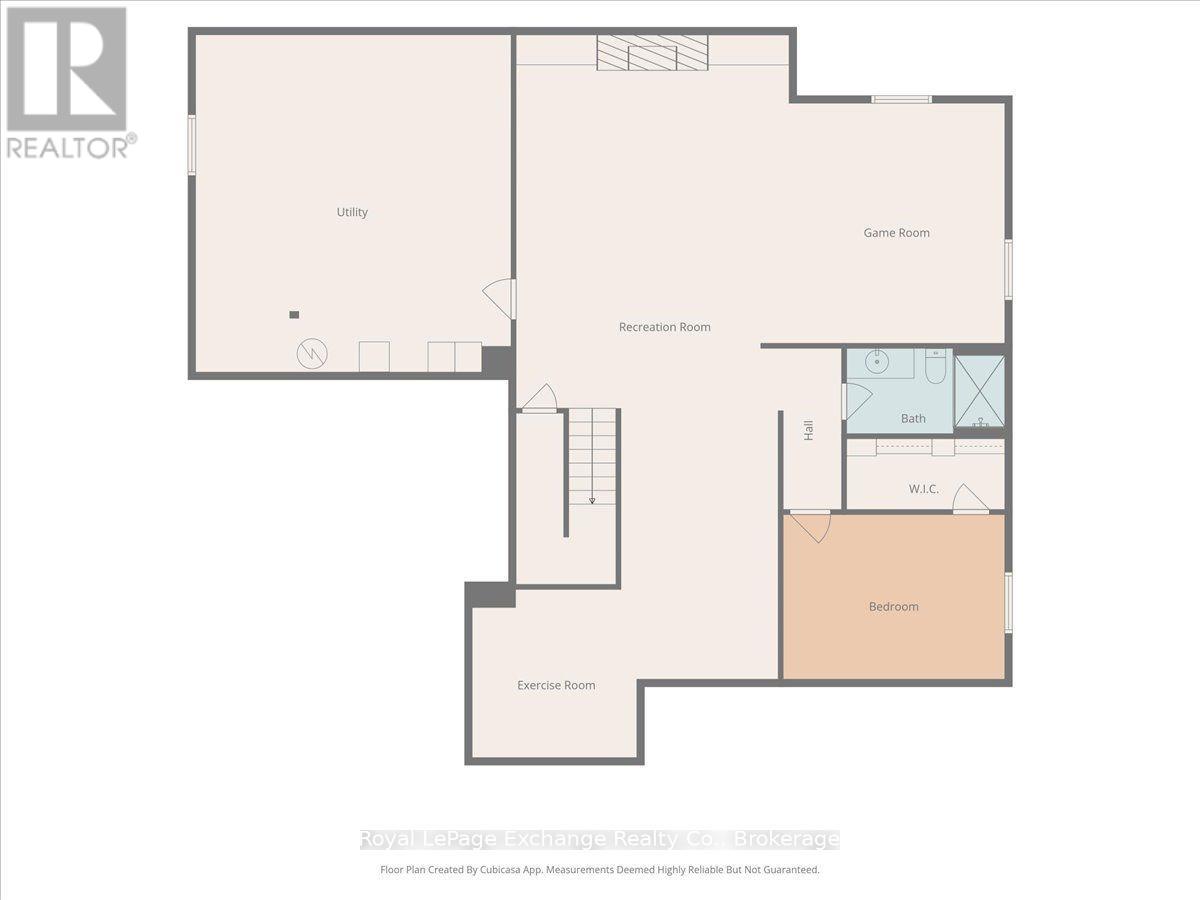
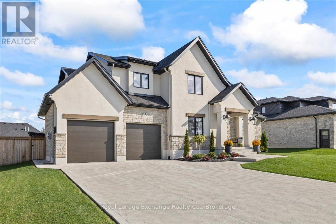
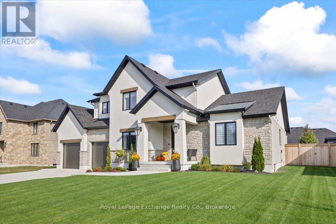
Welcome to this beautifully appointed, shows like-new, one-and-a-half-storey custom Bogdanovic-built home featuring just over 4400 thoughtfully finished sqft across 3 levels, ideally located just south of Kincardine in a thriving lakeside community. Offering the feel of a new build with all the extras already complete, this home is truly move-in ready. Window coverings, appliances, landscaping & fencing are all in place-simply move in! Curb appeal impresses with stone & stucco accents, a concrete driveway, double-car garage & grand font entry featuring a fiberglass 8-foot door. Inside, the spacious foyer showcases engineered hardwood flooring, 47" tile, a walk-in closet, dedicated office with custom built-ins & 2pc bath. The beautifully designed main level flows effortlessly into the inviting living room, complete with plaster-finished gas fireplace & recessed accent shelving. The generous dining area opens to a chef-inspired kitchen featuring an induction cooktop and full walk-in pantry. Main-floor laundry, sink & mudroom storage add everyday convenience. The main-floor primary suite offers a private retreat with a luxurious 5pc spa-like ensuite & oversized walk-in closet with a window for natural light. Upstairs continues with engineered hardwood, a versatile den, two bedrooms-including one with a walk-in closet & a 4pc bath provide excellent space for family and guests. The partially finished basement adds additional living space; with a comfortable rec room featuring LVP flooring & electric fireplace, games area, exercise space, additional bedroom with electric fireplace & walk-in closet, 3pc bath & massive storage/mechanical room. Outside, the fully fenced backyard is ready for enjoyment, featuring a garden shed, extensive exposed concrete & hot tub. Located close enough to town for convenience, yet far enough away to slow down & enjoy everyday life. A thoughtfully finished custom home with space, style & all the extras already done-just unpack and enjoy! (id:43681)
房源概要
| MLS® Number | X14158328 |
| 房源类型 | 民宅 |
| 社区名字 | Huron-Kinloss |
| Easement | 其它, Sub Division Covenants |
| 特征 | Sump Pump |
| 总车位 | 6 |
| 结构 | Patio(s), 棚 |
详 情
| 浴室 | 4 |
| 地上卧房 | 3 |
| 地下卧室 | 1 |
| 总卧房 | 4 |
| 公寓设施 | Fireplace(s) |
| 家电类 | Water Heater, 洗碗机, 烘干机, 微波炉, Hood 电扇, 炉子, 洗衣机, Water Softener, Water Treatment, 窗帘, 冰箱 |
| 地下室进展 | 部分完成 |
| 地下室类型 | Partial (partially Finished) |
| 施工种类 | 独立屋 |
| 空调 | 中央空调 |
| 外墙 | 灰泥, 砖 |
| 壁炉 | 有 |
| Fireplace Total | 3 |
| 地基类型 | 混凝土浇筑 |
| 客人卫生间(不包含洗浴) | 1 |
| 供暖方式 | 天然气 |
| 供暖类型 | 压力热风 |
| 储存空间 | 2 |
| 内部尺寸 | 3000 - 3500 Sqft |
| 类型 | 独立屋 |
| 设备间 | 市政供水 |
车 位
| 附加车库 | |
| Garage |
土地
| 英亩数 | 无 |
| Landscape Features | Landscaped |
| 污水道 | Septic System |
| 土地深度 | 134 Ft ,4 In |
| 土地宽度 | 85 Ft ,7 In |
| 不规则大小 | 85.6 X 134.4 Ft |
房 间
| 楼 层 | 类 型 | 长 度 | 宽 度 | 面 积 |
|---|---|---|---|---|
| 二楼 | 衣帽间 | 3.07 m | 4.97 m | 3.07 m x 4.97 m |
| 二楼 | 浴室 | 2.36 m | 3.88 m | 2.36 m x 3.88 m |
| 二楼 | 第二卧房 | 3.35 m | 3.88 m | 3.35 m x 3.88 m |
| 二楼 | 第三卧房 | 3.6 m | 3.63 m | 3.6 m x 3.63 m |
| 地下室 | 娱乐,游戏房 | 4.44 m | 5.53 m | 4.44 m x 5.53 m |
| 地下室 | Games Room | 4.36 m | 4.67 m | 4.36 m x 4.67 m |
| 地下室 | 浴室 | 1.65 m | 3.17 m | 1.65 m x 3.17 m |
| 地下室 | Bedroom 4 | 3.37 m | 4.54 m | 3.37 m x 4.54 m |
| 地下室 | Exercise Room | 3.37 m | 3.42 m | 3.37 m x 3.42 m |
| 地下室 | 其它 | 3.37 m | 3.42 m | 3.37 m x 3.42 m |
| 地下室 | 设备间 | 6.42 m | 7.44 m | 6.42 m x 7.44 m |
| 一楼 | Office | 3.55 m | 3.75 m | 3.55 m x 3.75 m |
| 一楼 | 浴室 | 1.39 m | 1.8 m | 1.39 m x 1.8 m |
| 一楼 | 主卧 | 4.16 m | 4.92 m | 4.16 m x 4.92 m |
| 一楼 | 浴室 | 3.02 m | 4.34 m | 3.02 m x 4.34 m |
| 一楼 | 其它 | 2.89 m | 4.62 m | 2.89 m x 4.62 m |
| 一楼 | 客厅 | 5.71 m | 5.86 m | 5.71 m x 5.86 m |
| 一楼 | 餐厅 | 3.32 m | 4.97 m | 3.32 m x 4.97 m |
| 一楼 | 厨房 | 3.15 m | 3.5 m | 3.15 m x 3.5 m |
| 一楼 | 洗衣房 | 2.66 m | 4.19 m | 2.66 m x 4.19 m |
| 一楼 | Pantry | 1.95 m | 2.64 m | 1.95 m x 2.64 m |
https://www.realtor.ca/real-estate/30489317/956-bogdanovic-way-huron-kinloss-huron-kinloss

The trademarks REALTOR®, REALTORS®, and the REALTOR® logo are controlled by The Canadian Real Estate Association (CREA) and identify real estate professionals who are members of CREA. The trademarks MLS®, Multiple Listing Service® and the associated logos are owned by The Canadian Real Estate Association (CREA) and identify the quality of services provided by real estate professionals who are members of CREA. The trademark DDF® is owned by The Canadian Real Estate Association (CREA) and identifies CREA's Data Distribution Facility (DDF®)
Muskoka Haliburton Orillia – The Lakelands Association of REALTORS®
Royal LePage Exchange Realty Co.
November 06 2026 10:59:21
