
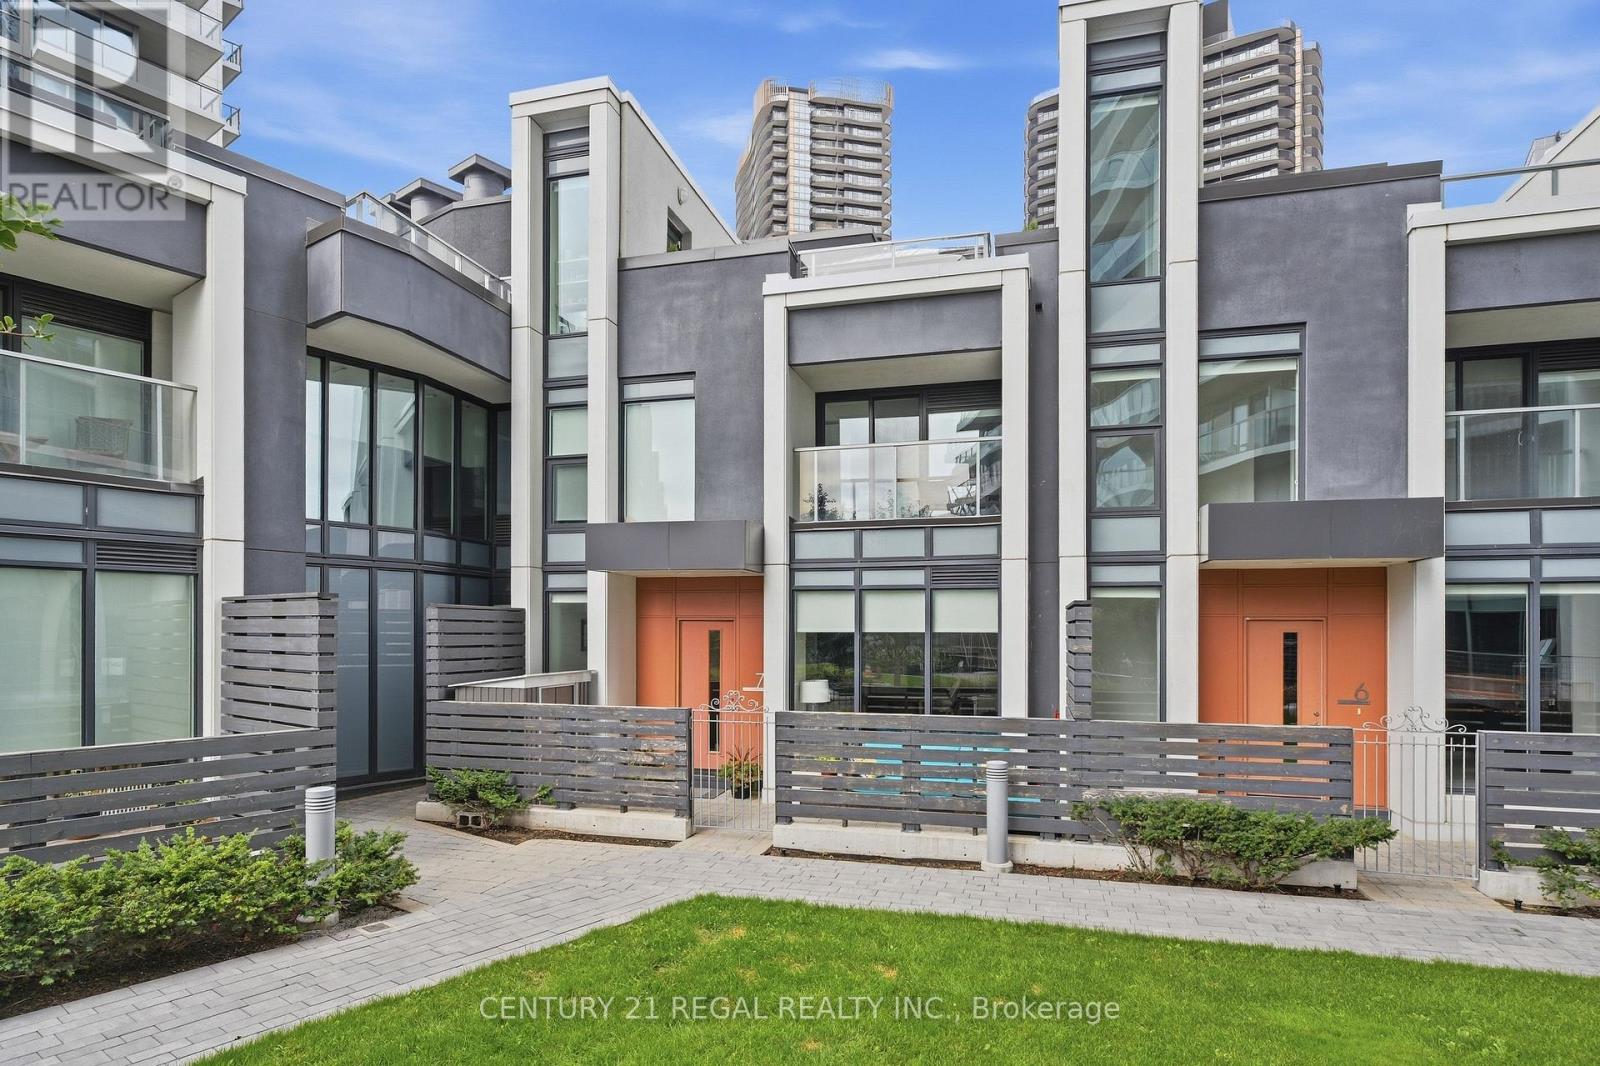
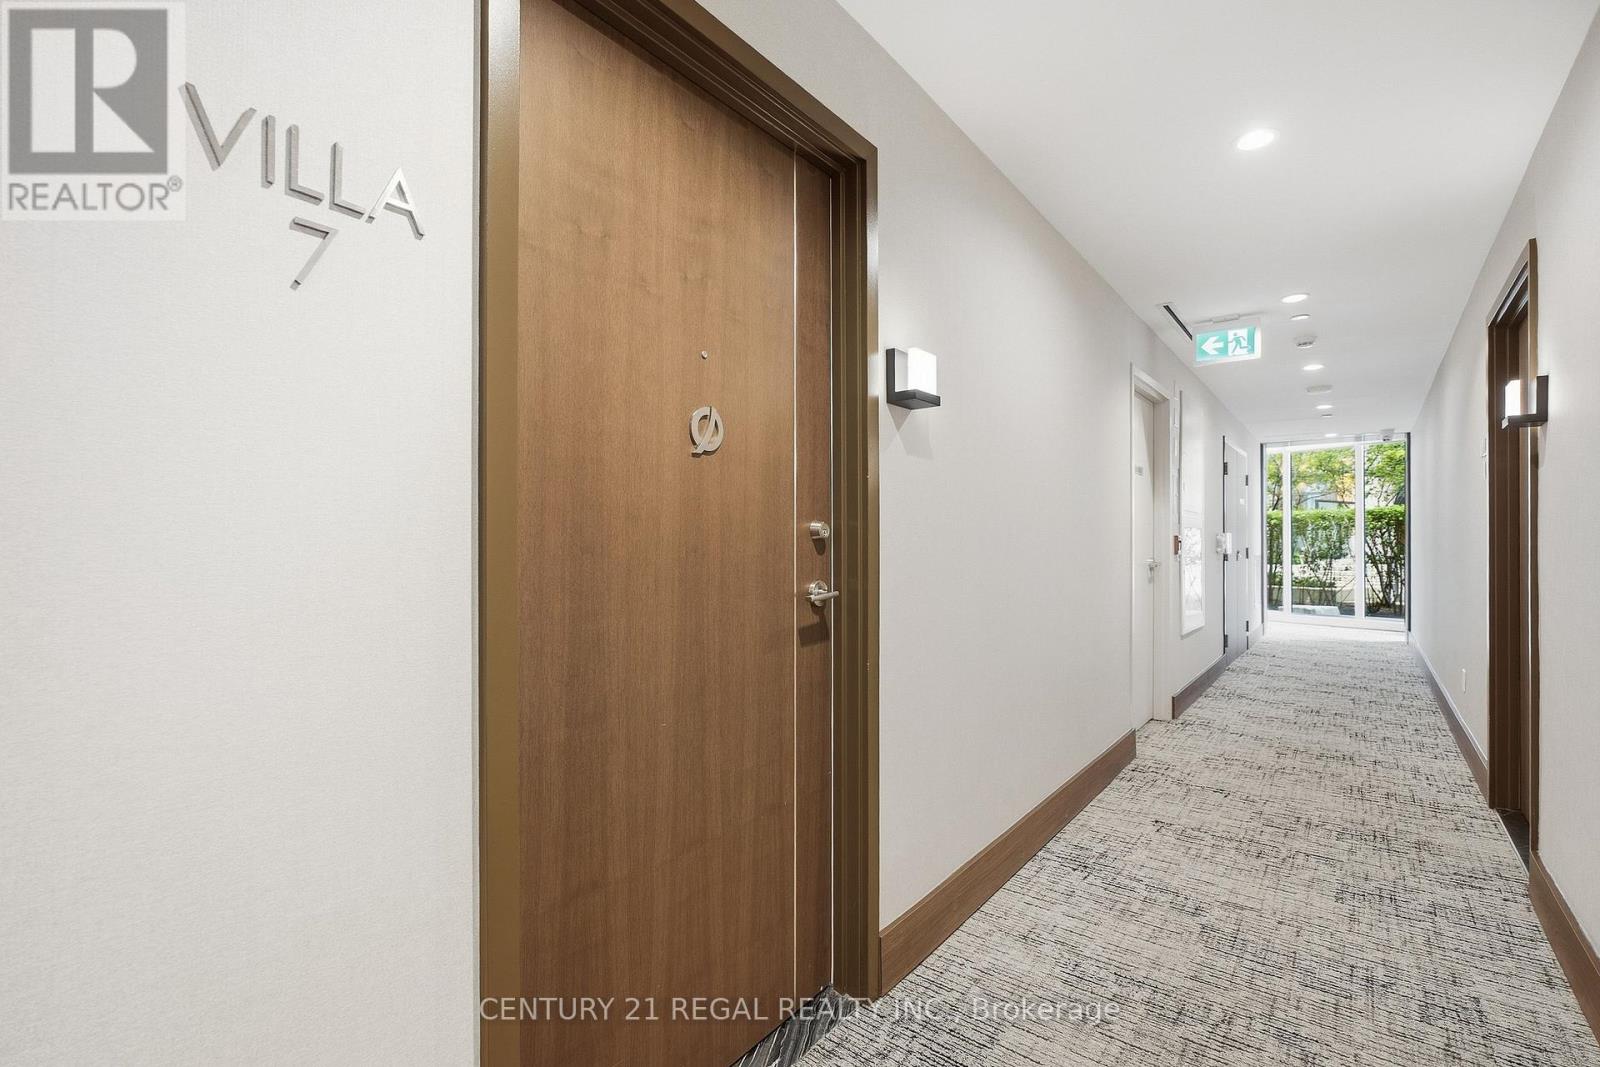
Th07 - 113 Mcmahon Drive Toronto (Bayview Village), Ontario M2K 2X9


$829,999管理费,Common Area Maintenance, Insurance, Parking, Water
$879.10 每月
管理费,Common Area Maintenance, Insurance, Parking, Water
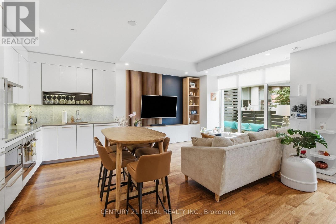
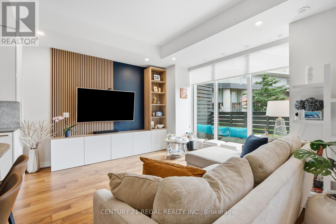
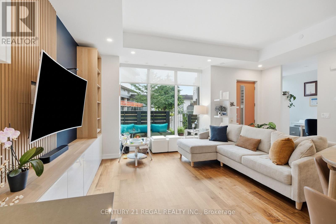
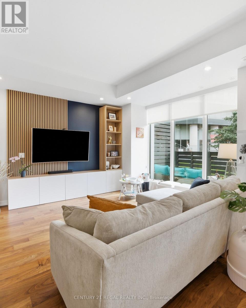
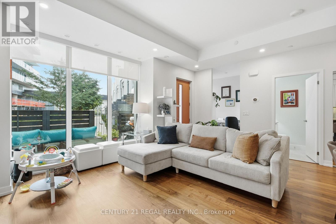
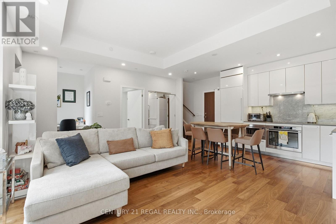
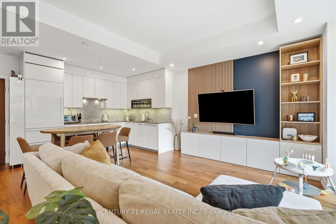
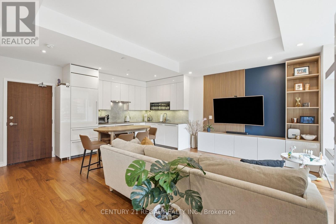
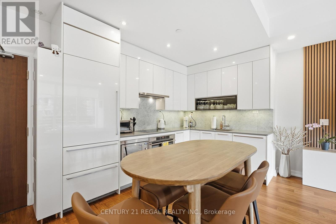
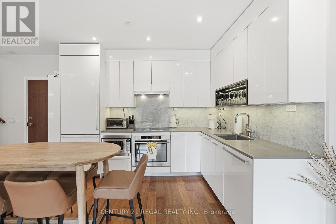
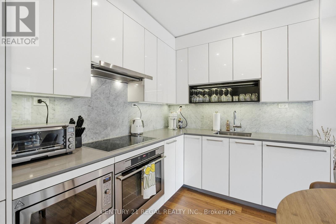
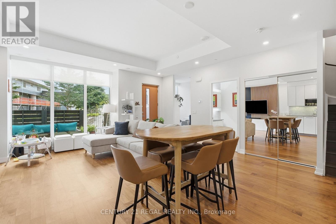
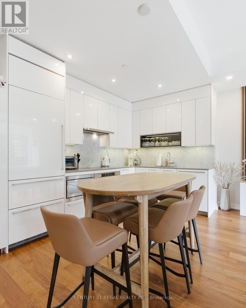
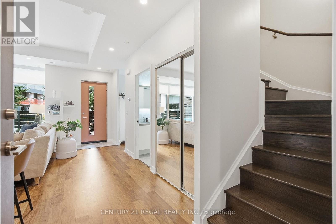
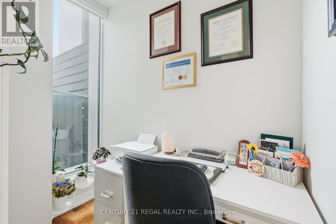
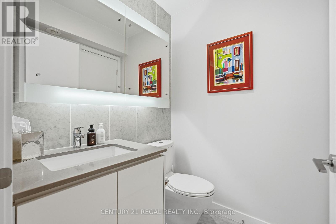
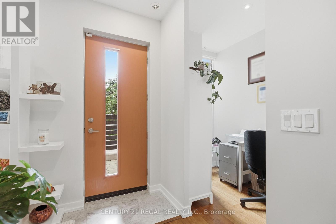
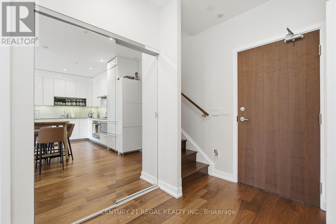
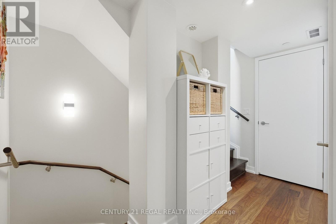
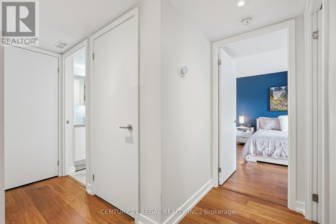
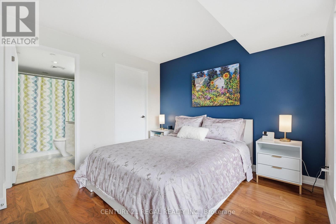
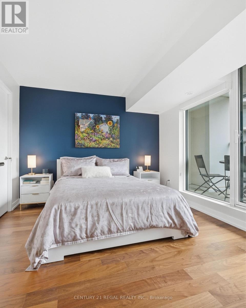
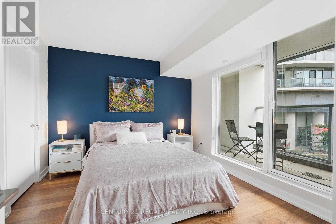
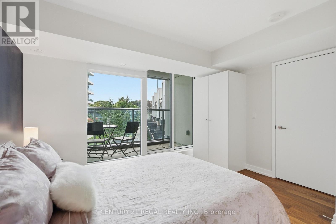
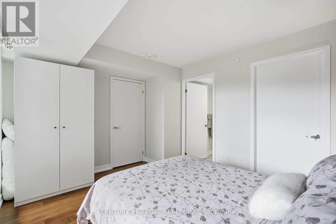
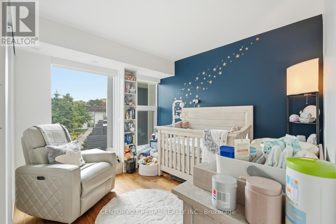
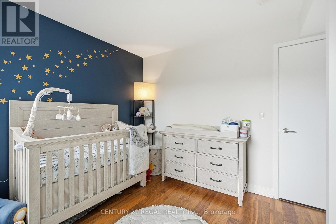
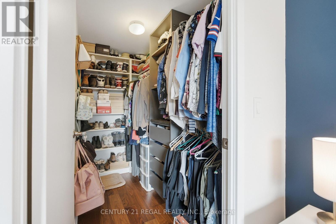
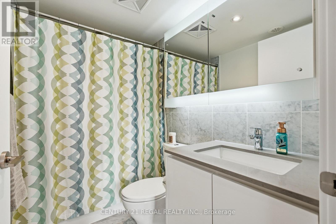
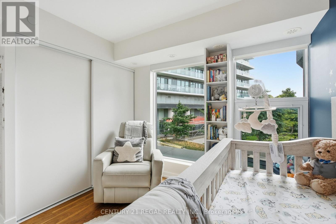
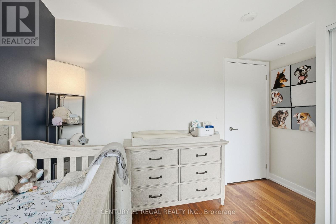
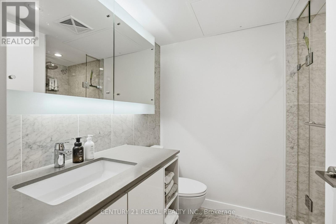
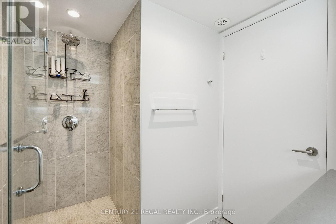
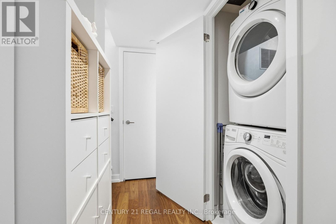
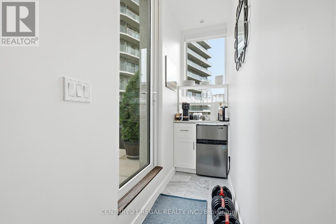
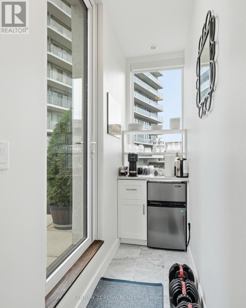
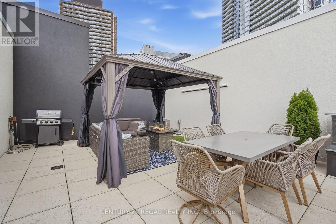
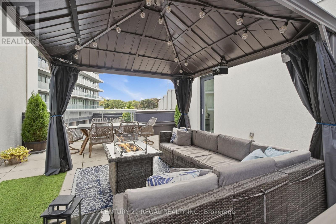
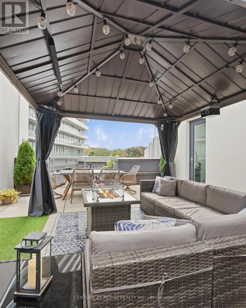
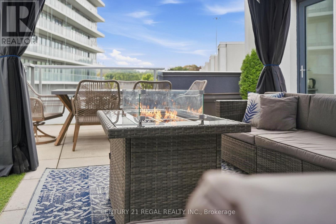
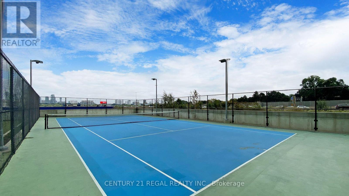
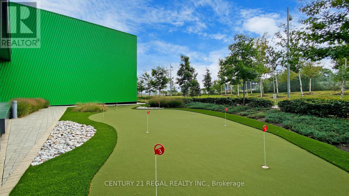
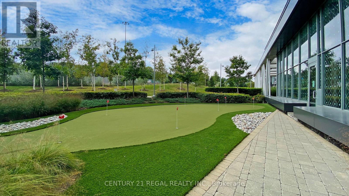
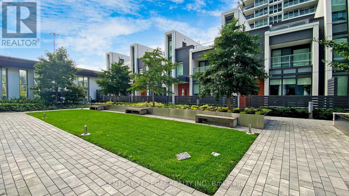
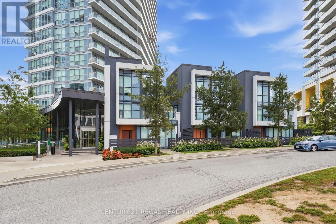
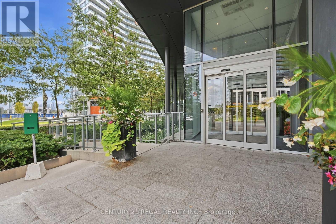
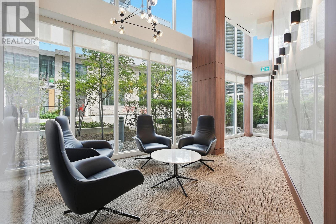
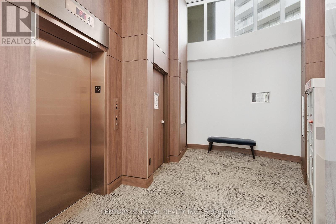
$879.10 每月Welcome to Villa 07! Freshly painted top to bottom with upgraded lighting, hardware, and a custom TV wall with extra storage. Located in sought-after Bayview Village, this luxury 2+1 bedroom townhouse features approx. 1,941 sq. ft. of total living space, 10' main-floor ceilings, floor-to-ceiling windows, a modern quartz kitchen with built-in stainless-steel appliances, and generous cabinetry. Private Rooftop Oasis: Highlights include an approx. 200 sq. ft. patio PLUS a massive 730 sq. ft. private rooftop terrace featuring an included pergola and BBQ/stove rough-in-perfect for al fresco dining and entertaining! The Extras: Front-loading washer/dryer, modern blinds, a no-fee alarm system, 2 prime parking spaces, and 1 locker included. Access to premium amenities including an indoor pool, bowling alley, car wash bay, gym, and security. Excellent location - just a 5-minute walk to subway, with easy access to highways, restaurants, shopping & commercial amenities. A rare combination of space, luxury and outdoor living in Bayview Village! (id:43681)
房源概要
| MLS® Number | C14158334 |
| 房源类型 | 民宅 |
| 社区名字 | Bayview Village |
| 附近的便利设施 | 近高尔夫球场, 医院, 公园, 公共交通 |
| 社区特征 | Pets Allowed With Restrictions, School Bus |
| 特征 | 阳台 |
| 总车位 | 2 |
| 结构 | Tennis Court |
详 情
| 浴室 | 3 |
| 地上卧房 | 2 |
| 地下卧室 | 1 |
| 总卧房 | 3 |
| 公寓设施 | Car Wash, 健身房, Visitor Parking, Storage - Locker |
| 地下室类型 | 没有 |
| 空调 | 中央空调 |
| 外墙 | 混凝土 |
| Flooring Type | 木头, Ceramic |
| 客人卫生间(不包含洗浴) | 1 |
| 供暖方式 | Other |
| 供暖类型 | 压力热风 |
| 储存空间 | 3 |
| 内部尺寸 | 1200 - 1399 Sqft |
| 类型 | 联排别墅 |
车 位
| 地下 | |
| Garage |
土地
| 英亩数 | 无 |
| 土地便利设施 | 近高尔夫球场, 医院, 公园, 公共交通 |
房 间
| 楼 层 | 类 型 | 长 度 | 宽 度 | 面 积 |
|---|---|---|---|---|
| 二楼 | 主卧 | 5.75 m | 6.81 m | 5.75 m x 6.81 m |
| 二楼 | 第二卧房 | 3.05 m | 3.36 m | 3.05 m x 3.36 m |
| 三楼 | Mud Room | 0.92 m | 3.05 m | 0.92 m x 3.05 m |
| 一楼 | 客厅 | 6.71 m | 5.62 m | 6.71 m x 5.62 m |
| 一楼 | 餐厅 | 6.71 m | 5.62 m | 6.71 m x 5.62 m |
| 一楼 | 厨房 | 6.71 m | 5.62 m | 6.71 m x 5.62 m |
| 一楼 | 衣帽间 | 2.15 m | 1.83 m | 2.15 m x 1.83 m |

The trademarks REALTOR®, REALTORS®, and the REALTOR® logo are controlled by The Canadian Real Estate Association (CREA) and identify real estate professionals who are members of CREA. The trademarks MLS®, Multiple Listing Service® and the associated logos are owned by The Canadian Real Estate Association (CREA) and identify the quality of services provided by real estate professionals who are members of CREA. The trademark DDF® is owned by The Canadian Real Estate Association (CREA) and identifies CREA's Data Distribution Facility (DDF®)
Toronto Real Estate Board
Century 21 Regal Realty Inc.
November 06 2026 08:30:24
