
99 Athabaska Drive Belleville (Thurlow Ward), Ontario K8N 0T1


$619,900
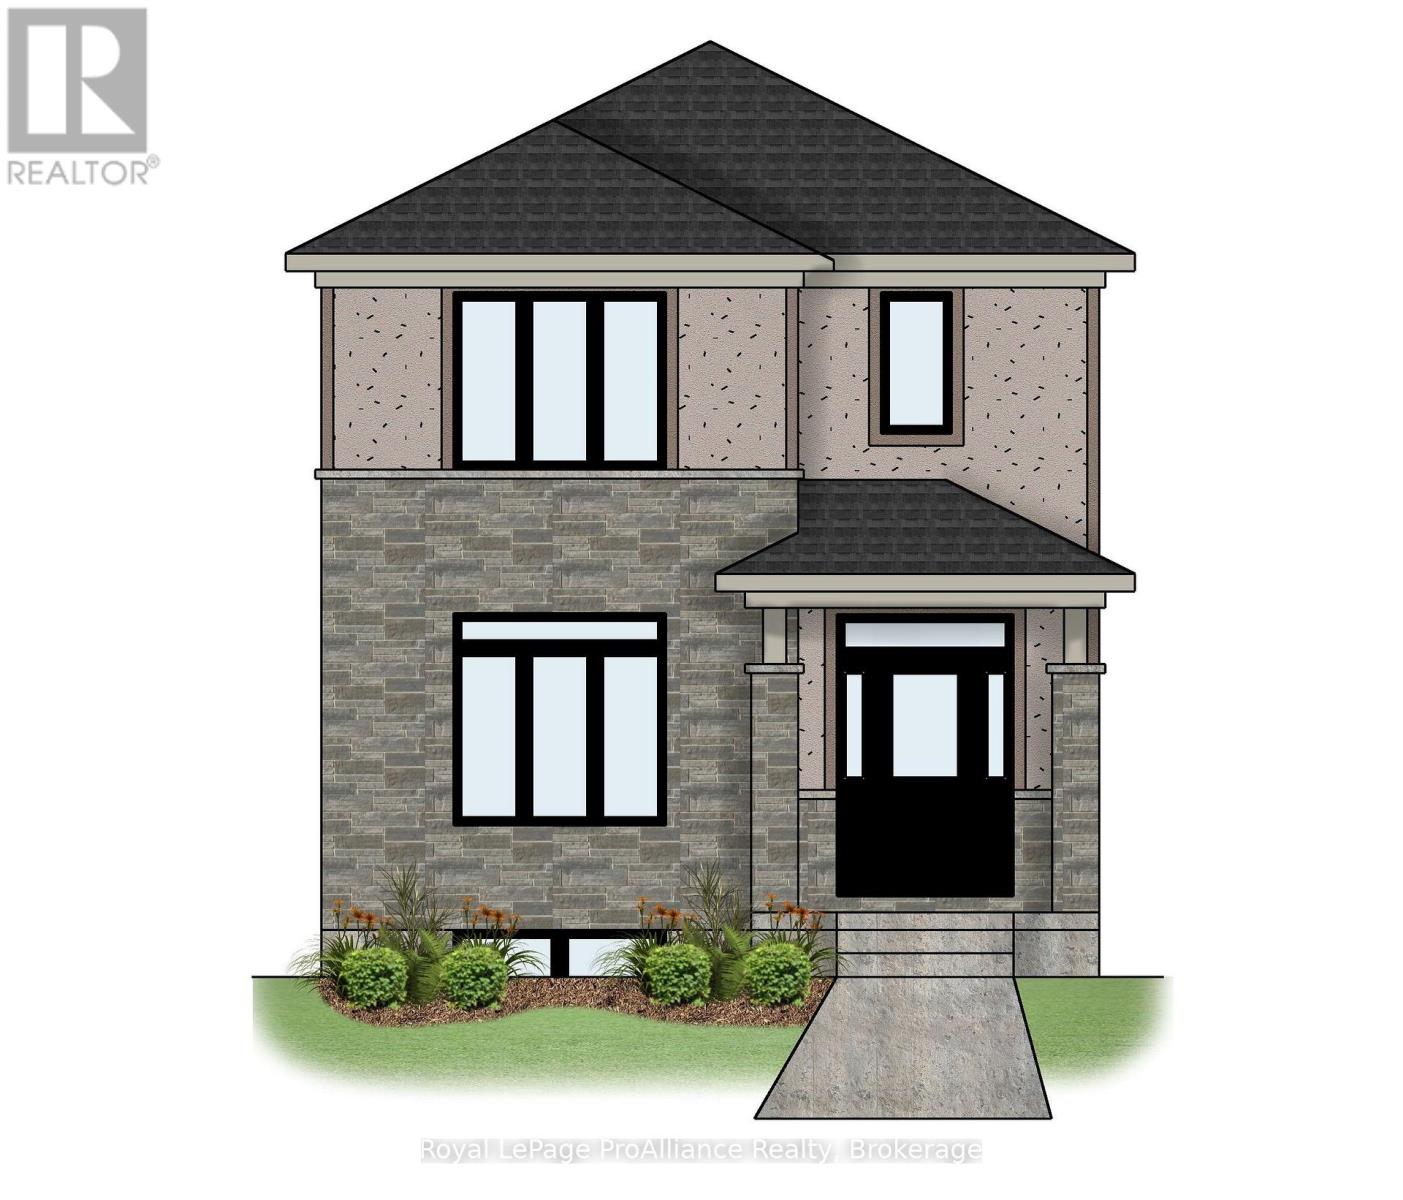
Welcome to 99 Athabaska Drive, this beautiful three bedroom, two and half bathroom two story home complete with attached 2 car garage is located in the desirable Riverstone neighbourhood, with easy access to parks and walking trails. Upon entry into the spacious foyer you will notice 9 ft ceilings throughout the main floor, and the inviting living room located at the front of the home. The kitchen complete with quality quartz countertops and pantry is located just across from the dining room which overlooks the private interlock courtyard space. A perfect place to enjoy your morning coffee or catch up with friends. The main floor is completed with a convenient pocket office, powder room and laundry area. On the second floor you will find three bedrooms and two bathrooms making life easier for growing families. The unfinished basement complete with basement bathroom rough in provides options to grow. (id:43681)
房源概要
| MLS® Number | X14158472 |
| 房源类型 | 民宅 |
| 社区名字 | Thurlow Ward |
| 设备类型 | 热水器, 热水器 - Tankless |
| 特征 | Sump Pump |
| 总车位 | 5 |
| 租赁设备类型 | 热水器, 热水器 - Tankless |
| 结构 | Patio(s), Porch |
详 情
| 浴室 | 3 |
| 地上卧房 | 3 |
| 总卧房 | 3 |
| Age | New Building |
| 家电类 | Garage Door Opener Remote(s) |
| 地下室进展 | 已完成 |
| 地下室类型 | N/a (unfinished) |
| 施工种类 | 独立屋 |
| 空调 | 中央空调 |
| 外墙 | 石, 灰泥 |
| Fire Protection | Smoke Detectors |
| Flooring Type | Tile, Hardwood |
| 地基类型 | 混凝土浇筑 |
| 客人卫生间(不包含洗浴) | 1 |
| 供暖方式 | 天然气 |
| 供暖类型 | 压力热风 |
| 储存空间 | 2 |
| 内部尺寸 | 1500 - 2000 Sqft |
| 类型 | 独立屋 |
| 设备间 | 市政供水 |
车 位
| 附加车库 | |
| Garage |
土地
| 英亩数 | 无 |
| 污水道 | Sanitary Sewer |
| 土地深度 | 32 M |
| 土地宽度 | 8.5 M |
| 不规则大小 | 8.5 X 32 M |
房 间
| 楼 层 | 类 型 | 长 度 | 宽 度 | 面 积 |
|---|---|---|---|---|
| 二楼 | 第二卧房 | 3.51 m | 3.09 m | 3.51 m x 3.09 m |
| 二楼 | 第三卧房 | 3.35 m | 3 m | 3.35 m x 3 m |
| 二楼 | 卧室 | 4.36 m | 3.64 m | 4.36 m x 3.64 m |
| 二楼 | 浴室 | 1.56 m | 2.55 m | 1.56 m x 2.55 m |
| 二楼 | 浴室 | 2.6 m | 1.57 m | 2.6 m x 1.57 m |
| 一楼 | 门厅 | 2.28 m | 2.64 m | 2.28 m x 2.64 m |
| 一楼 | 客厅 | 4.36 m | 3.64 m | 4.36 m x 3.64 m |
| 一楼 | Office | 2.57 m | 1.74 m | 2.57 m x 1.74 m |
| 一楼 | 餐厅 | 4.26 m | 3.65 m | 4.26 m x 3.65 m |
| 一楼 | 厨房 | 4.26 m | 2.62 m | 4.26 m x 2.62 m |
| 一楼 | 浴室 | 2.41 m | 0.91 m | 2.41 m x 0.91 m |
| 一楼 | 洗衣房 | 2.29 m | 2.32 m | 2.29 m x 2.32 m |
设备间
| 有线电视 | 可用 |
| 配电箱 | 已安装 |
| 污水道 | 已安装 |
https://www.realtor.ca/real-estate/30489560/99-athabaska-drive-belleville-thurlow-ward-thurlow-ward

The trademarks REALTOR®, REALTORS®, and the REALTOR® logo are controlled by The Canadian Real Estate Association (CREA) and identify real estate professionals who are members of CREA. The trademarks MLS®, Multiple Listing Service® and the associated logos are owned by The Canadian Real Estate Association (CREA) and identify the quality of services provided by real estate professionals who are members of CREA. The trademark DDF® is owned by The Canadian Real Estate Association (CREA) and identifies CREA's Data Distribution Facility (DDF®)
Durham Region Association of REALTORS®
Royal LePage Proalliance Realty
November 06 2026 09:01:07
