
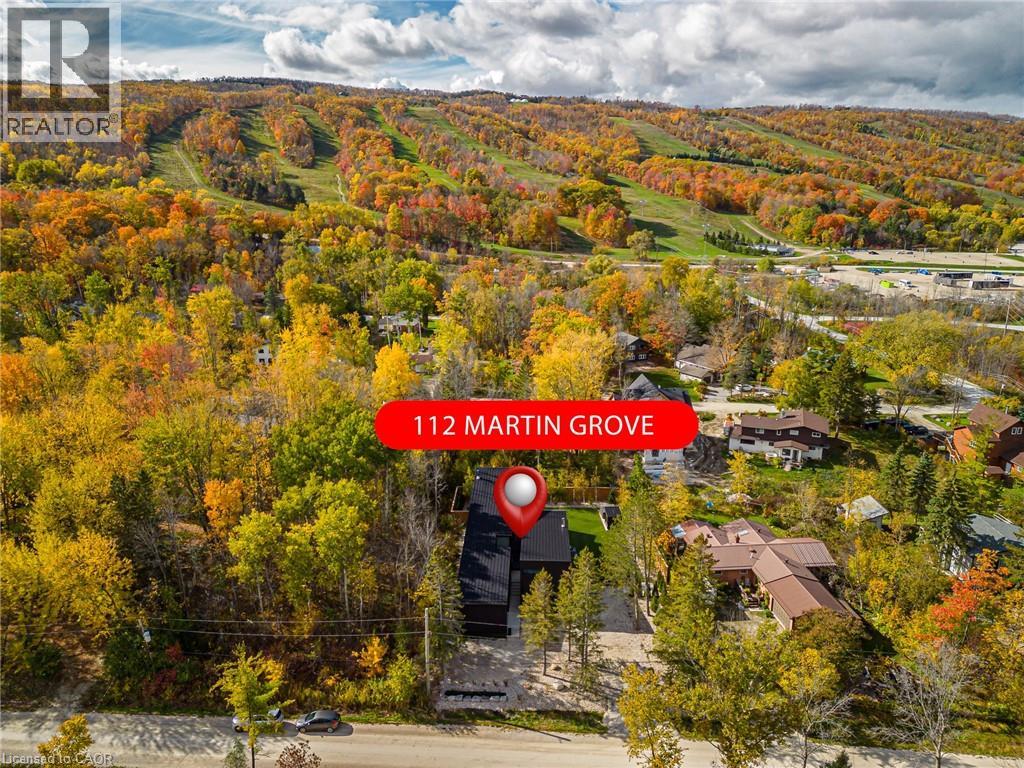
112 Martin Grove The Blue Mountains, Ontario L9Y 0N5


$3,775,000
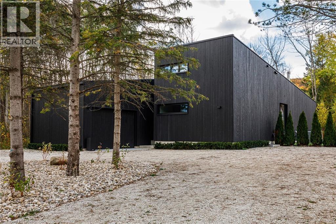
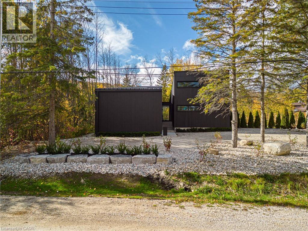
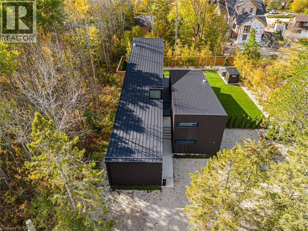
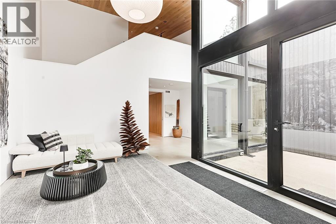
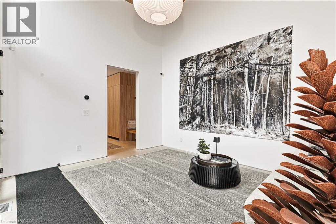
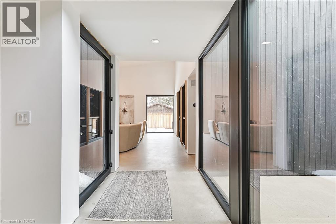
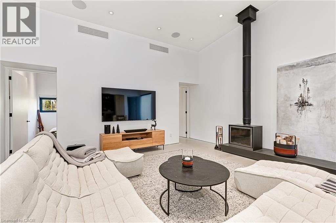
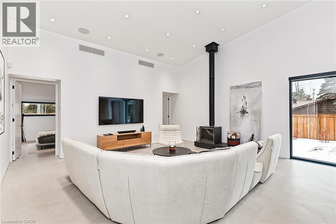
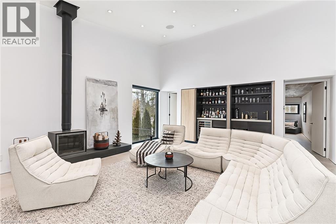
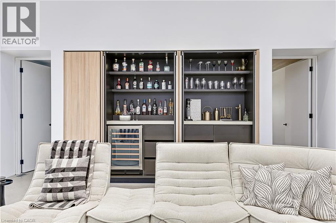
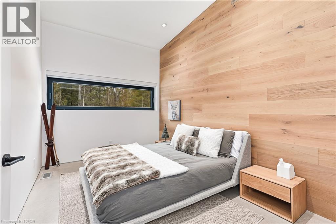
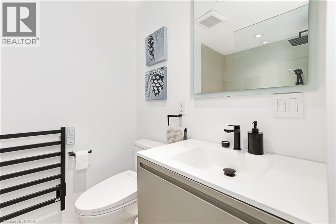
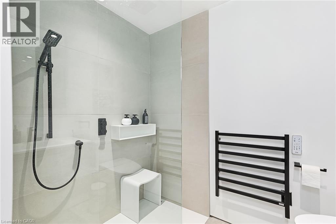
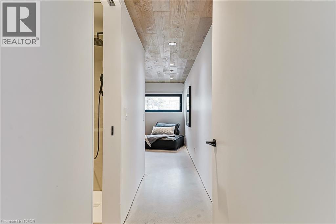
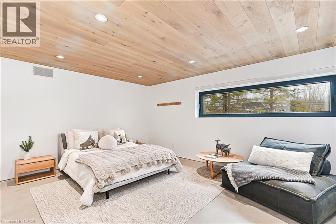
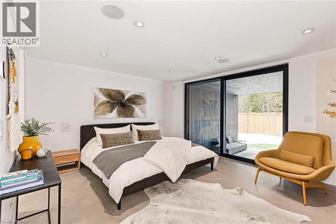
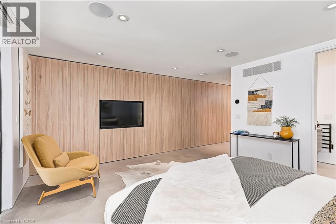
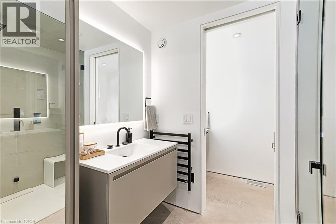
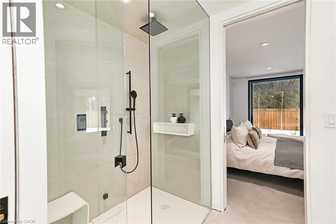
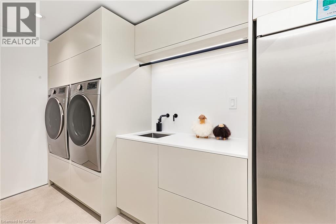
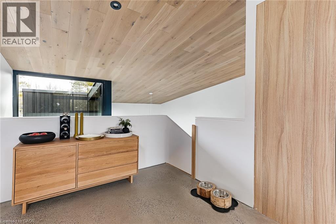
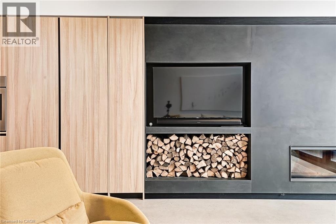
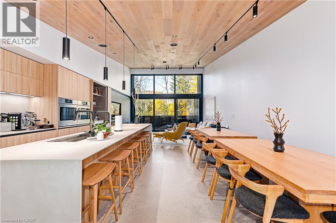
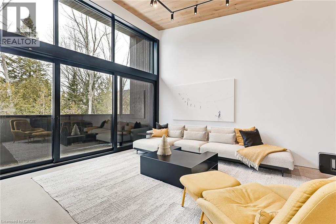
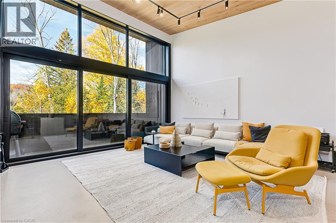
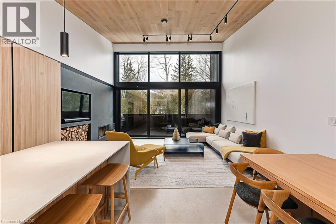
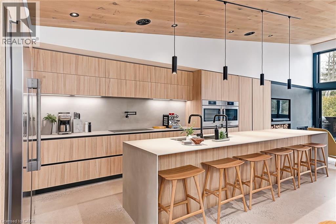
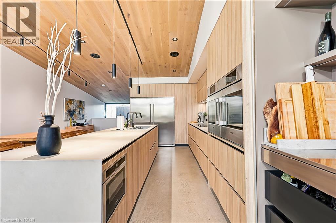
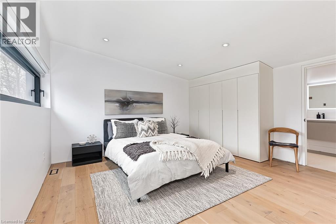
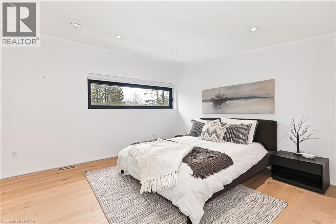
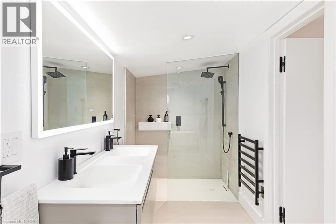
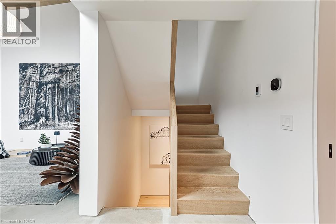
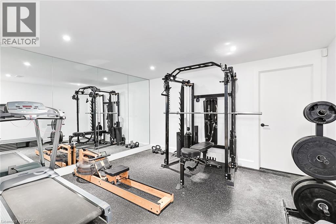
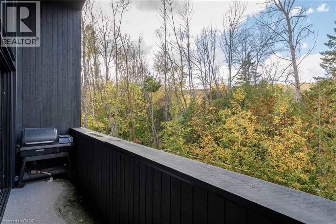
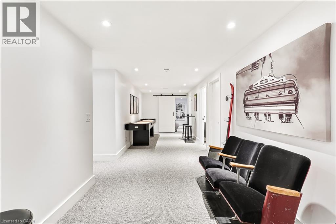
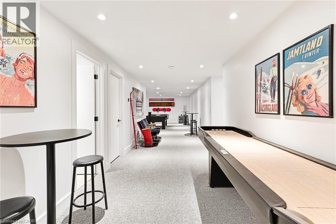
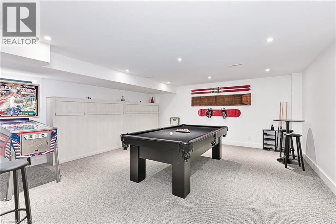
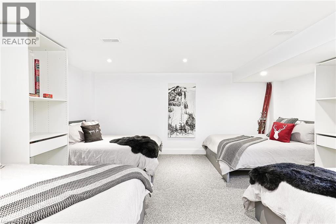
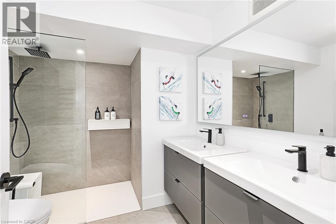
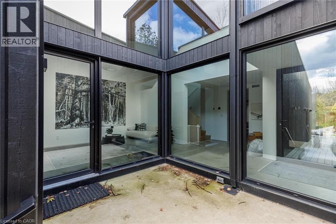
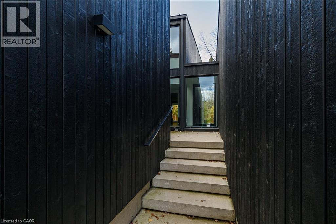
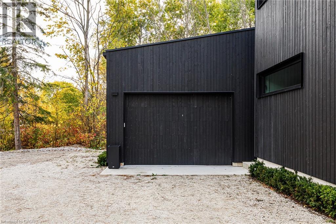
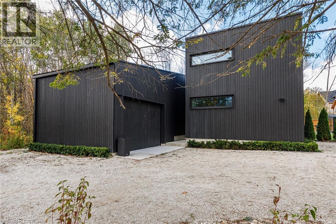
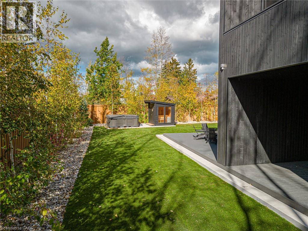
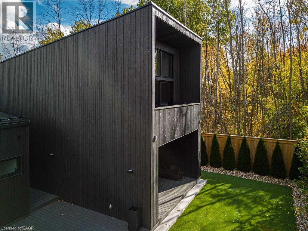
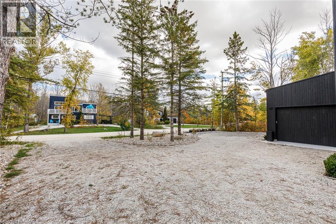
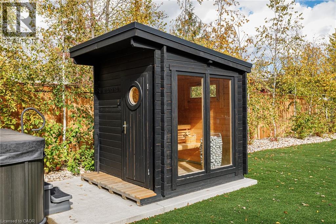
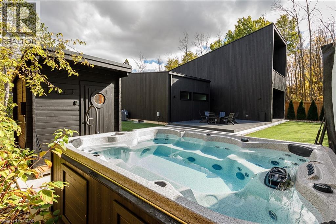
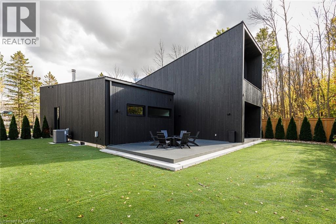
Scandinavian Luxury Redefined in the Heart of Blue Mountain! Experience refined mountain living in this one-of-a-kind, custom Swedish-inspired chalet, blending Nordic design, modern luxury and natural warmth. Architecturally striking, this fully furnished retreat features clean lines, concrete and natural wood finishes, expansive floor-to-ceiling windows and a dramatic glass entrance that seamlessly connects indoors and out. Rich hardwood floors, heated floors throughout and two wood-burning stoves create warmth and comfort in every season. Designed for entertaining and family living, the home offers 7 spacious bedrooms and multiple bathrooms, including 3 bedrooms with private ensuites. The primary suite is a private sanctuary with a striking glass wall and direct access to a covered porch. The chef-inspired gourmet kitchen features generous seating for up to 20, complemented by thoughtfully integrated bars, convenient main-floor laundry and a functional layout. Additional highlights include a dedicated games room, bonus gym, one basement bedroom with 4 beds, ample storage and a garage. Step outside to your private wellness retreat, featuring a beautifully landscaped, low-maintenance yard with lush artificial turf, an expansive hot tub and a contemporary cabin sauna. Perfect for unwinding after a day on the slopes or trails, this outdoor oasis offers the ultimate après-ski experience and year-round relaxation. Offered completely furnished and ready to enjoy, this remarkable chalet presents a rare opportunity to own a distinctive Blue Mountain retreat where Scandinavian sophistication, exceptional comfort, effortless entertaining and resort-style living come together. A must-see to appreciate the craftsmanship, thoughtful details and extraordinary lifestyle this property offers! (id:43681)
房源概要
| MLS® Number | 40874142 |
| 房源类型 | 民宅 |
| 附近的便利设施 | 近高尔夫球场, 医院, 购物, Ski Area |
| 社区特征 | 社区活动中心 |
| 特征 | Cul-de-sac, Conservation/green Belt, Sump Pump, 自动车库门, Private Yard |
| 总车位 | 8 |
详 情
| 浴室 | 7 |
| 地上卧房 | 4 |
| 地下卧室 | 1 |
| 总卧房 | 5 |
| 家电类 | 洗碗机, 烘干机, 烤箱 - Built-in, 冰箱, Sauna, 炉子, 洗衣机, 嵌入式微波炉, 窗帘, Garage Door Opener, Hot Tub |
| 建筑风格 | Chalet |
| 地下室进展 | 已装修 |
| 地下室类型 | 全完工 |
| 施工日期 | 2021 |
| 建材 | 木头 Frame |
| 施工种类 | 独立屋 |
| 空调 | 中央空调 |
| 外墙 | 木头, See Remarks |
| Fire Protection | Unknown |
| 壁炉燃料 | 木头,wood |
| 壁炉 | 有 |
| Fireplace Total | 2 |
| 壁炉类型 | 炉子,other - See Remarks |
| 客人卫生间(不包含洗浴) | 3 |
| 供暖方式 | 天然气 |
| 供暖类型 | 压力热风 |
| 储存空间 | 2 |
| 内部尺寸 | 4282 Sqft |
| 类型 | 独立屋 |
| 设备间 | 市政供水 |
车 位
| 附加车库 |
土地
| 英亩数 | 无 |
| 围栏类型 | Fence |
| 土地便利设施 | 近高尔夫球场, 医院, 购物, Ski Area |
| Landscape Features | Landscaped |
| 污水道 | 城市污水处理系统 |
| 土地深度 | 152 Ft |
| 土地宽度 | 100 Ft |
| 不规则大小 | 0.35 |
| Size Total | 0.35 Ac|under 1/2 Acre |
| 规划描述 | R3 |
房 间
| 楼 层 | 类 型 | 长 度 | 宽 度 | 面 积 |
|---|---|---|---|---|
| 二楼 | 其它 | 18'0'' x 4'0'' | ||
| 二楼 | 家庭房 | 18'7'' x 12'4'' | ||
| 二楼 | 在厨房吃 | 26'5'' x 18'7'' | ||
| 二楼 | 四件套主卧浴室 | Measurements not available | ||
| 二楼 | Loft | 15'0'' x 13'4'' | ||
| 地下室 | 卧室 | 20'8'' x 20'7'' | ||
| 地下室 | 两件套卫生间 | Measurements not available | ||
| 地下室 | 两件套卫生间 | Measurements not available | ||
| 地下室 | Storage | 17'6'' x 15'6'' | ||
| 地下室 | 设备间 | Measurements not available | ||
| 地下室 | Gym | 17'6'' x 9'9'' | ||
| 一楼 | 三件套卫生间 | Measurements not available | ||
| 一楼 | 三件套浴室 | Measurements not available | ||
| 一楼 | 卧室 | 14'0'' x 10'3'' | ||
| 一楼 | 大型活动室 | 20'3'' x 18'7'' | ||
| 一楼 | 卧室 | 15'2'' x 8'1'' | ||
| 一楼 | 卧室 | 15'2'' x 9'3'' | ||
| 一楼 | 两件套卫生间 | Measurements not available | ||
| 一楼 | Mud Room | 16'0'' x 8'6'' | ||
| 一楼 | 洗衣房 | 6'11'' x 5'6'' | ||
| 一楼 | 门厅 | 11'10'' x 10'2'' | ||
| 一楼 | 四件套主卧浴室 | Measurements not available | ||
| 一楼 | 主卧 | 18'7'' x 13'4'' |
https://www.realtor.ca/real-estate/30489622/112-martin-grove-the-blue-mountains

The trademarks REALTOR®, REALTORS®, and the REALTOR® logo are controlled by The Canadian Real Estate Association (CREA) and identify real estate professionals who are members of CREA. The trademarks MLS®, Multiple Listing Service® and the associated logos are owned by The Canadian Real Estate Association (CREA) and identify the quality of services provided by real estate professionals who are members of CREA. The trademark DDF® is owned by The Canadian Real Estate Association (CREA) and identifies CREA's Data Distribution Facility (DDF®)
REALTORS® Association of Hamilton-Burlington
RE/MAX Twin City Realty Inc.
November 06 2026 09:30:59
