
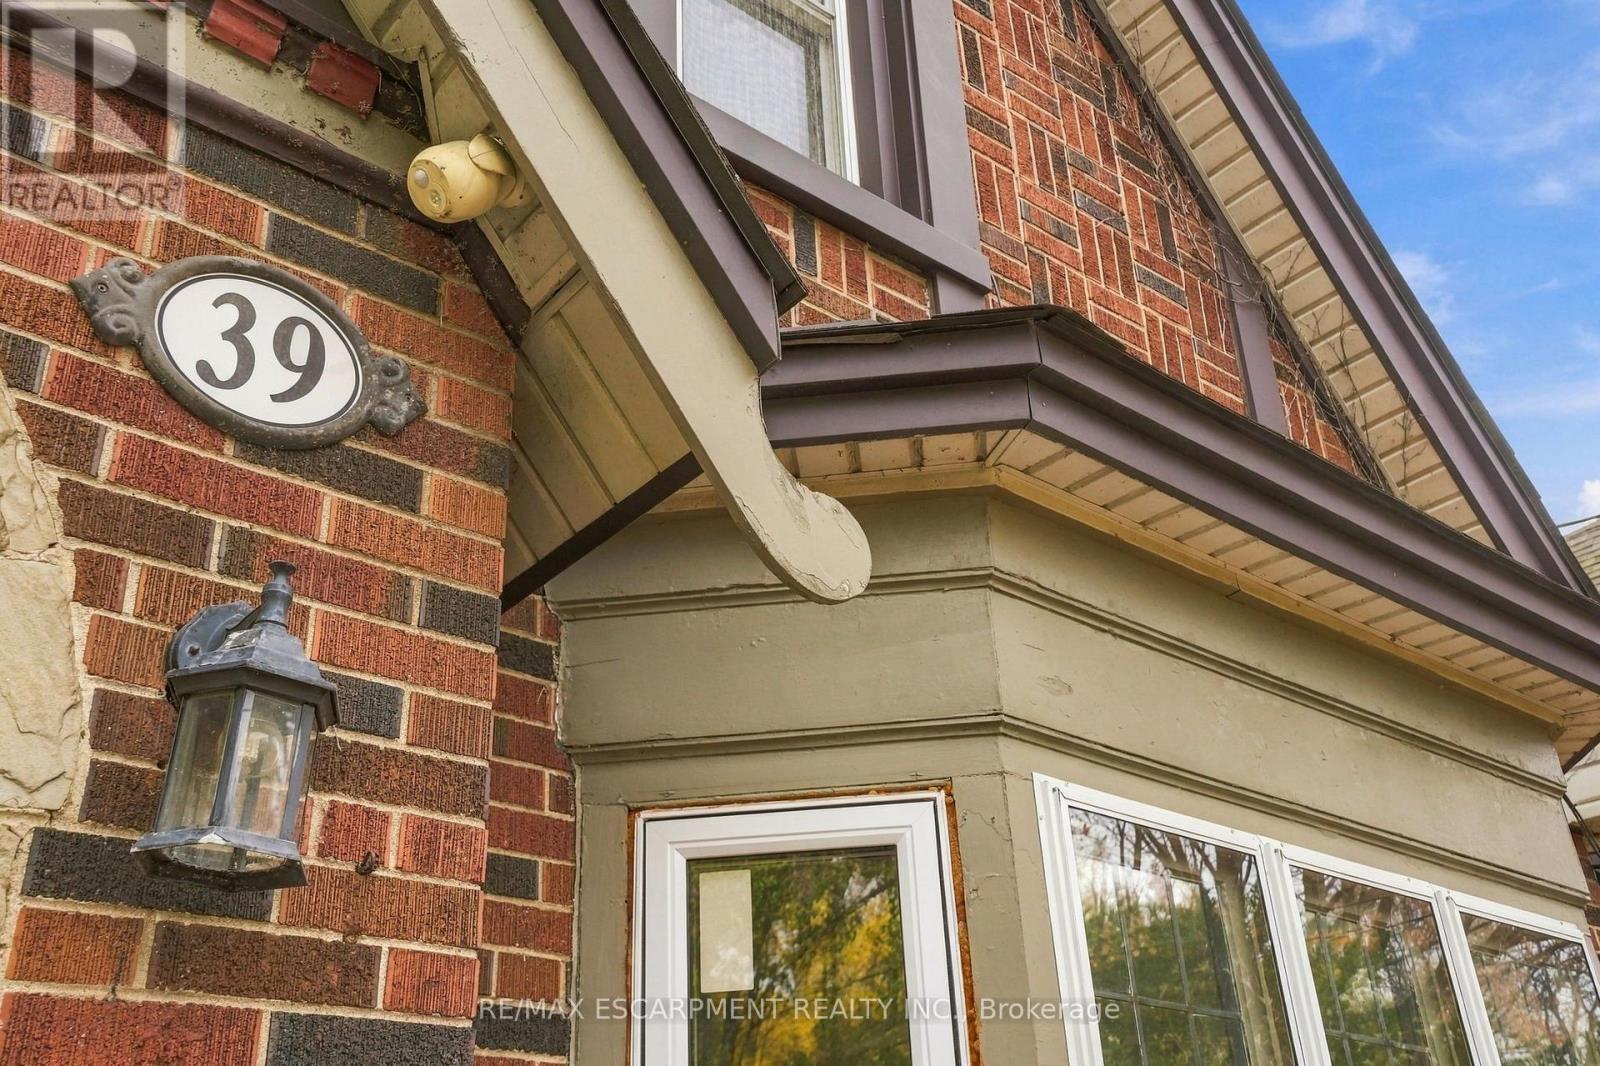
39 Haddon Avenue S Hamilton (Westdale), Ontario L8S 1X5


$949,000
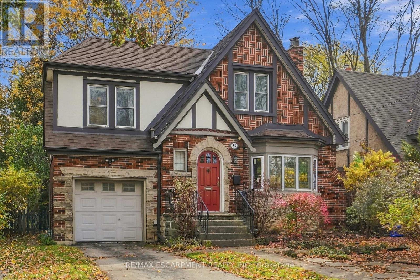
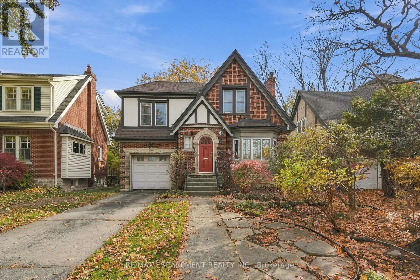
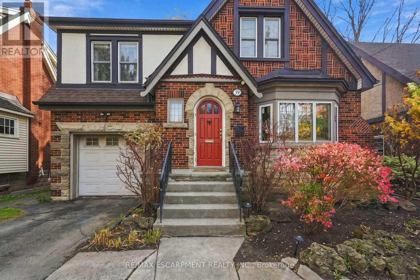
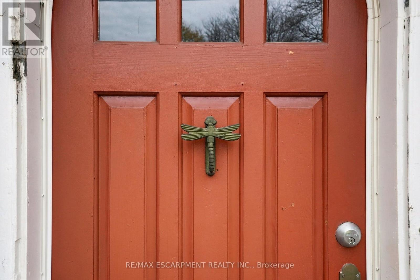
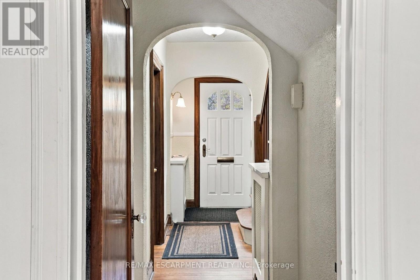
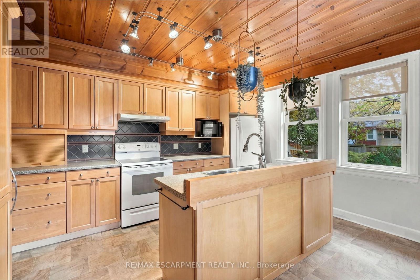
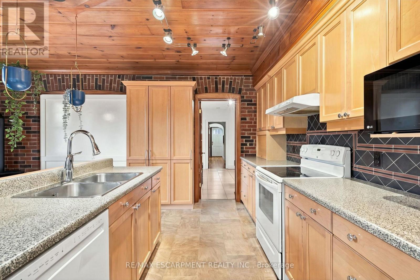
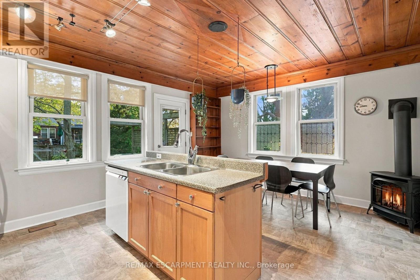
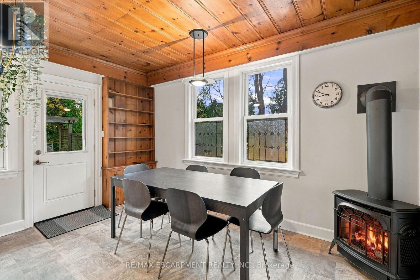
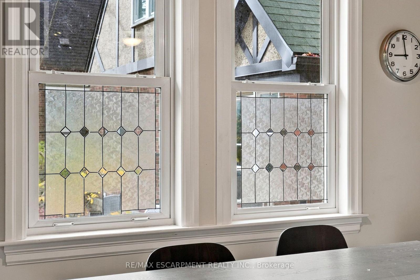
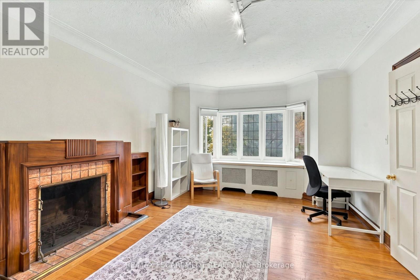
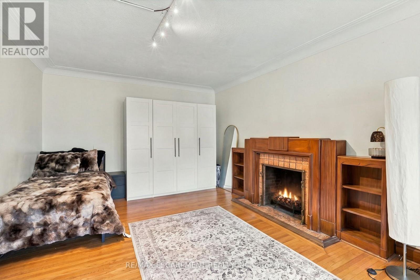
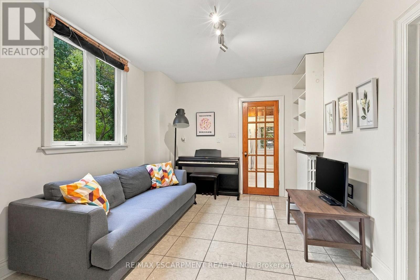
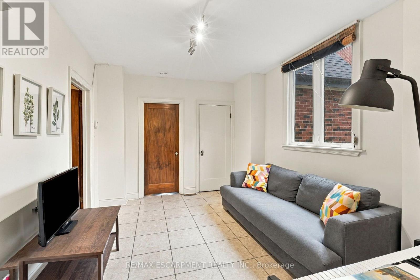
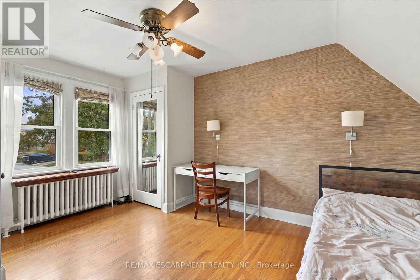
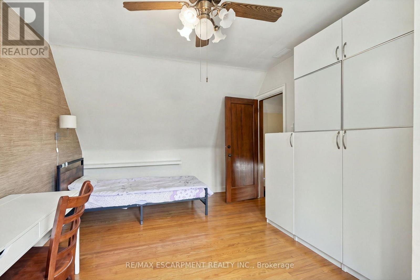
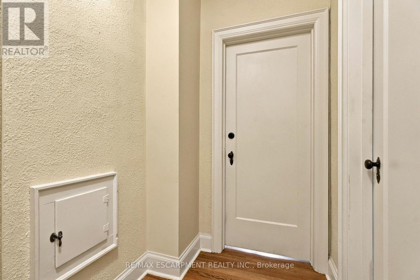
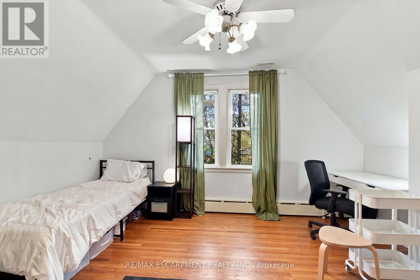
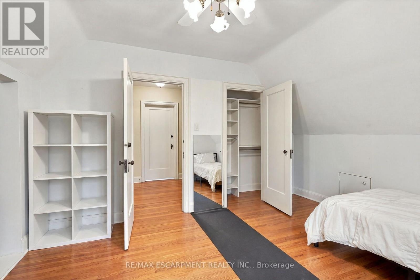
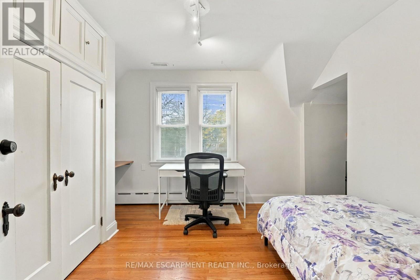
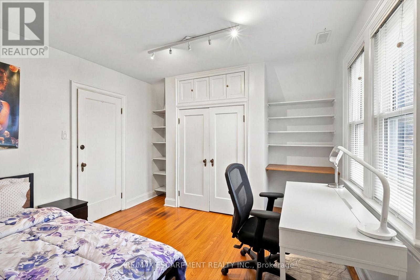
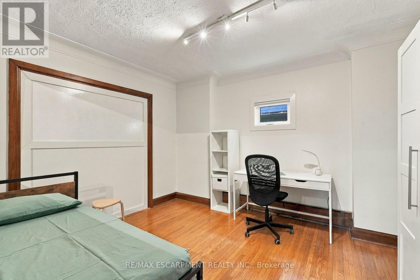
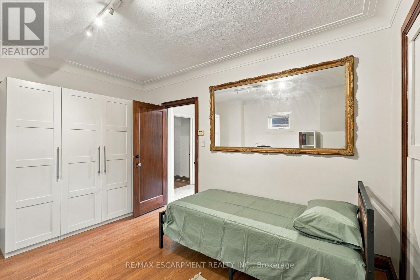
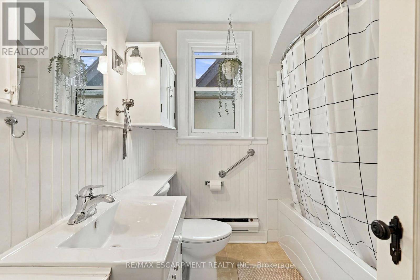
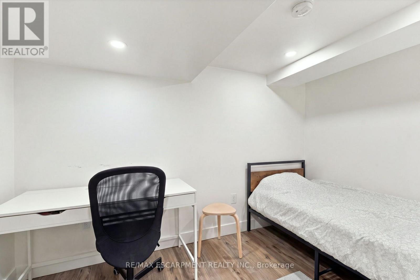
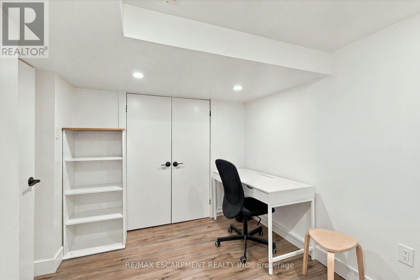
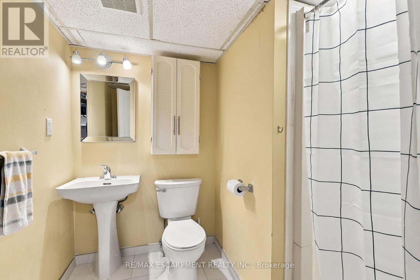
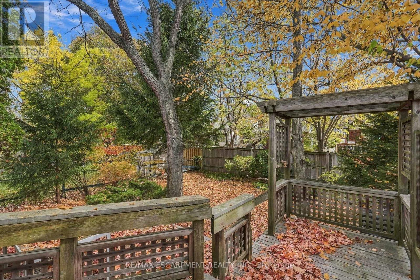
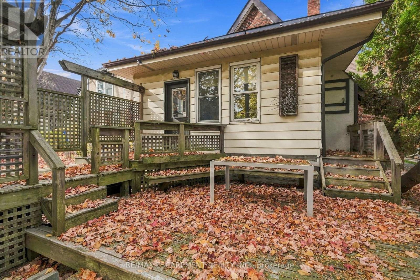
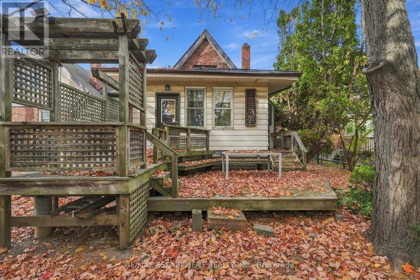
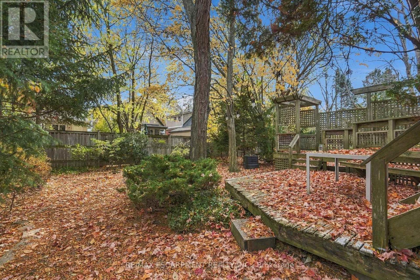
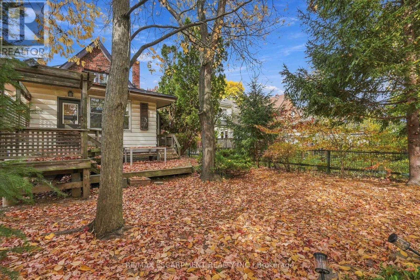
Westdale living oozing with character and the charm of a Tudor home, steps from McMaster. This classic two-storey home sits in one of Hamilton's most walkable neighbourhoods, close to the university, hospital, parks, cafés and shops. The property is currently being used as a student rental with early 2027 vacancy and an easy conversion back to single family, so it works equally well for investors and for families looking for a character home in a great location. The main floor has an airy, open-concept, eat-in kitchen addition with a warm gas fireplace, a main floor office and large formal living and dining rooms finished with period correct details. Upstairs are three sunny bedrooms, more hardwood flooring and a full bathroom that has been freshly painted. Recent updates include replacement windows, central air conditioning and a -inch copper water line, and there's a full-size attached brick garage with access to the basement. The basement has been finished with an additional bedroom, workshop and full laundry. Location could not be more ideal. Dalewood Middle School, Westdale High School and Cootes Paradise Elementary are all a short walk away, along with McMaster University and Hospital. You'll also find a new kids' playground and splash pad, plus miles of Royal Botanical Gardens forest trails. Around the corner, the Westdale shopping district has patio dining, boutiques, restaurants, coffee shops, a classic movie theatre, the public library and a grocery store. Princess Point Conservation Area is close by too, with waterfront trails running all the way to the downtown Bayfront and Pier 4 Park. RSA. (id:43681)
房源概要
| MLS® Number | X14157934 |
| 房源类型 | 民宅 |
| 社区名字 | Westdale |
| 总车位 | 2 |
详 情
| 浴室 | 2 |
| 地上卧房 | 3 |
| 地下卧室 | 1 |
| 总卧房 | 4 |
| Age | 51 To 99 Years |
| 家电类 | Range, 炉子, 窗帘, 冰箱 |
| 地下室进展 | 部分完成 |
| 地下室类型 | Partial (partially Finished) |
| 施工种类 | 独立屋 |
| 空调 | 中央空调 |
| 外墙 | 铝壁板, 砖 |
| 壁炉 | 有 |
| 地基类型 | 水泥 |
| 供暖方式 | 天然气 |
| 供暖类型 | Baseboard Heaters |
| 储存空间 | 2 |
| 内部尺寸 | 1500 - 2000 Sqft |
| 类型 | 独立屋 |
| 设备间 | 市政供水 |
车 位
| 附加车库 | |
| Garage |
土地
| 英亩数 | 无 |
| 污水道 | Sanitary Sewer |
| 土地深度 | 100 Ft |
| 土地宽度 | 40 Ft |
| 不规则大小 | 40 X 100 Ft |
| 规划描述 | C/s - 1361 |
房 间
| 楼 层 | 类 型 | 长 度 | 宽 度 | 面 积 |
|---|---|---|---|---|
| 二楼 | 卧室 | 4.88 m | 3.35 m | 4.88 m x 3.35 m |
| 二楼 | 卧室 | 3.35 m | 2.95 m | 3.35 m x 2.95 m |
| 二楼 | 卧室 | 3.45 m | 3.96 m | 3.45 m x 3.96 m |
| 地下室 | Workshop | 3.12 m | 1.96 m | 3.12 m x 1.96 m |
| 地下室 | 洗衣房 | 4.17 m | 2.18 m | 4.17 m x 2.18 m |
| 一楼 | 客厅 | 5.23 m | 3.71 m | 5.23 m x 3.71 m |
| 一楼 | 餐厅 | 3.96 m | 3.1 m | 3.96 m x 3.1 m |
| 一楼 | Office | 3.96 m | 2.82 m | 3.96 m x 2.82 m |
| 一楼 | 厨房 | 5.08 m | 4.11 m | 5.08 m x 4.11 m |
https://www.realtor.ca/real-estate/30489010/39-haddon-avenue-s-hamilton-westdale-westdale

The trademarks REALTOR®, REALTORS®, and the REALTOR® logo are controlled by The Canadian Real Estate Association (CREA) and identify real estate professionals who are members of CREA. The trademarks MLS®, Multiple Listing Service® and the associated logos are owned by The Canadian Real Estate Association (CREA) and identify the quality of services provided by real estate professionals who are members of CREA. The trademark DDF® is owned by The Canadian Real Estate Association (CREA) and identifies CREA's Data Distribution Facility (DDF®)
Toronto Real Estate Board
RE/MAX Escarpment Realty Inc.
November 06 2026 07:37:19
