
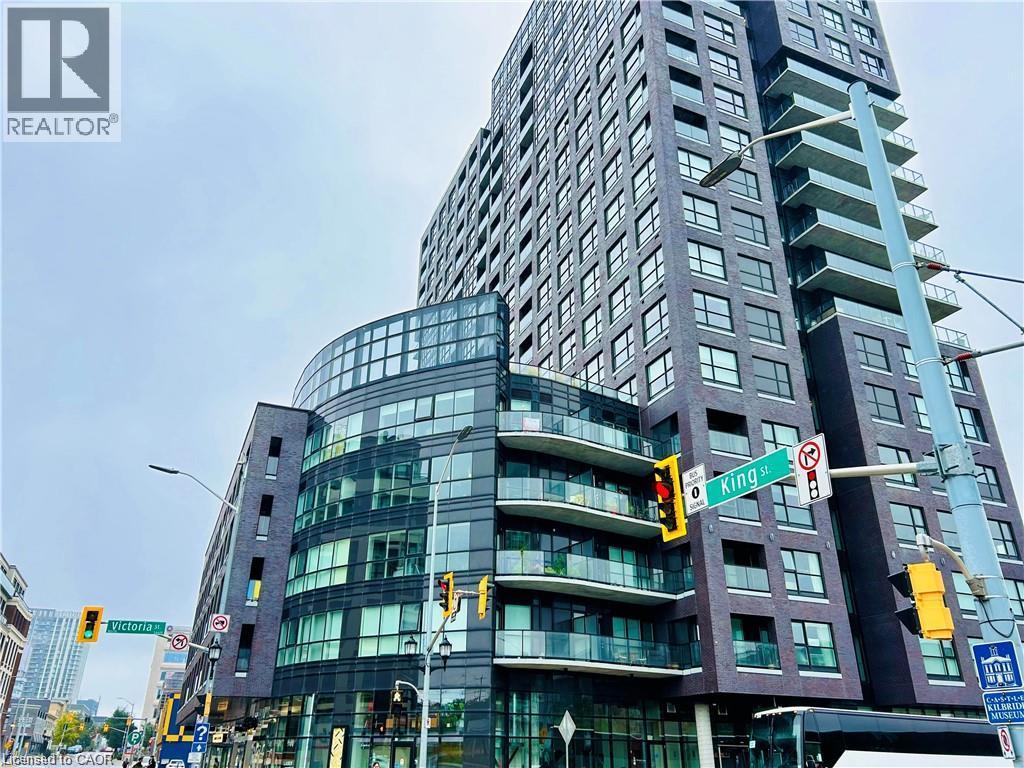
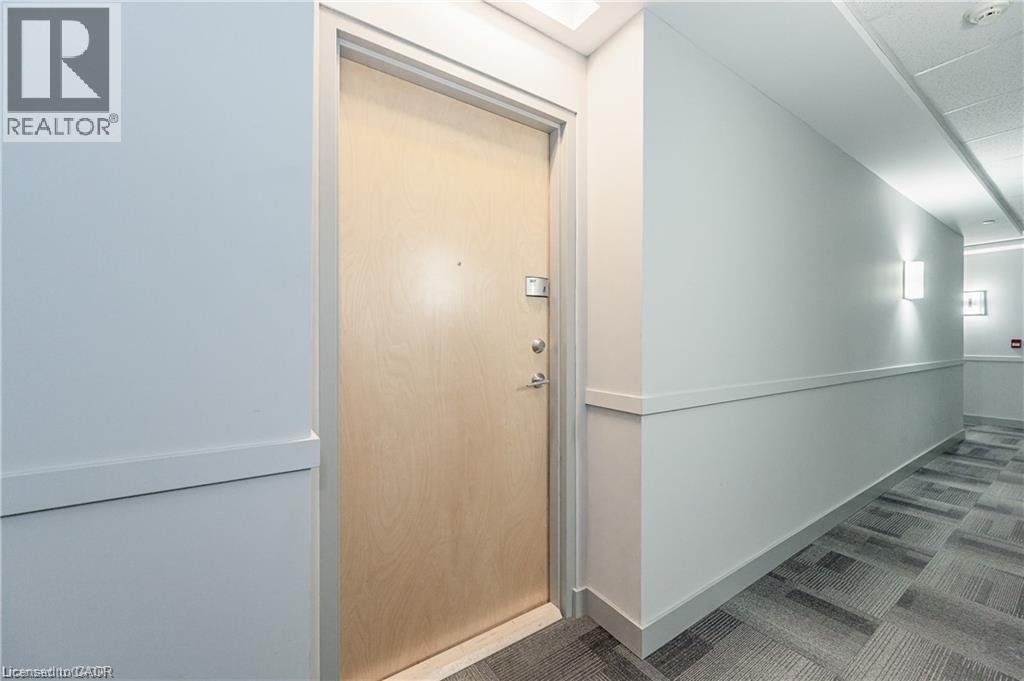
1 Victoria Street S Unit# 307 Kitchener, Ontario N2G 0B5


$1,900 Monthly
Heat, Water, Parking
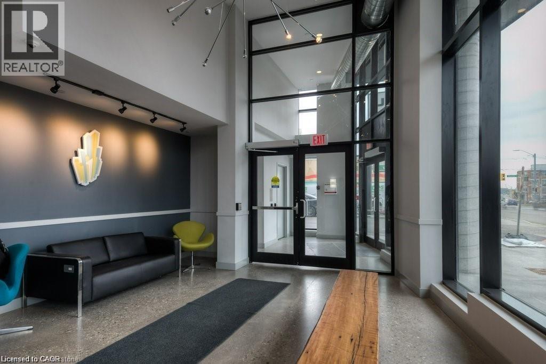
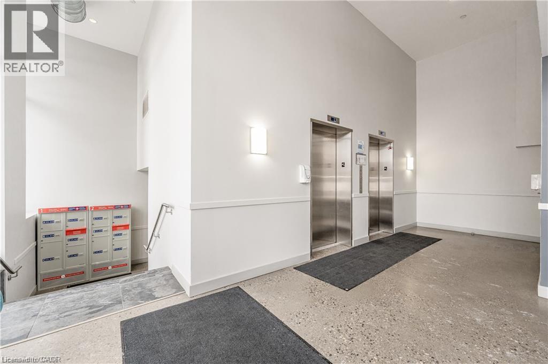
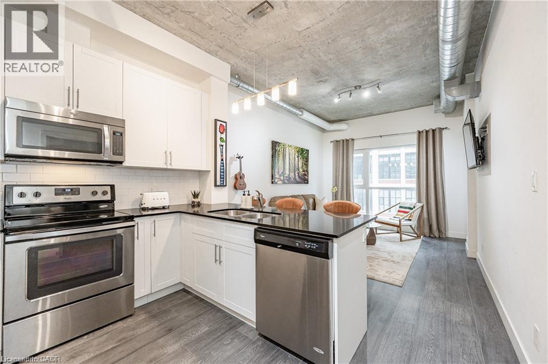
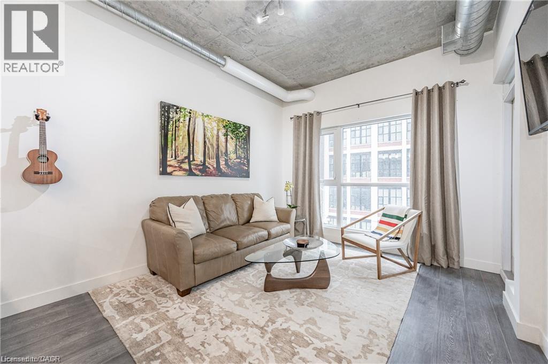
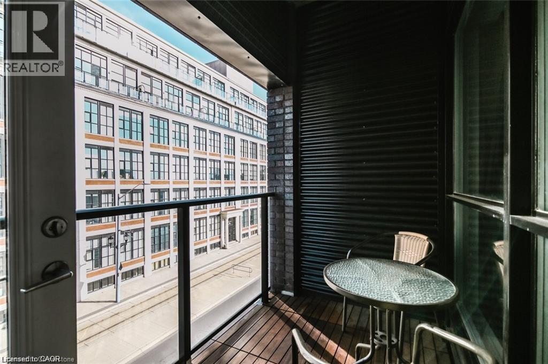
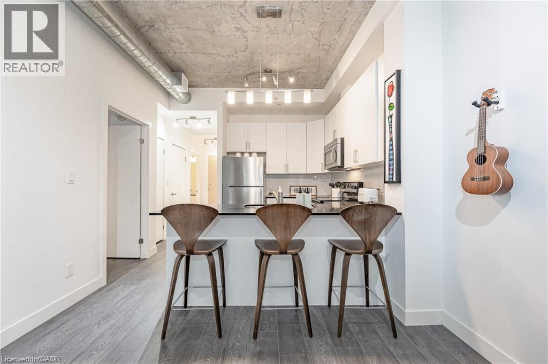
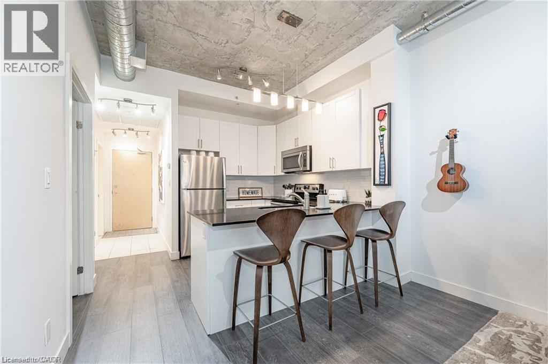
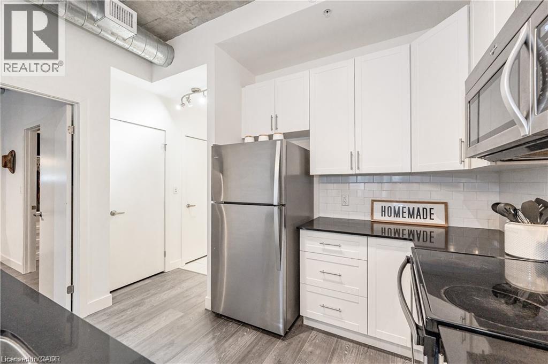
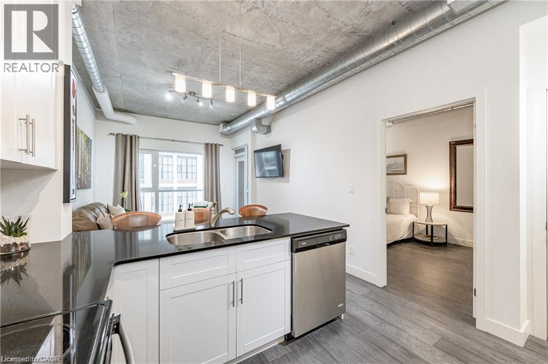
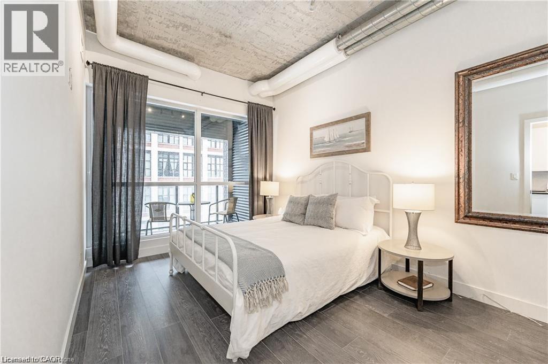
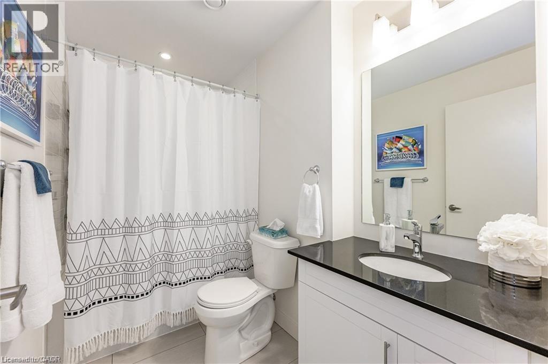
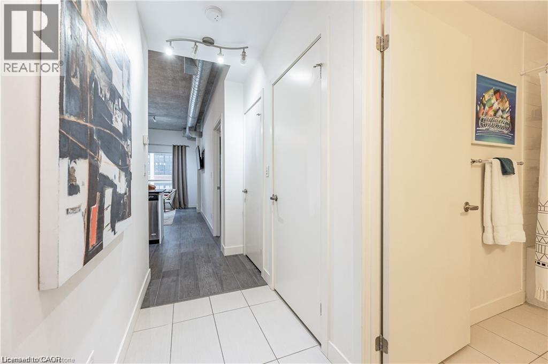
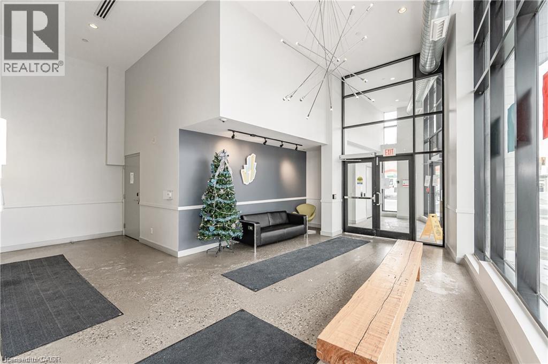
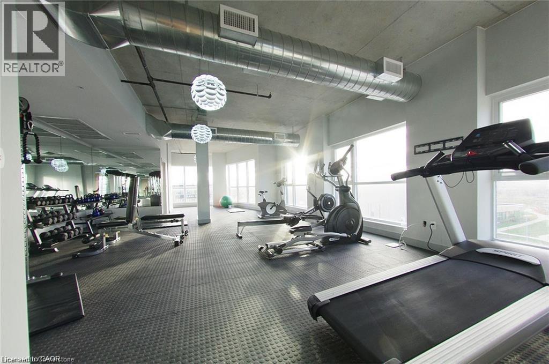
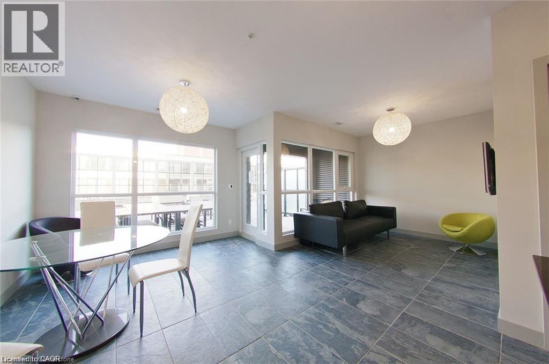
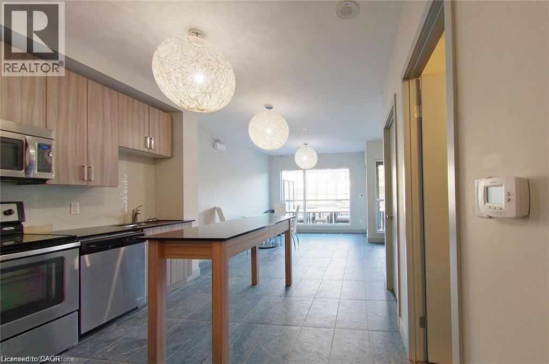
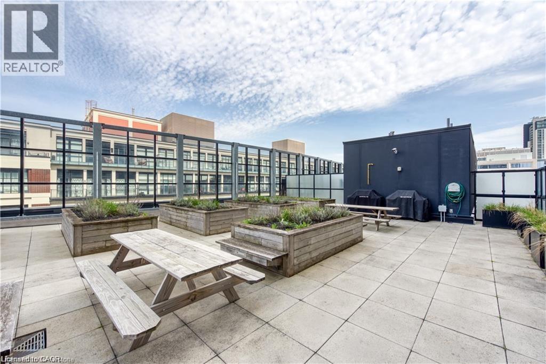
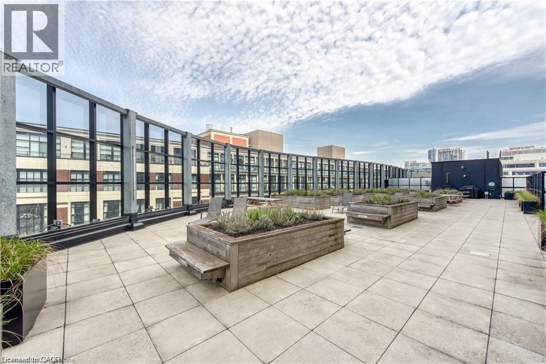
This loft-style condo puts you in the heart of Downtown Kitchener, surrounded by culture, places to go, and people to see. You’re steps from the LRT, a short walk from the GO Train, and right across from the upcoming Kitchener Central Transit Hub, which will connect you to ION, GRT, GO, and VIA and link you to the Toronto-Waterloo Innovation Corridor. Leave your car in the garage and commute wherever you please. Inside, exposed concrete ceilings and floor-to-ceiling windows fill the open-concept space with natural light. The white kitchen has stainless steel appliances, quartz countertops, plenty of soft-close cabinetry, and a black granite breakfast bar that works with any decor. The living room has room to work from home or relax at the end of the day, and it opens onto a cozy private balcony with city views. The bedroom overlooks the balcony and includes a large walk-in closet. The 4-piece bathroom has a deep soaker tub and a black-and-white vanity that matches the loft’s clean design. You also get in-suite laundry, an underground parking spot with same-floor access, and your own locker. The building gives you even more space to live. Host friends in the gathering lounge, which opens onto a massive rooftop terrace made for summer BBQs. Work out in the exercise room, watch the Super Bowl in the theatre, or book the meeting room for in-person meetings. You can walk to great restaurants, coffee shops, Google, UW School of Pharmacy, and Victoria Park. Don’t miss your chance to love where you live. (id:43681)
房源概要
| MLS® Number | 40876520 |
| 房源类型 | 民宅 |
| 附近的便利设施 | 公园, 游乐场, 公共交通, 购物 |
| 特征 | 阳台 |
| 总车位 | 1 |
| 存储类型 | 储物柜 |
详 情
| 浴室 | 1 |
| 地上卧房 | 1 |
| 总卧房 | 1 |
| 公寓设施 | 健身房, 宴会厅 |
| 家电类 | 洗碗机, 烘干机, 炉子, Water Softener, 洗衣机, 嵌入式微波炉, 窗帘 |
| 建筑风格 | Other |
| 地下室类型 | 没有 |
| 施工种类 | 附加的 |
| 空调 | 中央空调 |
| 外墙 | 砖 |
| Fire Protection | Smoke Detectors |
| 地基类型 | 混凝土浇筑 |
| 供暖类型 | Forced Air, Heat Pump |
| 储存空间 | 1 |
| 内部尺寸 | 657 Sqft |
| 类型 | 公寓 |
| 设备间 | 市政供水 |
车 位
| 地下 | |
| 访客停车位 |
土地
| 英亩数 | 无 |
| 土地便利设施 | 公园, 游乐场, 公共交通, 购物 |
| 污水道 | 城市污水处理系统 |
| 规划描述 | D6 |
房 间
| 楼 层 | 类 型 | 长 度 | 宽 度 | 面 积 |
|---|---|---|---|---|
| 一楼 | Storage | 7'2'' x 3'7'' | ||
| 一楼 | 四件套浴室 | Measurements not available | ||
| 一楼 | 卧室 | 10'6'' x 9'6'' | ||
| 一楼 | 厨房 | 12'9'' x 7'4'' | ||
| 一楼 | 客厅 | 11'0'' x 13'8'' |
https://www.realtor.ca/real-estate/30488913/1-victoria-street-s-unit-307-kitchener

The trademarks REALTOR®, REALTORS®, and the REALTOR® logo are controlled by The Canadian Real Estate Association (CREA) and identify real estate professionals who are members of CREA. The trademarks MLS®, Multiple Listing Service® and the associated logos are owned by The Canadian Real Estate Association (CREA) and identify the quality of services provided by real estate professionals who are members of CREA. The trademark DDF® is owned by The Canadian Real Estate Association (CREA) and identifies CREA's Data Distribution Facility (DDF®)
REALTORS® Association of Hamilton-Burlington
RE/MAX Solid Gold Realty (Ii) Ltd.
November 06 2026 07:39:13
