3 卧室
2 浴室
1500 - 2000 sqft
中央空调
风热取暖
$700,000
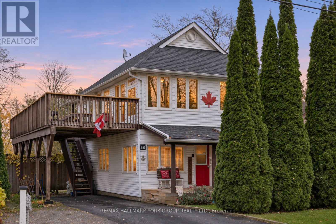
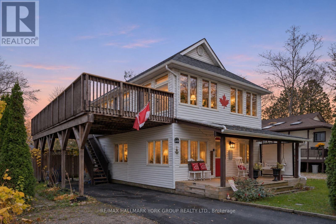
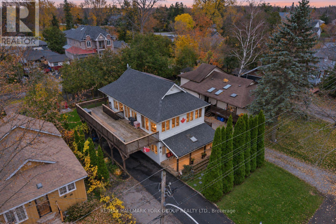
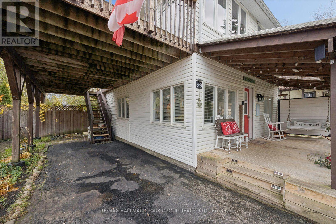
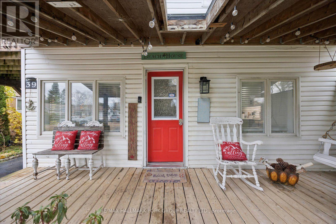
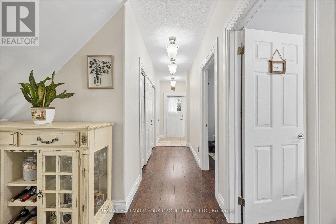
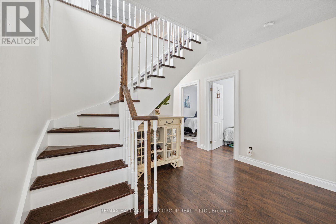
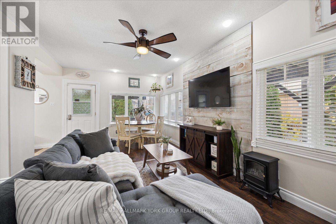
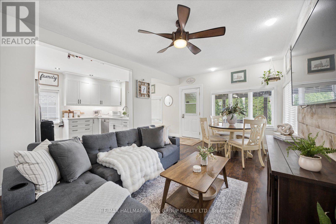
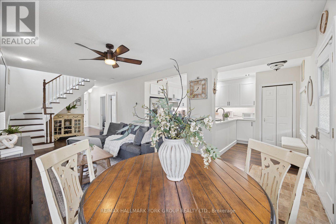
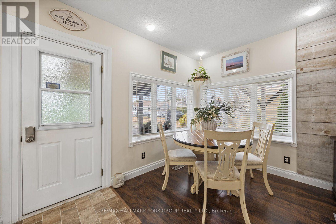
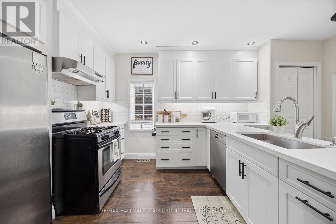
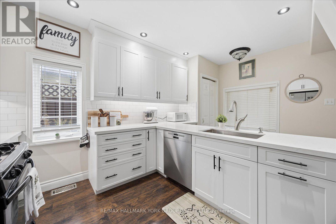
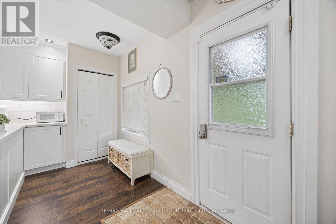
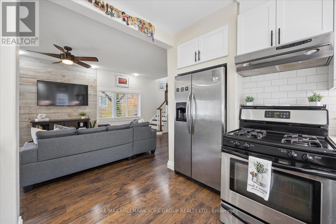
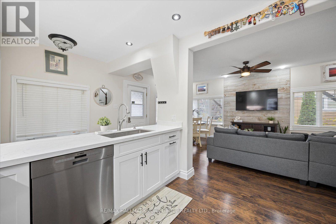
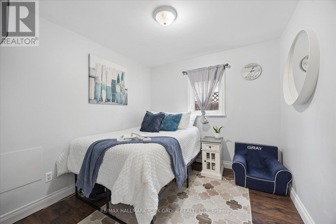
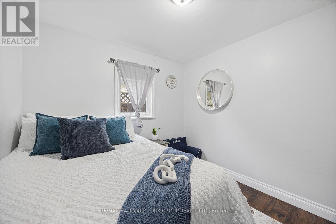
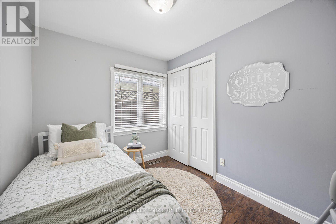
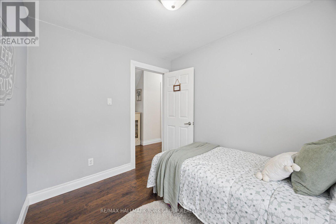
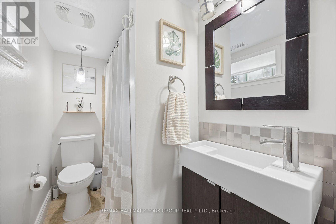
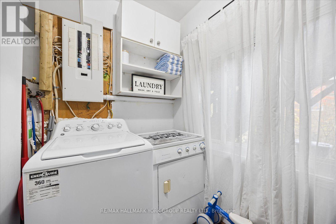
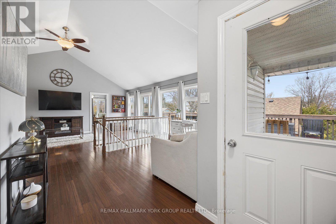
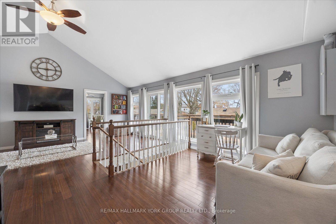
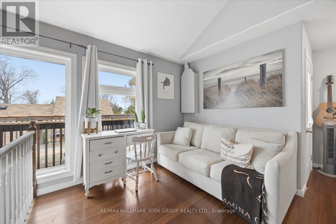
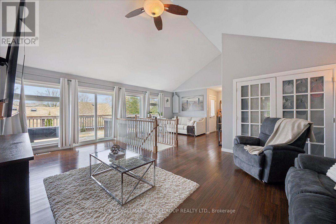
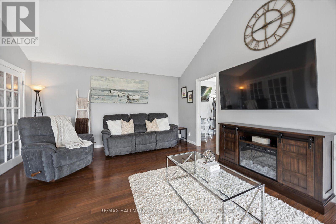
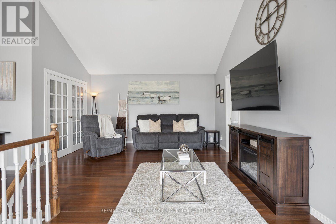
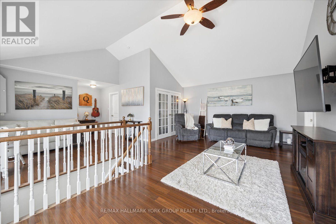
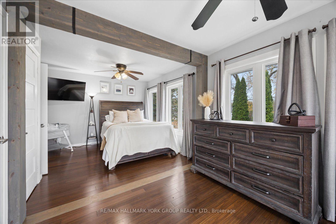
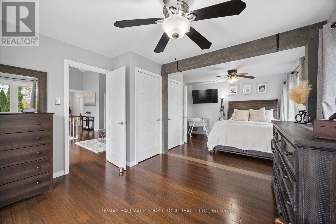
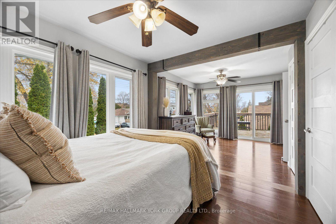
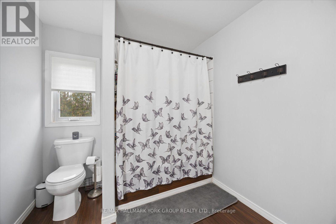
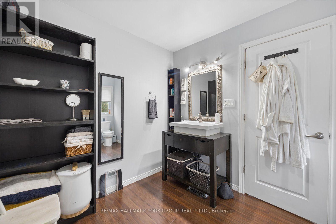
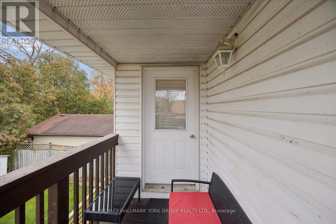
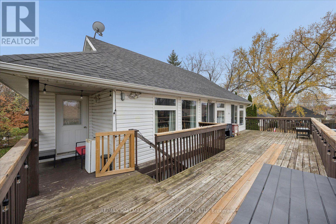
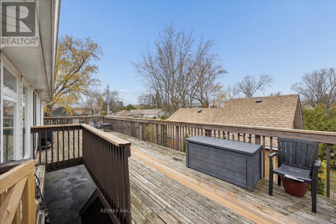
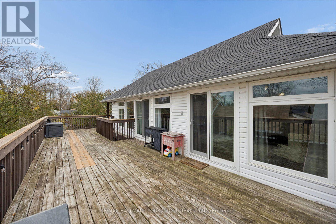
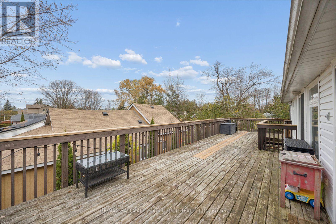
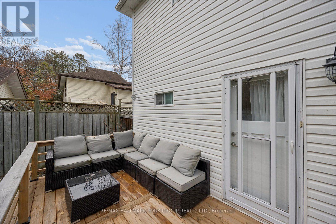
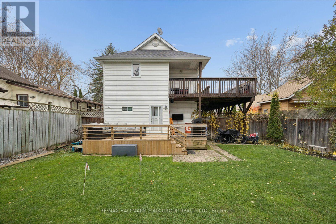
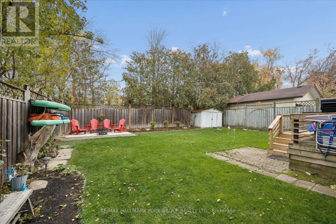
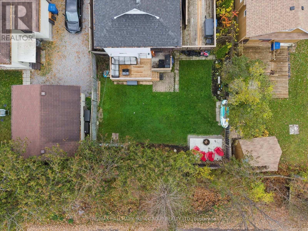
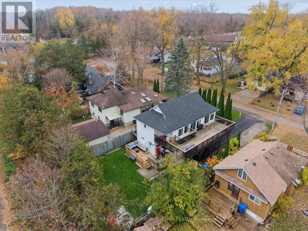
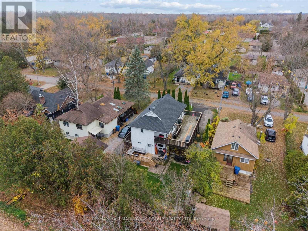
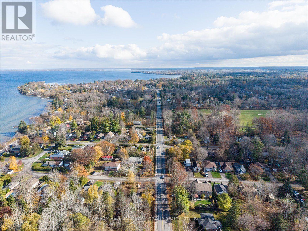
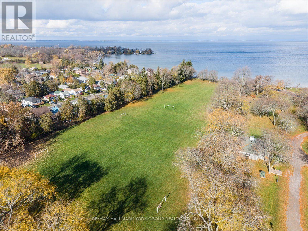
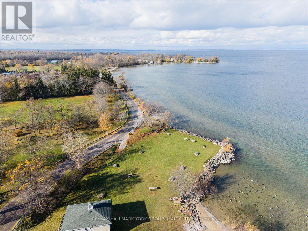
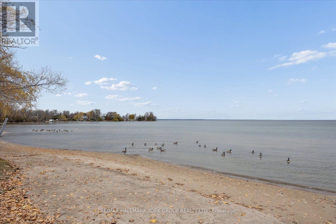
Spend The Afternoon At Willow Beach And Come Home To Dinner On The Deck Or An Evening Around The Fire Pit. Just Steps From The Shores Of Lake Simcoe, This Updated Three-Bedroom, Two-Bathroom Home Offers Two Separate Living Areas And A Spacious Backyard With No Rear Neighbours.The Main Floor Features A Bright Living And Dining Area, Two Bedrooms, A Four-Piece Bathroom And A Walkout To The Backyard. Renovated In Spring 2026, The Kitchen Features Quartz Countertops, Soft-Close Cabinetry, A Tile Backsplash, Under-Cabinet Lighting, Pot Lights, A Large Under-Mount Sink And Stainless Steel Appliances, Including A Gas Stove And A Newer Dishwasher.Upstairs, A Vaulted Family Room Gives You A Second Place To Unwind, While A Separate Office Area Offers Space To Work From Home. The Primary Bedroom Opens Onto A Wraparound Upper Deck Overlooking The Backyard, And A Second Four-Piece Bathroom Features A Jetted Tub. Laminate Flooring Runs Throughout Both Levels.Outside, The Large Yard Has Room To Dine, Gather Around The Fire Pit Or Relax On The Deck. Updates Include Second-Floor Windows (2023), A New Front Landing, And An Asphalt Driveway, Deck And Fence Posts Completed In 2025. The Home Also Offers 200-Amp Electrical Service, Municipal Water And Sewer, Parking For Five Vehicles And A Clean, Dry Crawl Space With Easy Access To The Mechanicals. Enjoy Lakeside Living With Golf And Everyday Amenities Close By. (id:43681)
房源概要
|
MLS® Number
|
N14157972 |
|
房源类型
|
民宅 |
|
社区名字
|
Sutton & Jackson's Point |
|
设备类型
|
热水器 |
|
总车位
|
5 |
|
租赁设备类型
|
热水器 |
详 情
|
浴室
|
2 |
|
地上卧房
|
3 |
|
总卧房
|
3 |
|
家电类
|
Central Vacuum, 洗碗机, 微波炉, Gas 炉子(s), 窗帘, 冰箱 |
|
地下室类型
|
Crawl Space |
|
施工种类
|
独立屋 |
|
空调
|
中央空调 |
|
外墙
|
乙烯基壁板 |
|
Flooring Type
|
Laminate |
|
地基类型
|
水泥 |
|
供暖方式
|
天然气 |
|
供暖类型
|
压力热风 |
|
储存空间
|
2 |
|
内部尺寸
|
1500 - 2000 Sqft |
|
类型
|
独立屋 |
|
设备间
|
市政供水 |
车 位
土地
|
英亩数
|
无 |
|
污水道
|
Sanitary Sewer |
|
土地深度
|
100 Ft |
|
土地宽度
|
50 Ft |
|
不规则大小
|
50 X 100 Ft |
房 间
| 楼 层 |
类 型 |
长 度 |
宽 度 |
面 积 |
|
一楼 |
客厅 |
3.54 m |
5.93 m |
3.54 m x 5.93 m |
|
一楼 |
餐厅 |
6.44 m |
1.75 m |
6.44 m x 1.75 m |
|
一楼 |
厨房 |
2.9 m |
3.46 m |
2.9 m x 3.46 m |
|
一楼 |
第二卧房 |
2.8 m |
280 m |
2.8 m x 280 m |
|
一楼 |
第三卧房 |
2.8 m |
2.37 m |
2.8 m x 2.37 m |
|
Upper Level |
主卧 |
6.44 m |
8.41 m |
6.44 m x 8.41 m |
|
Upper Level |
家庭房 |
6.44 m |
3.67 m |
6.44 m x 3.67 m |
设备间
https://www.realtor.ca/real-estate/30488938/39-franklin-beach-road-georgina-sutton-jacksons-point-sutton-jacksons-point