
58 Hoard Avenue N New Tecumseth (Alliston), Ontario L9R 0M7


$1,099,999
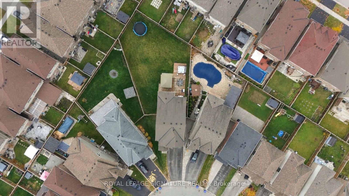
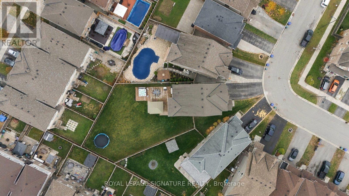
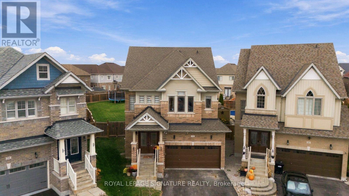
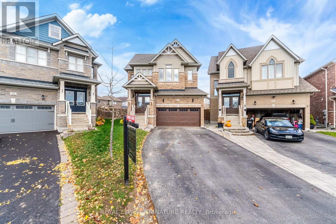
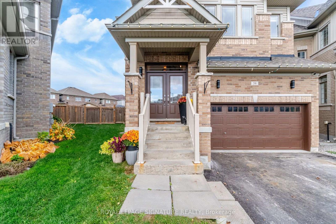
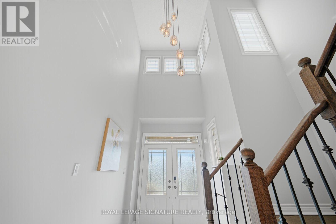
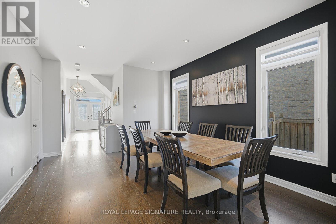
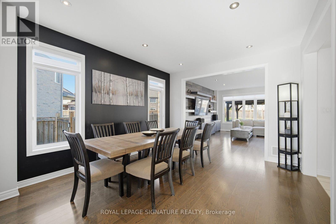
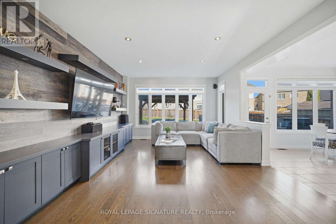
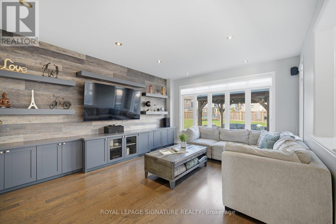
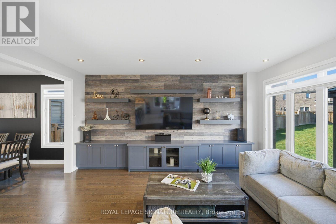
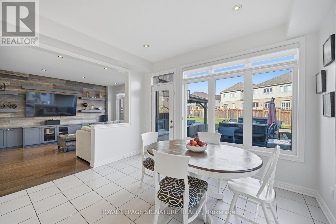
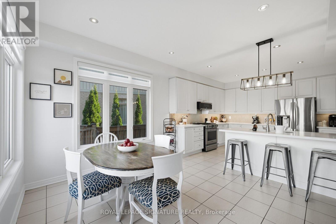
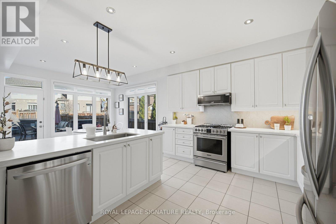
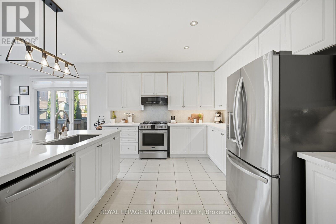
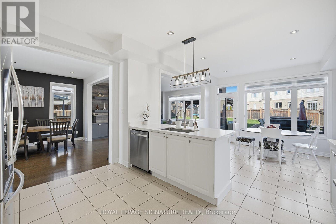
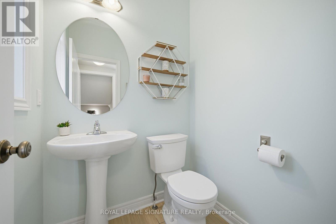
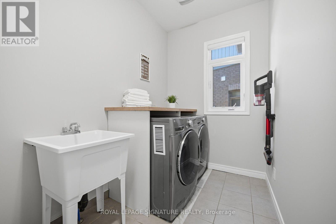
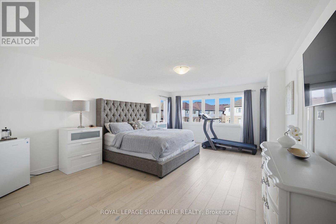
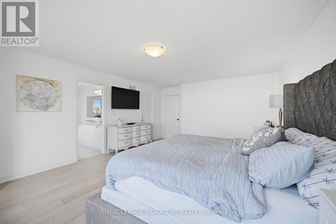
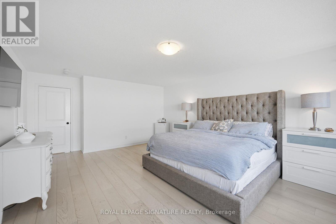
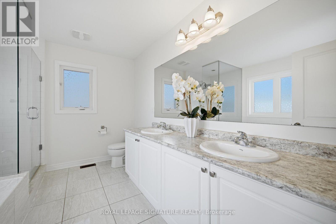
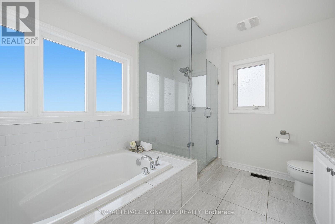
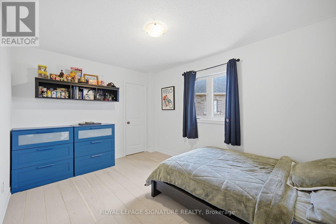
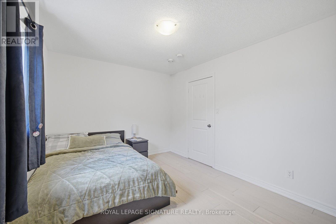
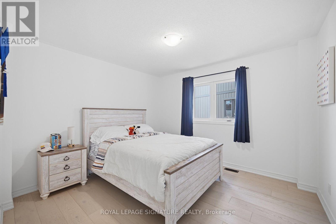
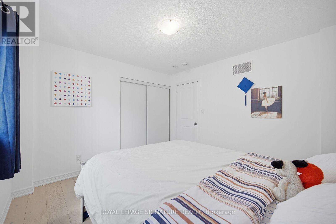
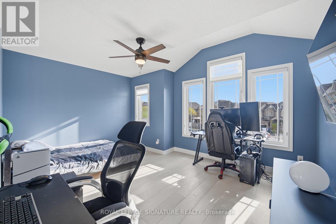
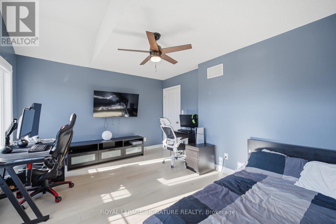
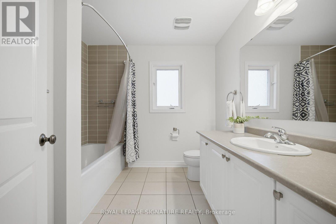
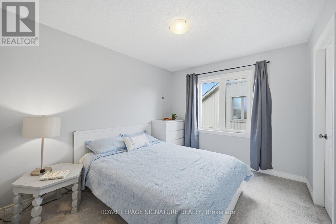
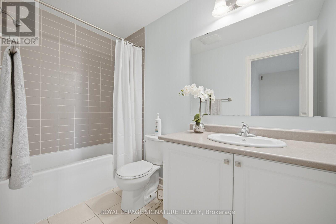
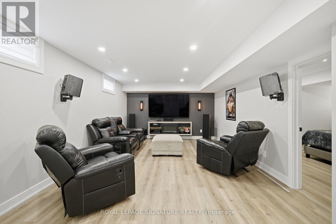
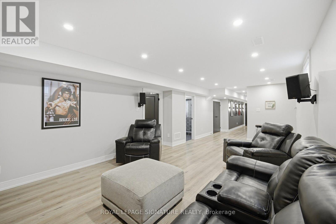
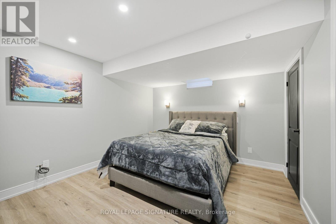
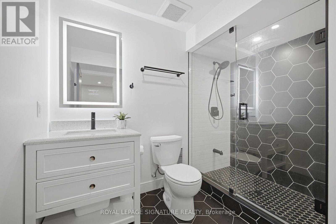
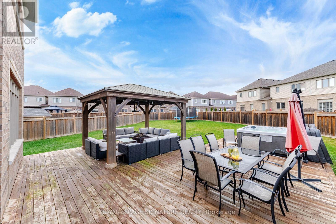
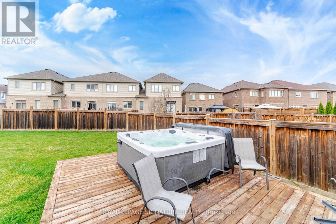
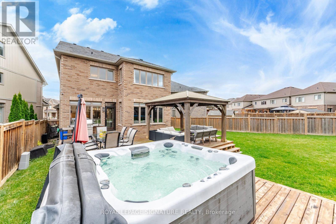
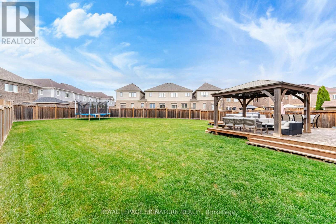
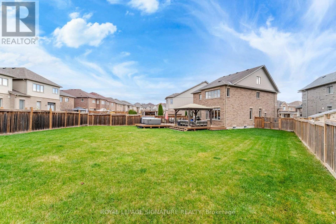
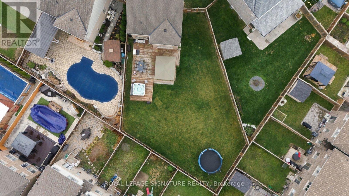
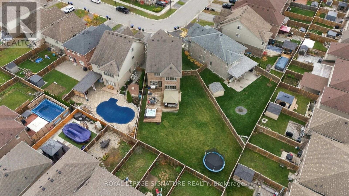
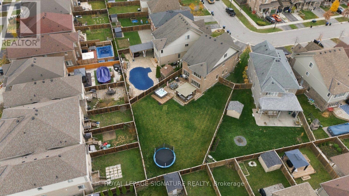
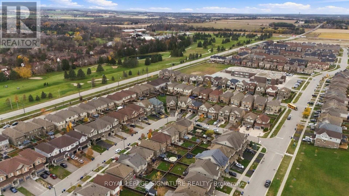
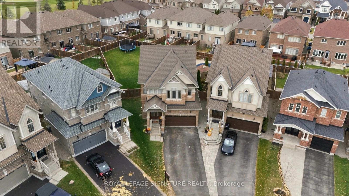
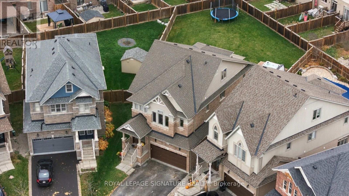
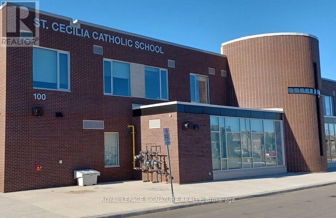
Discover Exceptional Family Living In This Beautifully Appointed 6 Bedroom, 5 Bathroom Home In Alliston's Sought After Treetops Community! Hardwood Flooring Throughout The Main And Second Floors, Abundant Pot Lights And 9 Foot Main Floor Ceilings Create A Bright And Inviting Atmosphere. The Spacious Kitchen Features Quartz Countertops, Stainless Steel Appliances, An Eye Catching Ceramic Tile Backsplash And A Generous Breakfast Area Perfect For Everyday Gatherings. A Custom Accent Wall With Built In Shelving And Cabinetry Adds Style And Function To The Living Area, While Custom Blinds Throughout The Main Floor And Fourth Bedroom Provide Added Privacy. Retreat To The Spacious Primary Bedroom Featuring A Large Walk In Closet And A 5 Piece Ensuite With Double Sinks And A Glass Shower. Enjoy Your Own Backyard Oasis On An Expansive, Fully Fenced Pie Shaped Lot With A Large Deck, A Gazebo Equipped With Lighting And An Electrical Outlet, And An Outdoor Gas Line For Your BBQ. A Double Car Garage And Four Driveway Parking Spaces Offer Plenty Of Room For Family And Guests. Enjoy Nearby Treetops Park, Scenic Community Trails And Golf At Nottawasaga Resort, Along With Convenient Access To Schools, Alliston's Shops And Restaurants, Highway 89 And Connections To Highway 400. A Wonderful Place To Put Down Roots And Enjoy Space To Grow! (id:43681)
Open House
现在这个房屋大家可以去Open House参观了!
2:00 pm
结束于:4:00 pm
房源概要
| MLS® Number | N14158026 |
| 房源类型 | 民宅 |
| 社区名字 | Alliston |
| 设备类型 | 热水器 |
| 总车位 | 6 |
| 租赁设备类型 | 热水器 |
详 情
| 浴室 | 5 |
| 地上卧房 | 6 |
| 总卧房 | 6 |
| 地下室进展 | 已装修 |
| 地下室类型 | 全完工 |
| 施工种类 | 独立屋 |
| 空调 | 中央空调 |
| 外墙 | 砖 Veneer |
| 壁炉 | 有 |
| Flooring Type | Hardwood, Vinyl, Tile, Carpeted |
| 地基类型 | Unknown |
| 客人卫生间(不包含洗浴) | 1 |
| 供暖方式 | 天然气 |
| 供暖类型 | 压力热风 |
| 储存空间 | 3 |
| 内部尺寸 | 2500 - 3000 Sqft |
| 类型 | 独立屋 |
| 设备间 | 市政供水 |
车 位
| Garage |
土地
| 英亩数 | 无 |
| 污水道 | Sanitary Sewer |
| 土地深度 | 154 Ft ,7 In |
| 土地宽度 | 24 Ft ,8 In |
| 不规则大小 | 24.7 X 154.6 Ft ; 135.07'x71.47'x35.57'x154.57'x24.65 |
房 间
| 楼 层 | 类 型 | 长 度 | 宽 度 | 面 积 |
|---|---|---|---|---|
| 二楼 | 主卧 | 6.08 m | 4.45 m | 6.08 m x 4.45 m |
| 二楼 | 第二卧房 | 3.49 m | 3.33 m | 3.49 m x 3.33 m |
| 二楼 | 第三卧房 | 3.98 m | 3.02 m | 3.98 m x 3.02 m |
| 二楼 | Bedroom 4 | 4.54 m | 3.45 m | 4.54 m x 3.45 m |
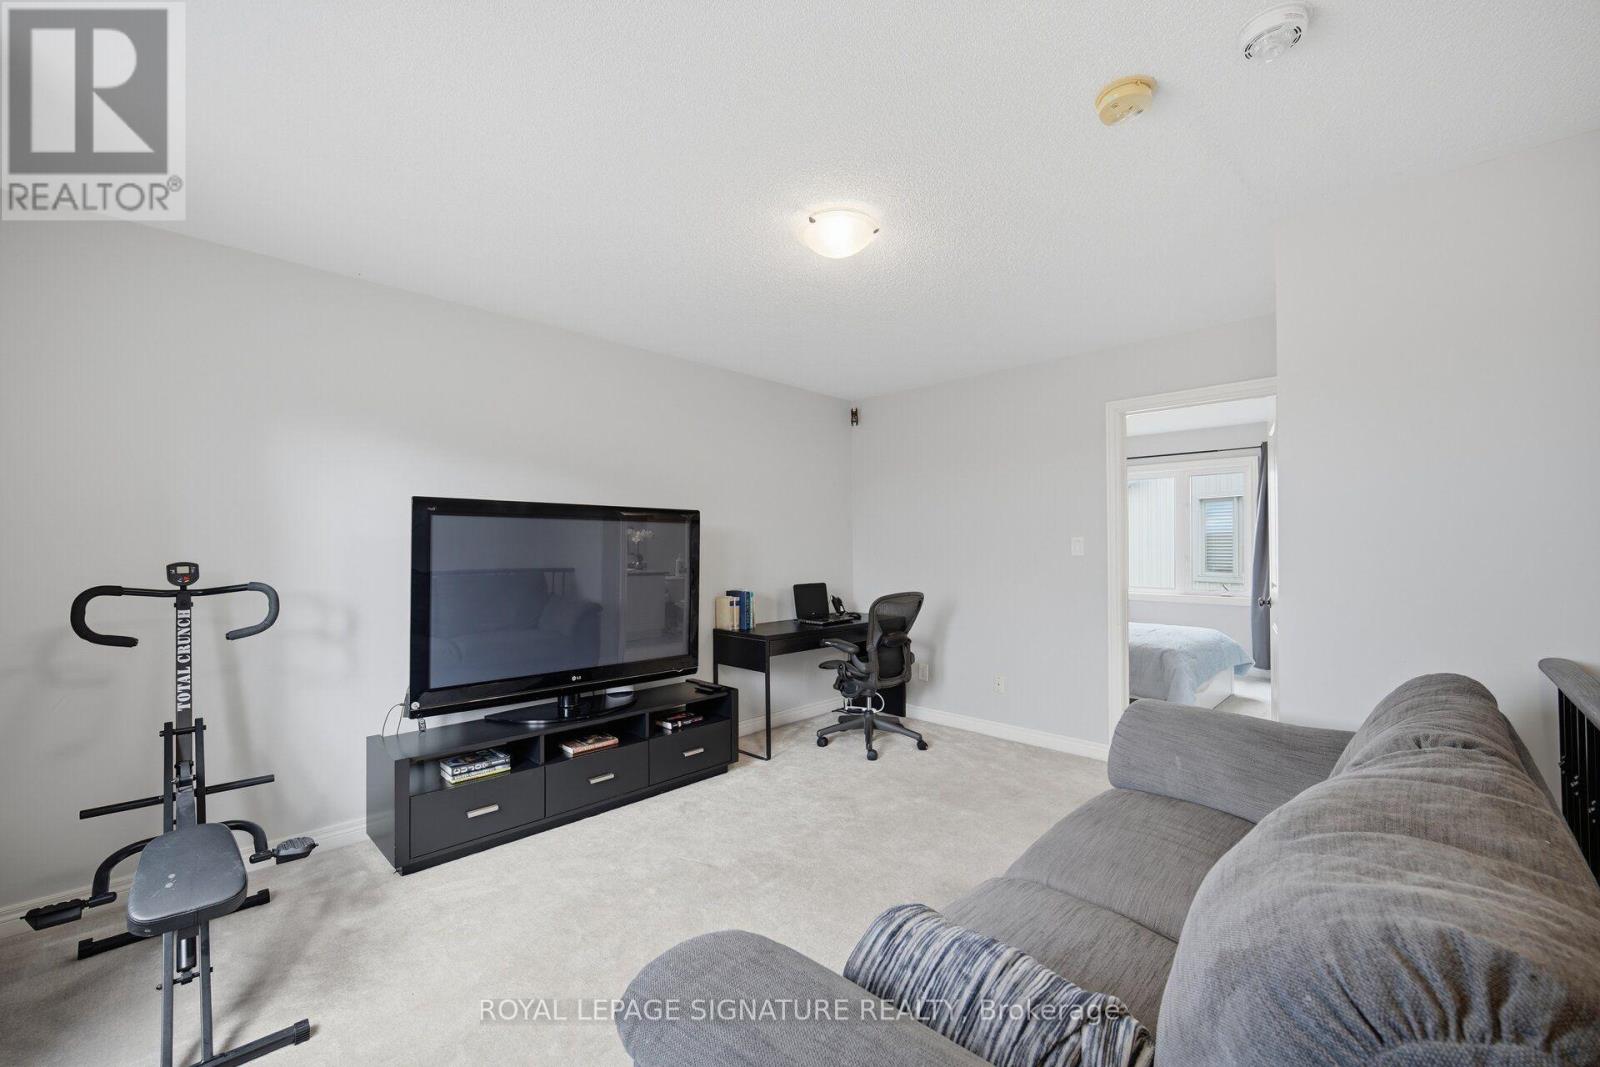
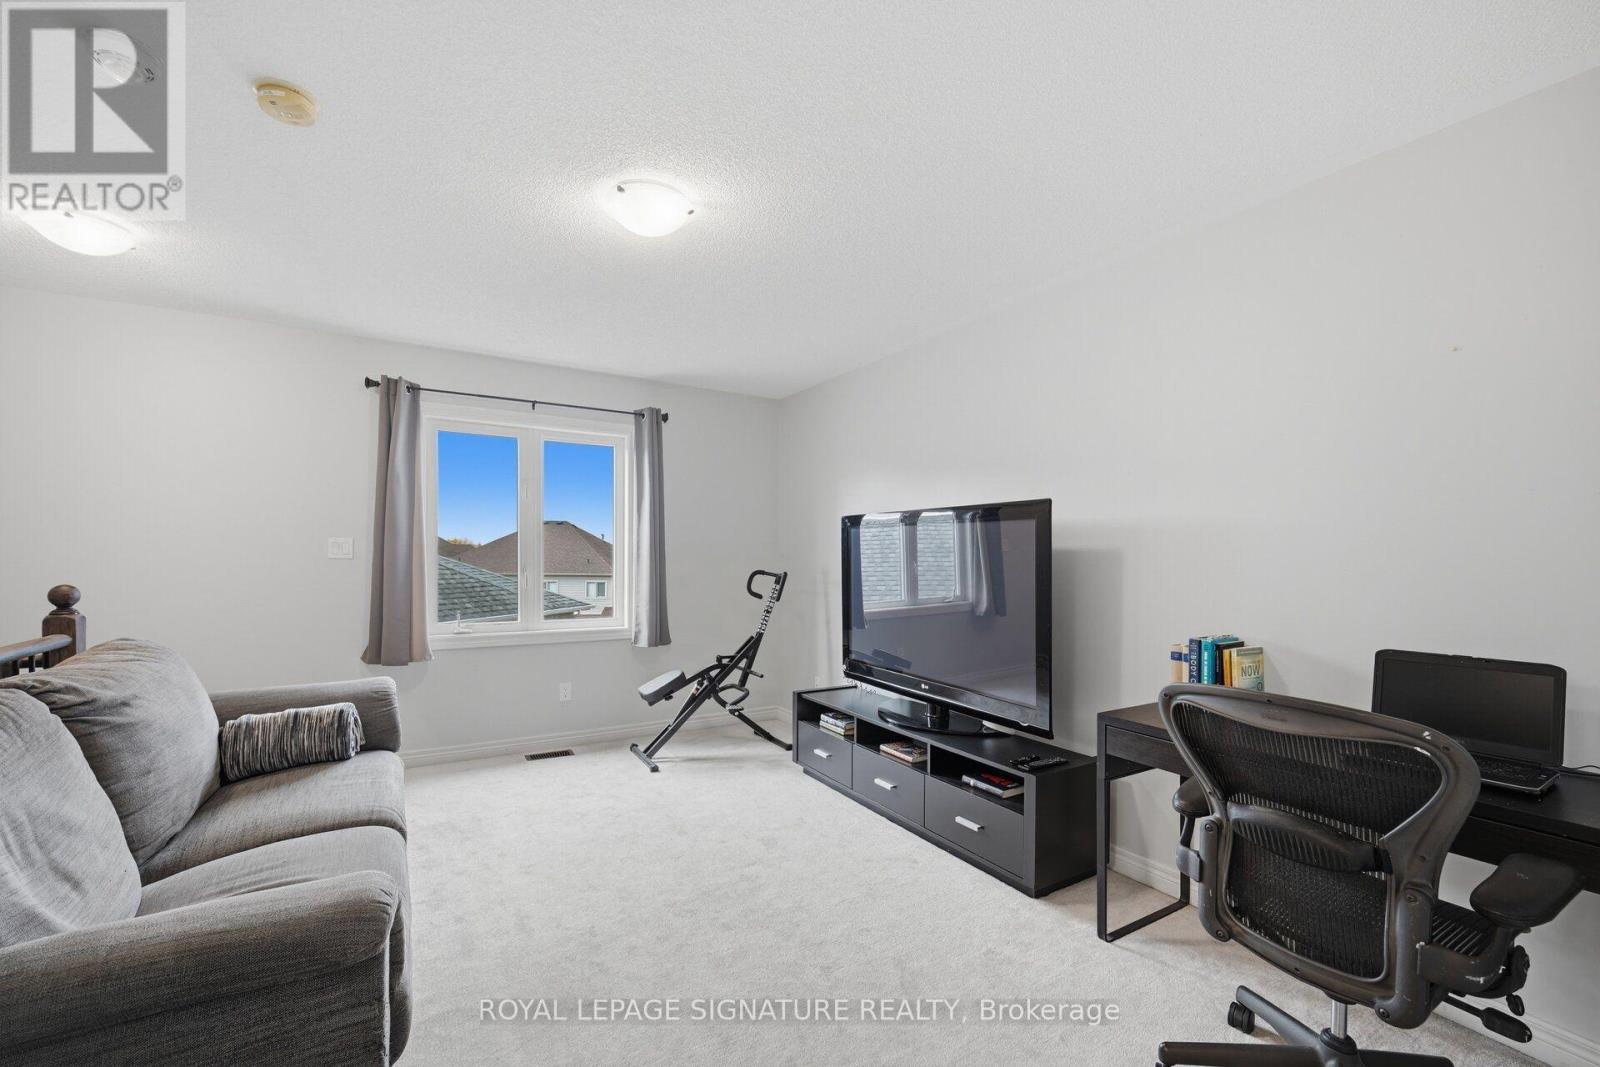
| 三楼 | 客厅 | 4.48 m | 2.91 m | 4.48 m x 2.91 m |
| 三楼 | 卧室 | 2.9 m | 3.4 m | 2.9 m x 3.4 m |
| 地下室 | 卧室 | 3.37 m | 3.8 m | 3.37 m x 3.8 m |
| 地下室 | 客厅 | 7.46 m | 4.3 m | 7.46 m x 4.3 m |
| 一楼 | 餐厅 | 4.27 m | 3.67 m | 4.27 m x 3.67 m |
| 一楼 | 客厅 | 5.17 m | 4.1 m | 5.17 m x 4.1 m |
| 一楼 | 厨房 | 3.69 m | 3.55 m | 3.69 m x 3.55 m |
| 一楼 | Eating Area | 3.32 m | 3.7 m | 3.32 m x 3.7 m |
https://www.realtor.ca/real-estate/30488945/58-hoard-avenue-n-new-tecumseth-alliston-alliston

The trademarks REALTOR®, REALTORS®, and the REALTOR® logo are controlled by The Canadian Real Estate Association (CREA) and identify real estate professionals who are members of CREA. The trademarks MLS®, Multiple Listing Service® and the associated logos are owned by The Canadian Real Estate Association (CREA) and identify the quality of services provided by real estate professionals who are members of CREA. The trademark DDF® is owned by The Canadian Real Estate Association (CREA) and identifies CREA's Data Distribution Facility (DDF®)
Toronto Real Estate Board
Royal LePage Signature Realty
November 15 2026 05:35:06
