
7566 Netherwood Road Mississauga (Malton), Ontario L4T 2N9


$899,000
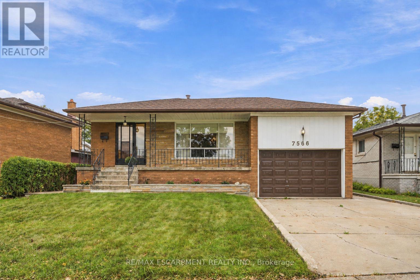
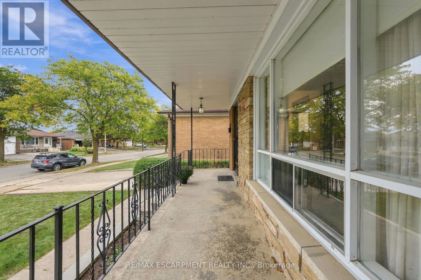
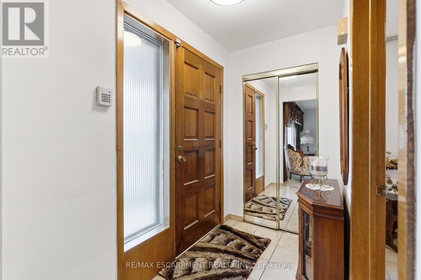
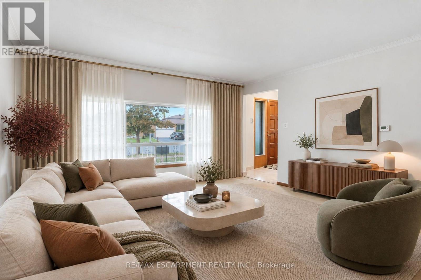
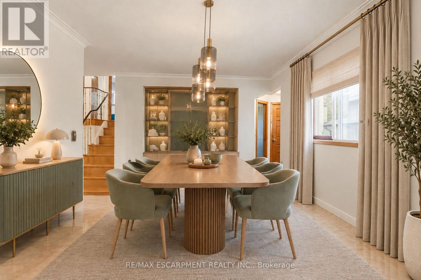
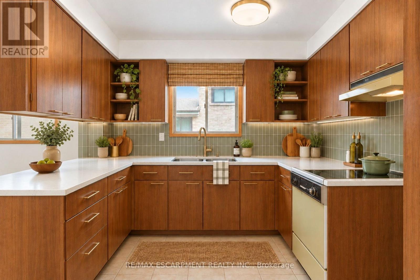
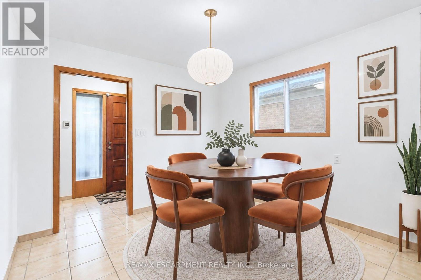
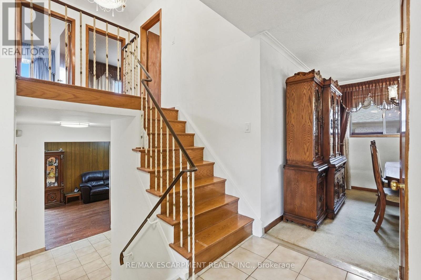
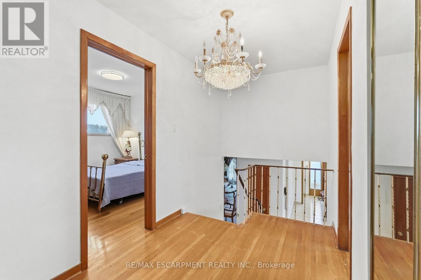
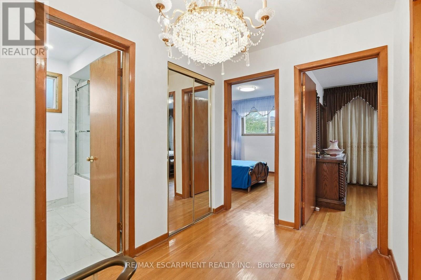
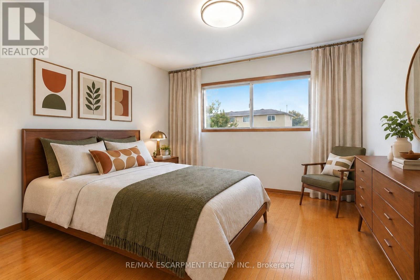
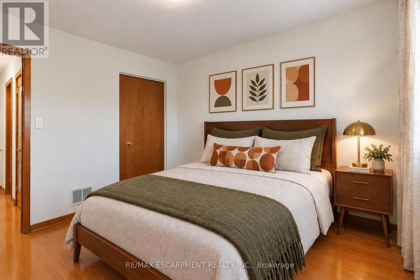
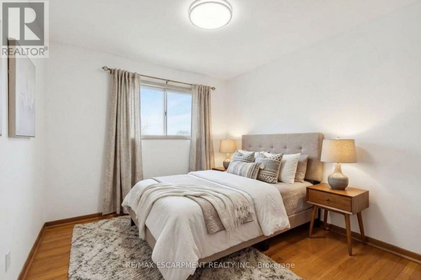
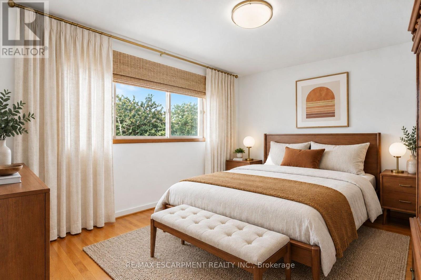
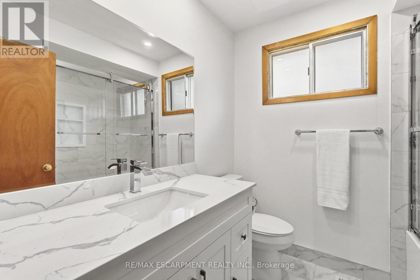
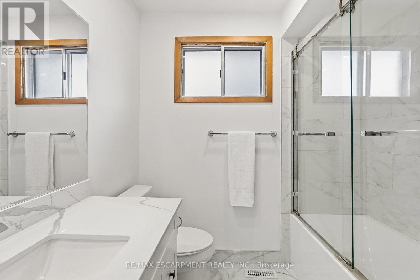
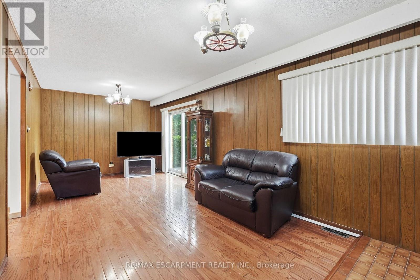
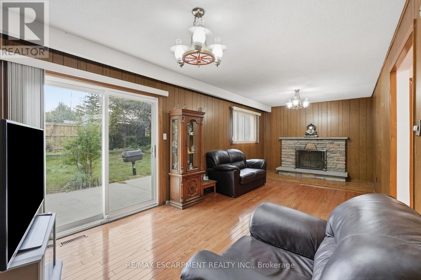
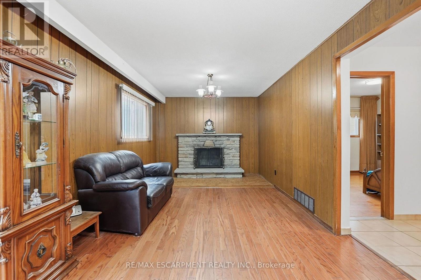
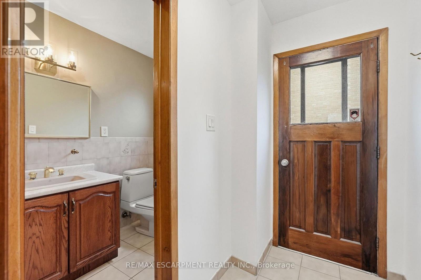
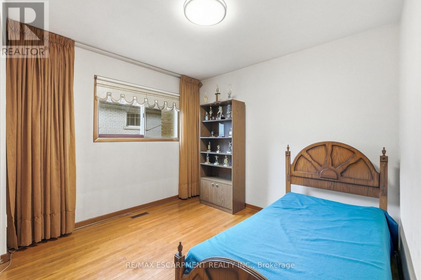
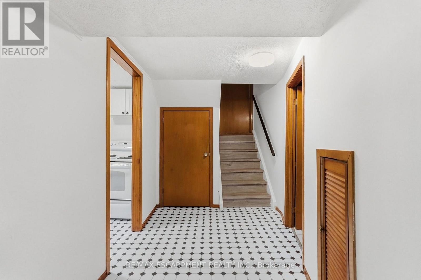
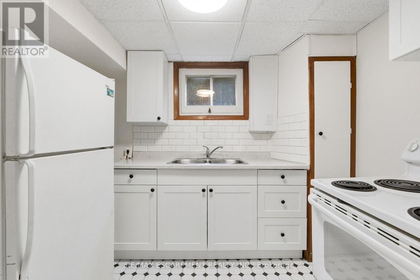
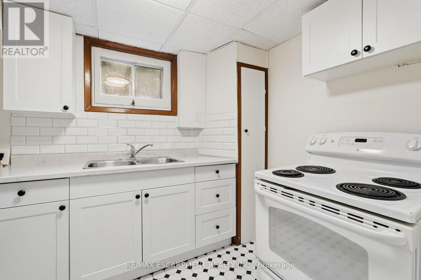
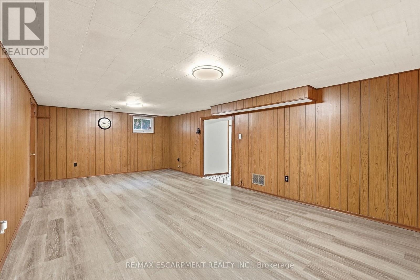
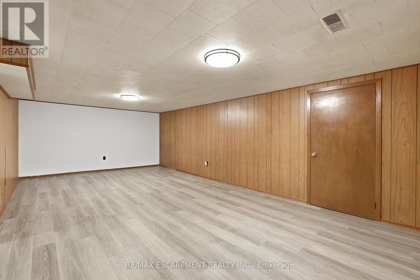
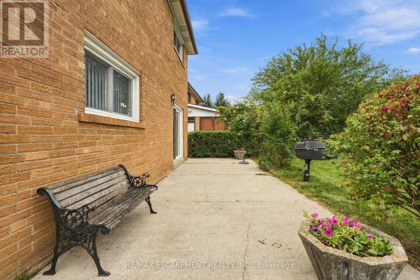
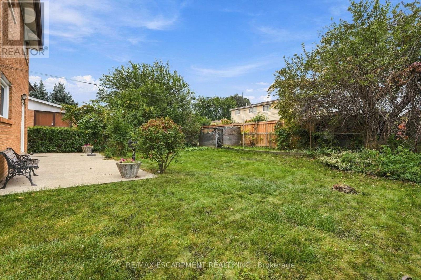
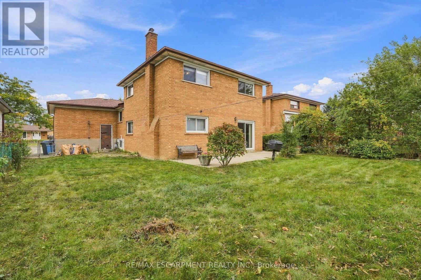
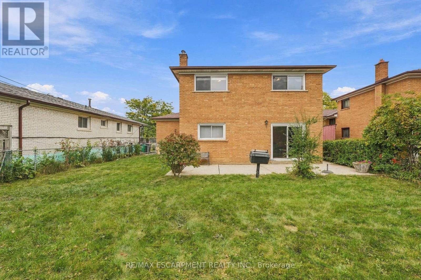
Attention Builders, Investors & End Users! An incredible opportunity awaits on a generous 51.07 x 122.26 ft lot in the heart of Malton. Offering four above-grade bedrooms, two bathrooms and a functional multi-level layout, this home is filled with potential for those looking to move in, renovate, invest or create their dream home. A separate side entrance and walkout from the third level, combined with a full kitchen and additional living space on the lower level, offer excellent potential for a secondary or income-producing suite. Freshly painted throughout, with an updated upper-level bathroom featuring porcelain tile and a quartz countertop, plus a renovated lower level with laminate flooring, full kitchen, shower and ample storage. Enjoy a spacious backyard and well-sized lot offering plenty of possibilities. Ideally located close to schools, parks, transit, Malton GO and Pearson International Airport, with convenient access to Highways 427, 407 and 401. A fantastic opportunity to make this property your own! Some photos have been virtually staged. (id:43681)
房源概要
| MLS® Number | W14158220 |
| 房源类型 | 民宅 |
| 社区名字 | Malton |
| 总车位 | 5 |
详 情
| 浴室 | 2 |
| 地上卧房 | 4 |
| 总卧房 | 4 |
| 公寓设施 | Fireplace(s) |
| 地下室进展 | 已装修 |
| 地下室类型 | N/a (finished) |
| 施工种类 | 独立屋 |
| Construction Style Split Level | Backsplit |
| 空调 | 没有 |
| 外墙 | 砖 |
| 壁炉 | 有 |
| Fireplace Total | 1 |
| Flooring Type | Tile, Laminate, 混凝土, Hardwood |
| 地基类型 | 混凝土 |
| 客人卫生间(不包含洗浴) | 1 |
| 供暖方式 | 天然气 |
| 供暖类型 | 压力热风 |
| 内部尺寸 | 1500 - 2000 Sqft |
| 类型 | 独立屋 |
| 设备间 | 市政供水 |
车 位
| 附加车库 | |
| Garage |
土地
| 英亩数 | 无 |
| 污水道 | Sanitary Sewer |
| 土地深度 | 122 Ft ,3 In |
| 土地宽度 | 51 Ft ,1 In |
| 不规则大小 | 51.1 X 122.3 Ft |
房 间
| 楼 层 | 类 型 | 长 度 | 宽 度 | 面 积 |
|---|---|---|---|---|
| 地下室 | 娱乐,游戏房 | 3.96 m | 7.29 m | 3.96 m x 7.29 m |
| 地下室 | Cold Room | 1.32 m | 7.51 m | 1.32 m x 7.51 m |
| 地下室 | 洗衣房 | 2.36 m | 3.6 m | 2.36 m x 3.6 m |
| 地下室 | 厨房 | 2.94 m | 2 m | 2.94 m x 2 m |
| 地下室 | 设备间 | 2.36 m | 3.6 m | 2.36 m x 3.6 m |
| Lower Level | 家庭房 | 3.22 m | 7.36 m | 3.22 m x 7.36 m |
| Lower Level | Bedroom 4 | 3.58 m | 3.12 m | 3.58 m x 3.12 m |
| 一楼 | 门厅 | 1.98 m | 2.13 m | 1.98 m x 2.13 m |
| 一楼 | 厨房 | 3.32 m | 3.81 m | 3.32 m x 3.81 m |
| 一楼 | Eating Area | 2.38 m | 3.04 m | 2.38 m x 3.04 m |
| 一楼 | 客厅 | 3.68 m | 4.26 m | 3.68 m x 4.26 m |
| 一楼 | 餐厅 | 2.81 m | 3.15 m | 2.81 m x 3.15 m |
| Upper Level | 主卧 | 3.17 m | 4.24 m | 3.17 m x 4.24 m |
| Upper Level | 第二卧房 | 3.2 m | 3.07 m | 3.2 m x 3.07 m |
| Upper Level | 第三卧房 | 2.92 m | 3.12 m | 2.92 m x 3.12 m |
https://www.realtor.ca/real-estate/30489213/7566-netherwood-road-mississauga-malton-malton

The trademarks REALTOR®, REALTORS®, and the REALTOR® logo are controlled by The Canadian Real Estate Association (CREA) and identify real estate professionals who are members of CREA. The trademarks MLS®, Multiple Listing Service® and the associated logos are owned by The Canadian Real Estate Association (CREA) and identify the quality of services provided by real estate professionals who are members of CREA. The trademark DDF® is owned by The Canadian Real Estate Association (CREA) and identifies CREA's Data Distribution Facility (DDF®)
Toronto Real Estate Board
RE/MAX Escarpment Realty Inc.
November 06 2026 08:05:57
