
63 Mercury Road Toronto (West Humber-Clairville), Ontario M9W 3H4


$1,199,000
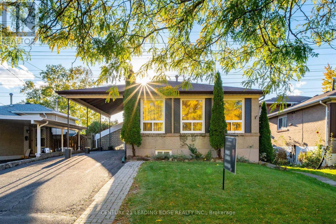
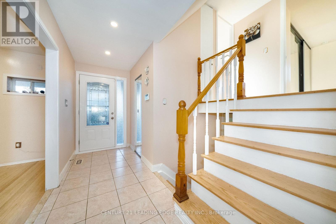
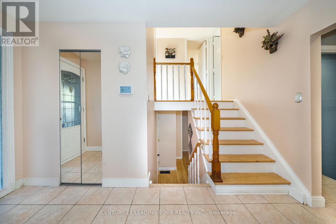
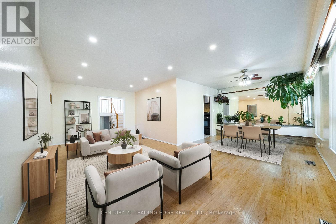
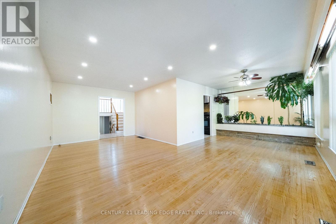
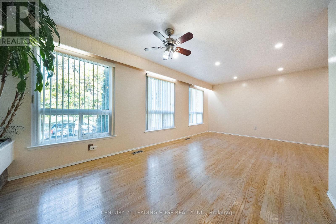
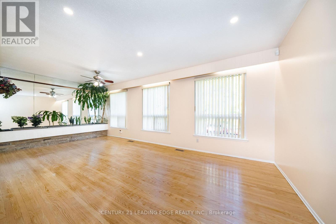
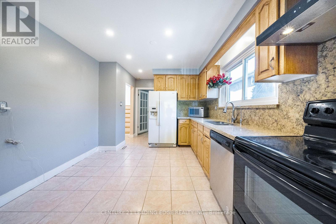
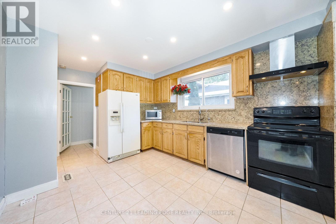
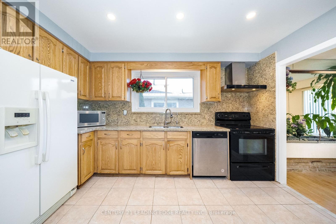
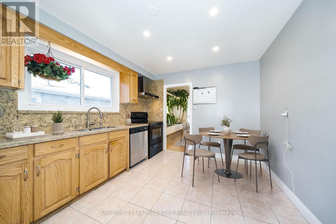
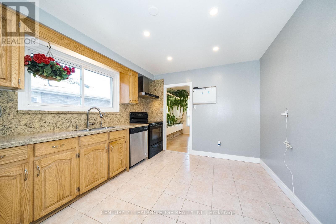
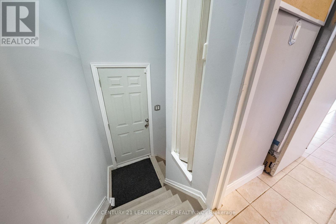
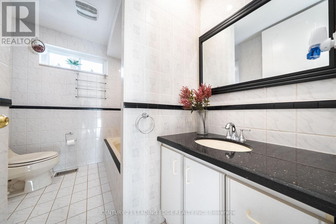
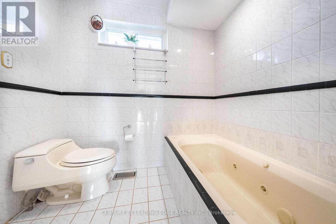
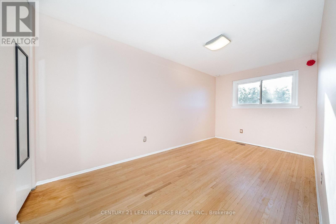
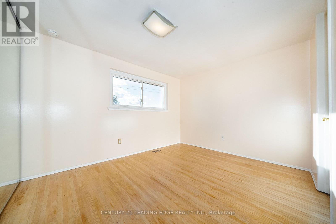
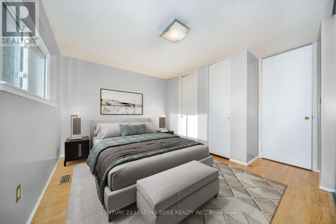
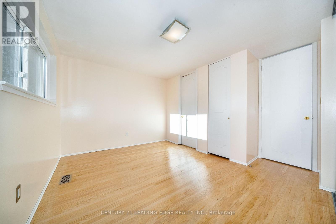
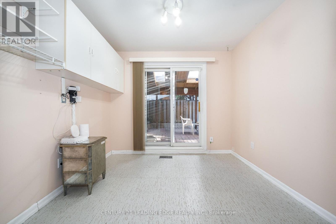
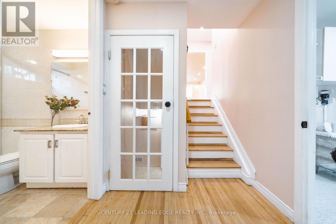
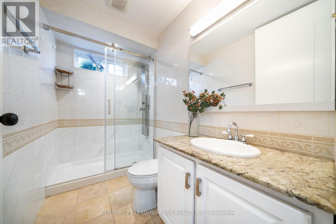
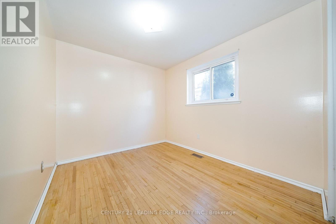
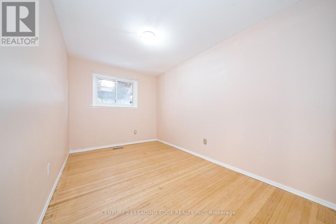
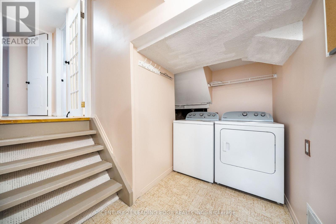
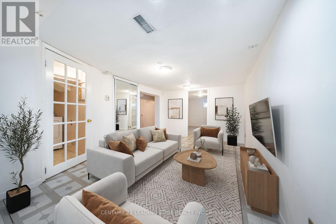
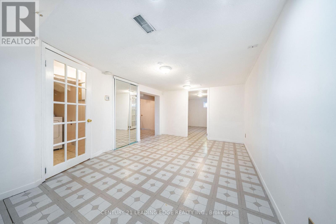
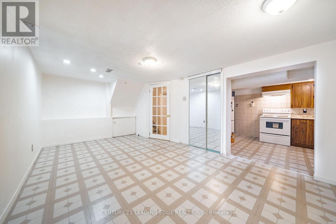
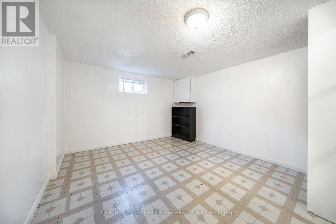
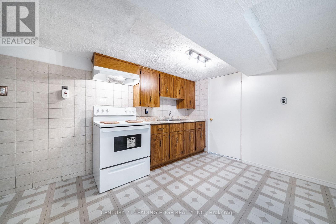
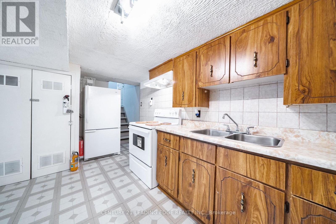
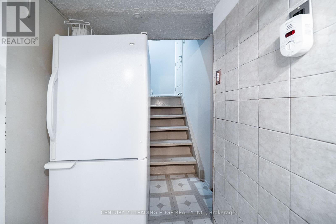
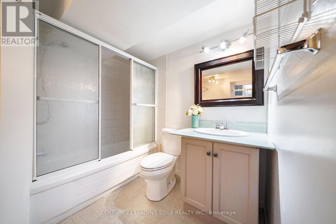
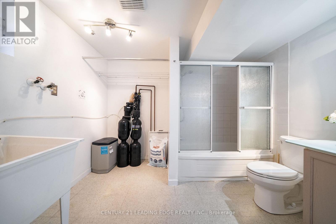
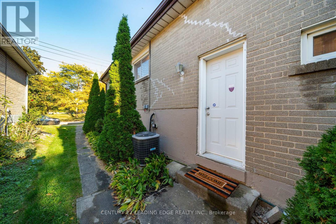
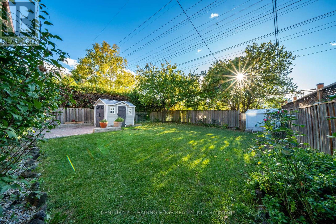
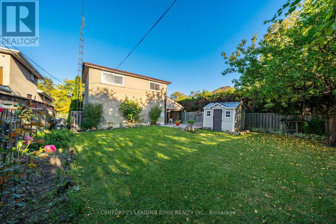
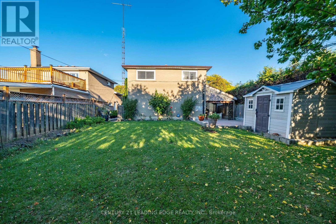
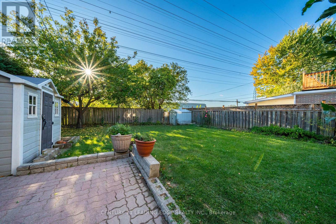
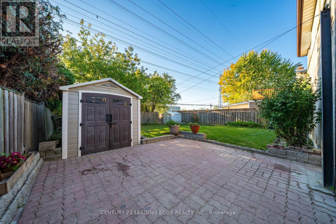
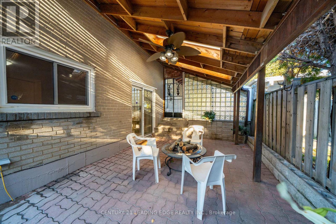
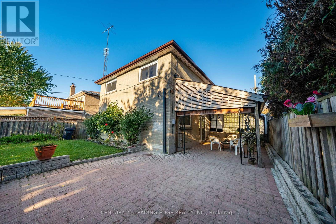
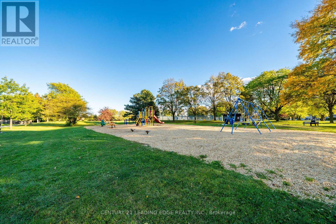
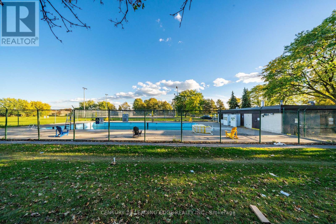
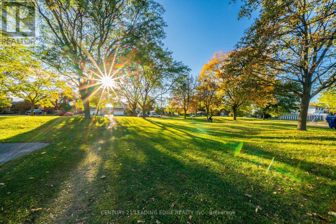
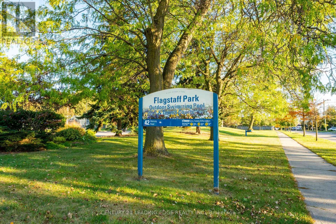
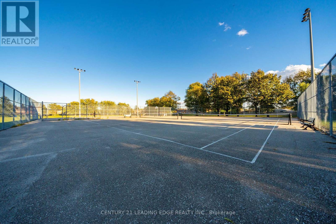
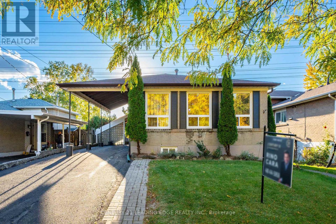
Welcome to 63 Mercury Road, a beautifully updated and freshly painted large 5-bedroom, 3-bathroom, 4-level backsplit ideally situated in the desirable West Humber-Clairville neighbourhood. Set directly across from beautiful Flagstaff Park, with open-field views at the rear, this exceptional property offers a rare combination of space, privacy and scenic surroundings. The home features a separate entrance to an in-law apartment, granite countertops in the kitchen and bathrooms, and a spacious primary bedroom with a 4-piece ensuite and jacuzzi tub. Close to schools, shopping, dining, parks and public transit, with convenient access to Highways 27, 427, 401, 409 and 407. Perfect for large families, or multi-generational families looking for the convenience and privacy of a separate in-law living space. Also an excellent opportunity for investors seeking versatility and income potential. An outstanding home in a fantastic location - don't miss this opportunity! (id:43681)
房源概要
| MLS® Number | W14157748 |
| 房源类型 | 民宅 |
| 社区名字 | West Humber-Clairville |
| 附近的便利设施 | 公园, 公共交通, 礼拜场所, 学校 |
| 设备类型 | 热水器 |
| 特征 | 亲戚套间 |
| 总车位 | 3 |
| 租赁设备类型 | 热水器 |
| 结构 | 棚 |
详 情
| 浴室 | 3 |
| 地上卧房 | 5 |
| 地下卧室 | 1 |
| 总卧房 | 6 |
| 家电类 | Water Softener, Water Meter, 洗碗机, 烘干机, Humidifier, Two 炉子s, 洗衣机, 窗帘, Two 冰箱s |
| 地下室功能 | Apartment In Basement, Separate Entrance |
| 地下室类型 | N/a, N/a, Crawl Space |
| 施工种类 | 独立屋 |
| Construction Style Split Level | Backsplit |
| 空调 | 中央空调 |
| 外墙 | 砖 |
| Fire Protection | Alarm System |
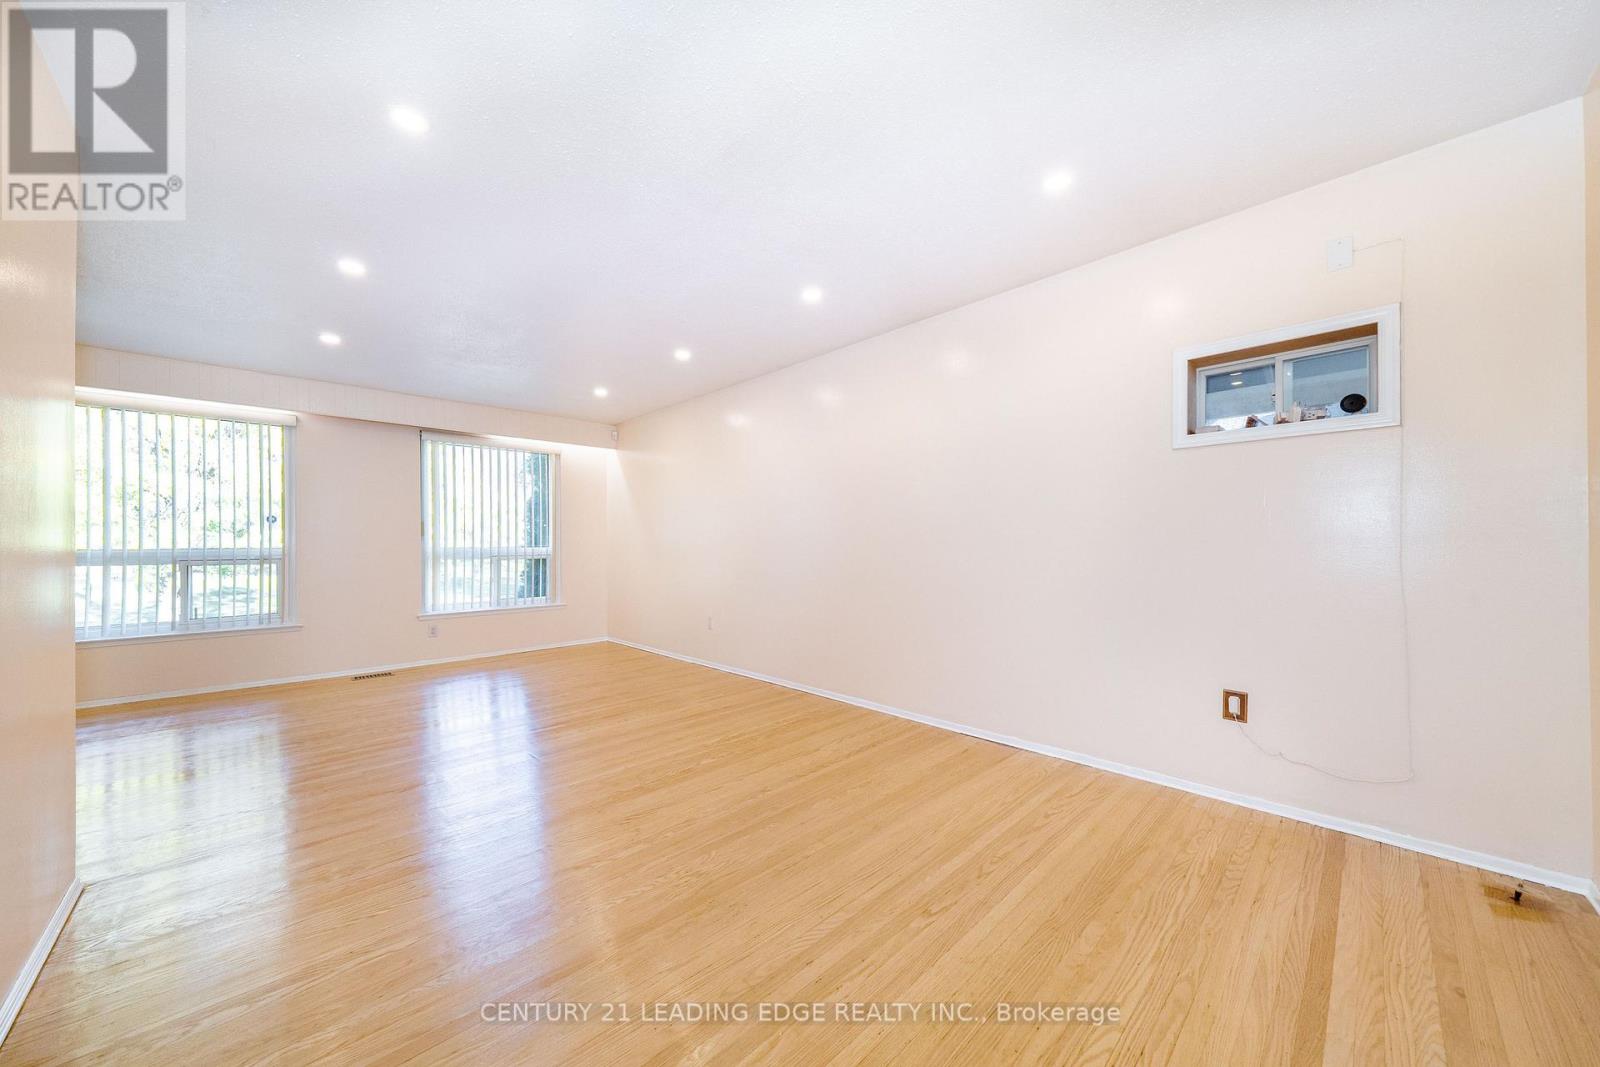
| Flooring Type | Hardwood, Ceramic, Vinyl |
| 地基类型 | 水泥 |
| 供暖方式 | 天然气 |
| 供暖类型 | 压力热风 |
| 内部尺寸 | 1500 - 2000 Sqft |
| 类型 | 独立屋 |
| 设备间 | 市政供水 |
车 位
| Carport | |
| 没有车库 |
土地
| 英亩数 | 无 |
| 围栏类型 | Fenced Yard |
| 土地便利设施 | 公园, 公共交通, 宗教场所, 学校 |
| 污水道 | Sanitary Sewer |
| 土地深度 | 122 Ft ,6 In |
| 土地宽度 | 45 Ft |
| 不规则大小 | 45 X 122.5 Ft |
房 间
| 楼 层 | 类 型 | 长 度 | 宽 度 | 面 积 |
|---|---|---|---|---|
| 二楼 | 第二卧房 | 4.82 m | 2.49 m | 4.82 m x 2.49 m |
| 地下室 | 厨房 | 4.26 m | 2.89 m | 4.26 m x 2.89 m |
| 地下室 | 娱乐,游戏房 | 5.02 m | 3.3 m | 5.02 m x 3.3 m |
| 地下室 | 卧室 | 3.73 m | 3.2 m | 3.73 m x 3.2 m |
| Lower Level | 第三卧房 | 3.88 m | 2.66 m | 3.88 m x 2.66 m |
| Lower Level | Bedroom 4 | 4.77 m | 2.54 m | 4.77 m x 2.54 m |
| Lower Level | Bedroom 5 | 2.84 m | 2.43 m | 2.84 m x 2.43 m |
| 一楼 | 客厅 | 6.6 m | 3.35 m | 6.6 m x 3.35 m |
| 一楼 | 餐厅 | 3.35 m | 3.25 m | 3.35 m x 3.25 m |
| 一楼 | 厨房 | 3.96 m | 3.2 m | 3.96 m x 3.2 m |
| Upper Level | 主卧 | 4.72 m | 3.96 m | 4.72 m x 3.96 m |

The trademarks REALTOR®, REALTORS®, and the REALTOR® logo are controlled by The Canadian Real Estate Association (CREA) and identify real estate professionals who are members of CREA. The trademarks MLS®, Multiple Listing Service® and the associated logos are owned by The Canadian Real Estate Association (CREA) and identify the quality of services provided by real estate professionals who are members of CREA. The trademark DDF® is owned by The Canadian Real Estate Association (CREA) and identifies CREA's Data Distribution Facility (DDF®)
Toronto Real Estate Board
Century 21 Leading Edge Realty Inc.
November 06 2026 06:35:01
