
503 Valley Drive Oakville (Br Bronte), Ontario L6L 4L9


$1,788,800
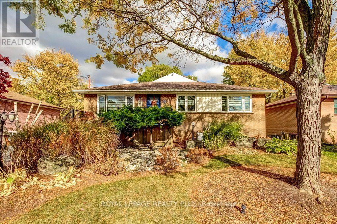
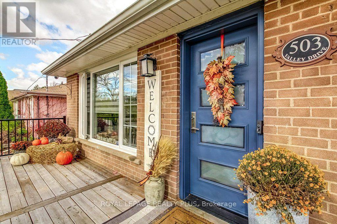
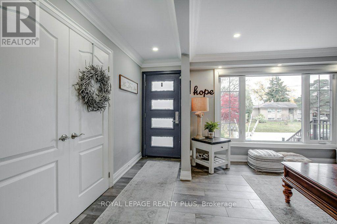
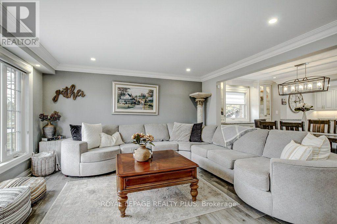
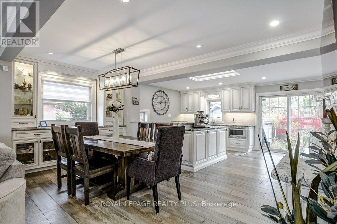
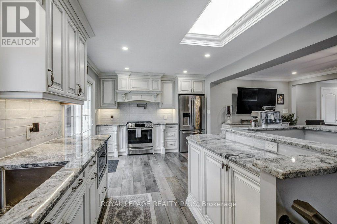
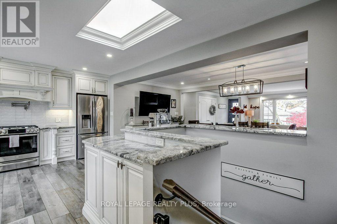
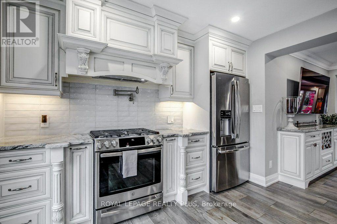
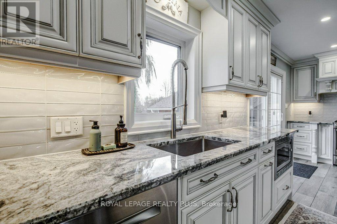
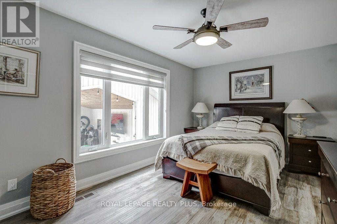
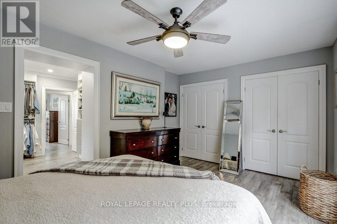
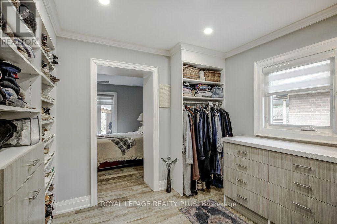
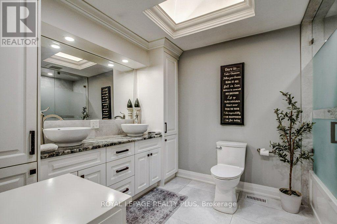
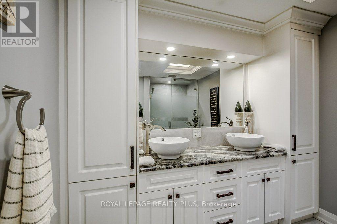
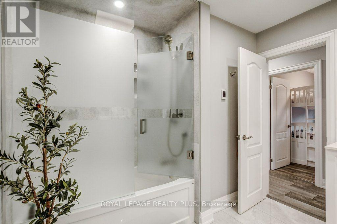
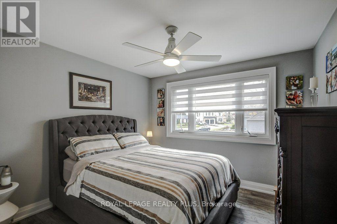
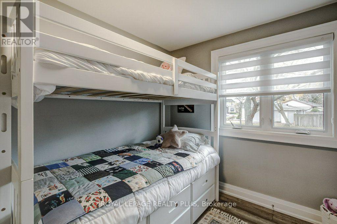
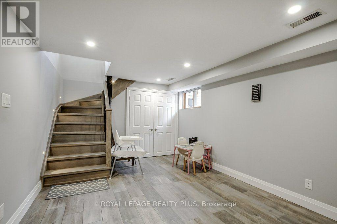
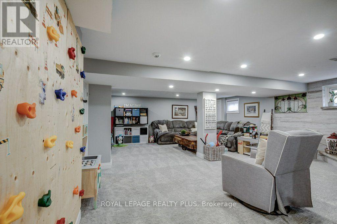
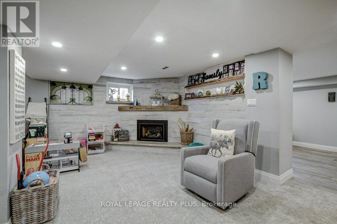
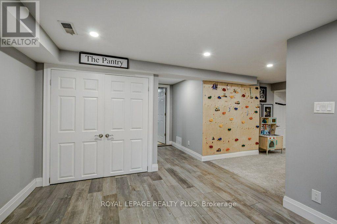
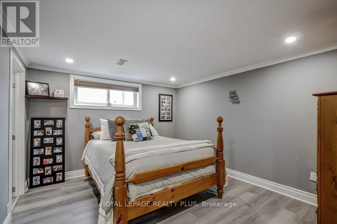
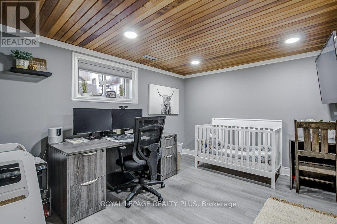
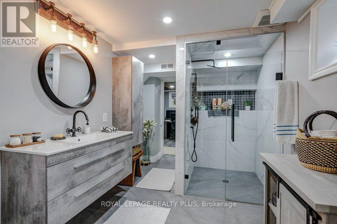
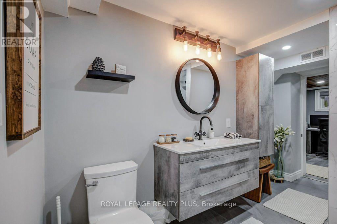
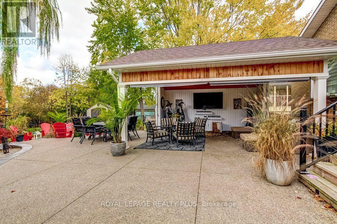
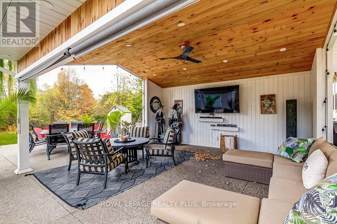
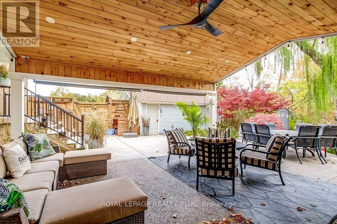
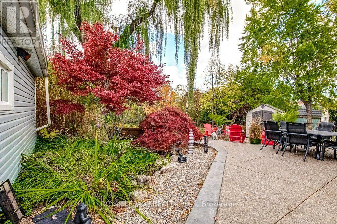
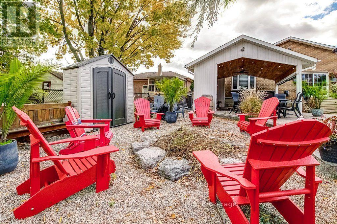
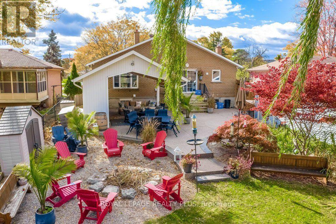
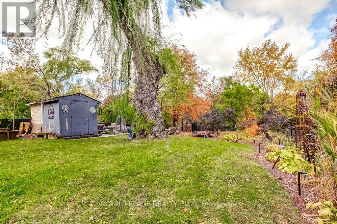
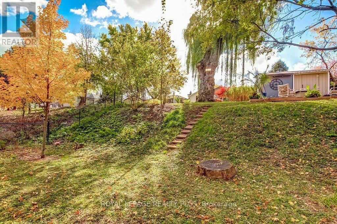
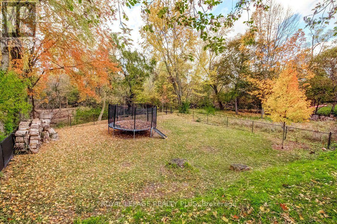
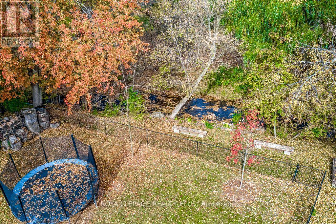
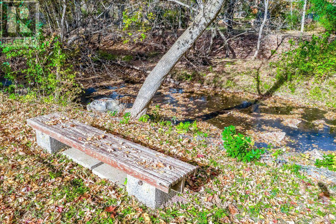
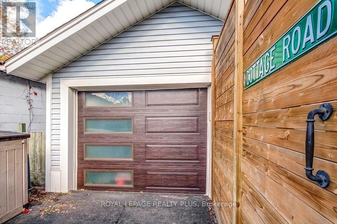
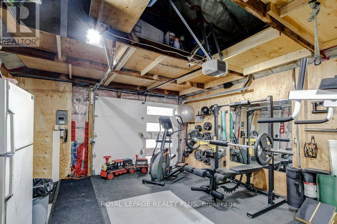
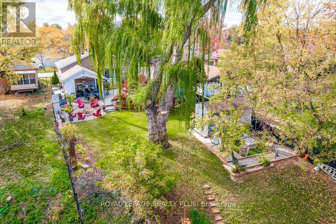
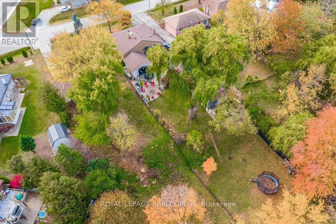
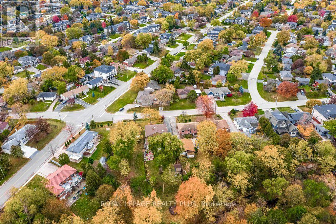
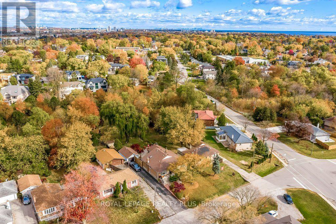
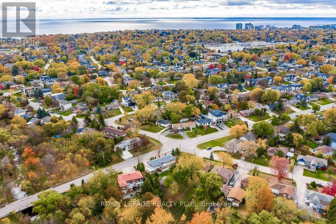
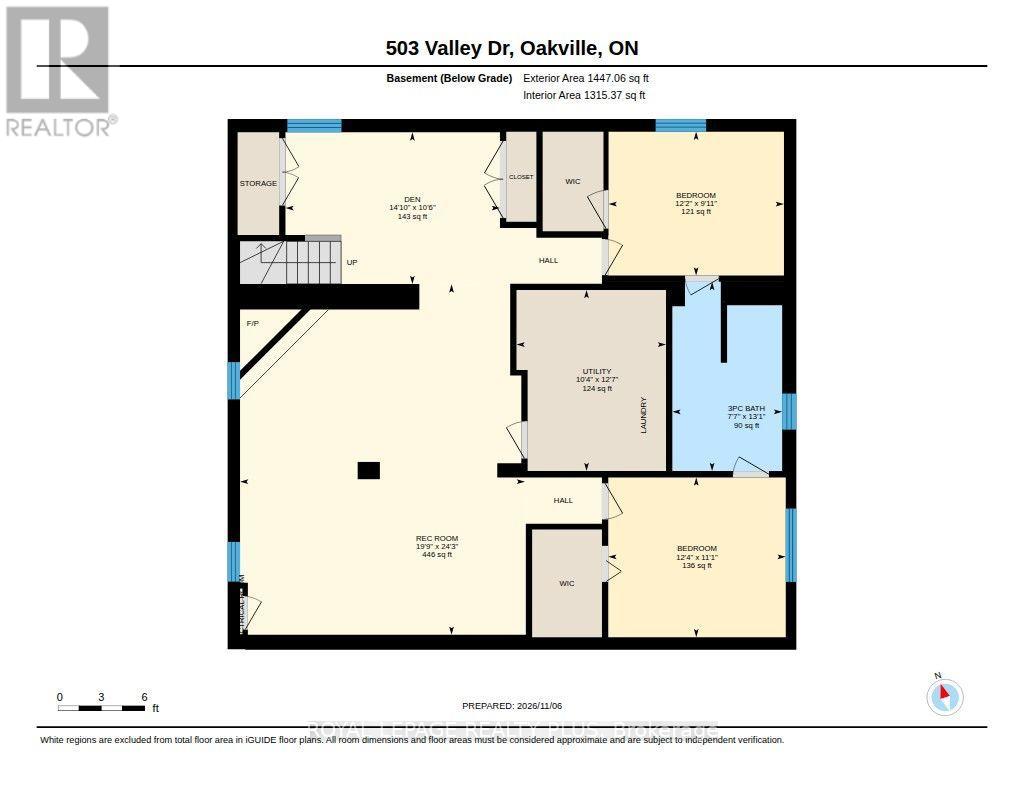
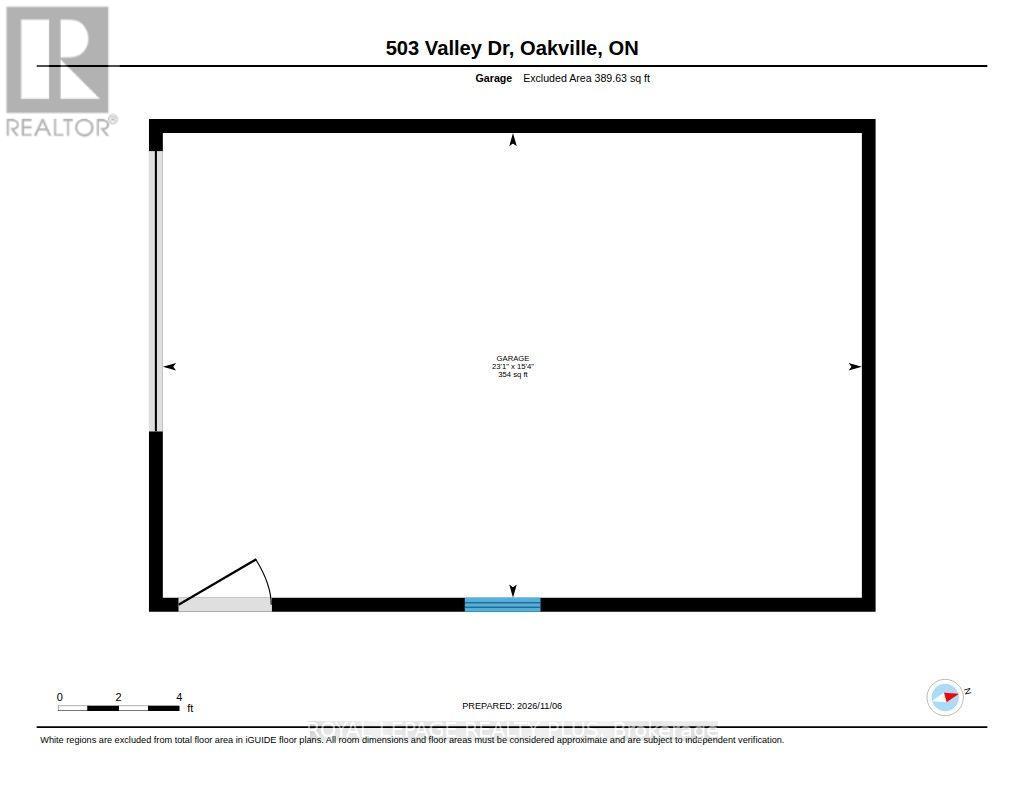
Wow! Meticulously cared for and beautifully updated, this impressive 3+2 bedroom home in Bronte West offers refined finishes and inviting spaces for everyday living and entertaining. A custom kitchen anchors the home, while thoughtful details throughout-including a walk-through primary closet-bring style, comfort and function together. The welcoming lower level extends the living space with two generously sized bedrooms and an oversized recreation room featuring a gas fireplace. Whether you're hosting family, enjoying a movie night or accommodating overnight guests, there's room to settle in and feel at home. Outside, the backyard's peaceful creek side setting and spacious vaulted gazebo offer a little Muskoka in the city. Garage is fully insulated. Property has irrigation. Enjoy quiet mornings, summer dinners and relaxed evenings surrounded by nature. Set on a quiet street with a generous lot, this property offers a beautiful home to enjoy today and space to explore your vision for the future. Move in and savour the setting, or consider the possibilities for your forever home, subject to applicable approvals. A special Bronte West property you won't want to miss! (id:43681)
房源概要
| MLS® Number | W14157878 |
| 房源类型 | 民宅 |
| 社区名字 | 1001 - BR Bronte |
| 附近的便利设施 | 近高尔夫球场, 公园, 公共交通 |
| 设备类型 | 热水器 |
| 特征 | Ravine, Conservation/green Belt |
| 总车位 | 5 |
| 租赁设备类型 | 热水器 |
| 结构 | Patio(s), Porch, 棚, Outbuilding |
| Water Front Name | 16 Mile Creek |
详 情
| 浴室 | 2 |
| 地上卧房 | 3 |
| 地下卧室 | 2 |
| 总卧房 | 5 |
| Age | 51 To 99 Years |
| 公寓设施 | Fireplace(s) |
| 家电类 | 洗碗机, 烘干机, 微波炉, 炉子, 洗衣机, 窗帘, 冰箱 |
| 建筑风格 | 平房 |
| 地下室类型 | Full |
| 施工种类 | 独立屋 |
| 空调 | 中央空调 |
| 外墙 | 砖 |
| 壁炉 | 有 |
| Fireplace Total | 2 |
| 地基类型 | 水泥 |
| 供暖方式 | 天然气 |
| 供暖类型 | 压力热风 |
| 储存空间 | 1 |
| 内部尺寸 | 1100 - 1500 Sqft |
| 类型 | 独立屋 |
| 设备间 | 市政供水 |
车 位
| Detached Garage | |
| Garage |
土地
| 英亩数 | 无 |
| 围栏类型 | Fully Fenced |
| 土地便利设施 | 近高尔夫球场, 公园, 公共交通 |
| 污水道 | Sanitary Sewer |
| 土地深度 | 247 Ft ,4 In |
| 土地宽度 | 60 Ft |
| 不规则大小 | 60 X 247.4 Ft |
| 地表水 | River/stream |
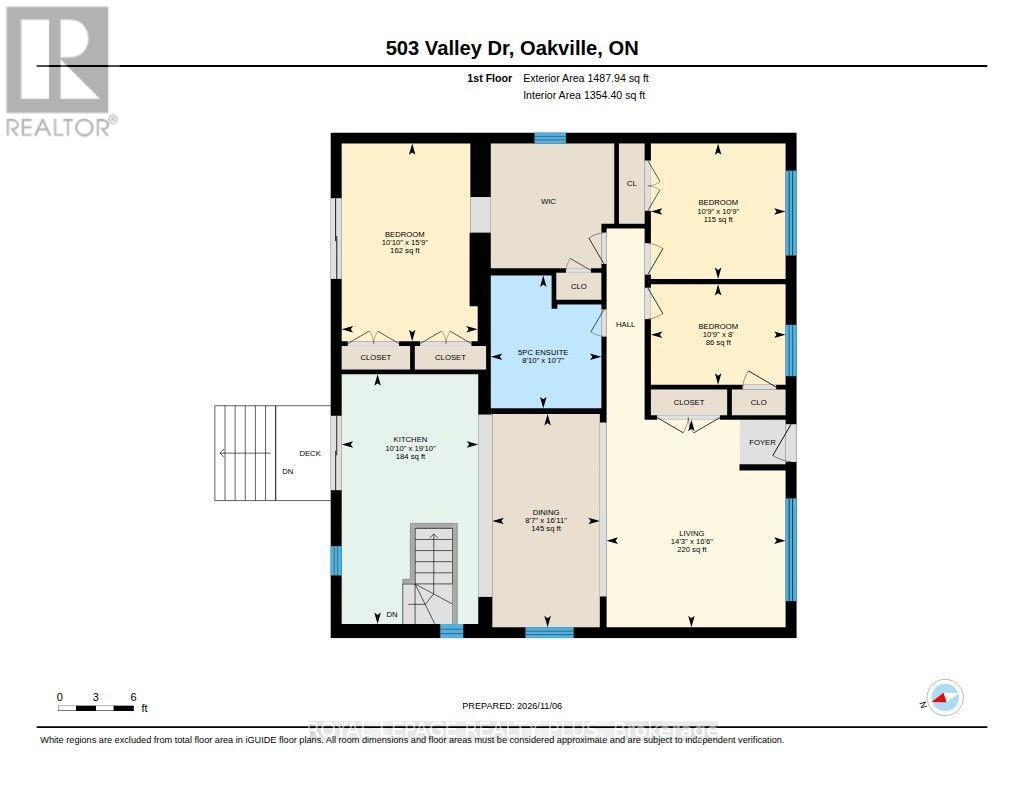
房 间
| 楼 层 | 类 型 | 长 度 | 宽 度 | 面 积 |
|---|---|---|---|---|
| 地下室 | Bedroom 5 | 3.04 m | 3.7 m | 3.04 m x 3.7 m |
| 地下室 | 浴室 | 3.99 m | 2.32 m | 3.99 m x 2.32 m |
| 地下室 | 设备间 | 3.82 m | 3.16 m | 3.82 m x 3.16 m |
| 地下室 | 娱乐,游戏房 | 7.4 m | 6.02 m | 7.4 m x 6.02 m |
| 地下室 | 衣帽间 | 3.2 m | 4.53 m | 3.2 m x 4.53 m |
| 地下室 | Bedroom 4 | 3.37 m | 3.75 m | 3.37 m x 3.75 m |
| 一楼 | 客厅 | 4.34 m | 5.02 m | 4.34 m x 5.02 m |
| 一楼 | 餐厅 | 2.6 m | 5.16 m | 2.6 m x 5.16 m |
| 一楼 | 厨房 | 3.31 m | 6.05 m | 3.31 m x 6.05 m |
| 一楼 | 卧室 | 3.3 m | 4.79 m | 3.3 m x 4.79 m |
| 一楼 | 第二卧房 | 3.26 m | 3.28 m | 3.26 m x 3.28 m |
| 一楼 | 第三卧房 | 3.26 m | 2.44 m | 3.26 m x 2.44 m |
| 一楼 | 浴室 | 2.68 m | 3.22 m | 2.68 m x 3.22 m |
设备间
| 有线电视 | 已安装 |
| 配电箱 | 已安装 |
| 污水道 | 已安装 |
https://www.realtor.ca/real-estate/30488757/503-valley-drive-oakville-br-bronte-1001-br-bronte

The trademarks REALTOR®, REALTORS®, and the REALTOR® logo are controlled by The Canadian Real Estate Association (CREA) and identify real estate professionals who are members of CREA. The trademarks MLS®, Multiple Listing Service® and the associated logos are owned by The Canadian Real Estate Association (CREA) and identify the quality of services provided by real estate professionals who are members of CREA. The trademark DDF® is owned by The Canadian Real Estate Association (CREA) and identifies CREA's Data Distribution Facility (DDF®)
Toronto Real Estate Board
Royal LePage Realty Plus
November 06 2026 07:06:03
