
53 Palmerston Avenue Toronto (Trinity-Bellwoods), Ontario M6J 2J2


$13,000 Monthly
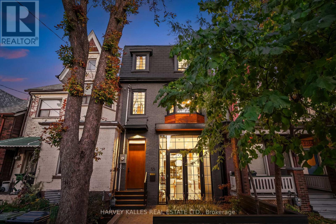
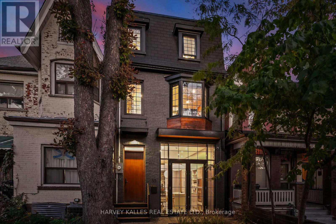
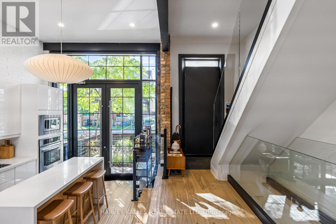
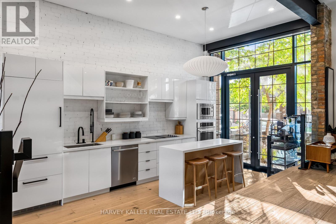
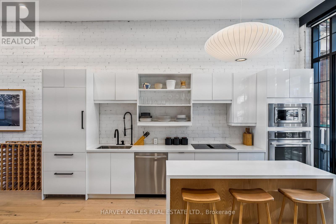
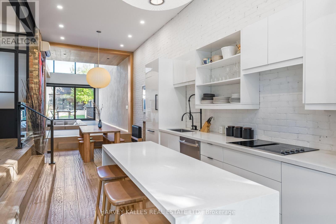
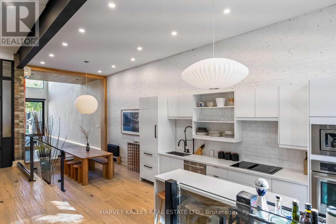
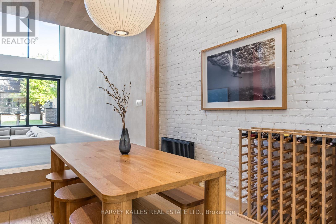
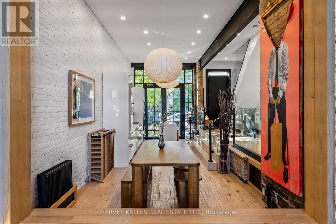
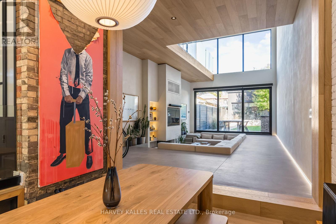
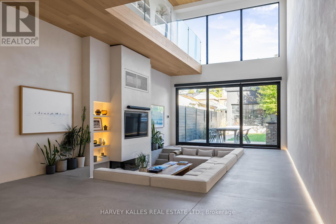
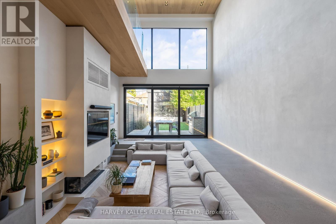
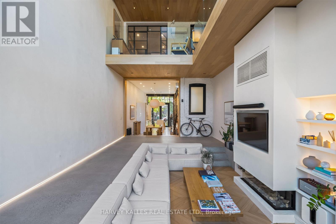
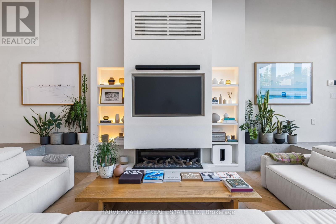
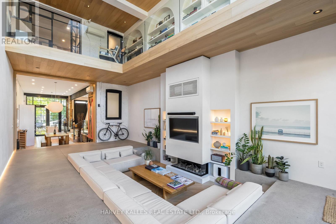
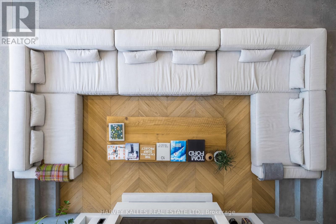
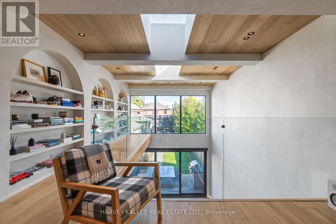
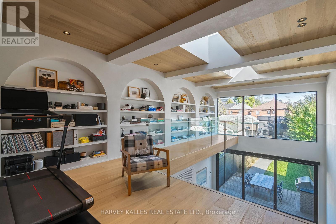
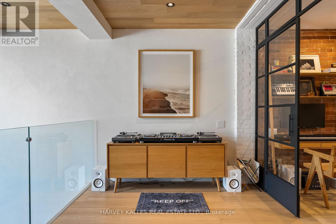
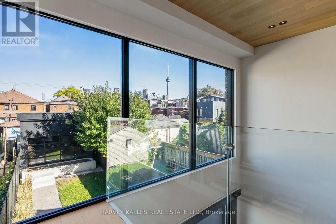
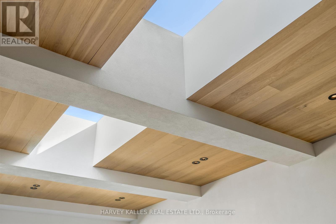
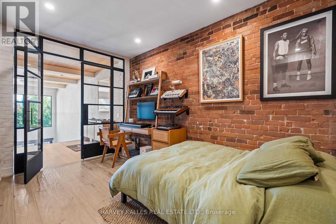
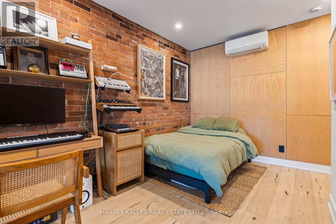
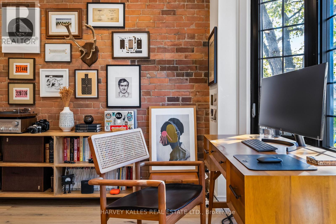
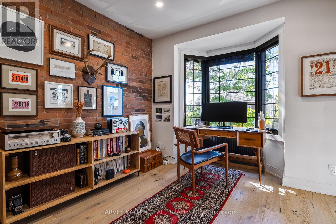
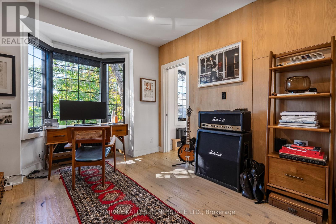
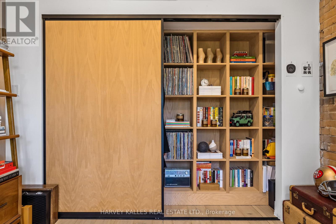
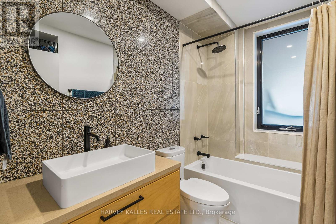
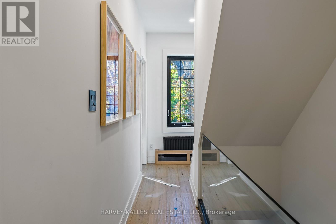
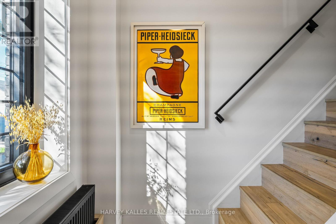
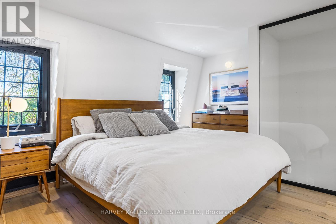
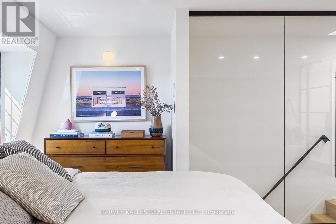
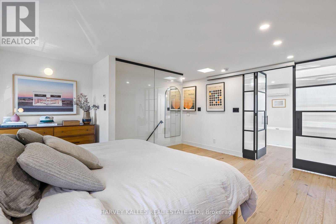
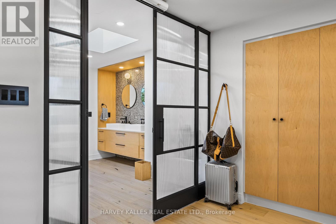
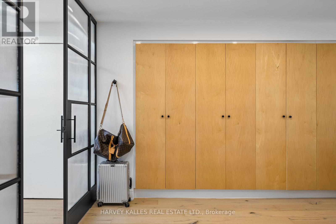
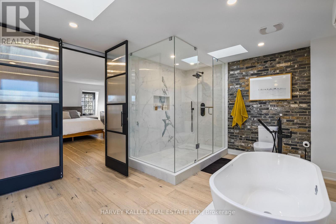
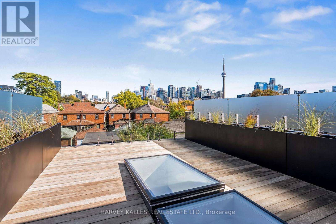
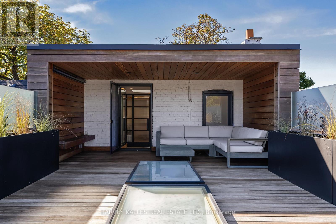
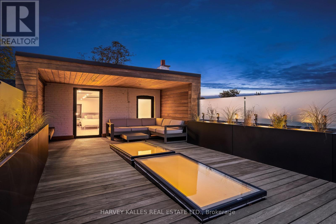
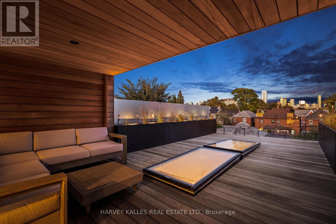
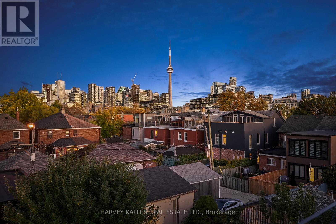
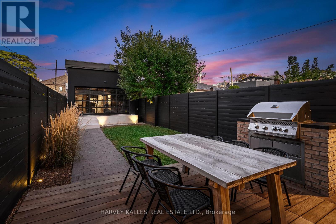
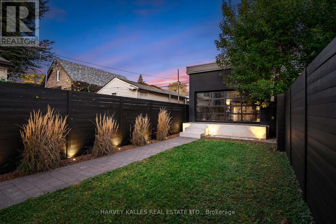
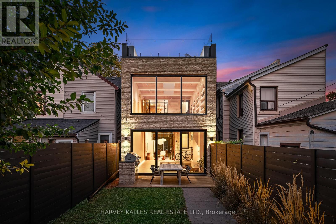
The Toronto Star Asked If This Was The Coolest Living Room In Toronto. One Look Inside And You'll Understand Why. Welcome To 53 Palmerston Avenue, A Truly Exceptional Architectural Residence On One Of Trinity Bellwoods' Most Desirable Streets. Behind Its Historic 1860s Facade Is A Spectacular Contemporary Transformation That Delivers A Level Of Design, Scale And Craftsmanship Rarely Found In Downtown Toronto. The Showstopping Living Room Features Soaring 20-Foot Ceilings, A Dramatic Sunken Lounge, Towering Glass And Remarkable Natural Light. Natural Oak Millwork, Custom Cabinetry, Micro-Cement Finishes, Heated Concrete Floors And Expansive Skylights Create A Home Where Every Detail Feels Intentional. A Striking Mezzanine Library With Custom Arched Shelving Overlooks The Living Room, Offering A Remarkable Space To Work, Read Or Unwind. The Beautifully Designed Kitchen And Dining Areas Are Equally Suited To Entertaining And Everyday Living. Three Bedrooms Include An Extraordinary Third-Floor Primary Retreat With A Luxurious Five-Piece Ensuite And Direct Access To An Expansive Private Rooftop Terrace With CN Tower And Skyline Views. Four Bathrooms, Generous Storage And An Oversized Garage Provide The Practical Comforts To Match The Home's Exceptional Design. Located Steps From Queen West's Celebrated Restaurants, Galleries And Boutiques, With Trinity Bellwoods Park Just Moments Away. Offered Unfurnished, This Is A Rare Opportunity To Make One Of Toronto's Most Architecturally Compelling Homes Your Own. (id:43681)
房源概要
| MLS® Number | C14157548 |
| 房源类型 | 民宅 |
| 社区名字 | Trinity-Bellwoods |
| 附近的便利设施 | 医院, 公园, 公共交通 |
| 特征 | 无地毯, In Suite Laundry |
| 总车位 | 1 |
| View Type | City View |
详 情
| 浴室 | 4 |
| 地上卧房 | 3 |
| 总卧房 | 3 |
| 公寓设施 | Fireplace(s) |
| 地下室类型 | Partial |
| 施工种类 | 独立屋 |
| 空调 | Wall Unit |
| 外墙 | 砖 |
| Fire Protection | Alarm System |
| 壁炉 | 有 |
| Flooring Type | Hardwood |
| 地基类型 | 混凝土 |
| 客人卫生间(不包含洗浴) | 2 |
| 供暖方式 | 天然气 |
| 供暖类型 | 地暖 |
| 储存空间 | 3 |
| 内部尺寸 | 2500 - 3000 Sqft |
| 类型 | 独立屋 |
| 设备间 | 市政供水 |
车 位
| Detached Garage | |
| Garage | |
| Street |
土地
| 英亩数 | 无 |
| 土地便利设施 | 医院, 公园, 公共交通 |
| 污水道 | Sanitary Sewer |
| 土地深度 | 135 Ft |
| 土地宽度 | 18 Ft ,2 In |
| 不规则大小 | 18.2 X 135 Ft |
房 间
| 楼 层 | 类 型 | 长 度 | 宽 度 | 面 积 |
|---|---|---|---|---|
| 二楼 | 第二卧房 | 3.4 m | 3.15 m | 3.4 m x 3.15 m |
| 二楼 | 第三卧房 | 4.22 m | 2.57 m | 4.22 m x 2.57 m |
| 二楼 | Library | 8.94 m | 1.42 m | 8.94 m x 1.42 m |
| 二楼 | Loft | 2.44 m | 3.35 m | 2.44 m x 3.35 m |
| 三楼 | 主卧 | 5.03 m | 4.39 m | 5.03 m x 4.39 m |
| 一楼 | 客厅 | 8.94 m | 4.78 m | 8.94 m x 4.78 m |
| 一楼 | 餐厅 | 3.35 m | 3.05 m | 3.35 m x 3.05 m |
| 一楼 | 厨房 | 5 m | 3.05 m | 5 m x 3.05 m |
| 一楼 | Study | 2.74 m | 1.83 m | 2.74 m x 1.83 m |

The trademarks REALTOR®, REALTORS®, and the REALTOR® logo are controlled by The Canadian Real Estate Association (CREA) and identify real estate professionals who are members of CREA. The trademarks MLS®, Multiple Listing Service® and the associated logos are owned by The Canadian Real Estate Association (CREA) and identify the quality of services provided by real estate professionals who are members of CREA. The trademark DDF® is owned by The Canadian Real Estate Association (CREA) and identifies CREA's Data Distribution Facility (DDF®)
Toronto Real Estate Board
Harvey Kalles Real Estate Ltd.
November 06 2026 06:28:45
