
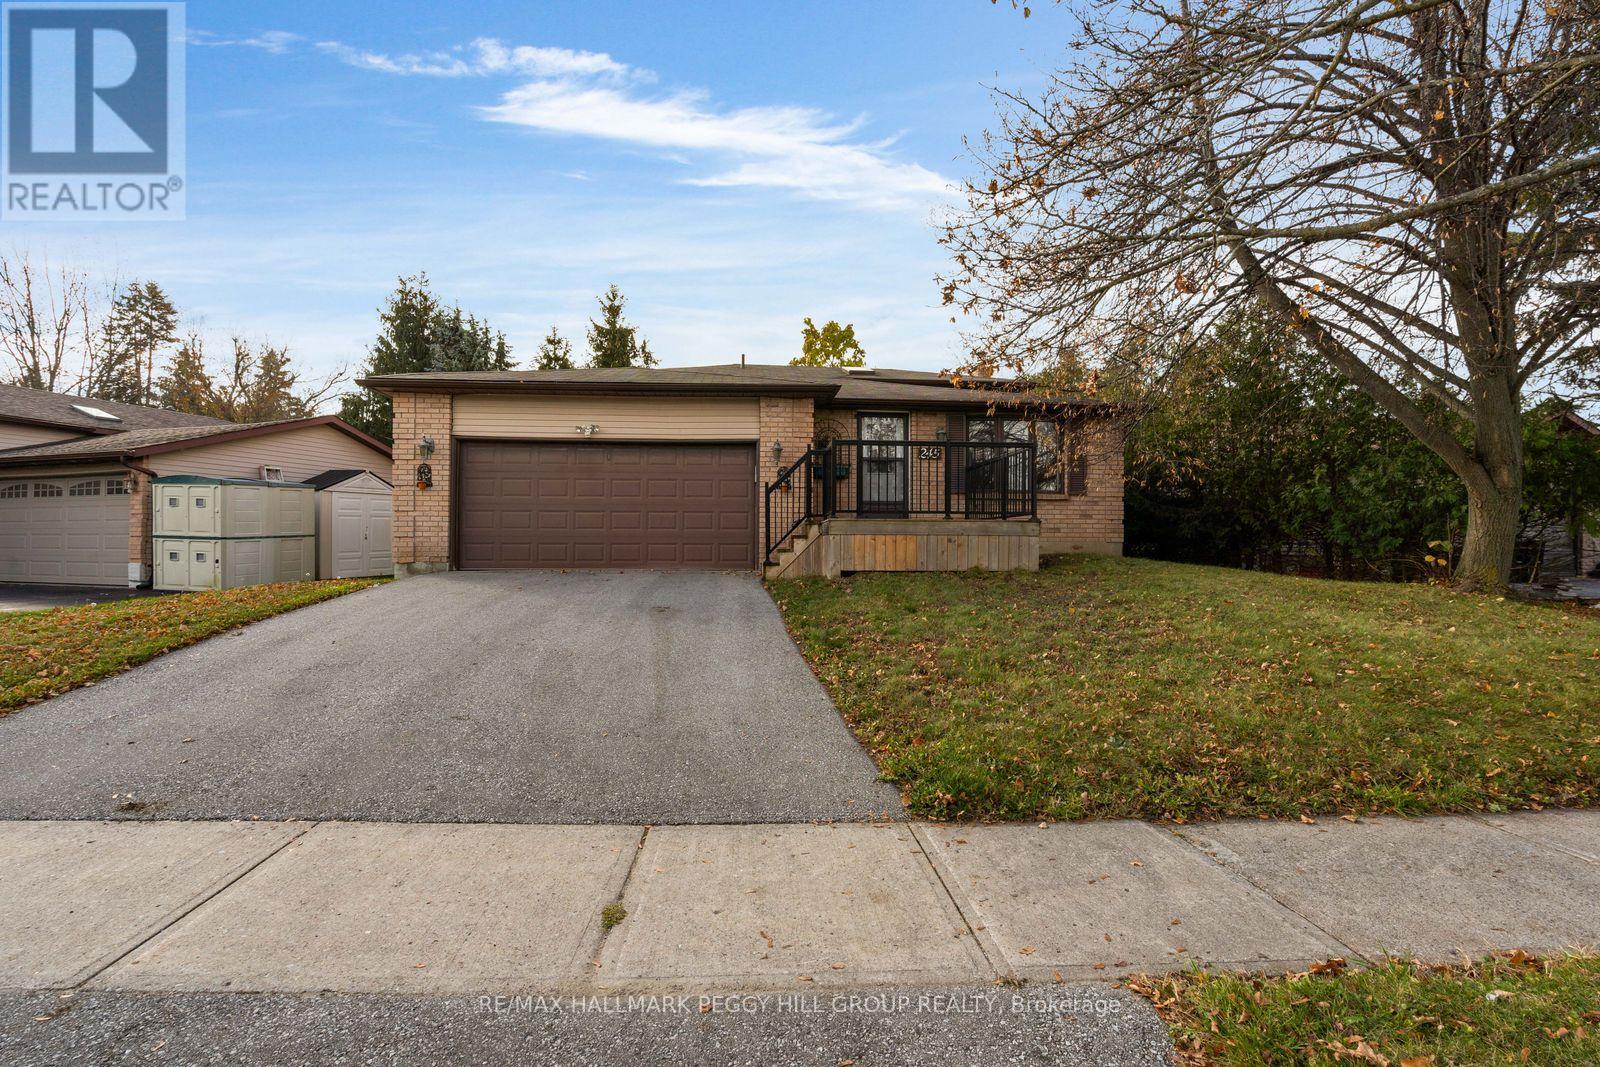
245 Lillian Crescent Barrie (Sunnidale), Ontario L4N 5Y8


$599,900
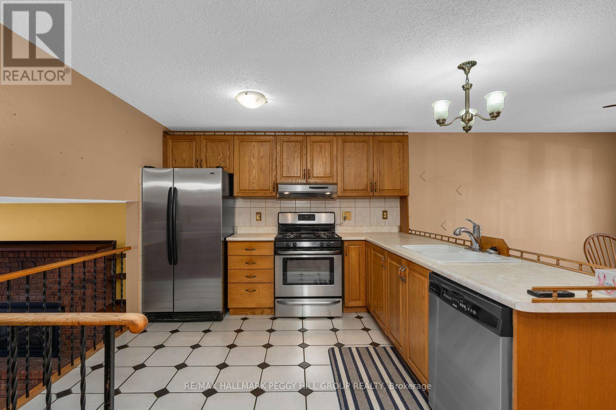
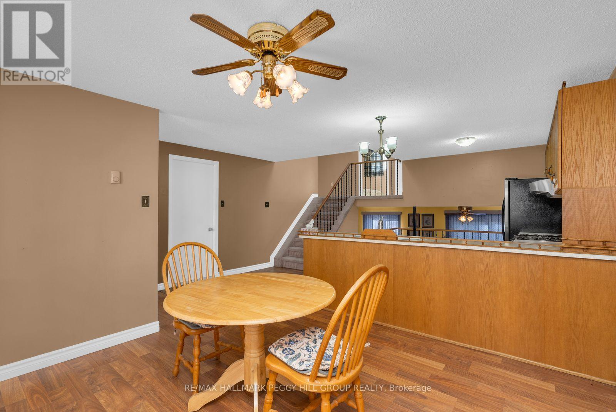
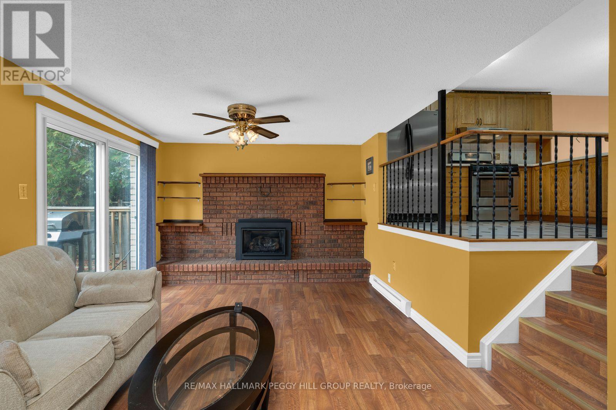
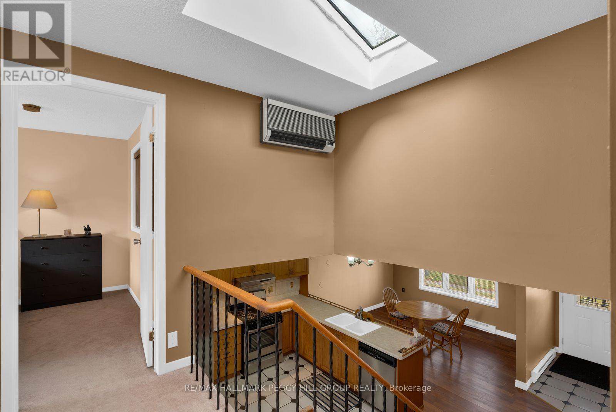
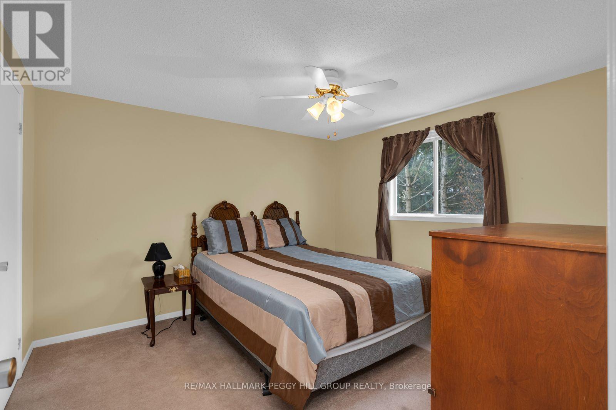
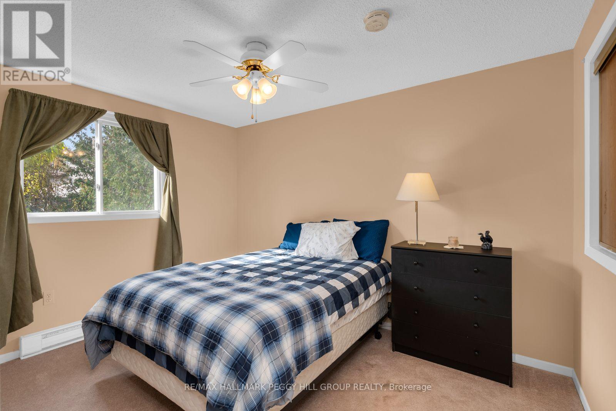
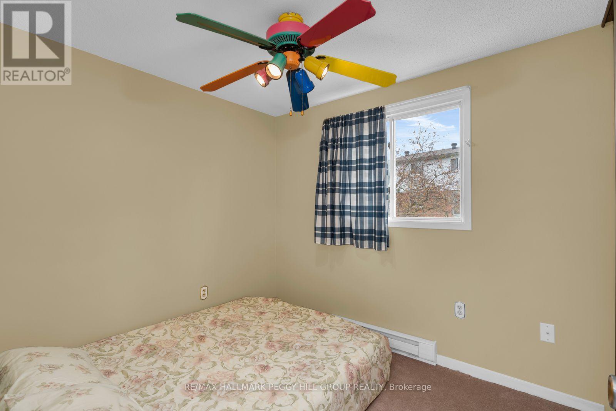
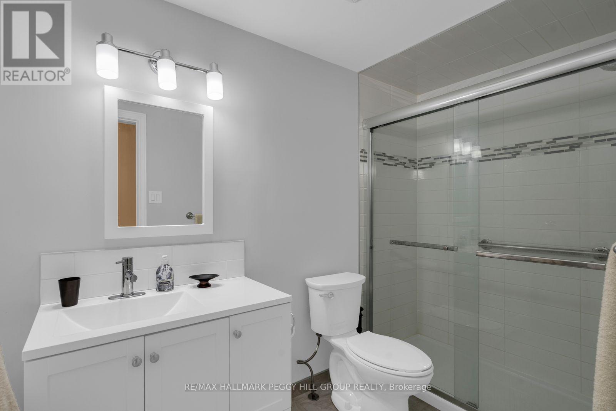
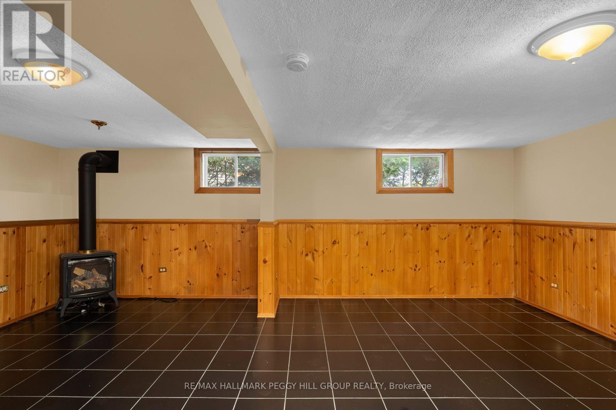
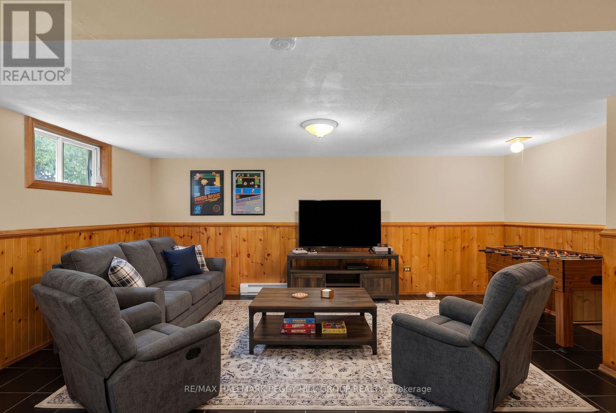
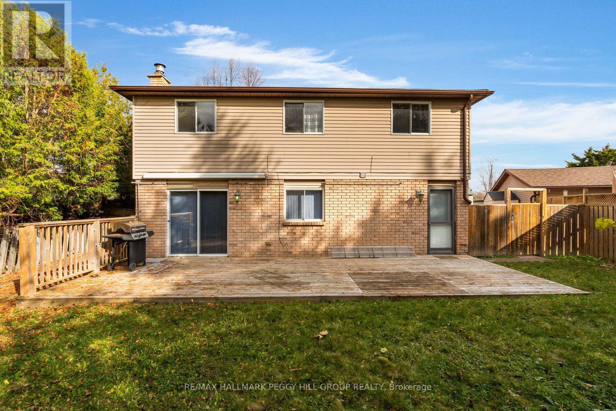
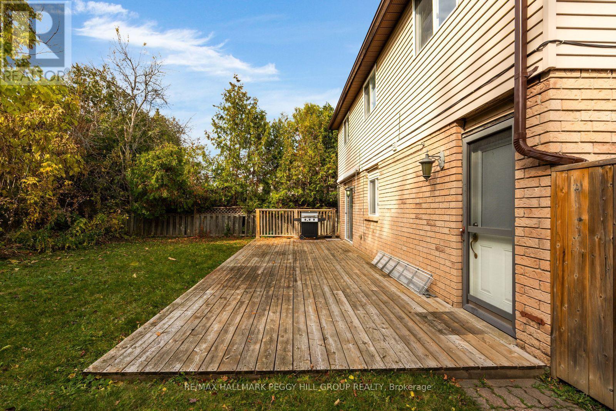
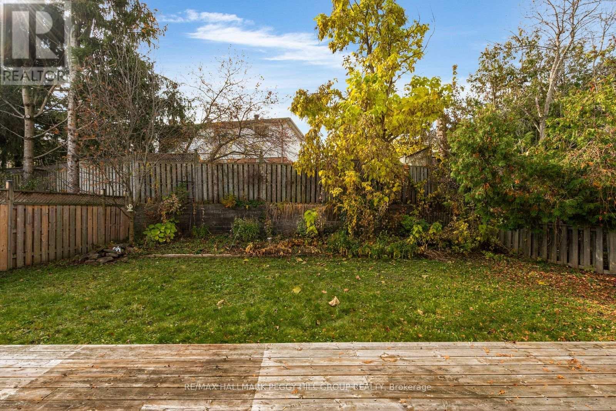
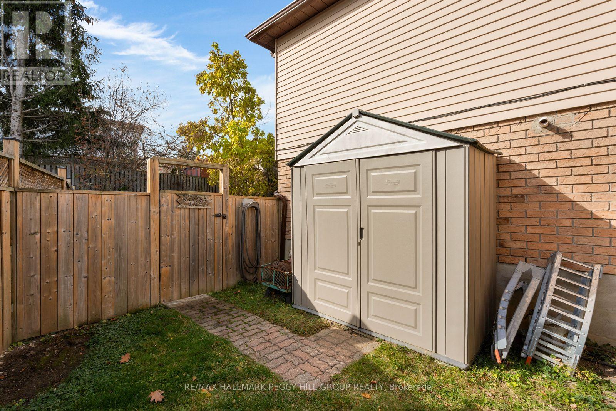
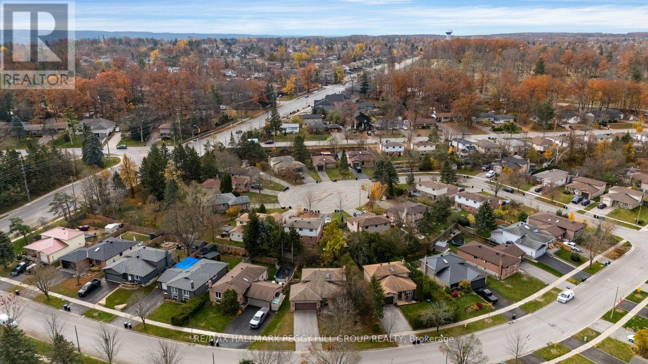
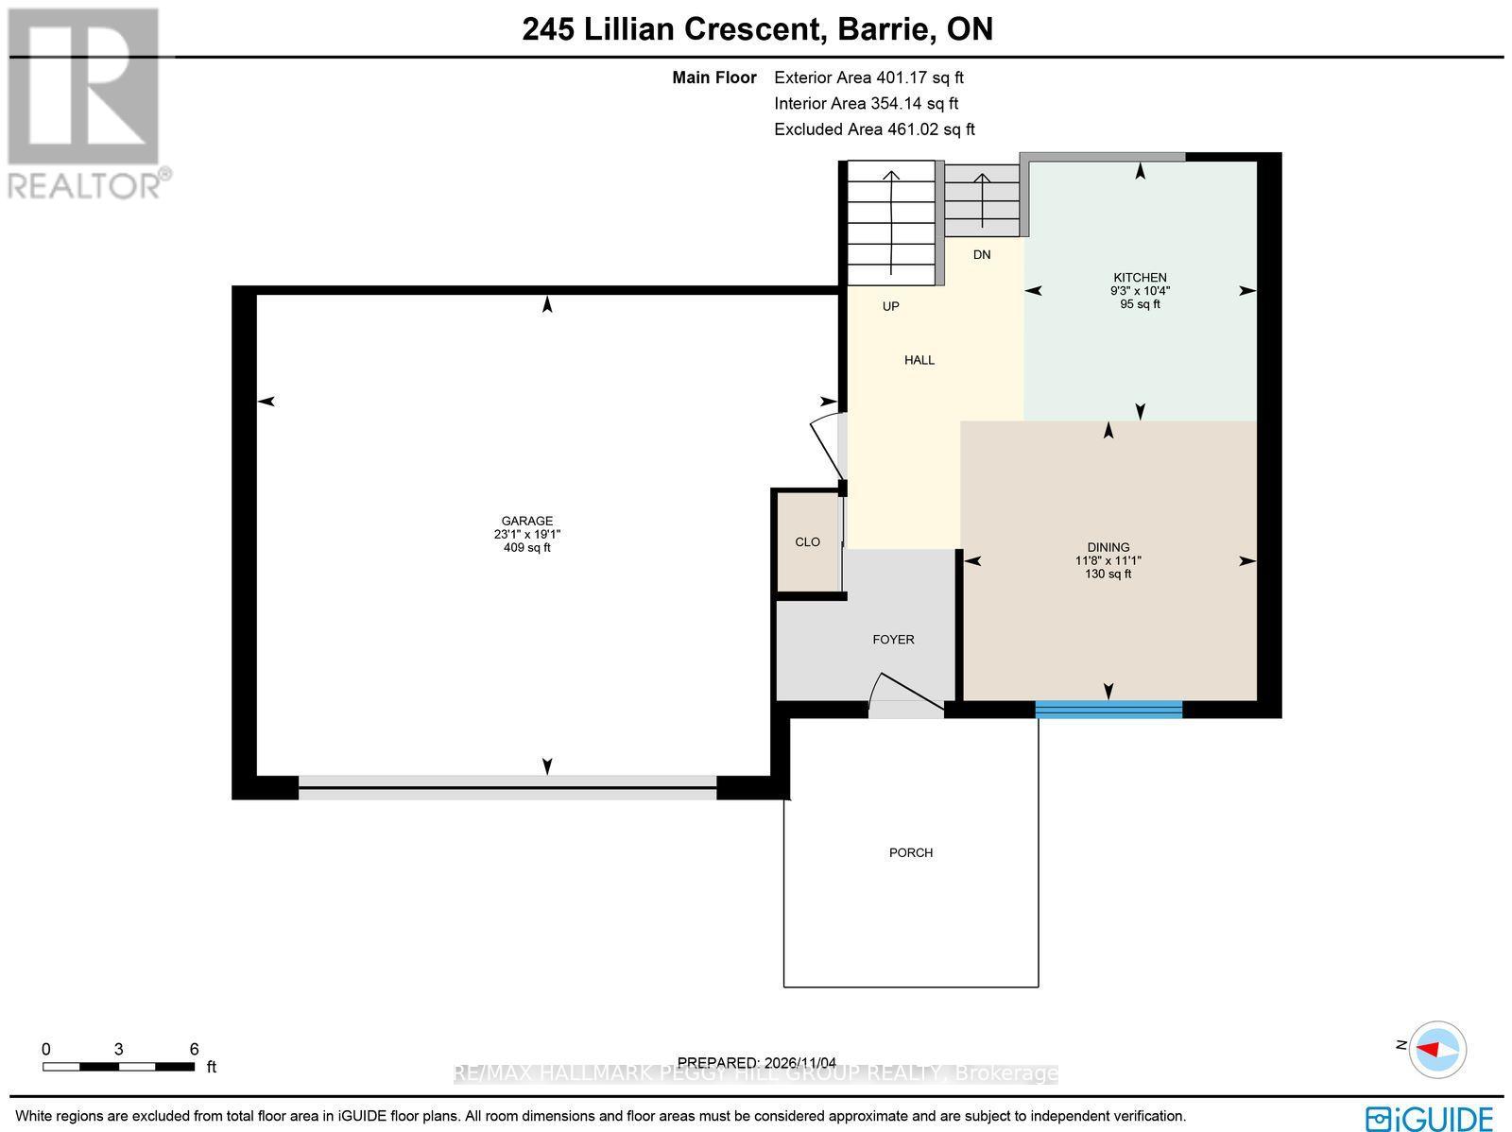
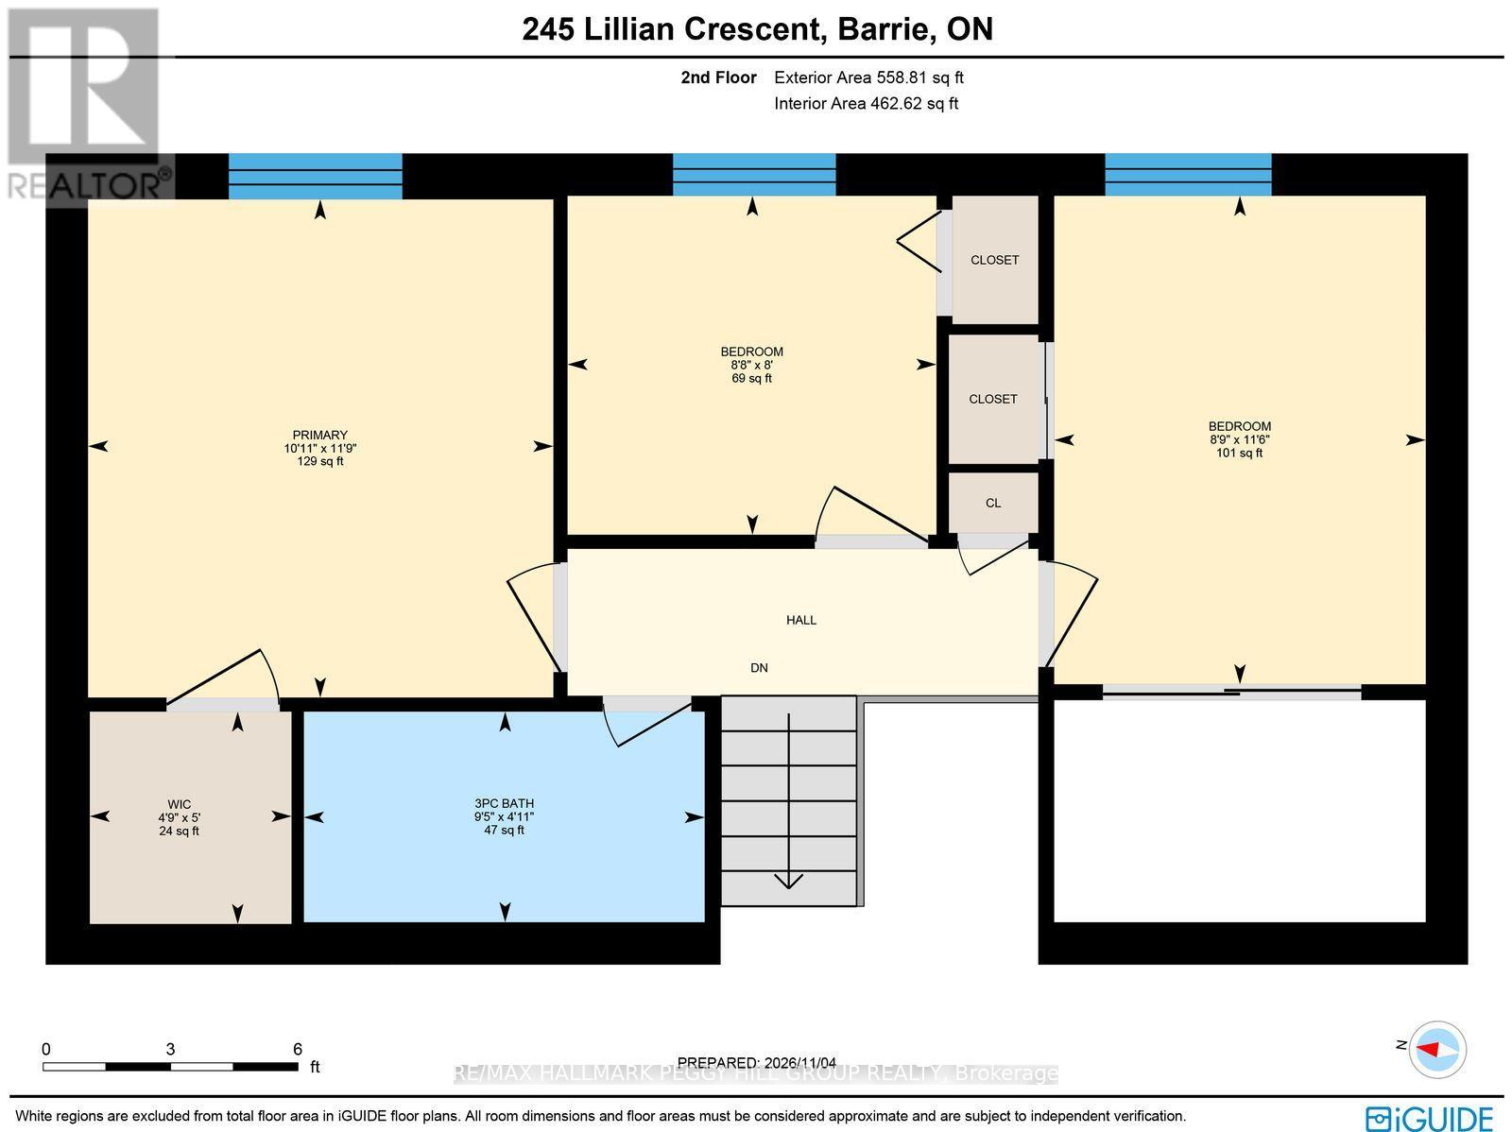
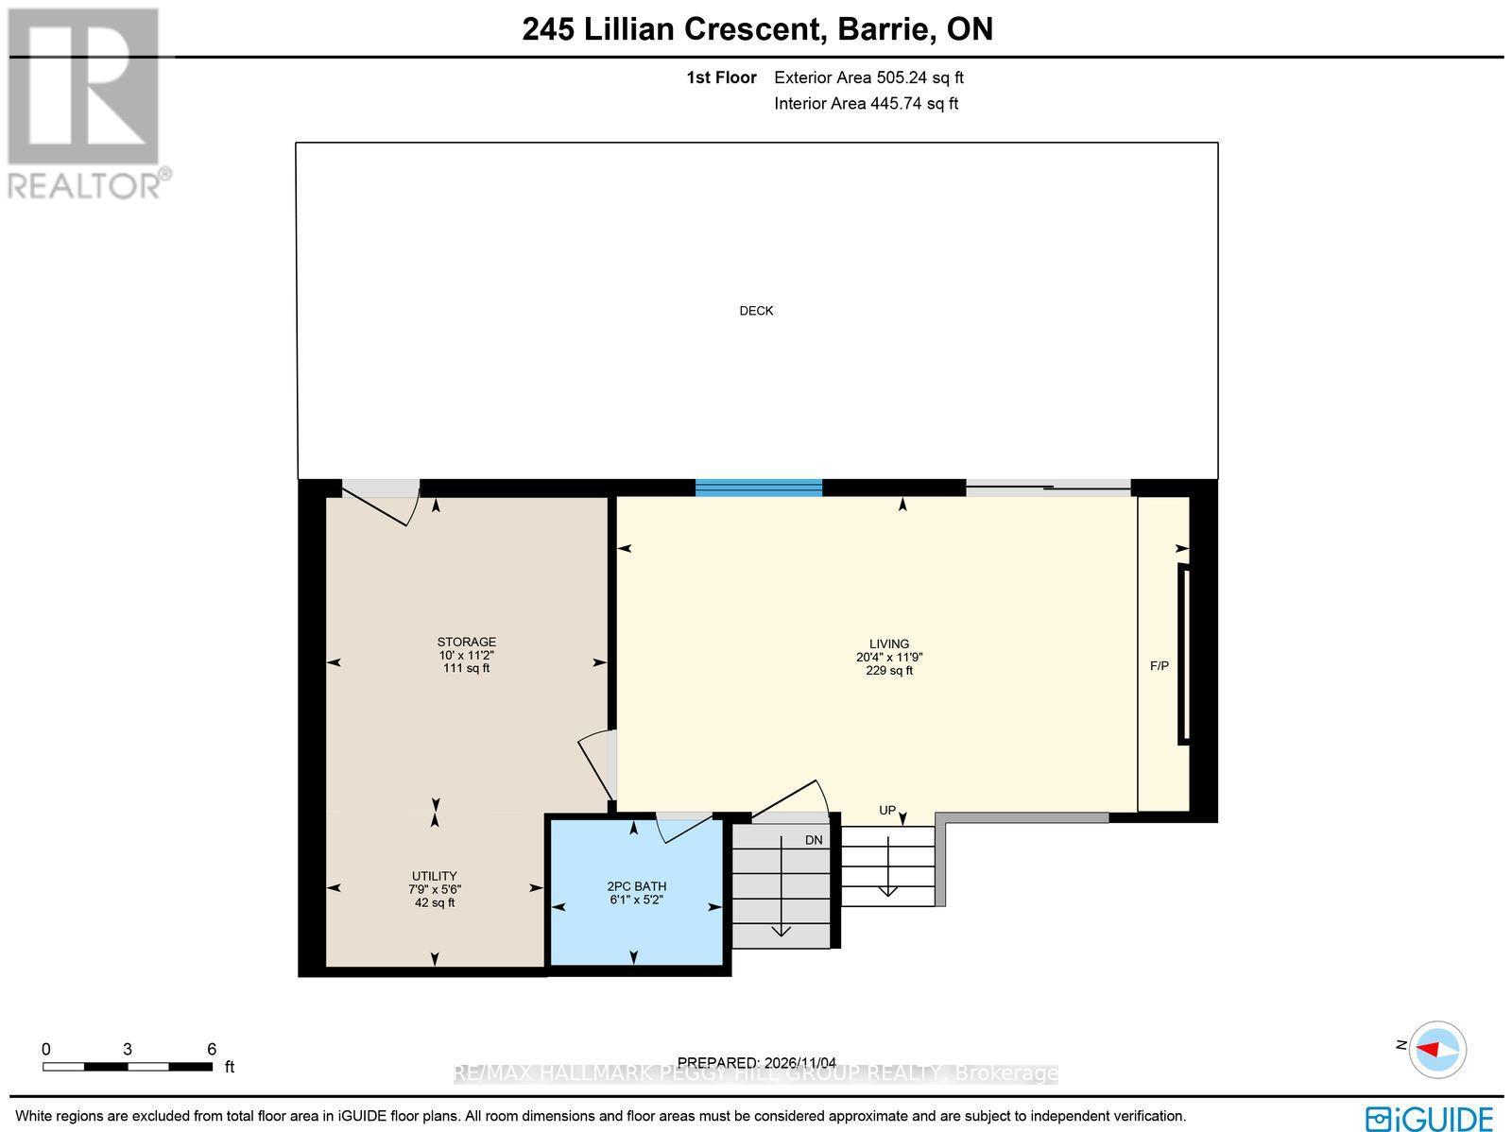
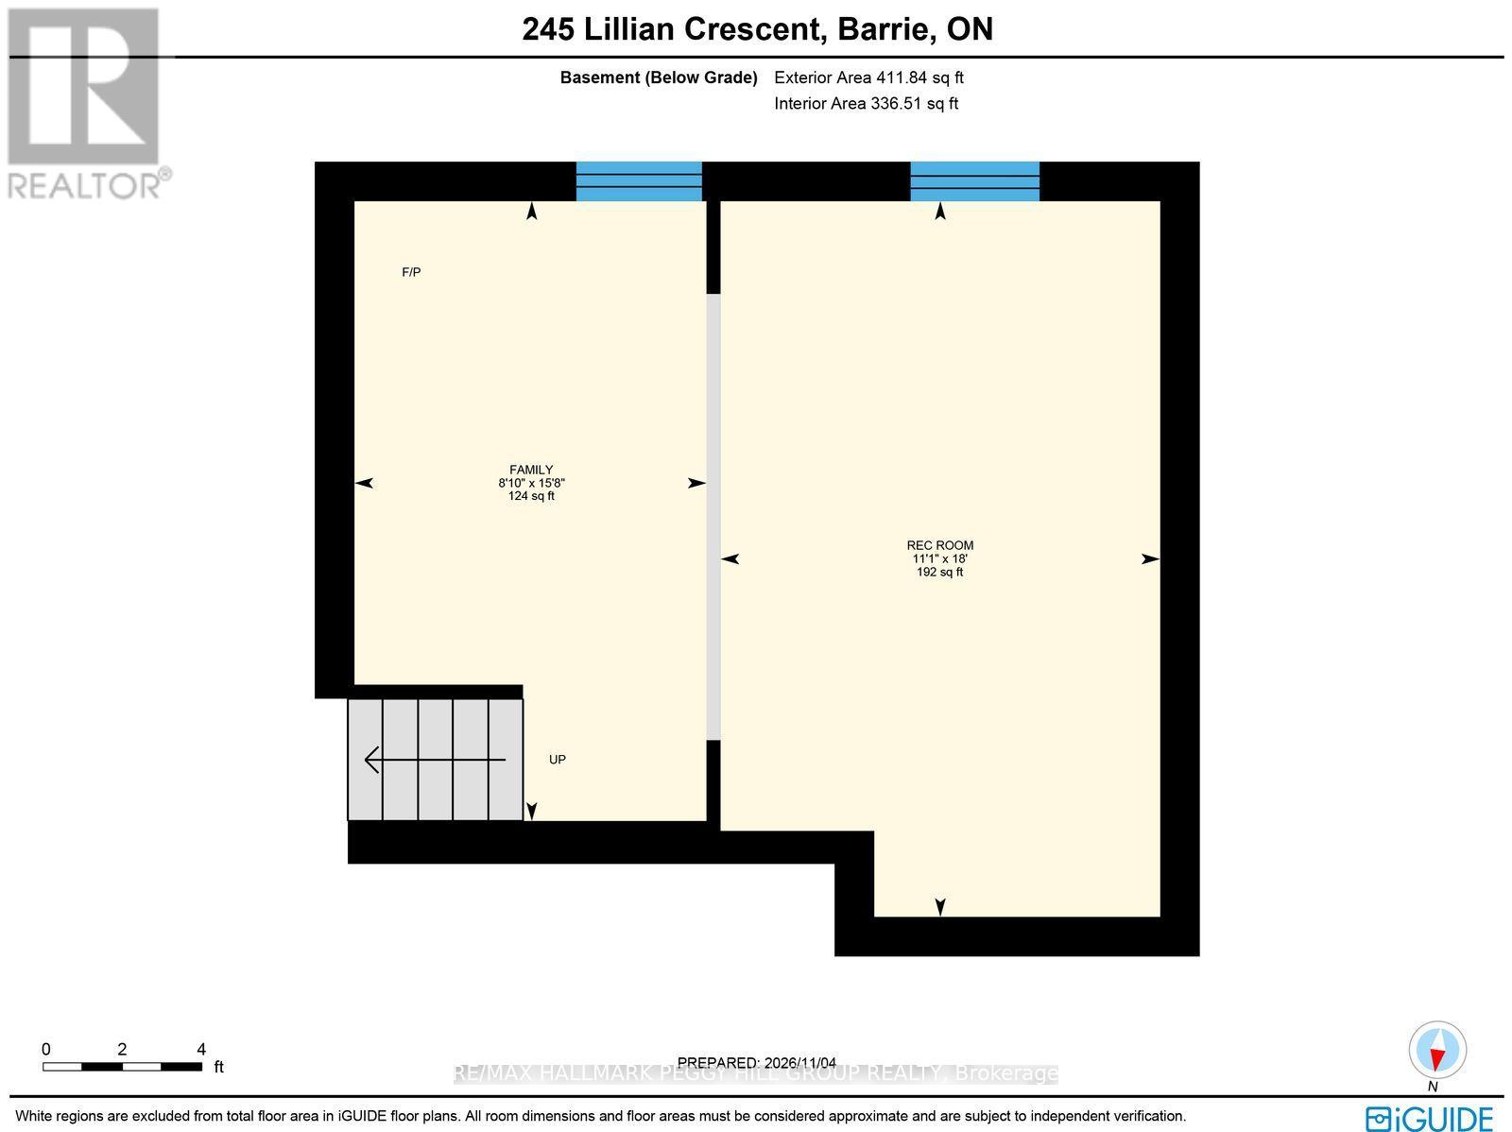
4 LEVELS OF FLEXIBLE LIVING, A PRIVATE BACKYARD, & A LOCATION THAT CHECKS ALL THE BOXES! Surrounded by established neighbourhood charm and exceptional amenities, this inviting 4-level backsplit is tucked along a quiet crescent just a 2-minute stroll from the Sunnidale Arboretum, where winding trails, beautiful gardens, expansive green space, and community events make it easy to enjoy the outdoors. Bayfield Street shopping, restaurants, and everyday conveniences are all within walking distance, while Highway 400, the downtown core, and waterfront recreation are all just a short drive away. The fully fenced backyard offers a private, tree-lined setting to unwind, with a generous deck and gas BBQ hookup ready for summer gatherings and relaxed evenings outdoors. Step inside to a bright, connected main floor where the kitchen and dining area overlook the tranquil front yard, and flow naturally into the lower-level living room for an open, sociable feel. A gas fireplace adds warmth and character, while sliding glass doors lead directly to the backyard deck, and a comfortable powder room completes this level. Three well-appointed bedrooms and a 4-piece bathroom occupy the upper level, while the basement expands the living space with a second family room anchored by another gas fireplace, plus an adjoining recreation room ready to adapt to your needs. A double-car garage, four total parking spaces, inside garage entry, wall-mounted air conditioning, and owned mechanicals round out this appealing #HomeToStay, bringing together flexible living space, everyday convenience, and a fantastic connection to nature. (id:43681)
房源概要
| MLS® Number | S14157626 |
| 房源类型 | 民宅 |
| 社区名字 | Sunnidale |
| 附近的便利设施 | 近高尔夫球场, 公园, 公共交通, 学校, Ski Area |
| 特征 | Irregular Lot Size |
| 总车位 | 4 |
| 结构 | Deck |
详 情
| 浴室 | 2 |
| 地上卧房 | 3 |
| 总卧房 | 3 |
| Age | 31 To 50 Years |
| 公寓设施 | Fireplace(s) |
| 家电类 | Garage Door Opener Remote(s), 洗碗机, 炉子, 窗帘, 冰箱 |
| 地下室进展 | 已装修 |
| 地下室类型 | 全完工 |
| 施工种类 | 独立屋 |
| Construction Style Split Level | Backsplit |
| 空调 | Wall Unit |
| 外墙 | 砖, 乙烯基壁板 |
| Fire Protection | Smoke Detectors |
| 壁炉 | 有 |
| Fireplace Total | 2 |
| 地基类型 | 混凝土 |
| 客人卫生间(不包含洗浴) | 1 |
| 供暖方式 | 电 |
| 供暖类型 | Baseboard Heaters |
| 内部尺寸 | 1100 - 1500 Sqft |
| 类型 | 独立屋 |
| 设备间 | 市政供水 |
车 位
| 附加车库 | |
| Garage |
土地
| 英亩数 | 无 |
| 围栏类型 | Fully Fenced |
| 土地便利设施 | 近高尔夫球场, 公园, 公共交通, 学校, Ski Area |
| 污水道 | Sanitary Sewer |
| 土地深度 | 97 Ft |
| 土地宽度 | 70 Ft ,9 In |
| 不规则大小 | 70.8 X 97 Ft ; 70.75 X 99.01 X 42.24 X 97.02 |
| 规划描述 | R2 |
房 间
| 楼 层 | 类 型 | 长 度 | 宽 度 | 面 积 |
|---|---|---|---|---|
| 二楼 | 主卧 | 3.58 m | 3.33 m | 3.58 m x 3.33 m |
| 二楼 | 第二卧房 | 2.44 m | 2.64 m | 2.44 m x 2.64 m |
| 二楼 | 第三卧房 | 3.51 m | 2.67 m | 3.51 m x 2.67 m |
| 地下室 | 娱乐,游戏房 | 3.38 m | 5.49 m | 3.38 m x 5.49 m |
| 地下室 | 家庭房 | 2.69 m | 4.78 m | 2.69 m x 4.78 m |
| Lower Level | 客厅 | 3.58 m | 6.2 m | 3.58 m x 6.2 m |
| 一楼 | 厨房 | 3.15 m | 2.82 m | 3.15 m x 2.82 m |
| 一楼 | 餐厅 | 3.38 m | 3.56 m | 3.38 m x 3.56 m |
设备间
| 有线电视 | 可用 |
| 配电箱 | 已安装 |
| 污水道 | 已安装 |
https://www.realtor.ca/real-estate/30488515/245-lillian-crescent-barrie-sunnidale-sunnidale

The trademarks REALTOR®, REALTORS®, and the REALTOR® logo are controlled by The Canadian Real Estate Association (CREA) and identify real estate professionals who are members of CREA. The trademarks MLS®, Multiple Listing Service® and the associated logos are owned by The Canadian Real Estate Association (CREA) and identify the quality of services provided by real estate professionals who are members of CREA. The trademark DDF® is owned by The Canadian Real Estate Association (CREA) and identifies CREA's Data Distribution Facility (DDF®)
Toronto Real Estate Board
RE/MAX Hallmark Peggy Hill Group Realty
November 15 2026 05:36:40
