
108 Queen Street N Kitchener, Ontario N2H 2H5


$2,300,000
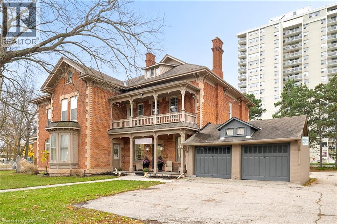
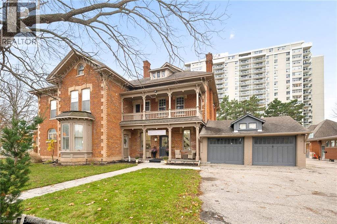
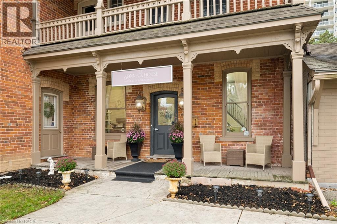
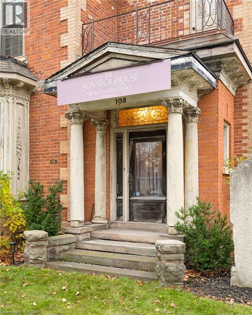
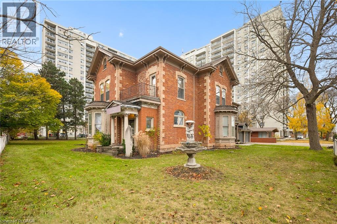
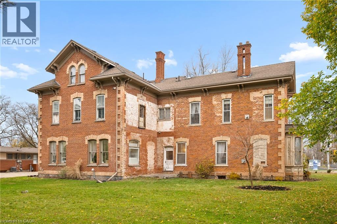
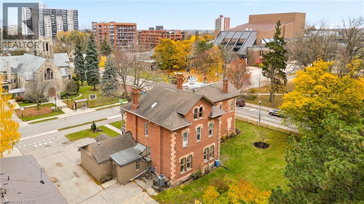
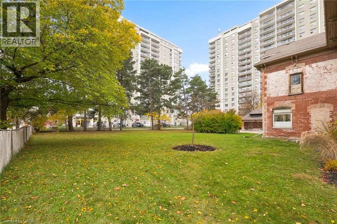
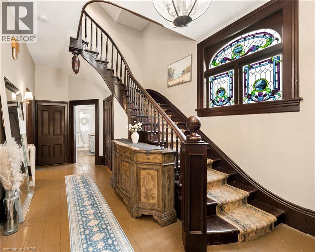
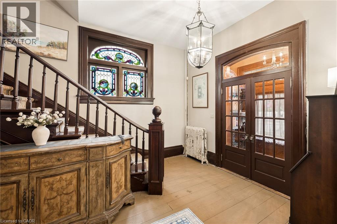
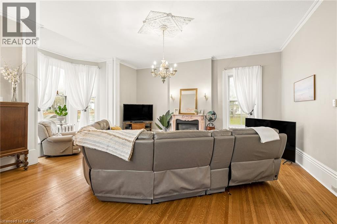
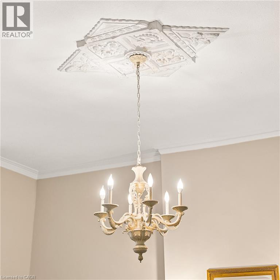
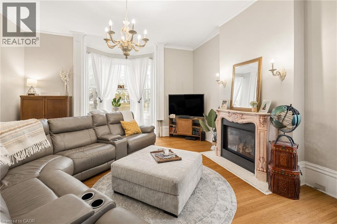
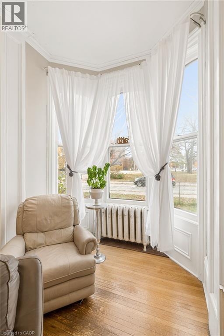
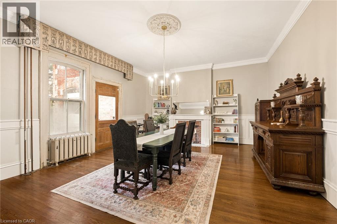
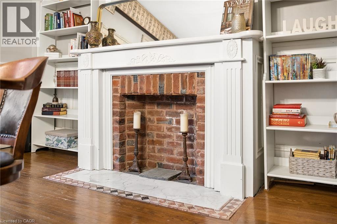
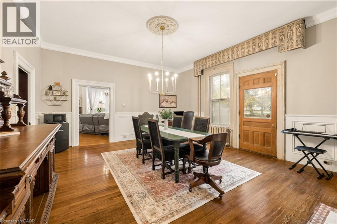
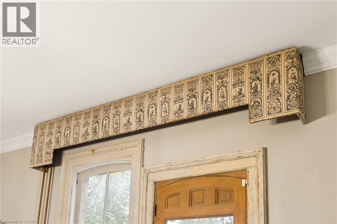
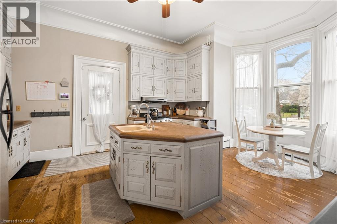
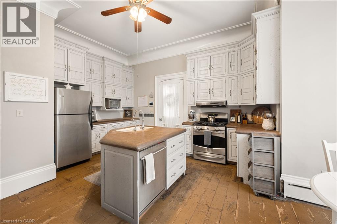
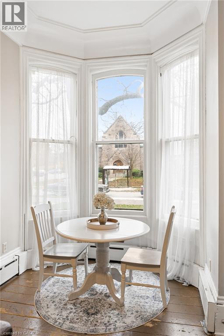
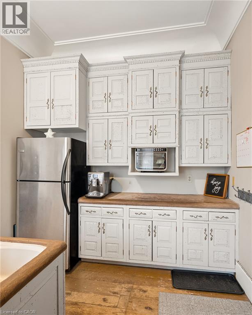
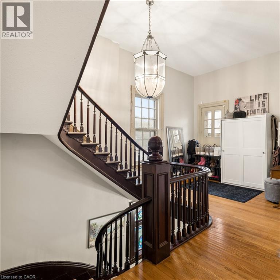
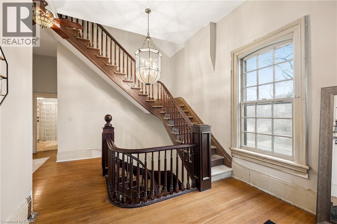
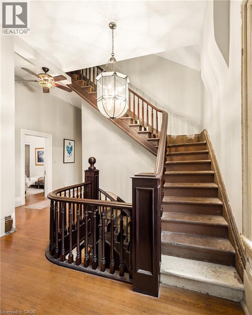
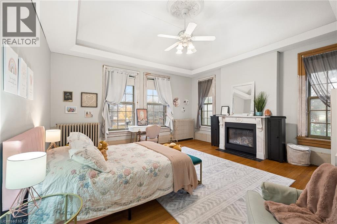
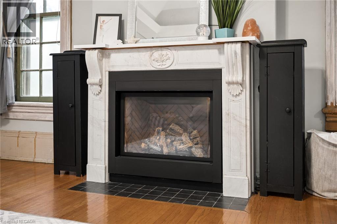
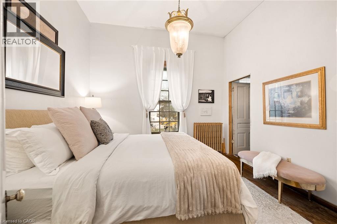
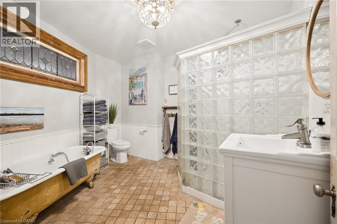
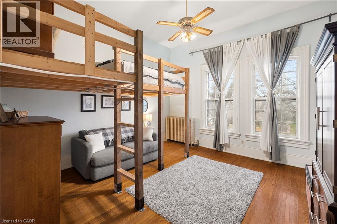
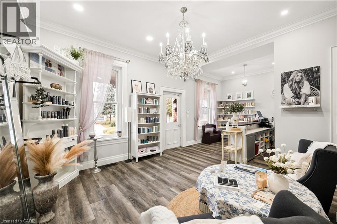
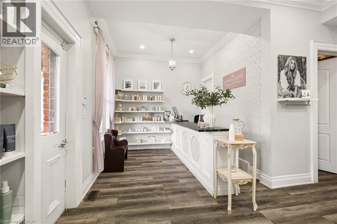
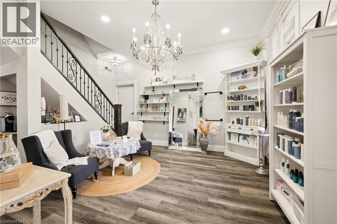
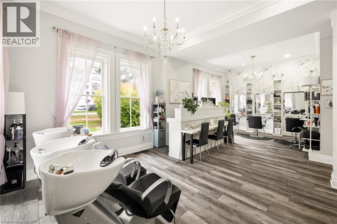
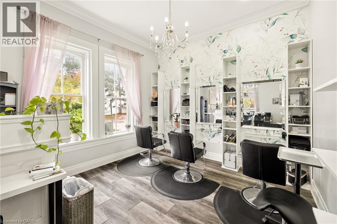
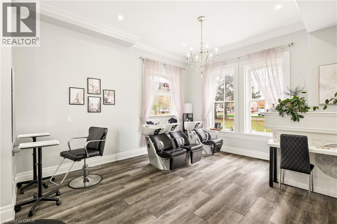
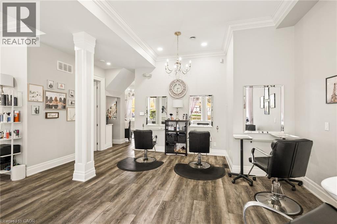
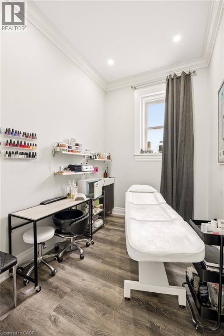
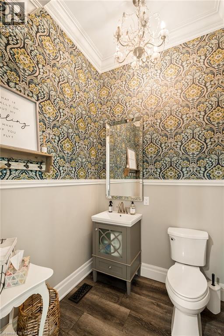
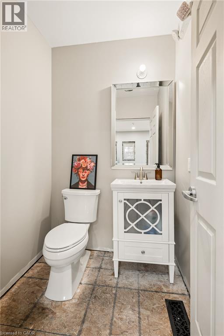
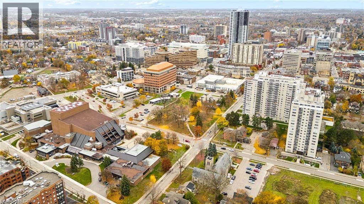
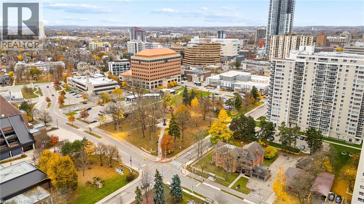
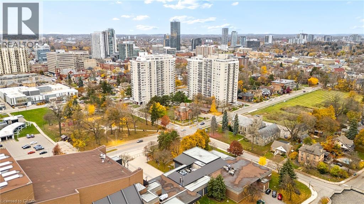
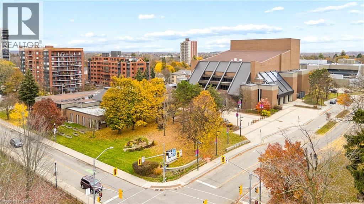
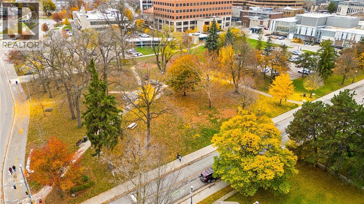
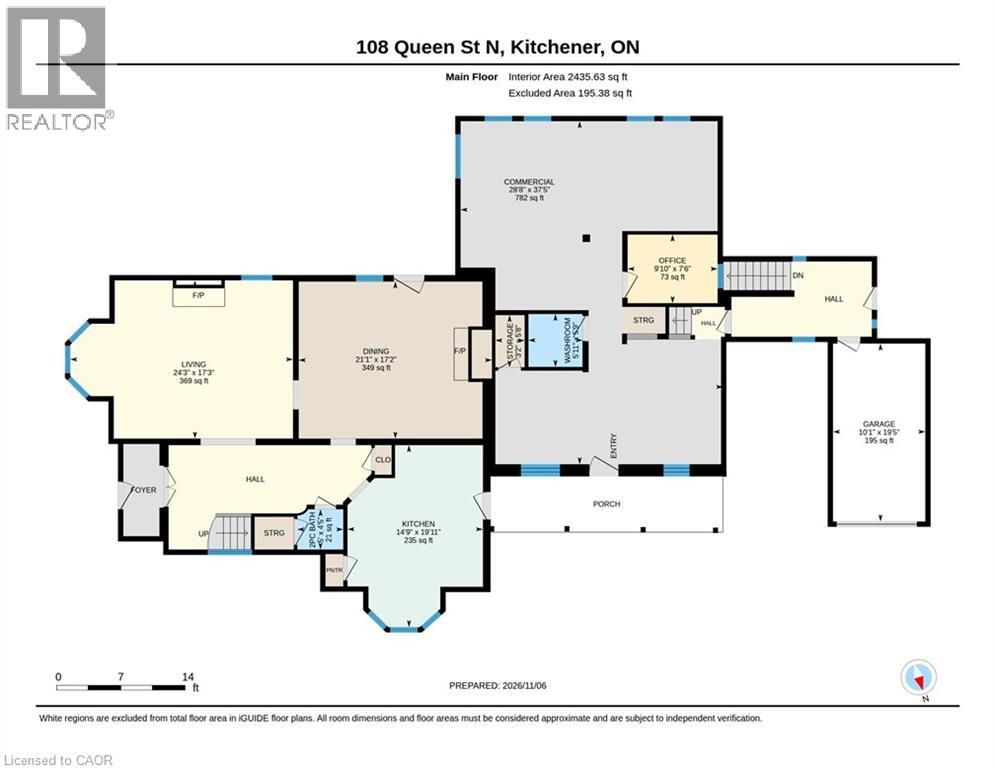
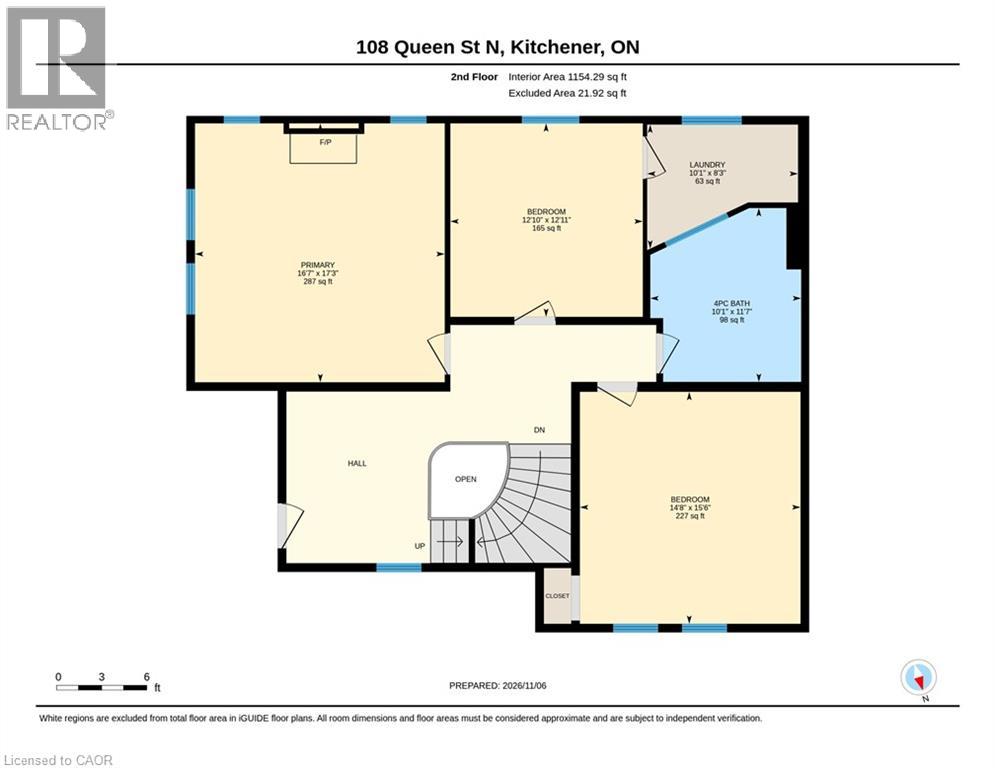
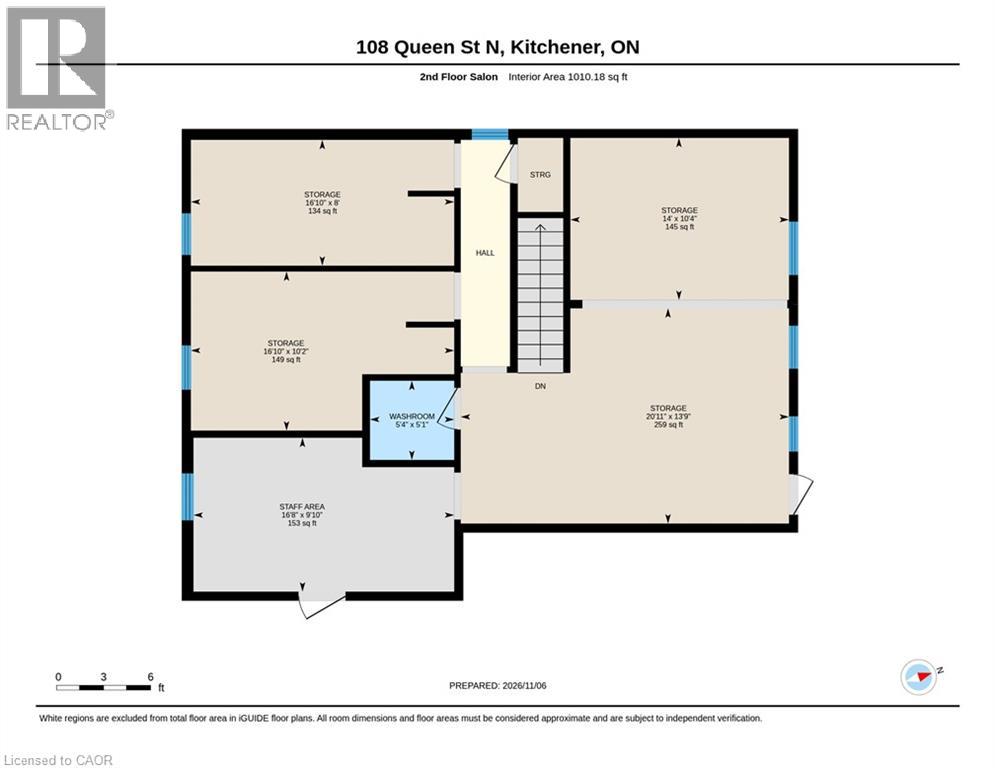
Every house has a story to tell, and the Sonneck House has been telling its story since 1874. Located at 108 Queen Street North, this architectural landmark is the last remaining Breithaupt family home in Kitchener. Built by Louis Breithaupt, the Italianate-style residence later became home to his son Louis Jacob Breithaupt, part of a family whose influence helped shape the city. Known as Sonneck, meaning sunny corner, the property showcases historic craftsmanship, from its red brick exterior and decorative stonework to its bay windows and covered porches. Inside, a sweeping wooden staircase, stained glass, detailed trim, hardwood flooring and fireplaces carry that character throughout. The main residence offers a traditional two-storey layout with generous living spaces. The entry leads to a spacious living room with a fireplace and large windows, while the dining room features a second fireplace and built-in shelving. The kitchen offers ample cabinetry, a centre island, and a bright breakfast area. A powder room completes the main floor. Upstairs, three bedrooms and a full bathroom provide comfortable accommodations, with additional attic storage. Beyond the residence, an adjoining commercial space currently operates as a salon, complete with a bathroom and unfinished second level. With the owner vacating, the space offers possibilities for a new business or commercial tenant. A separate tenanted residential space on the third floor, above the commercial space, adds an existing income component. Set on a 0.457-acre lot with parking for 12+ vehicles, including a garage, the property sits in Kitchener's Civic Centre neighbourhood. Steps from Centre in the Square and the Kitchener Public Library, minutes from Downtown Kitchener's restaurants, shops and entertainment, and centrally located for convenient access throughout Waterloo Region. A remarkable combination of history, character and versatility, the Sonneck House is ready for its next chapter. (id:43681)
房源概要
| MLS® Number | 40874126 |
| 房源类型 | 民宅 |
| 附近的便利设施 | 医院 |
| 社区特征 | High Traffic Area |
| 设备类型 | Rental Water Softener, 热水器 |
| 特征 | Corner Site, Conservation/green Belt, 铺设车道, 亲戚套间 |
| 总车位 | 12 |
| 租赁设备类型 | Rental Water Softener, 热水器 |
详 情
| 浴室 | 2 |
| 地上卧房 | 3 |
| 总卧房 | 3 |
| 建筑风格 | Other |
| 地下室进展 | 已完成 |
| 地下室类型 | Full (unfinished) |
| 施工日期 | 1874 |
| 建材 | 木头 Frame |
| 施工种类 | 独立屋 |
| 空调 | 中央空调 |
| 外墙 | 砖, 木头 |
| 壁炉燃料 | 木头 |
| 壁炉 | 有 |
| Fireplace Total | 3 |
| 壁炉类型 | 其他-见备注 |
| 地基类型 | 石 |
| 客人卫生间(不包含洗浴) | 1 |
| 供暖方式 | 天然气 |
| 供暖类型 | Forced Air, 地暖 |
| 储存空间 | 3 |
| 内部尺寸 | 5985 Sqft |
| 类型 | 独立屋 |
| 设备间 | 市政供水 |
车 位
| 附加车库 |
土地
| 英亩数 | 无 |
| 土地便利设施 | 医院 |
| 污水道 | 城市污水处理系统 |
| 土地深度 | 93 Ft |
| 土地宽度 | 154 Ft |
| Size Total | 0|under 1/2 Acre |
| 规划描述 | Sga-2 |
房 间
| 楼 层 | 类 型 | 长 度 | 宽 度 | 面 积 |
|---|---|---|---|---|
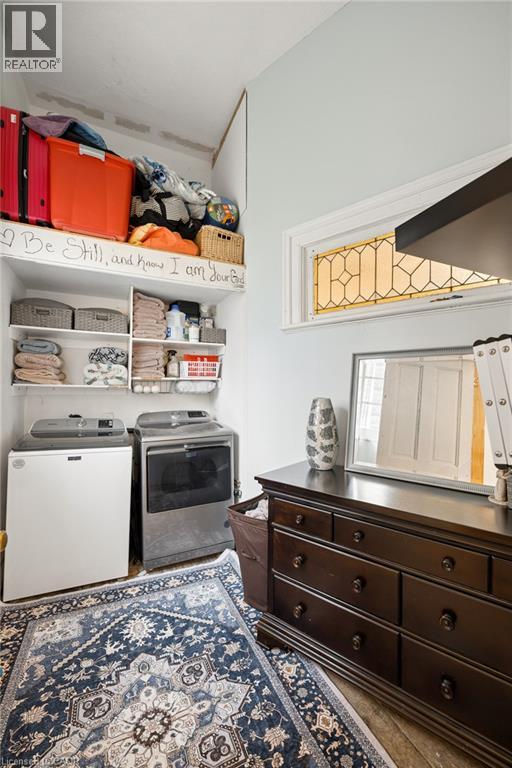
| 二楼 | 洗衣房 | 8'3'' x 10'1'' | ||
| 二楼 | 主卧 | 17'3'' x 16'7'' | ||
| 二楼 | 卧室 | 12'11'' x 12'10'' | ||
| 二楼 | 卧室 | 15'6'' x 14'8'' | ||
| 二楼 | 四件套浴室 | 11'7'' x 10'1'' | ||
| 一楼 | 两件套卫生间 | 4'5'' x 5'0'' | ||
| 一楼 | 客厅 | 17'3'' x 24'3'' | ||
| 一楼 | 餐厅 | 17'2'' x 21'1'' | ||
| 一楼 | 厨房 | 19'11'' x 14'9'' |
https://www.realtor.ca/real-estate/30488600/108-queen-street-n-kitchener

The trademarks REALTOR®, REALTORS®, and the REALTOR® logo are controlled by The Canadian Real Estate Association (CREA) and identify real estate professionals who are members of CREA. The trademarks MLS®, Multiple Listing Service® and the associated logos are owned by The Canadian Real Estate Association (CREA) and identify the quality of services provided by real estate professionals who are members of CREA. The trademark DDF® is owned by The Canadian Real Estate Association (CREA) and identifies CREA's Data Distribution Facility (DDF®)
REALTORS® Association of Hamilton-Burlington
Flux Realty
November 06 2026 06:39:22
