
10 Weatherstone Crescent Toronto (Bayview Woods-Steeles), Ontario M2H 1C2


$1,100,000
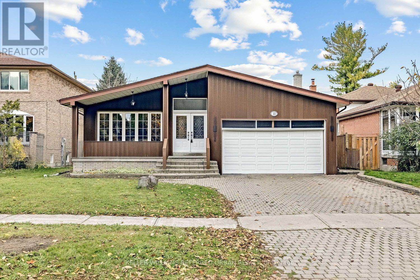
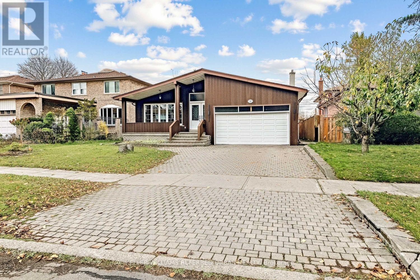
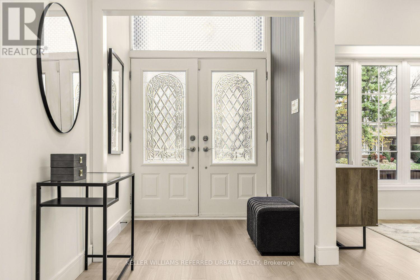
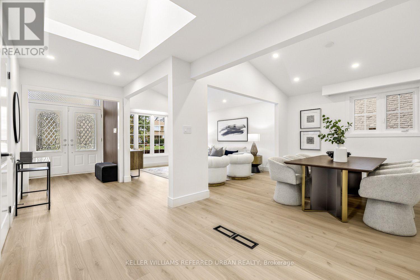
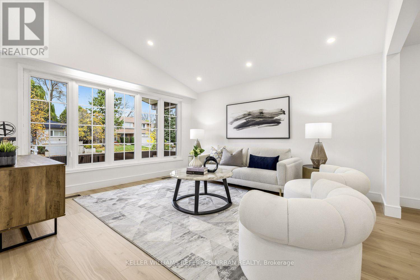
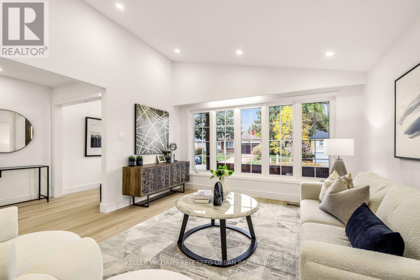
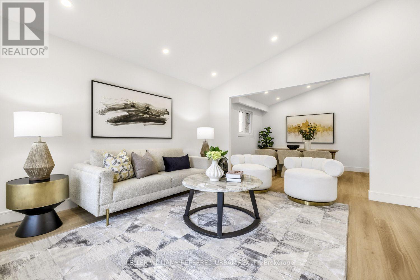
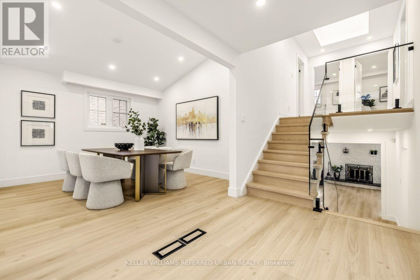
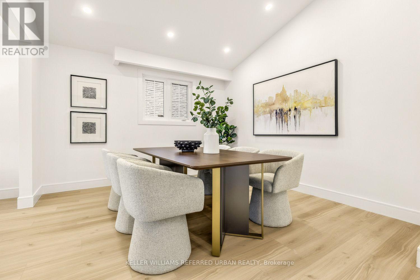
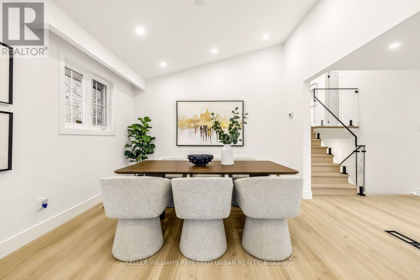
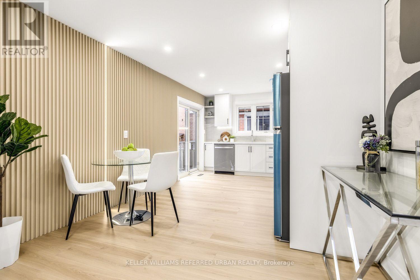
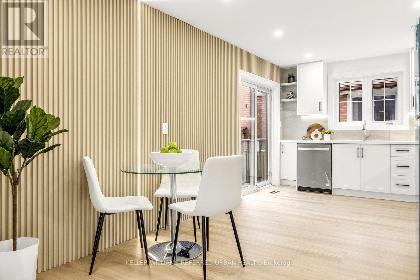
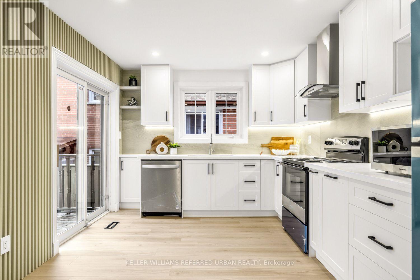
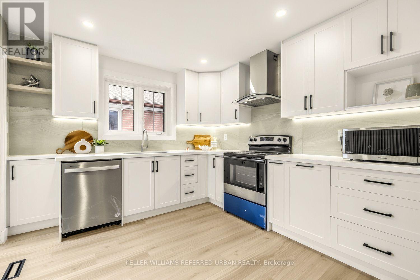
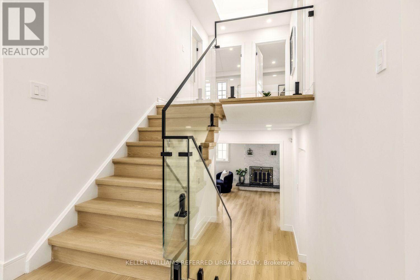
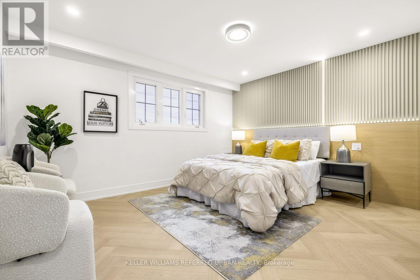
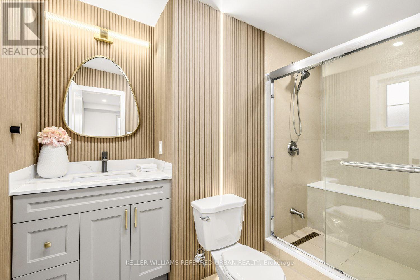
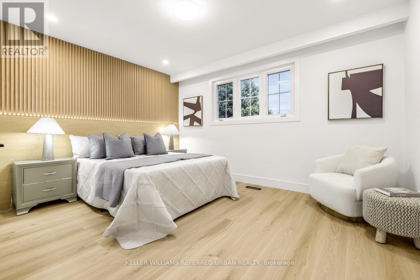
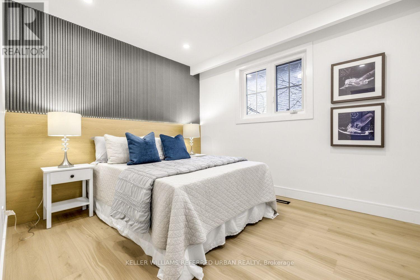
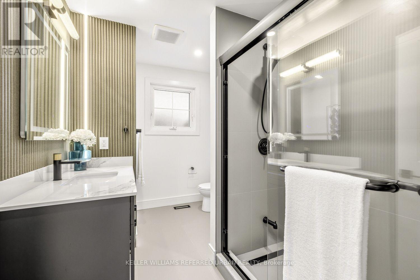
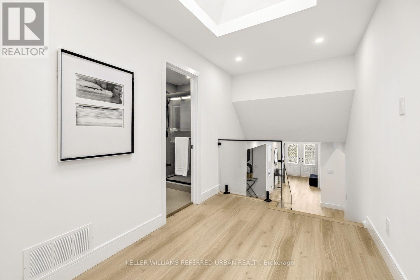
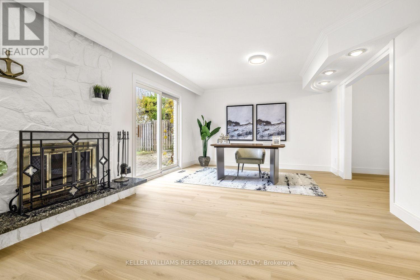
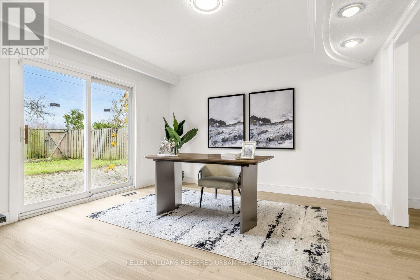
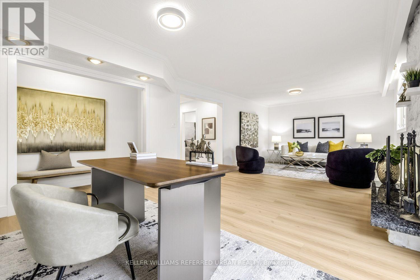
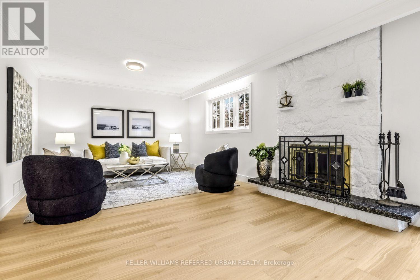
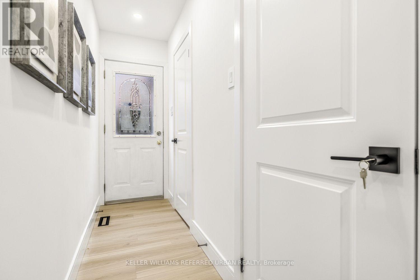
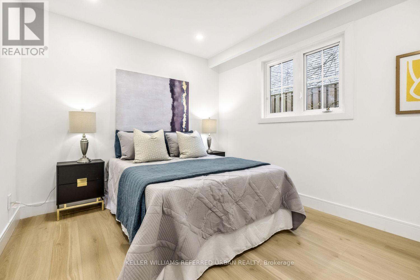
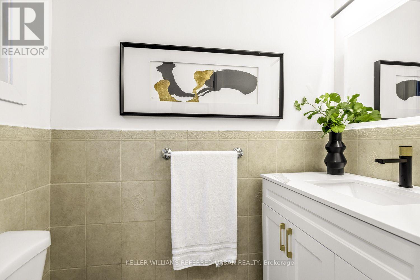
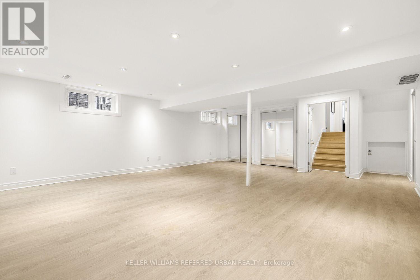
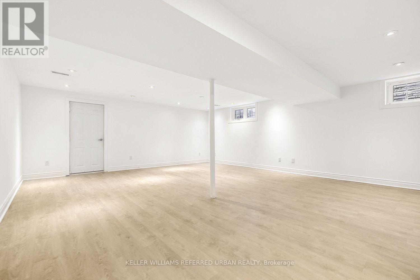
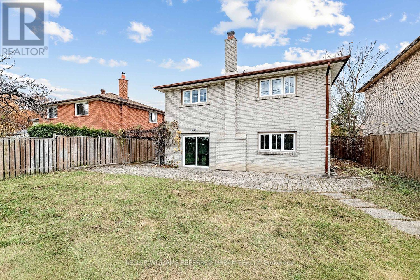
Desirable school districts : A.Y Jackson Secondary School & Zion Heights Middle School ---------------- Newly and Completely interior Stylish-RENOVATED(SPENT $$$$ OVER $160K. In 2026) ------------- Spacious 4-level back-split backing onto OPEN GREEN SPACE -------------- Nestled in the highly sought after Bayview Woods-Steeles community! Over $160K(2026) spent on renovations --------- B--E-A-U-T-I-F-U-L & STYLISH home, offering approximately 3,200 sq. ft. of total living space, including 2,292 sq. ft. above grade + 902 sq. ft. in the basement + large crawl space for extra storage. Beautifully updated throughout with new flooring, modern potlights, stylish finishes, and renovated kitchen and bathrooms. The bright and spacious main level features an inviting living room with large windows, a formal dining area, and a stunning new kitchen complete with brand-new stainless steel appliances, large-format tile backsplash, sleek cabinetry, and under-cabinet lighting. A skylight brings natural light into the central living space, while contemporary glass stair railings add a modern touch. The upper level offers three generously sized bedrooms, including a spacious primary retreat with a 3-piece ensuite. The ground-level lower floor features a fourth bedroom and an expansive family room and walkout to the backyard, along with a separate entrance for added convenience and flexibility. The finished basement provides a large recreation room, perfect for entertaining, a home gym, or additional family living space. Top ranked schools (A.Y. Jackson Secondary School and Zion Heights Middle School). Just minutes to TTC, Old Cummer GO Station, Don Valley ravine trails, parks, shopping plazas, supermarkets, libraries, community centres, and Hwy 404. A beautifully renovated, move-in-ready home offering generous living space, a versatile multi-level layout, and an exceptional location. Move in and enjoy! (id:43681)
Open House
现在这个房屋大家可以去Open House参观了!
2:00 pm
结束于:4:00 pm
房源概要
| MLS® Number | C14157120 |
| 房源类型 | 民宅 |
| 社区名字 | Bayview Woods-Steeles |
| 附近的便利设施 | 公共交通, 学校 |
| 社区特征 | 社区活动中心 |
| 设备类型 | 热水器 |
| 特征 | Backs On Greenbelt, 无地毯 |
| 总车位 | 6 |
| 租赁设备类型 | 热水器 |
详 情
| 浴室 | 3 |
| 地上卧房 | 4 |
| 总卧房 | 4 |
| 家电类 | Central Vacuum, 洗碗机, 烘干机, 微波炉, 炉子, 洗衣机, 冰箱 |
| 地下室进展 | 已装修 |
| 地下室类型 | N/a (finished) |
| 施工种类 | 独立屋 |
| Construction Style Split Level | Backsplit |
| 空调 | 中央空调 |
| 外墙 | 砖 |
| 壁炉 | 有 |
| Flooring Type | Hardwood, Laminate, Linoleum |
| 地基类型 | Unknown |
| 客人卫生间(不包含洗浴) | 1 |
| 供暖方式 | 天然气 |
| 供暖类型 | 压力热风 |
| 内部尺寸 | 2000 - 2500 Sqft |
| 类型 | 独立屋 |
| 设备间 | 市政供水 |
车 位
| 附加车库 | |
| Garage |
土地
| 英亩数 | 无 |
| 围栏类型 | Fenced Yard |
| 土地便利设施 | 公共交通, 学校 |
| 污水道 | Sanitary Sewer |
| 土地深度 | 120 Ft |
| 土地宽度 | 50 Ft |
| 不规则大小 | 50 X 120 Ft ; South Exp---open Green View!!! |
| 规划描述 | 住宅 |
房 间
| 楼 层 | 类 型 | 长 度 | 宽 度 | 面 积 |
|---|---|---|---|---|
| 地下室 | 娱乐,游戏房 | 6.95 m | 5.75 m | 6.95 m x 5.75 m |
| 地下室 | 洗衣房 | Measurements not available | ||
| 一楼 | 客厅 | 4.29 m | 3.95 m | 4.29 m x 3.95 m |
| 一楼 | 餐厅 | 3.52 m | 3.54 m | 3.52 m x 3.54 m |
| 一楼 | 厨房 | 3.19 m | 5.53 m | 3.19 m x 5.53 m |
| Upper Level | 卧室 | 3.54 m | 4.28 m | 3.54 m x 4.28 m |
| Upper Level | 第二卧房 | 4.1 m | 3.28 m | 4.1 m x 3.28 m |
| Upper Level | 第三卧房 | 3.3 m | 2.89 m | 3.3 m x 2.89 m |
| 一楼 | Bedroom 4 | 3.37 m | 2.91 m | 3.37 m x 2.91 m |
| 一楼 | 家庭房 | 8.52 m | 3.9 m | 8.52 m x 3.9 m |
设备间
| 配电箱 | 已安装 |
| 污水道 | 已安装 |

The trademarks REALTOR®, REALTORS®, and the REALTOR® logo are controlled by The Canadian Real Estate Association (CREA) and identify real estate professionals who are members of CREA. The trademarks MLS®, Multiple Listing Service® and the associated logos are owned by The Canadian Real Estate Association (CREA) and identify the quality of services provided by real estate professionals who are members of CREA. The trademark DDF® is owned by The Canadian Real Estate Association (CREA) and identifies CREA's Data Distribution Facility (DDF®)
Toronto Real Estate Board
Keller Williams Referred Urban Realty
November 15 2026 05:30:18
